$11,983,584
Ardlair House, Henley On Thames
- 9 Beds
- 7 Baths
- 10,810 Sqft
- 9.2 Ac lot
- Updated: October 28
About the Property
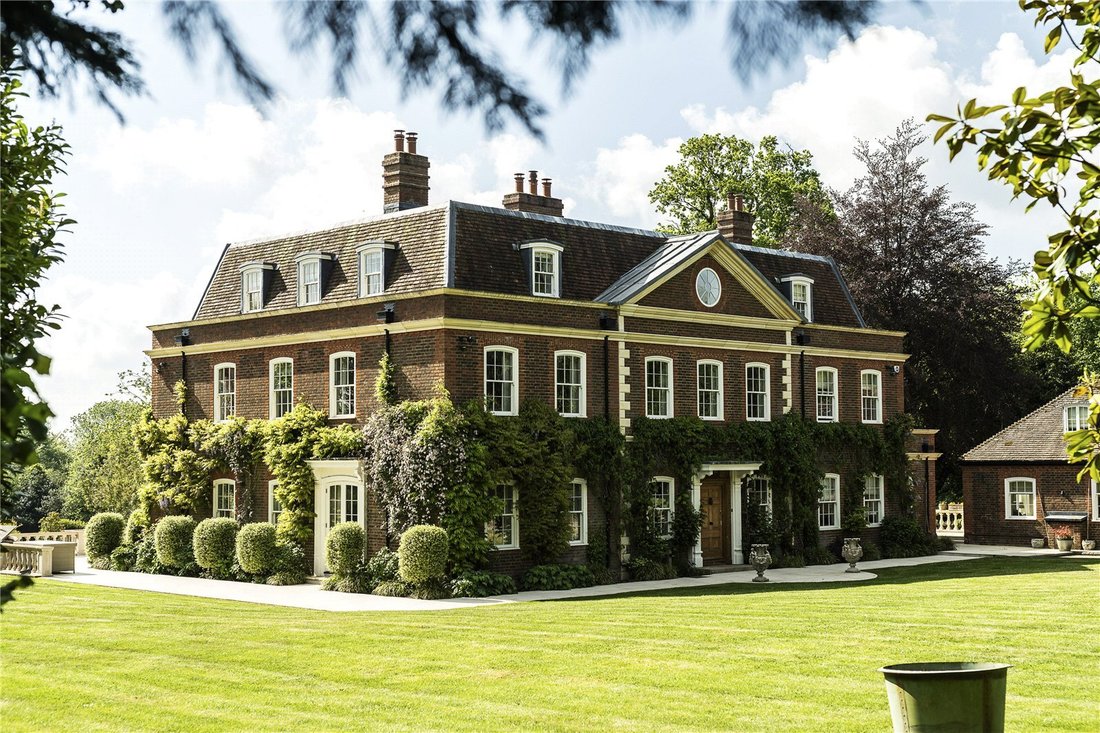
Ardlair House is a handsome Georgian-inspired country house, designed by John Spratley of Spratley & Partner Architects and extensively refurbished and enlarged by the current owners to create an elegant yet highly functional family home. Combining classic proportions with contemporary comfort, the house centres around an impressive reception hall with marble flooring, carved oak fireplace and
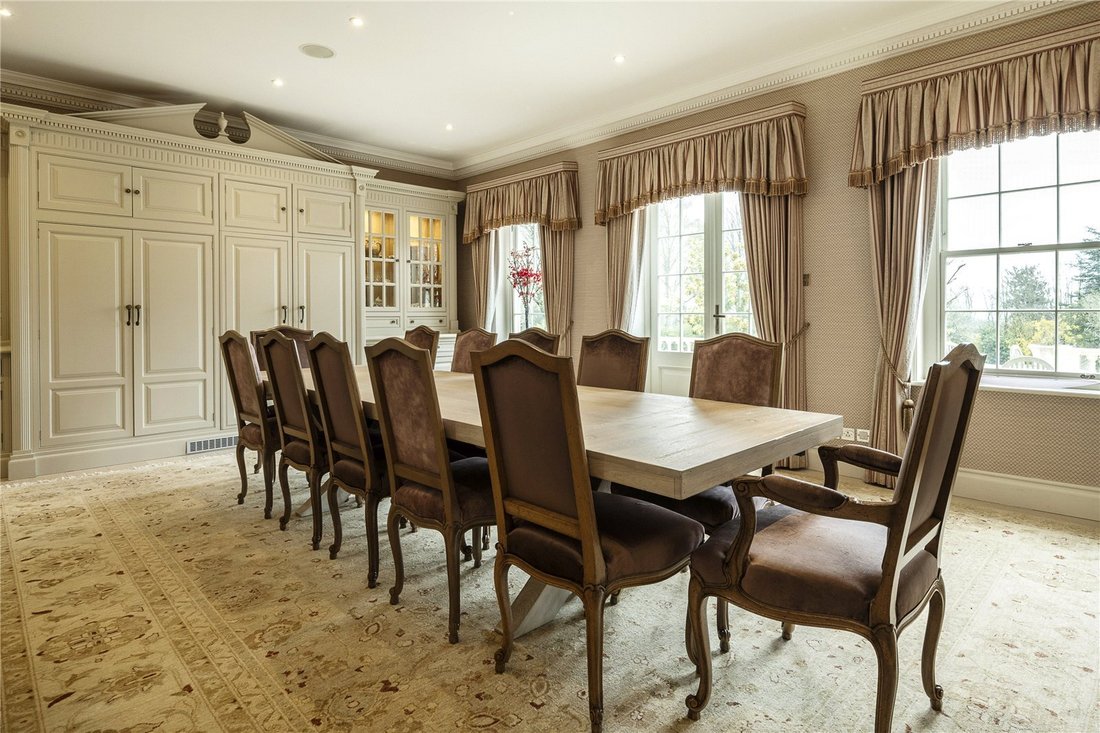
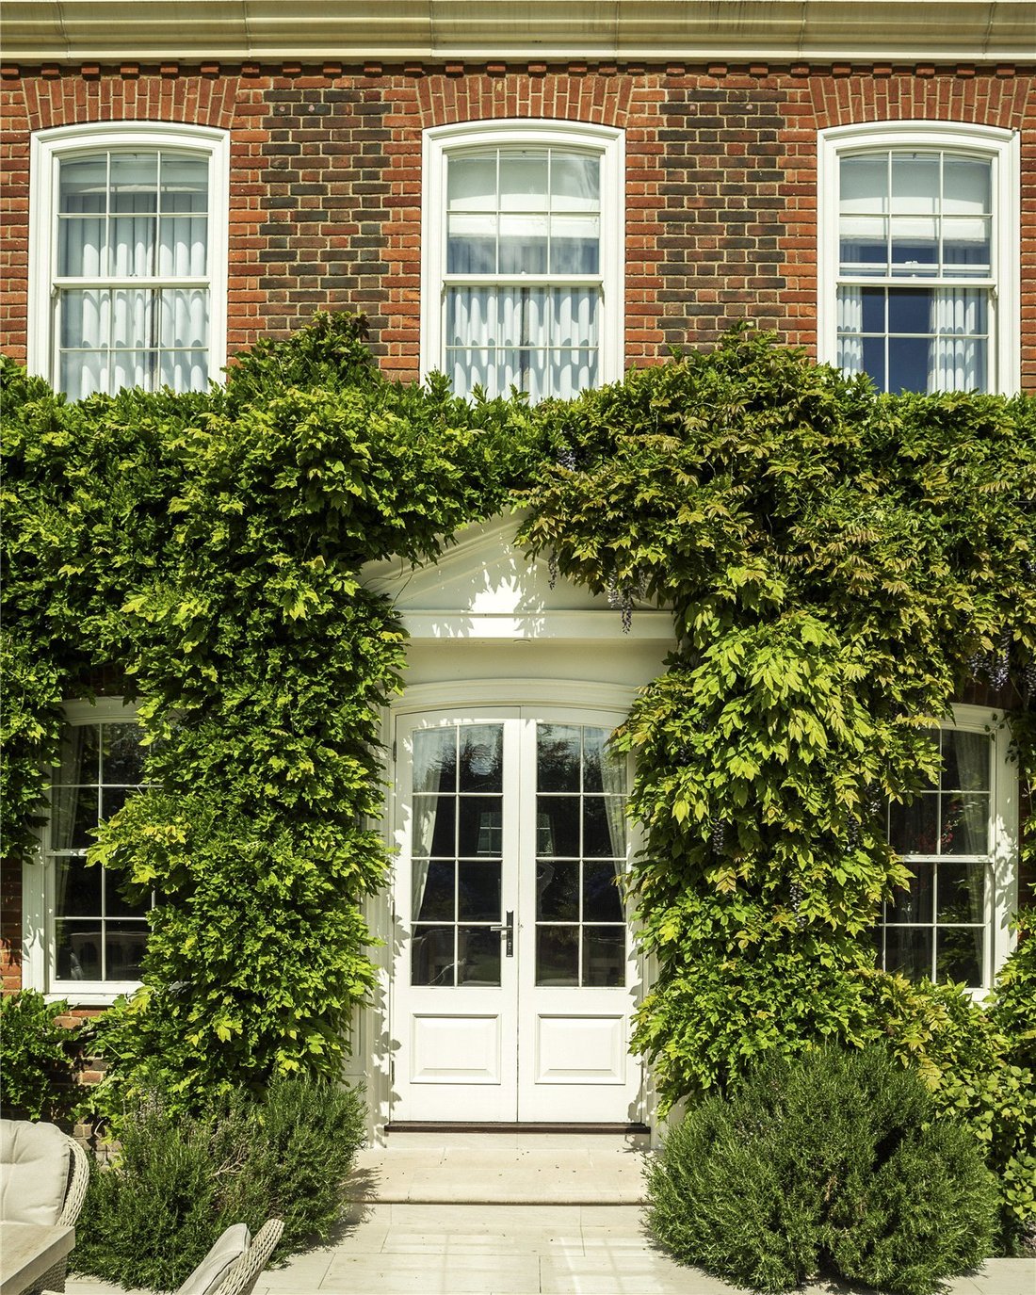
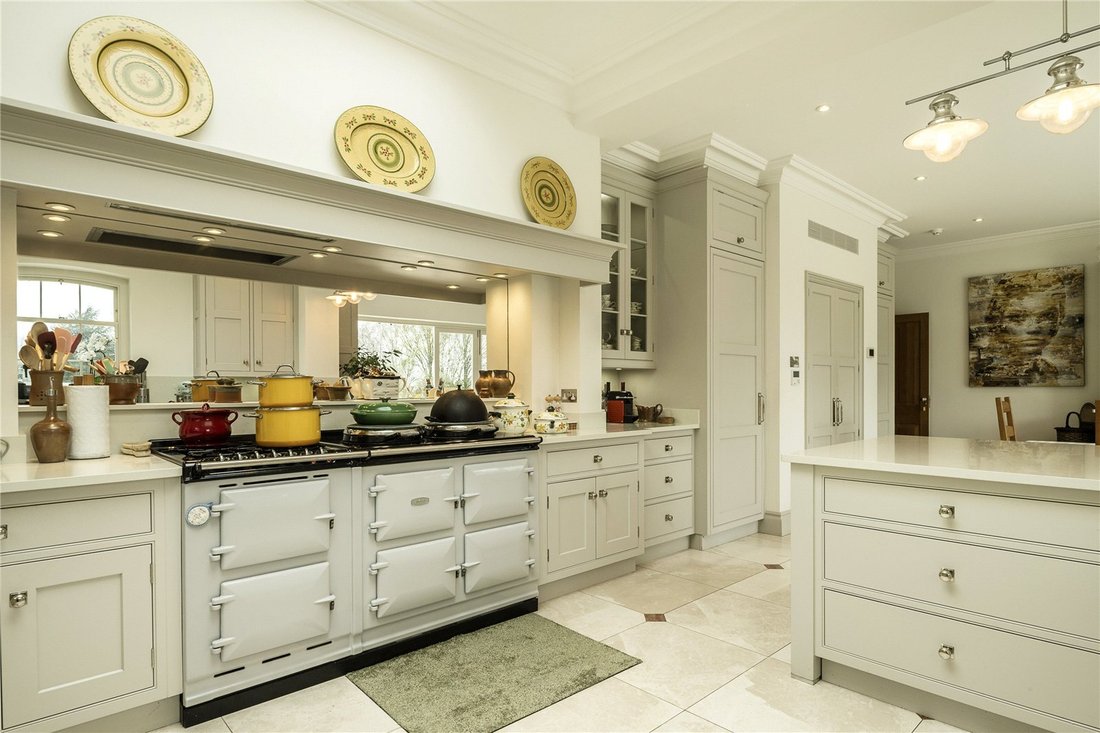
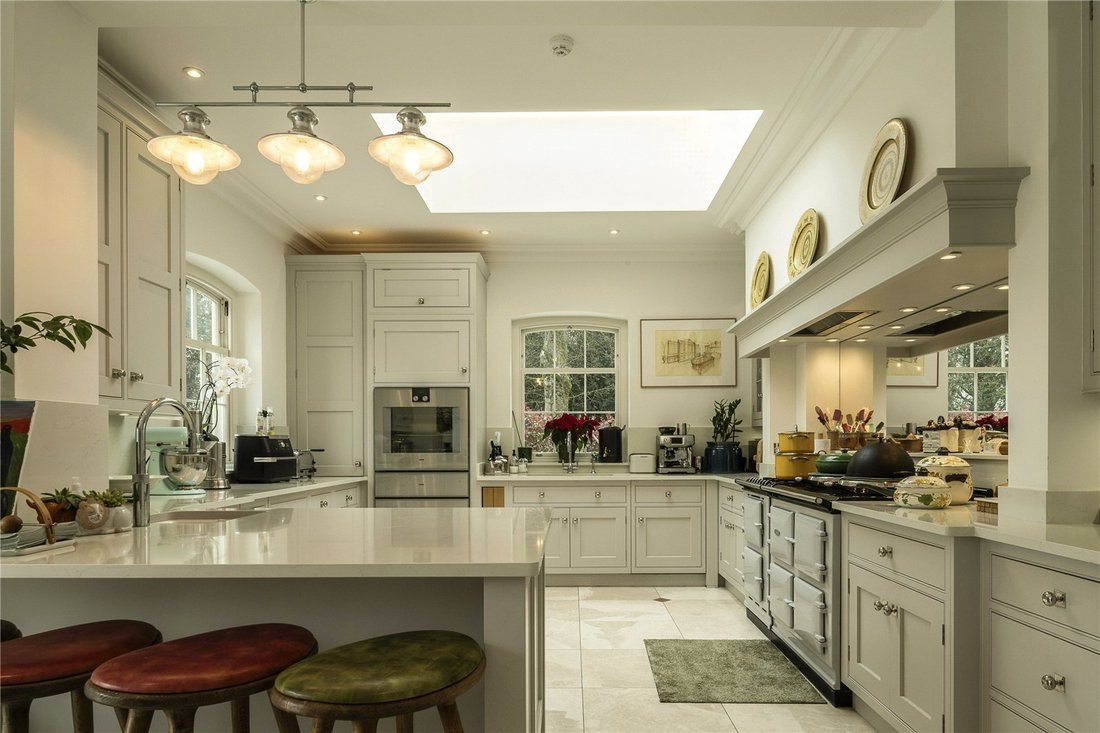
Ardlair House is a handsome Georgian-inspired country house, designed by John Spratley of Spratley & Partner Architects and extensively refurbished and enlarged by the current owners to create an elegant yet highly functional family home. Combining classic proportions with contemporary comfort, the house centres around an impressive reception hall with marble flooring, carved oak fireplace and galleried landing, from which the principal reception rooms flow seamlessly. The beautifully appointed kitchen, redesigned by Martin Moore, opens directly onto the expansive terrace and is exceptionally well equipped with Aga, Gaggenau, Miele and Sub-Zero appliances, together with a walk-in larder. The drawing room, dining room and sitting room are all generous, light-filled spaces with fireplaces and doors opening onto the gardens, while additional accommodation includes a study, cinema room, gym and extensive utility and ancillary space, with potential for self-contained living. The principal bedroom suite enjoys views across the gardens and includes a dressing room and luxurious marble bathroom, complemented by five further bedrooms and flexible second floor accommodation with kitchenette and plumbing for additional guest or staff facilities. The house sits in an elevated position surrounded by beautifully landscaped gardens and grounds extending to approximately 9.2 acres, including paddocks and the stable block. A large terrace wraps around three sides of the house, creating an exceptional setting for outdoor entertaining, while mature trees and a number of secluded seating areas add privacy and character. Outbuildings include a double garage with clock tower and mezzanine storage, garden stores and workshop space, together with infrastructure for a back-up generator. In addition, a charming self-contained cottage provides further ancillary accommodation with open-plan living space, two bedrooms and two bathrooms.
-
Property type
Country House
-
Price/sqft
$1,108
Features
- Garden
- Terrace
- Garage
- Fireplace
- Equestrian
- Cinema
- Modern
- Fitness Center / Gym
- Walk In Closet
Explore the Area
Buckinghamshire, England
View on Google Maps
Price per sqft
Low
High
Joined 1 month ago
You have inquired about this property
The agent will contact you soon by
Listed by
55
Listings
2026
Joined
Book home tour with the agent
Choose a date and whether you'd like a virtual or in-person tour with the agent.
Preferred date
Tour type
Last updated
October 28
First listed
October 28
Listing reference
-
Similar Properties Nearby
New Listings in Buckinghamshire


Explore More Homes for Sale
Buckinghamshire cities
- Homes for sale in Gerrards Cross
- Homes for sale in Beaconsfield
- Homes for sale in Iver
- Homes for sale in Farnham Common
- Homes for sale in Farnham Royal
- Homes for sale in Marlow
- Homes for sale in Denham
- Homes for sale in Chalfont Saint Peter
- Homes for sale in Amersham
- Homes for sale in Great Missenden
- Homes for sale in Princes Risborough
- Homes for sale in Hazlemere
- Homes for sale in Penn
- Homes for sale in Bourne End
- Homes for sale in Little Missenden
- Homes for sale in Long Crendon
- Homes for sale in Chalfont Saint Giles
- Homes for sale in Haddenham
- Homes for sale in Stoke Poges
- Homes for sale in Burnham
Buckinghamshire property types
- Houses for sale in Buckinghamshire
- Bungalows for sale in Buckinghamshire
- Apartments for sale in Buckinghamshire
- Estates for sale in Buckinghamshire
- Chalets for sale in Buckinghamshire
- Country Homes for sale in Buckinghamshire
- Land for sale in Buckinghamshire
- Penthouses for sale in Buckinghamshire
- Townhouses for sale in Buckinghamshire
- Villas for sale in Buckinghamshire
- Farm Ranches for sale in Buckinghamshire
Buckinghamshire popular searches
- Panoramic / Scenic View properties in Buckinghamshire
- Properties with Terrace in Buckinghamshire
- Properties with Bar in Buckinghamshire
- Properties with Game Room in Buckinghamshire
- Properties with Office in Buckinghamshire
- River View properties in Buckinghamshire
- Properties with Elevator in Buckinghamshire
- Mountain View properties in Buckinghamshire
- Properties with Garden in Buckinghamshire
- Properties with Outdoor Kitchen in Buckinghamshire
- Golf View properties in Buckinghamshire
- Duplex properties in Buckinghamshire
- Gated Community properties in Buckinghamshire
- Privacy properties in Buckinghamshire
- High Altitude properties in Buckinghamshire
- Waterfront properties in Buckinghamshire
- Hilltop properties in Buckinghamshire
- Investment Property properties in Buckinghamshire
- Modern properties in Buckinghamshire
- Equestrian properties in Buckinghamshire
- New Builds properties in Buckinghamshire
- Properties with Fitness Center / Gym in Buckinghamshire
- Properties with Sauna in Buckinghamshire
- Properties with Steam Room in Buckinghamshire
- Properties with Library in Buckinghamshire
- Properties with Air Conditioning in Buckinghamshire
- Properties with Wine Cellar in Buckinghamshire
- Properties with Jacuzzi in Buckinghamshire
- Properties with Fireplace in Buckinghamshire
- Properties with Pool in Buckinghamshire
- Properties with Garage in Buckinghamshire
- Properties with Balcony in Buckinghamshire
- Properties with Tennis Court in Buckinghamshire
- Properties with Helipad in Buckinghamshire
- Properties with Private Airport in Buckinghamshire
- Mansion properties in Buckinghamshire
- Properties with Open Kitchen in Buckinghamshire
- Renovated properties in Buckinghamshire
- Properties with Cinema in Buckinghamshire
- Riverfront properties in Buckinghamshire
- Properties with Indoor Pool in Buckinghamshire
- Water View properties in Buckinghamshire
Buckinghamshire neighborhoods
- Homes for sale in High Wycombe
- Homes for sale in Great Kingshill
- Homes for sale in Totteridge
- Homes for sale in Walter's Ash
- Homes for sale in Saunderton
- Homes for sale in Wooburn Green
- Homes for sale in Crafton
- Homes for sale in Dunsmore
- Homes for sale in Forty Green (Chinnor)
- Homes for sale in Pednor
Related Guides & Stories
Trusted by the World's Leading Brokers
The agents behind the world's most exceptional properties list with JamesEdition.
- Listings from Sotheby's, Christie's, BARNES, and Engel & Völkers
- Every listing reviewed before it goes live
- Connect directly with verified listing agents
By continuing you agree to our Terms and Privacy Policy.