$1,219,854
Exceptional Architect Designed Residence Near The Bay Of Txingudi
- 6 Beds
- 3 Baths
- 3,445 Sqft
- 4,209 Sqft lot
- Updated: March 21
- 3
About the Property
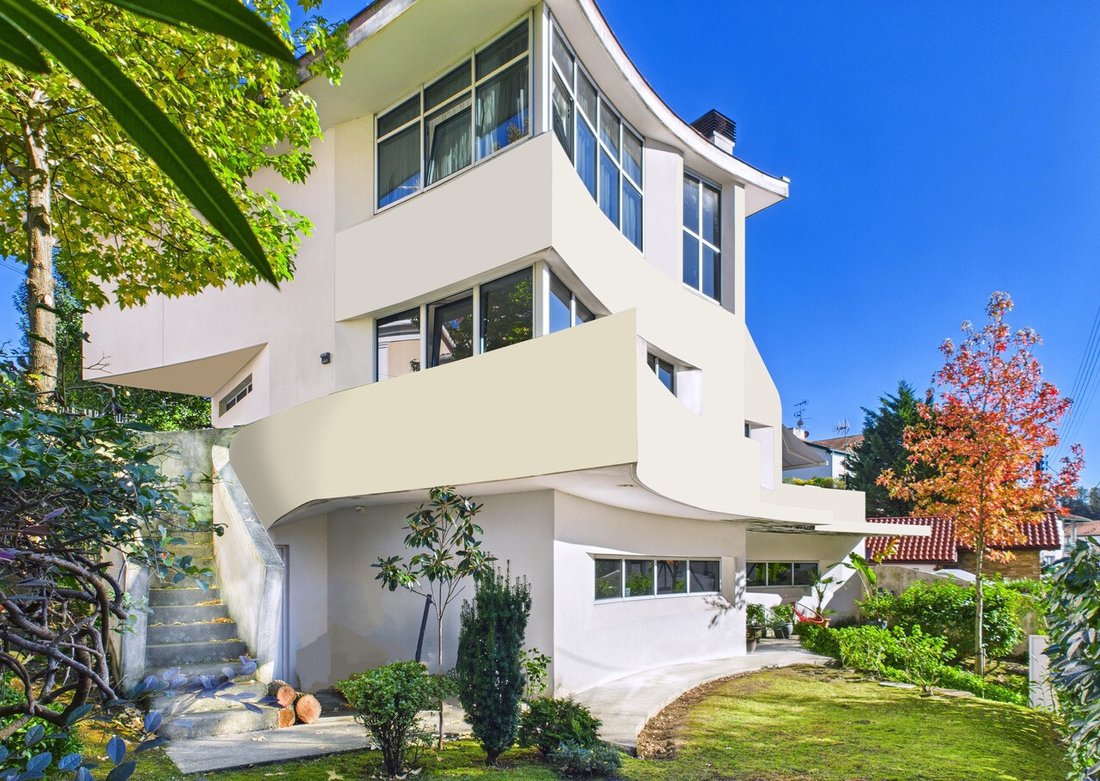
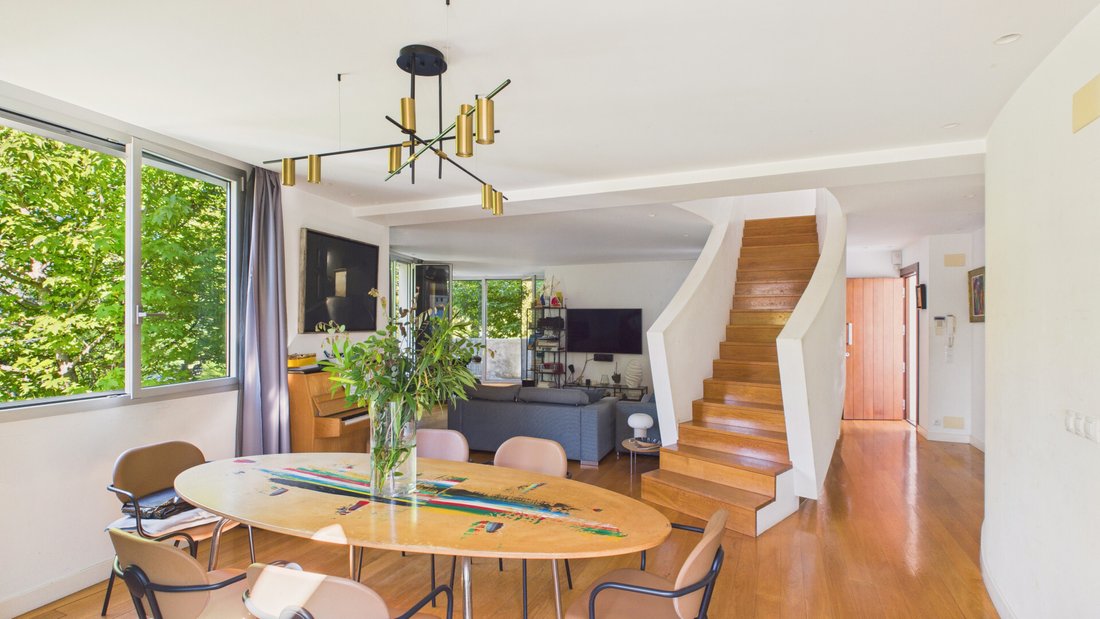
Julia Bachelot invites you to discover this truly exceptional property, ideally located just moments from the Bay of Txingudi. This unique architect-designed home immediately stands out for its contemporary design, flowing curved lines, and high-end finishes, offering a rare lifestyle between sea and nature.
The property offers 330 m² of habitable space, with an additional 70 m² ready to
The property offers 330 m² of habitable space, with an additional 70 m² ready to
Julia Bachelot invites you to discover this truly exceptional property, ideally located just moments from the Bay of Txingudi. This unique architect-designed home immediately stands out for its contemporary design, flowing curved lines, and high-end finishes, offering a rare lifestyle between sea and nature.
The property offers 330 m² of habitable space, with an additional 70 m² ready to be developed, creating an outstanding living environment with remarkable flexibility.
Main Residence
The main living area spans 218 m² and comprises:
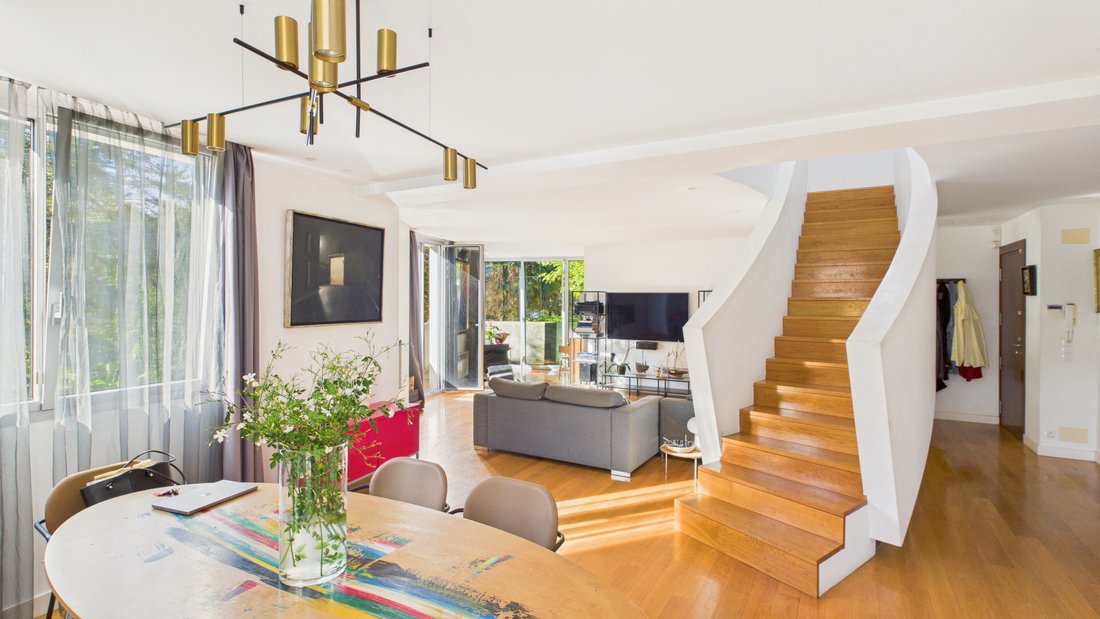
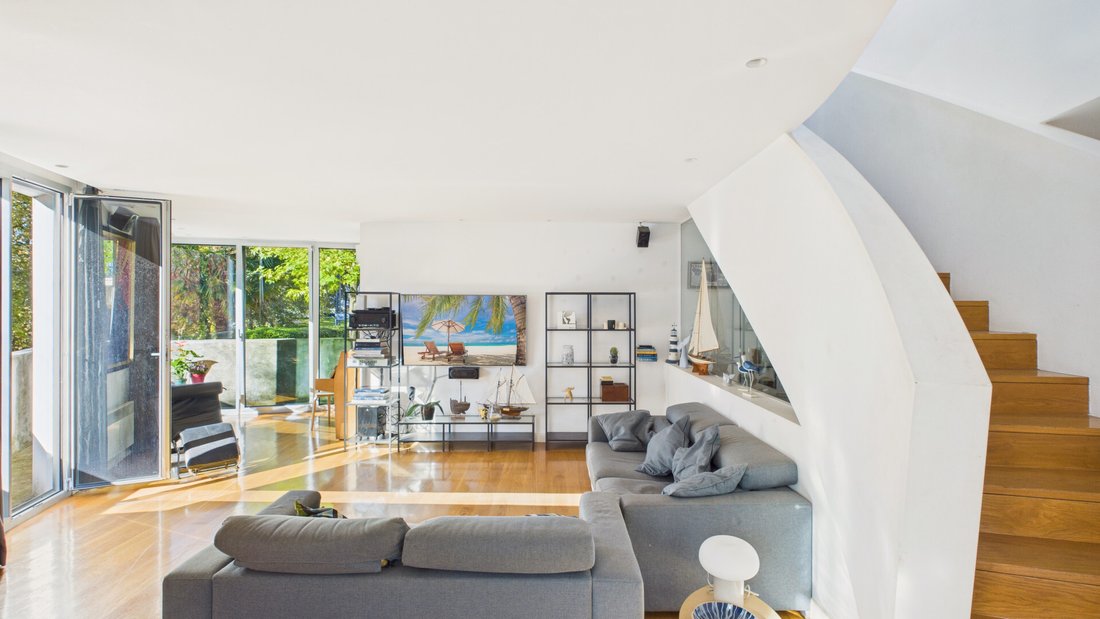
A spacious open-plan living and dining area opening onto a 60 m² terrace with stunning views over the bay
Five bedrooms, including an elegant master suite with walk-in dressing room and a luxurious bathroom featuring double shower and double vanity
Two additional bathrooms, one of which is en-suite to the guest bedroom
Fireplace, laundry room, pantry, workshop, and dedicated bicycle storage
Two private parking spaces equipped with a fast electric vehicle charging station
A 30 m² panoramic rooftop terrace, perfect for enjoying sunsets and open views
Independent Spaces & Development Potential
Independent offices of 112 m² with separate access, already benefiting from a conversion project into a second residence (plans and costings available). The project allows for 2–3 bedrooms, kitchen with pantry, living area, two shower rooms, and a west-facing terrace
74 m² basement with development potential for a games room, gym, or home cinema
A unique natural wine cellar, set between rock and reinforced concrete, offering constant temperature year-round
Construction & Quality
Built in reinforced concrete with bold architectural vision, the property features:
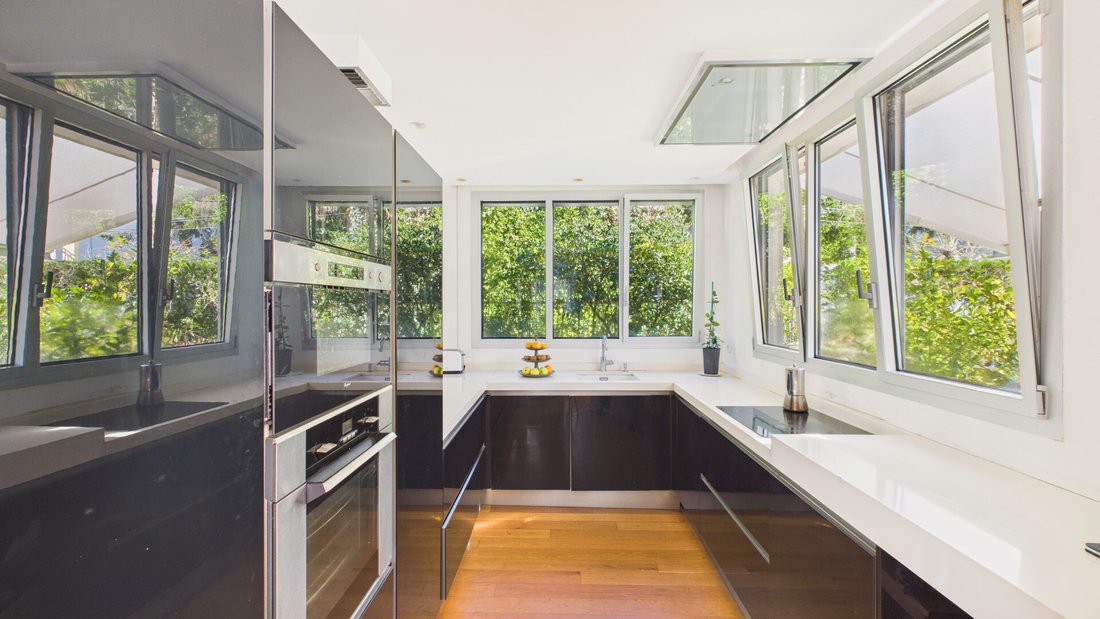
Technal aluminium joinery
Tinted glazing and invisible frames
Solid oak parquet flooring
Premium materials throughout
Planning permission has already been granted for the creation of a lap swimming pool, with plans and quotations available.
Located within immediate proximity to shops, public transport, and schools, this property is perfectly suited as a primary residence, a family home, or a mixed-use property combining living and professional activity.
A rare and distinctive opportunity for those seeking architecture, comfort, and versatility in an exceptional coastal setting.
Information on the risks to which this property is exposed is available on the Géorisques website: https://www.georisques.gouv.fr/
The property offers 330 m² of habitable space, with an additional 70 m² ready to be developed, creating an outstanding living environment with remarkable flexibility.
Main Residence
The main living area spans 218 m² and comprises:
A spacious open-plan living and dining area opening onto a 60 m² terrace with stunning views over the bay
Five bedrooms, including an elegant master suite with walk-in dressing room and a luxurious bathroom featuring double shower and double vanity
Two additional bathrooms, one of which is en-suite to the guest bedroom
Fireplace, laundry room, pantry, workshop, and dedicated bicycle storage
Two private parking spaces equipped with a fast electric vehicle charging station
A 30 m² panoramic rooftop terrace, perfect for enjoying sunsets and open views
Independent Spaces & Development Potential
Independent offices of 112 m² with separate access, already benefiting from a conversion project into a second residence (plans and costings available). The project allows for 2–3 bedrooms, kitchen with pantry, living area, two shower rooms, and a west-facing terrace
74 m² basement with development potential for a games room, gym, or home cinema
A unique natural wine cellar, set between rock and reinforced concrete, offering constant temperature year-round
Construction & Quality
Built in reinforced concrete with bold architectural vision, the property features:
Technal aluminium joinery
Tinted glazing and invisible frames
Solid oak parquet flooring
Premium materials throughout
Planning permission has already been granted for the creation of a lap swimming pool, with plans and quotations available.
Located within immediate proximity to shops, public transport, and schools, this property is perfectly suited as a primary residence, a family home, or a mixed-use property combining living and professional activity.
A rare and distinctive opportunity for those seeking architecture, comfort, and versatility in an exceptional coastal setting.
Information on the risks to which this property is exposed is available on the Géorisques website: https://www.georisques.gouv.fr/
-
Property type
Villa
-
Price/sqft
$354
Features
Features
Lot
Indoor
- Fireplace
- Air Conditioning
- Laundry Room
- Wine Cellar
- Cinema
- Basement
- Stone Countertops
- Fitness Center / Gym
Outdoor
Explore the Area
Hendaye, Nouvelle-Aquitaine, France
View on Google Maps
Price per sqft
Low
High
Joined 6 years ago
You have inquired about this property
The agent will contact you soon by
Listed by
Selection Med
View agency profile
349
Listings
2021
Joined
Book home tour with the agent
Choose a date and whether you'd like a virtual or in-person tour with the agent.
Preferred date
Tour type
Last updated
March 21
First listed
December 20, 2025
Listing reference
428-05115P
Similar Properties Nearby
New Listings in Hendaye


Explore More Homes for Sale
Hendaye popular searches
- Panoramic / Scenic View properties in Hendaye
- Sea View properties in Hendaye
- Properties with Office in Hendaye
- Mountain View properties in Hendaye
- Coastal properties in Hendaye
- Privacy properties in Hendaye
- Investment Property properties in Hendaye
- Modern properties in Hendaye
- Equestrian properties in Hendaye
- Properties with Wine Cellar in Hendaye
- Properties with Jacuzzi in Hendaye
- Properties with Cinema in Hendaye
- Properties with Indoor Pool in Hendaye
Related Guides & Stories
Trusted by the World's Leading Brokers
The agents behind the world's most exceptional properties list with JamesEdition.
- Listings from Sotheby's, Christie's, BARNES, and Engel & Völkers
- Every listing reviewed before it goes live
- Connect directly with verified listing agents
By continuing you agree to our Terms and Privacy Policy.