House Haywards Heath
- 3 Beds
- 1 Baths
- 1,023 Sqft
- Updated: Yesterday
About the Property
GUIDE PRICE: £575,000 - £600,000. OPEN DAY ~ SATURDAY 3rd OCTOBER ~ STRICTLY BY APPOINTMENT ONLY ~ PLEASE SEE VIDEO TOUR PRIOR TO ARRANGING.
An impressive THREE-BEDROOM SEMI-DETACHED HOUSE of 1,023 sq. ft., set within a small cul-de-sac, believed to date from the 1940s, featuring a TWO-STOREY REAR EXTENSION, PRIVATE DRIVEWAY and GARDEN HOME OFFICE/STUDIO. Having been RENOVATED an
GUIDE PRICE: £575,000 - £600,000. OPEN DAY ~ SATURDAY 3rd OCTOBER ~ STRICTLY BY APPOINTMENT ONLY ~ PLEASE SEE VIDEO TOUR PRIOR TO ARRANGING.
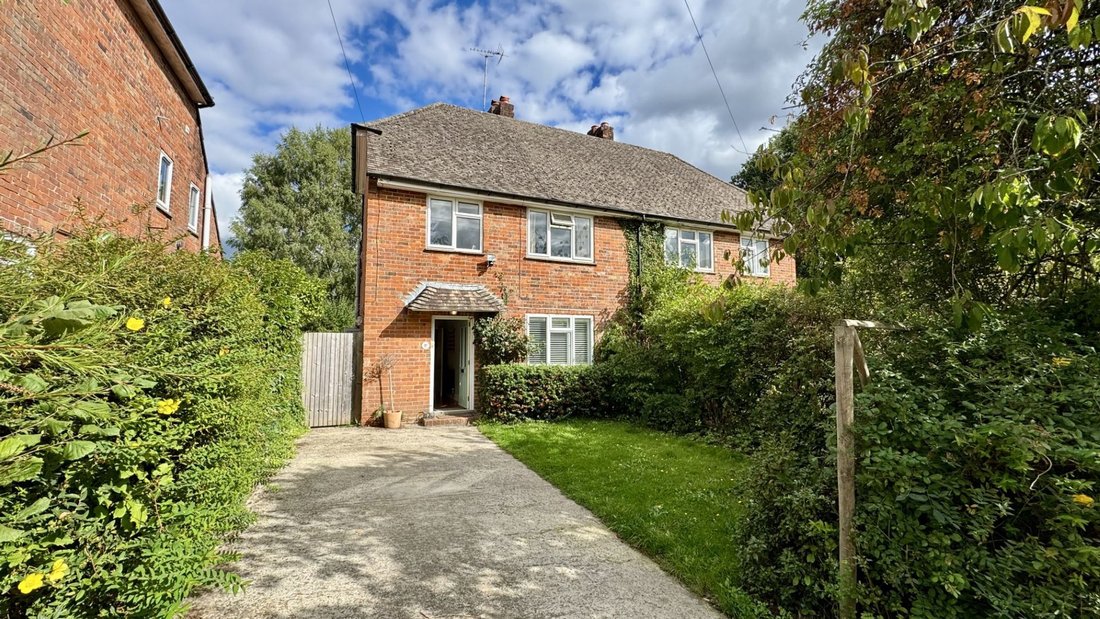
An impressive THREE-BEDROOM SEMI-DETACHED HOUSE of 1,023 sq. ft., set within a small cul-de-sac, believed to date from the 1940s, featuring a TWO-STOREY REAR EXTENSION, PRIVATE DRIVEWAY and GARDEN HOME OFFICE/STUDIO. Having been RENOVATED and REFURBISHED, this delightful family home blends contemporary style with character and is finished in a tasteful, neutral décor. It also offers EXCELLENT POTENTIAL FOR A LOFT CONVERSION (STPP), in-keeping with neighbouring properties, and benefits from a LONG REAR GARDEN with side access.
Ideally positioned in the heart of Balcombe village, the property is within easy walking distance of the primary school and mainline station. This sought-after village is surrounded by glorious countryside within the HIGH WEALD AREA OF OUTSTANDING NATURAL BEAUTY, offering an extensive network of public footpaths and bridleways. Local amenities include a general store, coffee shop, church and the popular Half Moon pub, while SWIFT and EASY ROAD ACCESS to the M23 is also an advantage.
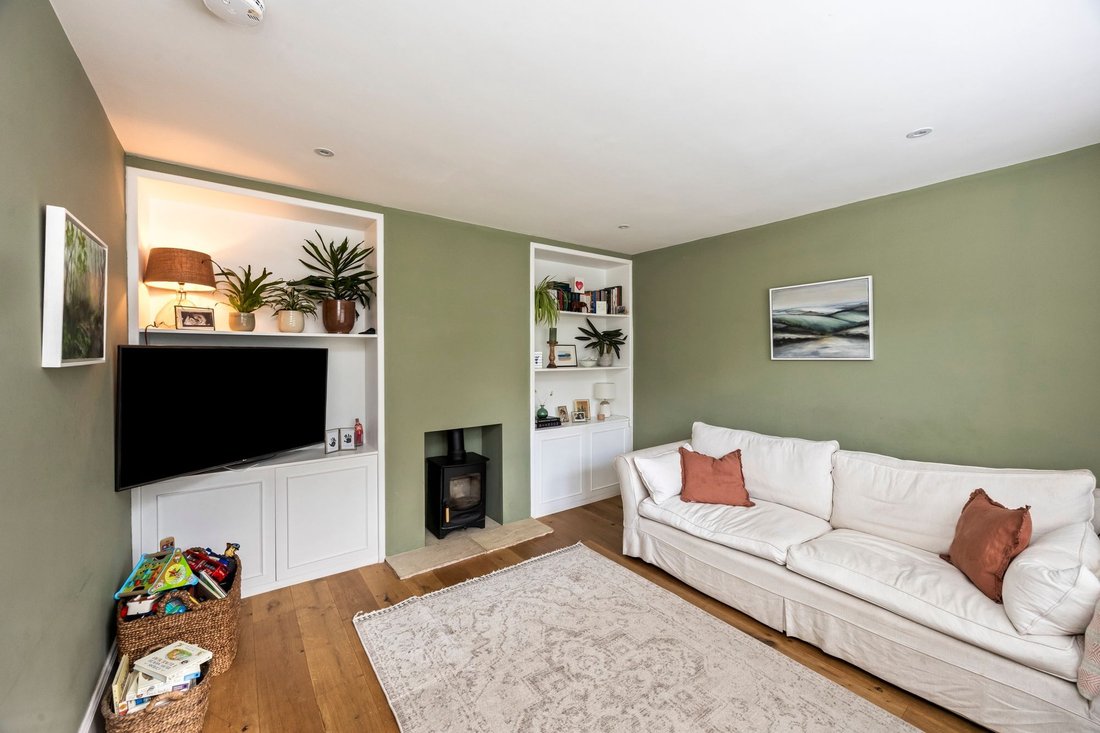
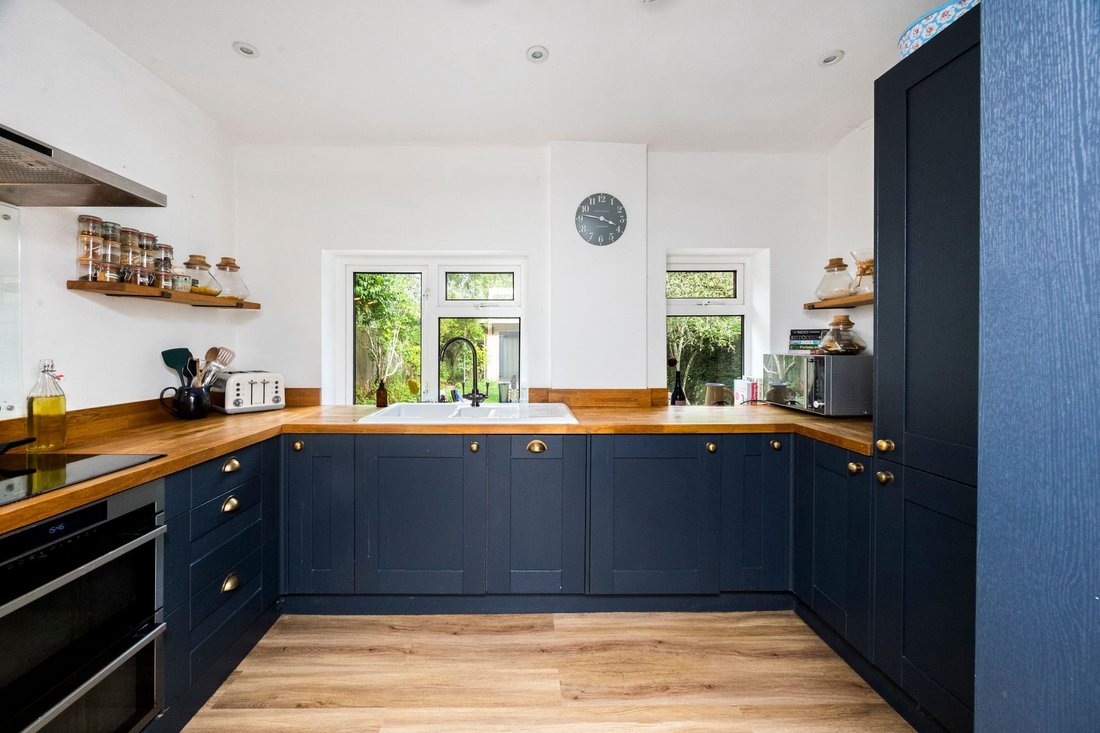
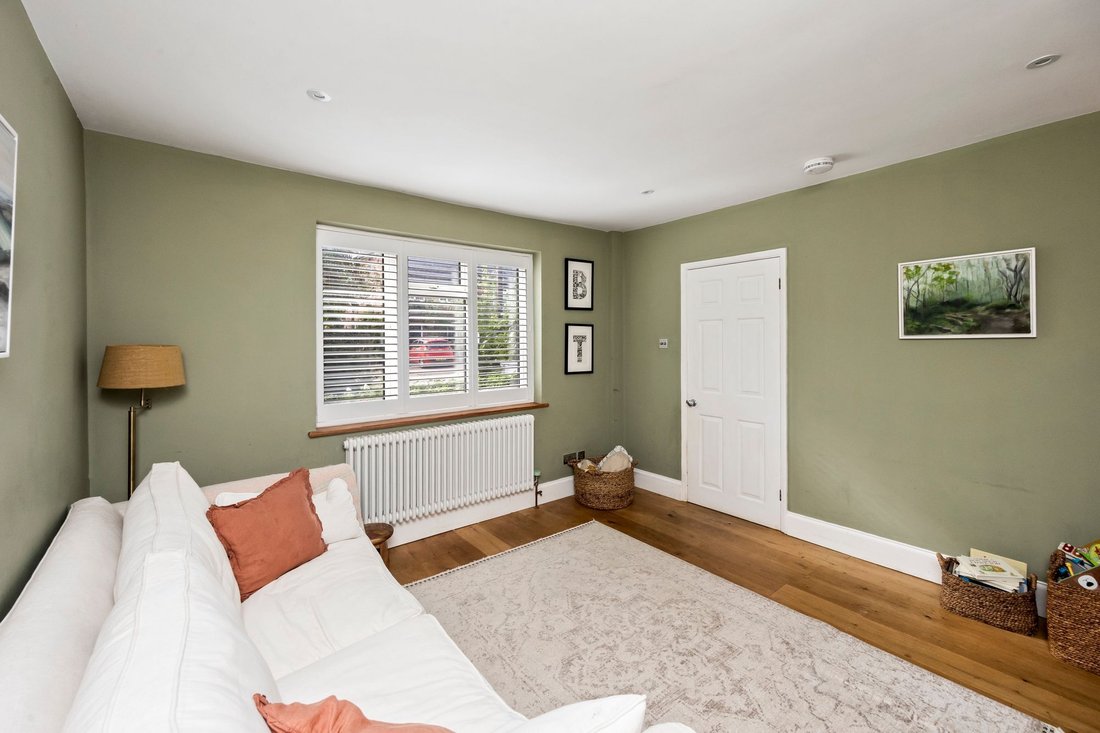
The accommodation briefly comprises an ENTRANCE HALL with CLOAKROOM/WC, a delightful SITTING ROOM to the front featuring plantation-style shutters to the window and a woodburning stove inset to chimney breast while to the rear is a spacious DINING/FAMILY ROOM. A sliding door opens into a beautifully appointed KITCHEN, forming the rear extension, fitted with wall and base cabinetry in a modern deep-blue hue, complemented with solid woodblock worksurfaces and upstands inset with a white ceramic 1.5 bowl sink. Integrated appliances include an electric oven, induction hob with extractor hood above, slimline dishwasher, fridge/freezer and washer/dryer. An enclosed INNER LOBBY to the side aspect provides a handy area for coat/shoe storage and an external door to outside.
TO THE FIRST FLOOR are THREE BEDROOMS and a FAMILY BATHROOM. BEDROOMS 1 and 2 are both doubles, positioned to the front and rear. The rear bedroom includes a walk-in STORAGE AREA with a wash-hand basin and eaves cupboard, offering potential to create an en-suite shower room. Bedroom 3, a large single, has a front aspect.
Benefits to the property include:- extended and modernised, gas-fired central heating to radiators, uPVC double-glazed windows throughout, wood-plank & high quality laminate flooring to ground floor, private off-road parking for 2 vehicles, long 70’ approx. rear garden with garden/home office studio, gated side with Residents of Stumble Mead having use of an allotment area at the end of the close
OUTSIDE
To the front a PRIVATE DRIVEWAY provides off-road parking for 2-vehicles alongside a lawned garden while a gated side entrance leads to the rear.
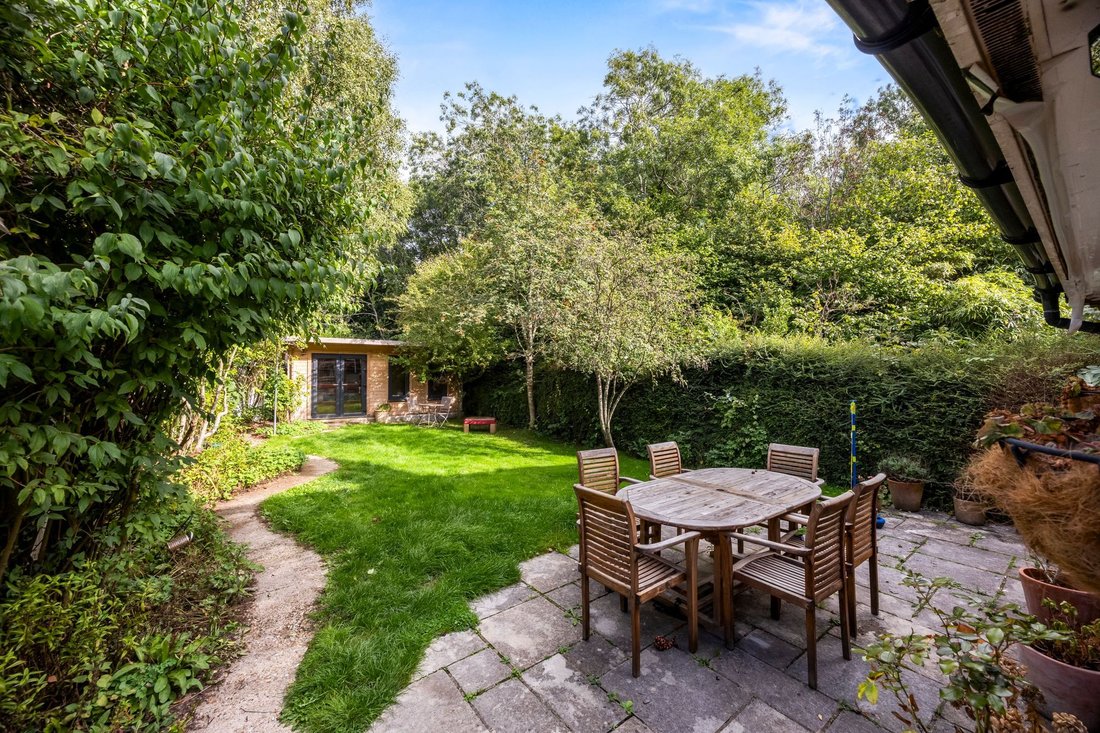
The delightful long REAR GARDEN is well-arranged with a paved PATIO AREA adjoining the kitchen, ideal for alfresco dining and entertaining, beyond which is a shaped level lawn with mature trees, hedgerow, shrubs and flower beds lining its borders. A superb, double aspect TIMBER HOME OFFICE/GARDEN STUDIO is equipped with uPVC windows and double opening doors, electricity and light. The entire garden is fully enclosed, non-overlooked and offers a high degree of privacy.
Residents of Stumble Mead also have use of an allotment area at the end of the close
-
Property type
House
-
Price/sqft
$744
Explore the Area
The agent will contact you soon by
Listed by
Book home tour with the agent
Choose a date and whether you'd like a virtual or in-person tour with the agent.
Trusted by the World's Leading Brokers
The agents behind the world's most exceptional properties list with JamesEdition.
- Listings from Sotheby's, Christie's, BARNES, and Engel & Völkers
- Every listing reviewed before it goes live
- Connect directly with verified listing agents
By continuing you agree to our Terms and Privacy Policy.