House Haywards Heath
- 4 Beds
- 2 Baths
- 1,690 Sqft
- 4,381 Sqft lot
- Updated: September 22
About the Property
*Guide Price £550,000 - £575,000*
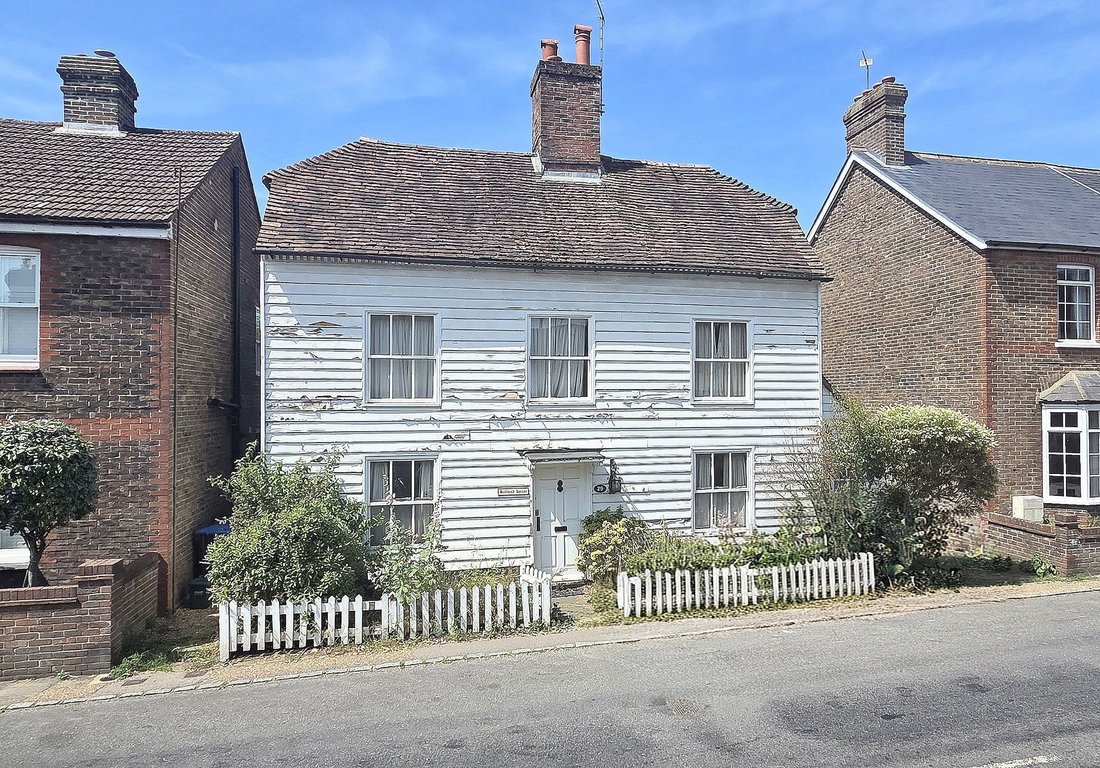
A CHARMING PERIOD VILLAGE HOME. NO CHAIN. A wonderful Grade II Listed detached timber framed period property, built mid-late 1600’s full of character and charm situated in the heart of Ardingly village. 4 Double Bedrooms, 3 Receptions, 2 Bathrooms and spans 3 floors (1,700 sq ft).
Front door into Entrance Lobby door into Sitting Room exposed beams,
*Guide Price £550,000 - £575,000*
A CHARMING PERIOD VILLAGE HOME. NO CHAIN. A wonderful Grade II Listed detached timber framed period property, built mid-late 1600’s full of character and charm situated in the heart of Ardingly village. 4 Double Bedrooms, 3 Receptions, 2 Bathrooms and spans 3 floors (1,700 sq ft).
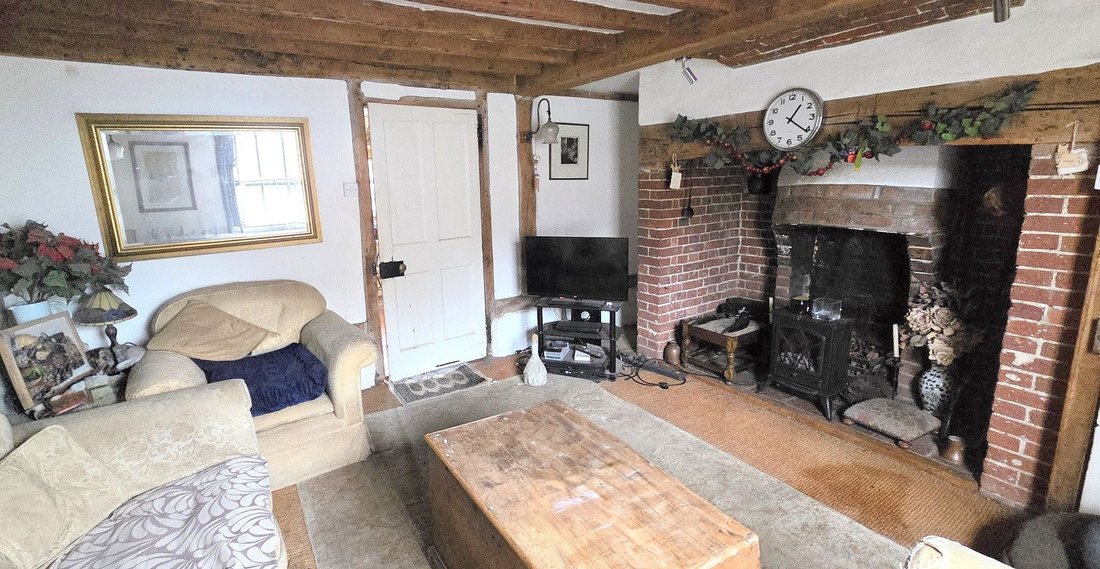
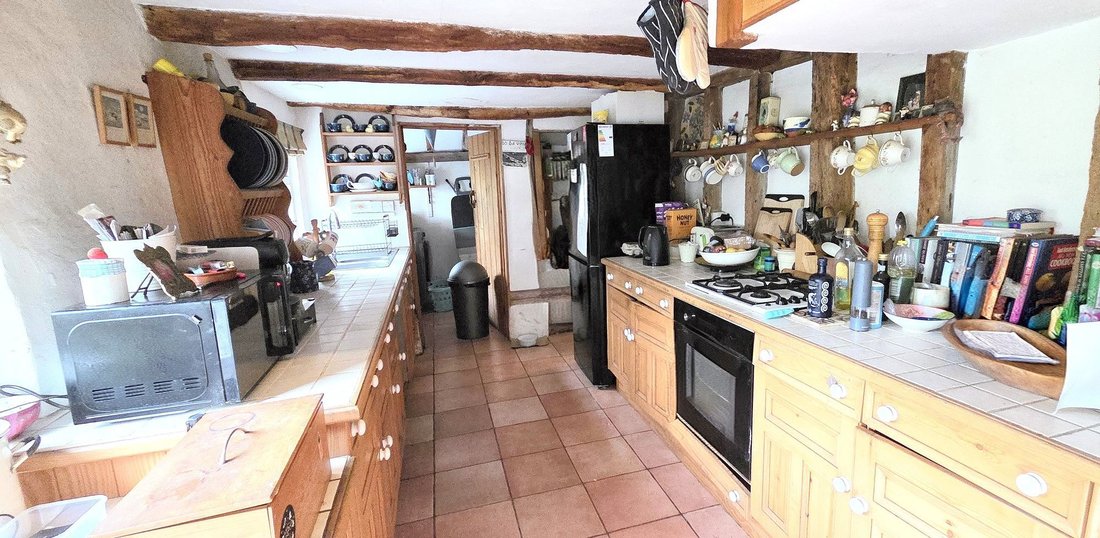
Front door into Entrance Lobby door into Sitting Room exposed beams, Inglenook open brick fireplace and sash window. Kitchen/Breakfast Room fitted range of units and appliances. Utility Room adjoining onto the kitchen. Inner Lobby with Cloakroom/WC white suite. Dining Room feature fireplace. Study sash windows, exposed timber beams.
First Floor landing. Bedroom 1 timber beams, brick fireplace and sash window. En-Suite Bathroom fitted white suite. Family Bathroom fitted white suite. Bedroom 2 timber beams, brick fireplace and sash window.
Top Floor: Bedrooms 3 and 4.
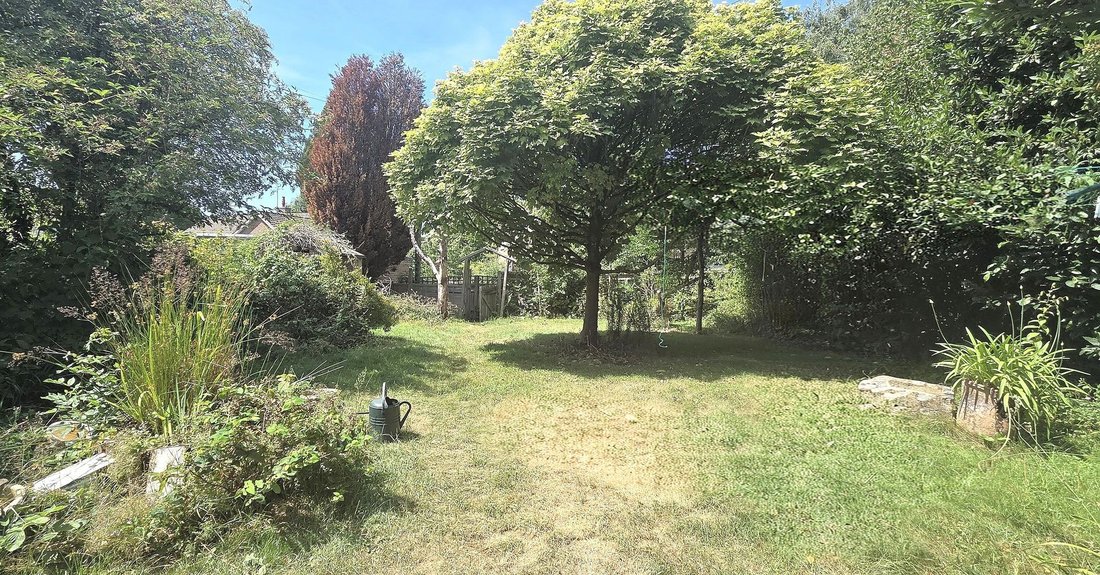
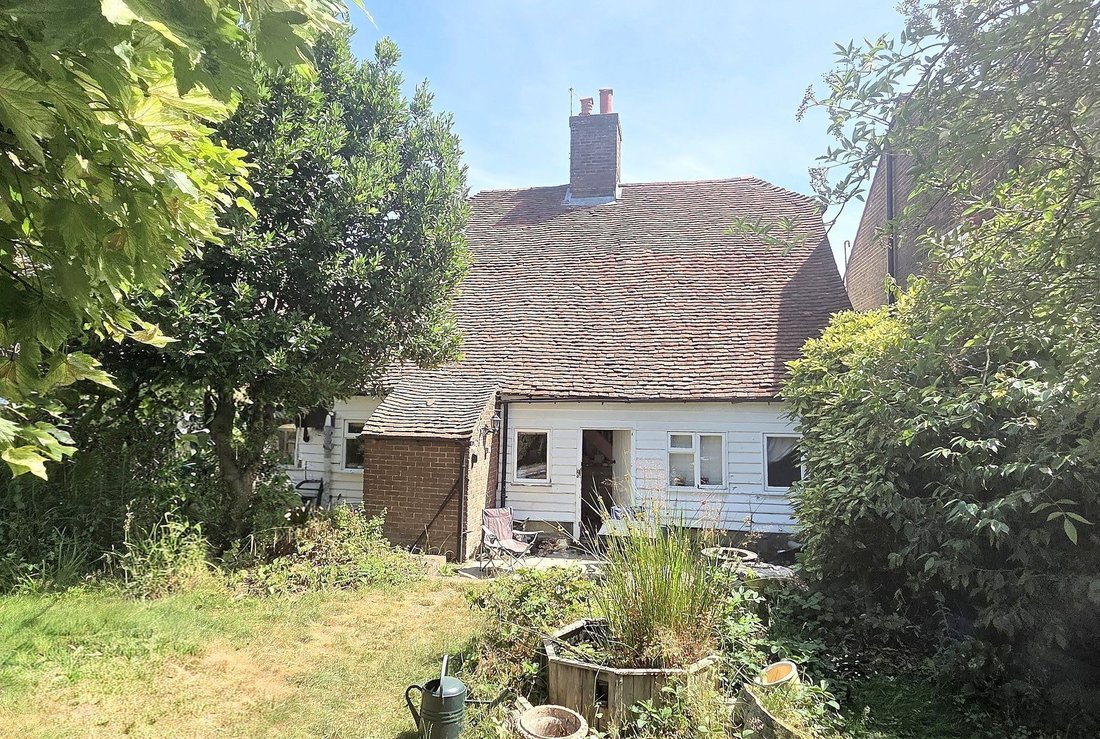
Outside - West Facing Rear Garden (65’ x 45’) gated side and rear access, patio and lawns, mature plants, flowers and shrubs. Timber fencing and brick storage outbuilding. Single Garage (15’6 × 98’10) situated in a block located behind the property
-
Property type
House
-
Price/sqft
$430
Features
- Garden
- Terrace
- Garage
- Fireplace
- Gas Stovetop
Explore the Area
The agent will contact you soon by
Listed by
Book home tour with the agent
Choose a date and whether you'd like a virtual or in-person tour with the agent.
Trusted by the World's Leading Brokers
The agents behind the world's most exceptional properties list with JamesEdition.
- Listings from Sotheby's, Christie's, BARNES, and Engel & Völkers
- Every listing reviewed before it goes live
- Connect directly with verified listing agents
By continuing you agree to our Terms and Privacy Policy.