House Haywards Heath
- 4 Beds
- 2 Baths
- 4,597 Sqft lot
- Updated: July 2
- 1
About the Property
*PLEASE WATCH VIEWING VIDEO*
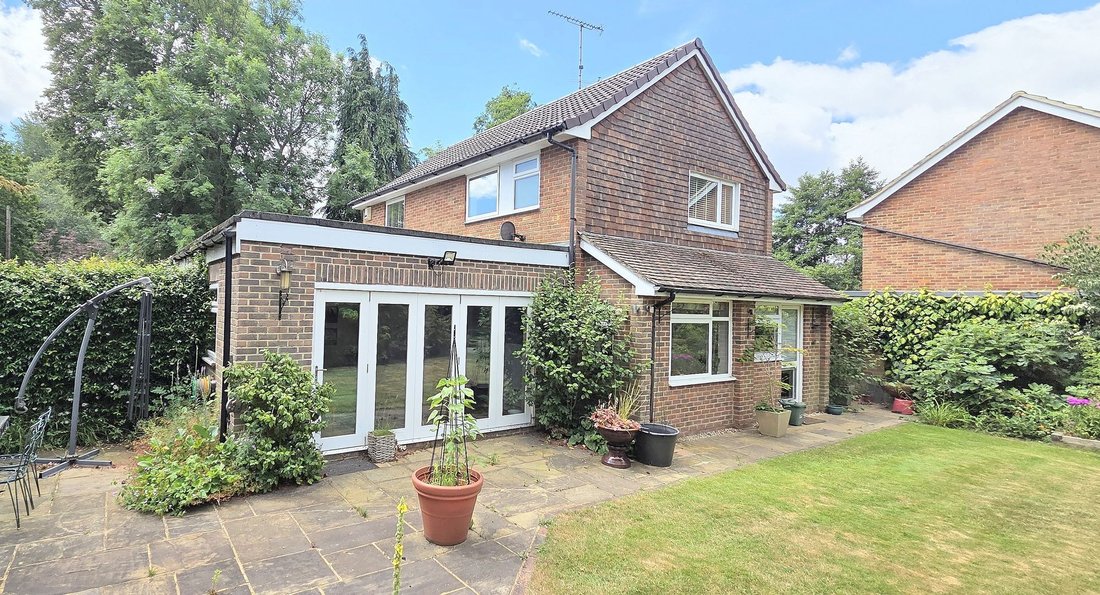
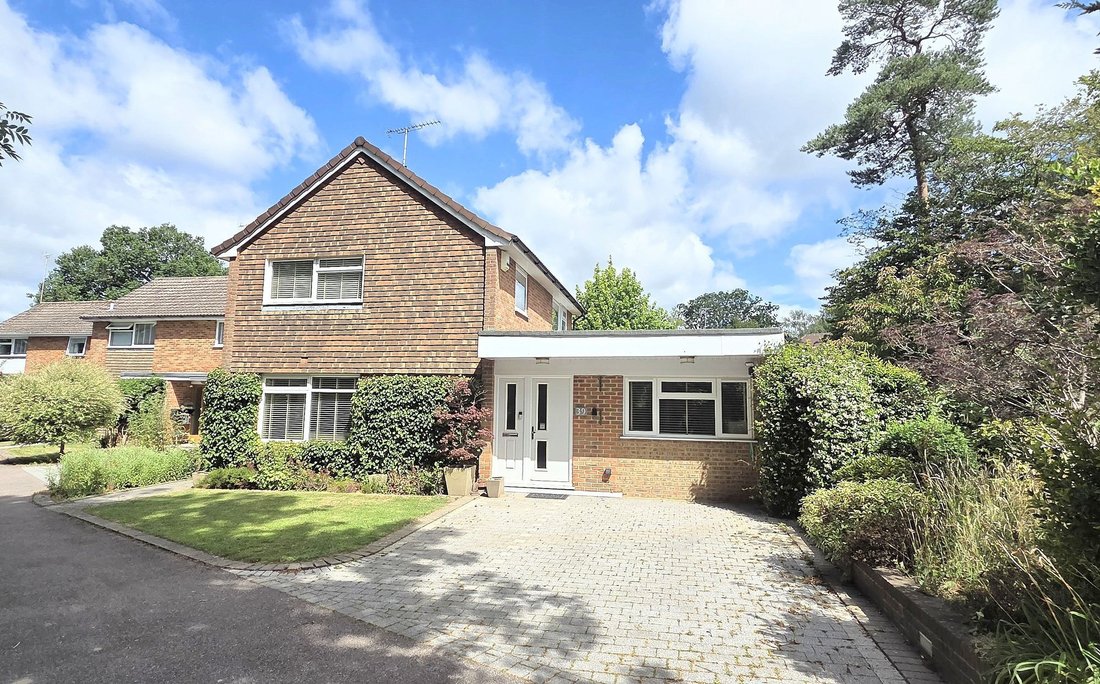
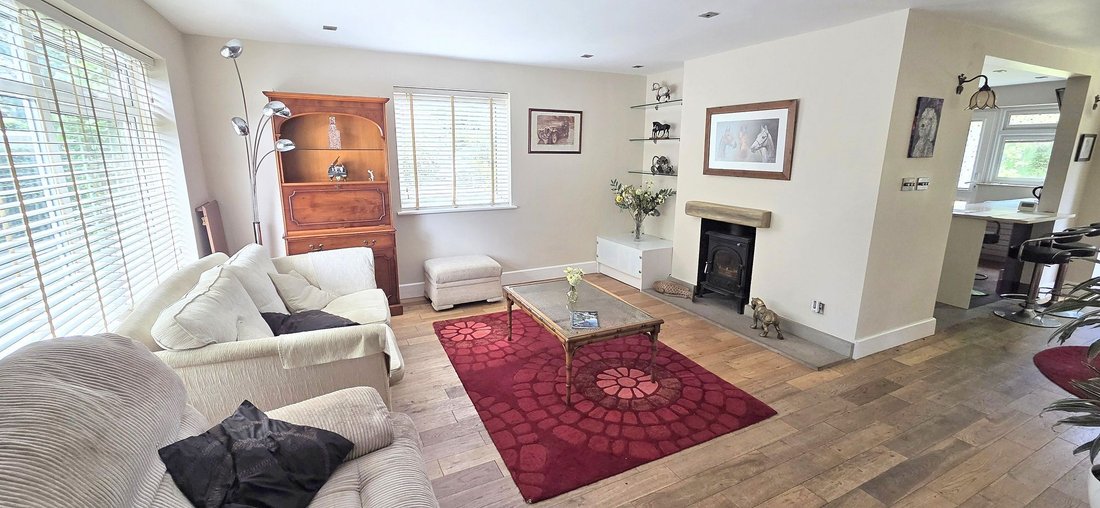
An updated and extended 4 Bedroom detached village home with 3 Reception Areas, 2 Bath / Shower Rooms situated on a Corner Plot walking distance of Lindfield High Street. NO CHAIN
Reception Hall wooden flooring and internal part glazed doors. Cloakroom/ WC fitted modern white suite. Ground Floor Double Bedroom front window. En-Suite Shower Room fitted mo
*PLEASE WATCH VIEWING VIDEO*
An updated and extended 4 Bedroom detached village home with 3 Reception Areas, 2 Bath / Shower Rooms situated on a Corner Plot walking distance of Lindfield High Street. NO CHAIN
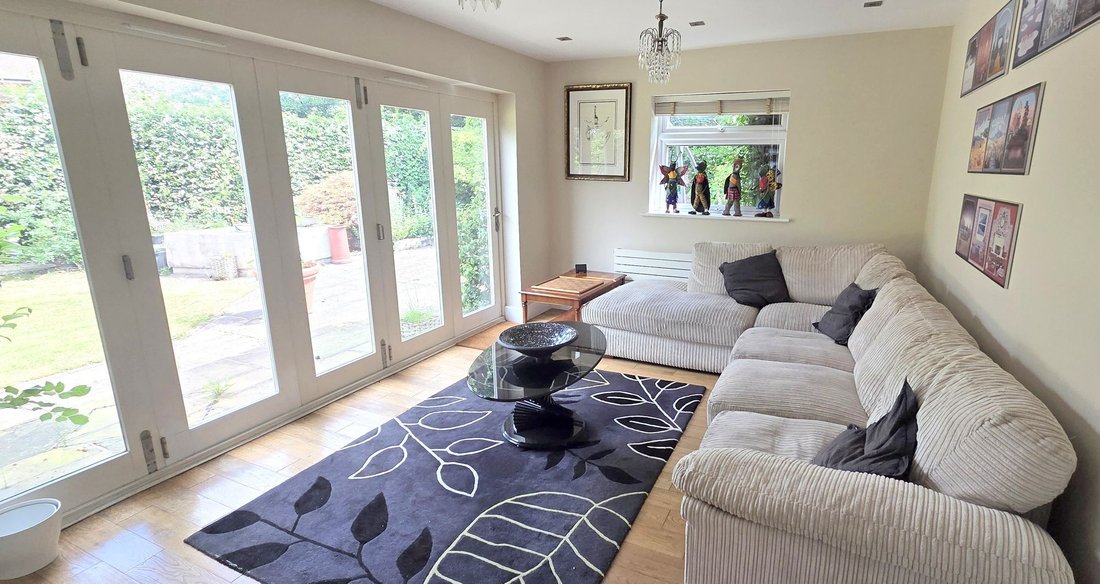
Reception Hall wooden flooring and internal part glazed doors. Cloakroom/ WC fitted modern white suite. Ground Floor Double Bedroom front window. En-Suite Shower Room fitted modern white suite (Bedroom + En-Suite - Garage conversion in 2025). Sitting Room double aspect, feature wood burner and stairs to first floor. Kitchen re-fitted range of units, worksurfaces, 5-ring gas hob, extractor, eye level oven/grill, integrated fridge/freezer, washer / dryer, door to garden and breakfast bar. Dining Room space for family table and chairs and folding doors. Family Room wooden floor and folding doors to the garden. Utility Room space for appliances + storage housing ‘Worcester gas boiler.
First Floor - Landing with access to part boarded loft (ladder and lighting). 3 Bedrooms (2 with built-in wardrobes) and Family Bathroom fitted modern white suite, enclosed bath, low level WC, wash basin and fitted mirror.
Benefits include: Gas fired central heating to radiators, double glazed windows and PLANNING PERMISSION (Ref: DM/21/0221) for first floor side extension.
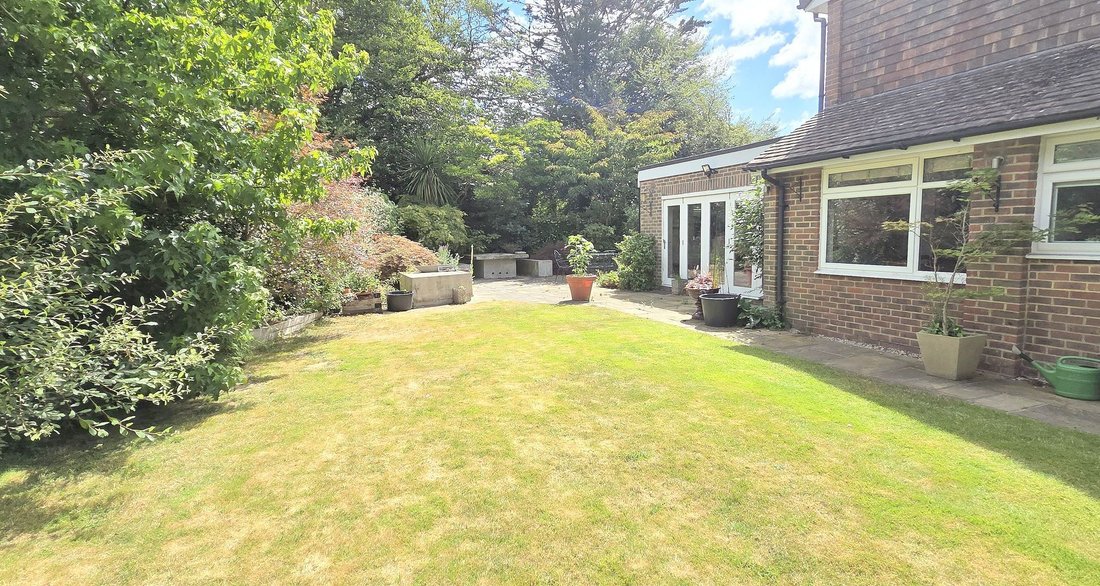
OUTSIDE - 25’ deep block paved Private Driveway flanked by shaped lawns. Gated side access into the Rear Garden (75’ wide max x 39’ deep max) generous shaped lawns, timber sleepers, paved patio, seating areas, fire pit and storage areas.
-
Property type
House
Features
- Garden
- Terrace
- Garage
- Fireplace
- Fire Pit
- Gas Stovetop
- Washer Dryer
- Stone Countertops
- Bar
Explore the Area
The agent will contact you soon by
Listed by
Book home tour with the agent
Choose a date and whether you'd like a virtual or in-person tour with the agent.
Similar Properties Nearby
New Listings in Lindfield


Explore More Homes for Sale
Lindfield popular searches
Lindfield neighborhoods
Related Guides & Stories
Trusted by the World's Leading Brokers
The agents behind the world's most exceptional properties list with JamesEdition.
- Listings from Sotheby's, Christie's, BARNES, and Engel & Völkers
- Every listing reviewed before it goes live
- Connect directly with verified listing agents
By continuing you agree to our Terms and Privacy Policy.