$1,250,000
Single Family Residence In Hawthorn Woods
- 4 Beds
- 5 Baths
- 6,653 Sqft
- Updated: September 3
- Source: Midwest Real Estate Data (MRED) MLS#12721033
About the Property
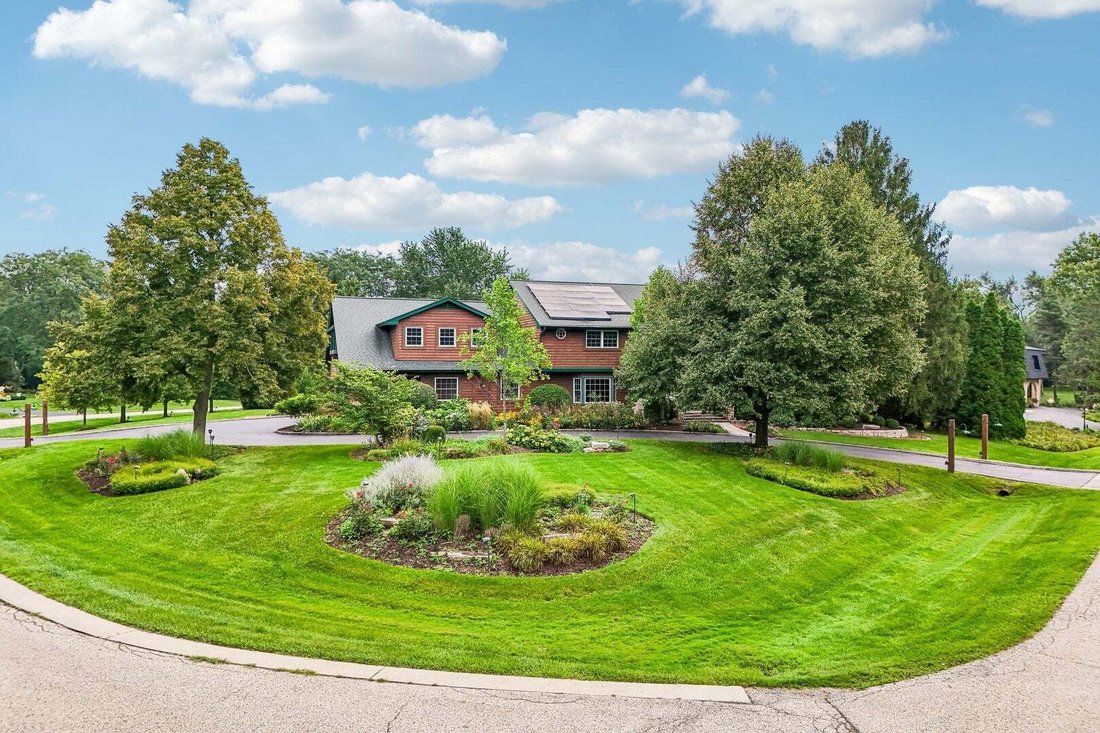
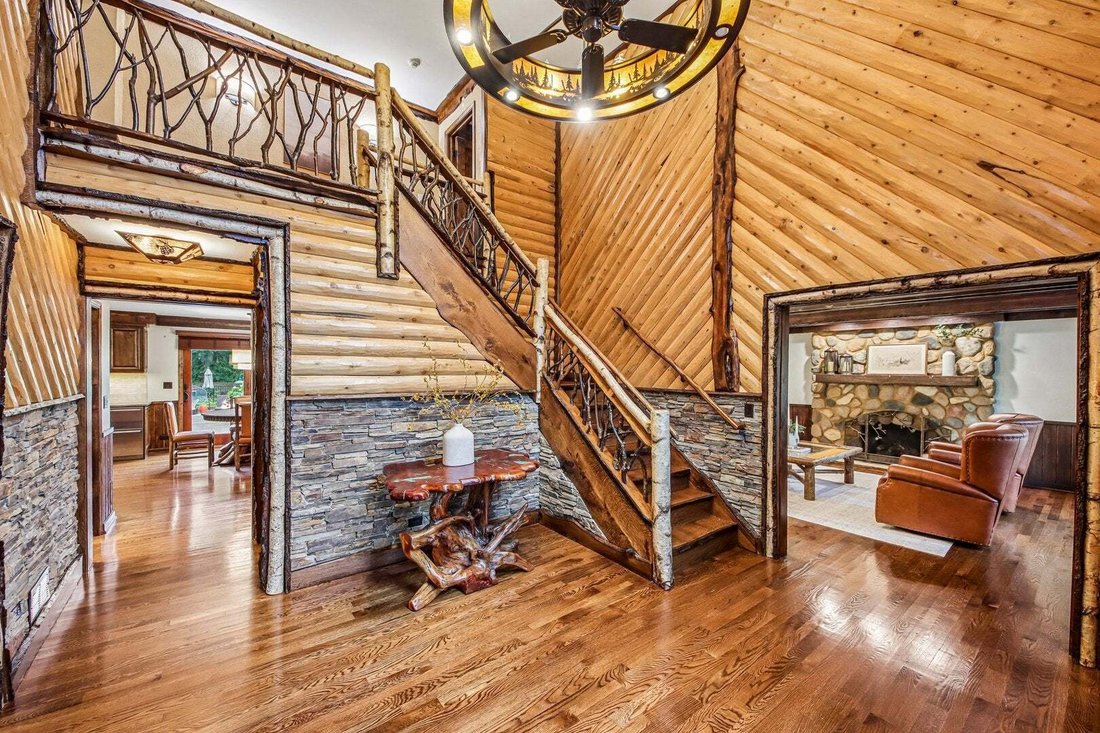
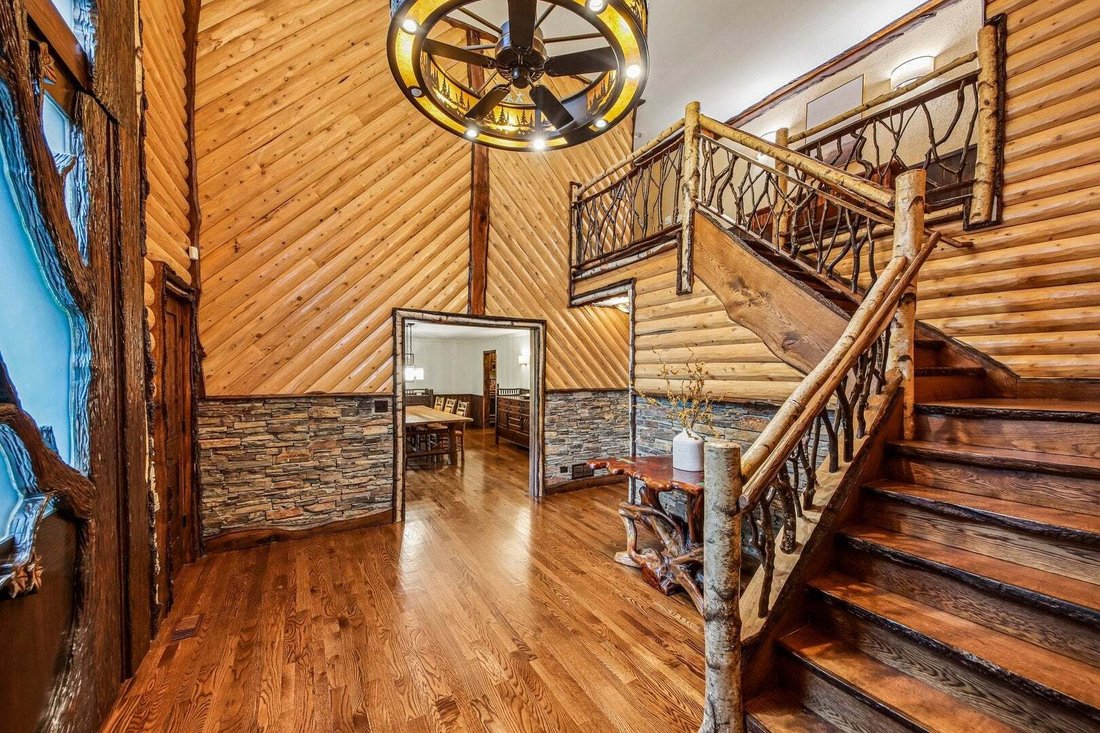
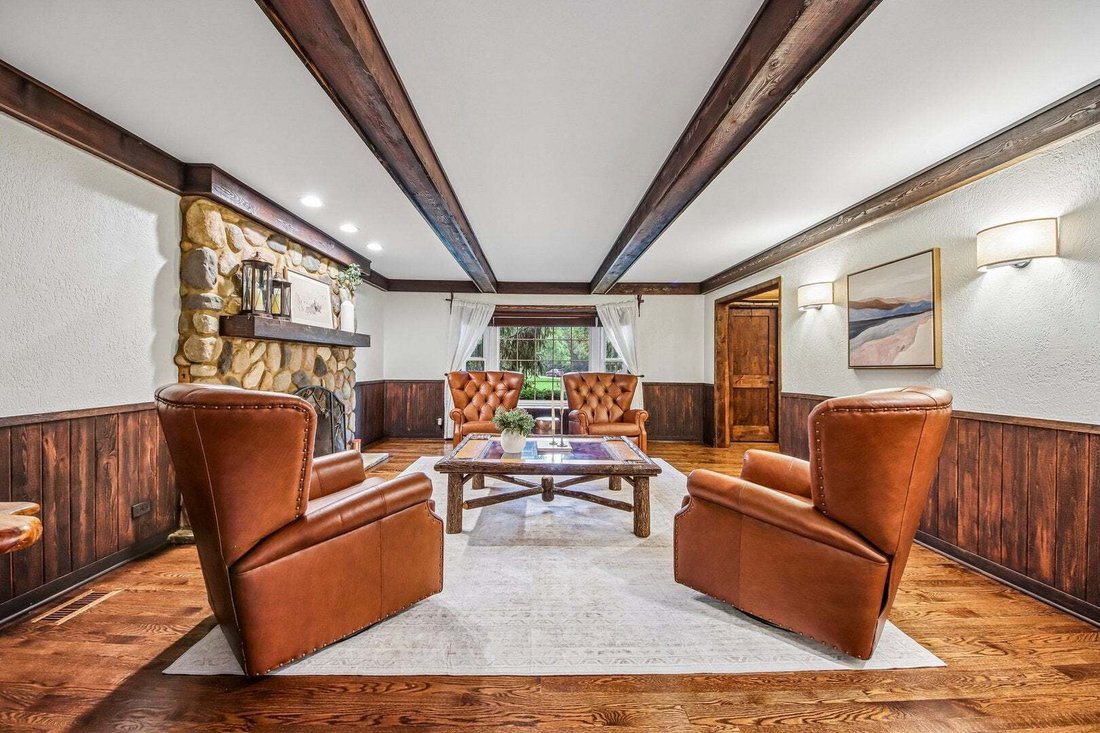
Welcome to a one-of-a-kind luxury retreat where timeless mountain lodge architecture meets refined modern living. Inspired by the warmth and craftsmanship of an exclusive Colorado resort, this extraordinary custom estate showcases exceptional design, premium natural materials, and uncompromising quality at every turn. Every detail has been thoughtfully curated with no expense spared, creating a ho
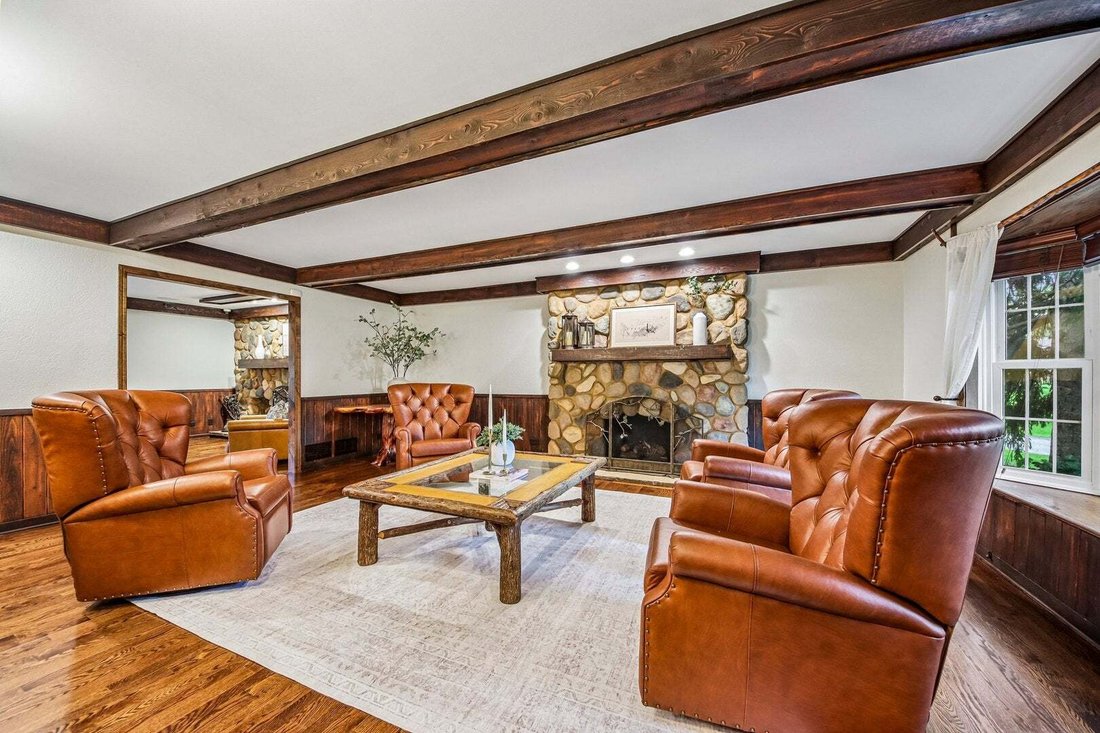
Welcome to a one-of-a-kind luxury retreat where timeless mountain lodge architecture meets refined modern living. Inspired by the warmth and craftsmanship of an exclusive Colorado resort, this extraordinary custom estate showcases exceptional design, premium natural materials, and uncompromising quality at every turn. Every detail has been thoughtfully curated with no expense spared, creating a home that is as breathtaking as it is comfortable. From the moment you enter, the dramatic live-edge staircase, soaring ceilings, rich hardwood floors, exposed beams, and spectacular stone fireplaces create an unforgettable first impression. Walls of windows flood the home with natural light while seamlessly connecting the stunning interior to the surrounding landscape. Every room has been designed to capture the beauty of nature while offering luxurious everyday living. The chef’s kitchen is truly a showpiece, featuring custom cabinetry, leathered quartzite countertops, a massive center island, walk-in pantry, dual commercial-grade BlueStar 10-burner ranges, Sub-Zero refrigerator, Wolf microwave drawer, dual Bosch dishwashers, beverage drawers, and every amenity expected in a home of this caliber. The adjoining family room is equally impressive with its dramatic floor-to-ceiling stone fireplace, exposed beam ceiling, and custom drop-down television, creating the perfect gathering space for family and friends. Entertain effortlessly in the elegant dining room complete with a butler’s pantry and beverage center. The main level also offers a beautifully appointed laundry room with custom cabinetry, abundant storage, and a full bath with a walk-in rain shower, ideal after enjoying the outdoor amenities. Upstairs, the primary suite is a private sanctuary unlike any other. Relax beside the stone fireplace, step onto your private balcony overlooking the spectacular grounds, or unwind in the spa-inspired bath featuring a steam shower, freestanding copper soaking tub, natural stone vessel sinks, skylight, and two custom walk-in closets, including one with its own built-in coffee bar. Spacious secondary bedrooms offer exceptional comfort, while the stunning executive office with vaulted ceilings, exposed beams, custom built-ins, and expansive windows creates an inspiring work-from-home environment.
-
Property type
House
-
Year built
1987
-
Price/sqft
$187
Features
- Garage
- Fireplace
- Walk In Closet
- Garden
- Steam Room
- Outdoor Kitchen
- Jacuzzi
- Fire Pit
- Water View
Features
Lot
- Water View
Indoor
- High Ceiling
- Office
- Fireplace
- Kitchen island
- Jacuzzi
- Bar
- Laundry Room
- Basement
- Stone Countertops
- Steam Room
- Walk In Closet
Outdoor
- Terrace
- Balcony
- Fire Pit
- Pool
- Garage
- Outdoor Kitchen
- Outdoor Living Space
- Pergola
- Garden
Explore the Area
10 Elm Street, Long Grove, Illinois, United States
View on Google Maps
Price per sqft
Low
High
Joined 12 months ago
You have inquired about this property
The agent will contact you soon by
Listed by
26
Listings
2025
Joined
Book home tour with the agent
Choose a date and whether you'd like a virtual or in-person tour with the agent.
Preferred date
Tour type
Last updated
September 3
First listed
September 3
Listing reference
12721033
Listing status
Active under contract
Based on information submitted to the MLS GRID as of2026. All data is obtained from various sources and may not have been verified by broker or MLS GRID. Supplied Open House Information is subject to change without notice. All information should be independently reviewed and verified for accuracy. Properties may or may not be listed by the office/agent presenting the information.
Similar Properties Nearby
New Listings in Long Grove


Explore More Homes for Sale
Long Grove, IL, United States property types
Long Grove, IL, United States popular searches
- Properties with Pool in Long Grove, IL, United States
- New Builds properties in Long Grove, IL, United States
- Waterfront properties in Long Grove, IL, United States
- Gated Community properties in Long Grove, IL, United States
- Properties with Outdoor Kitchen in Long Grove, IL, United States
- Investment Property properties in Long Grove, IL, United States
- Golf View properties in Long Grove, IL, United States
- Properties with Steam Room in Long Grove, IL, United States
- Properties with Cinema in Long Grove, IL, United States
- Properties with Wine Cellar in Long Grove, IL, United States
- Properties with Indoor Pool in Long Grove, IL, United States
- Hilltop properties in Long Grove, IL, United States
Related Guides & Stories
Trusted by the World's Leading Brokers
The agents behind the world's most exceptional properties list with JamesEdition.
- Listings from Sotheby's, Christie's, BARNES, and Engel & Völkers
- Every listing reviewed before it goes live
- Connect directly with verified listing agents
By continuing you agree to our Terms and Privacy Policy.
brokerages we
partnered with
partnered with