

$1,017,960
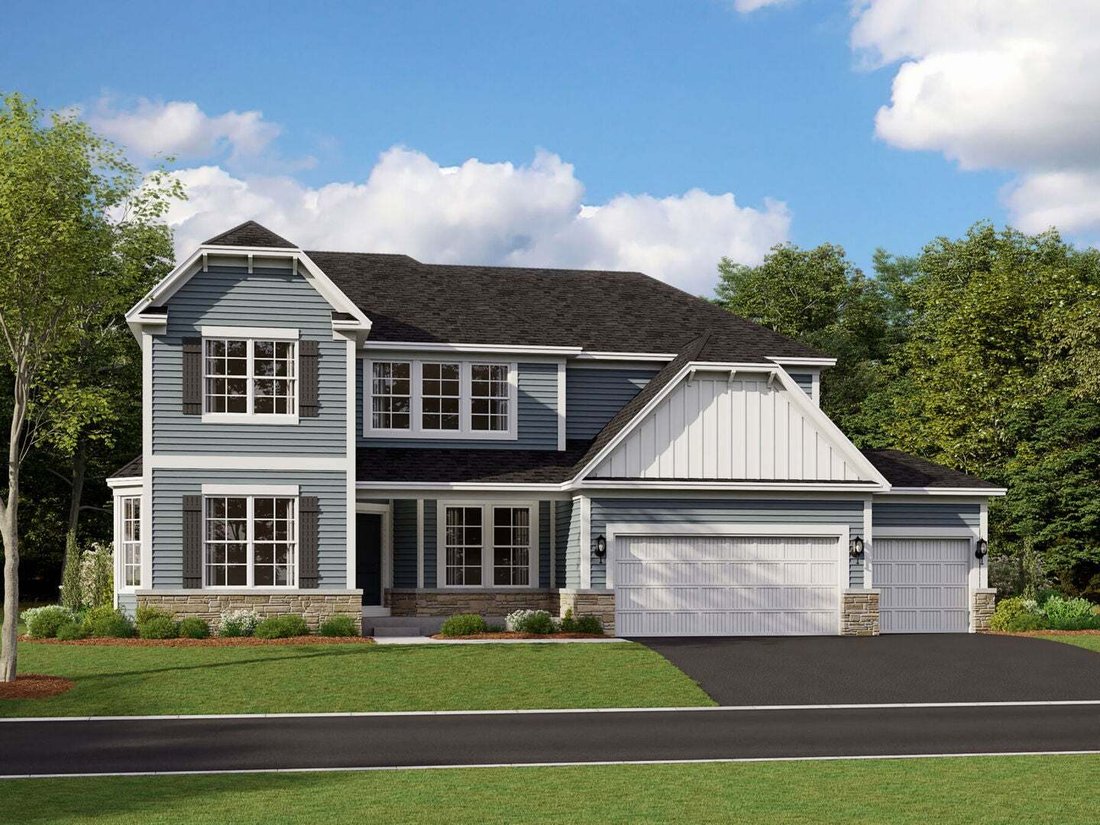
Single Family Residence In Hawthorn Woods
- 4 Beds
- 4 Baths
- 3,486 Sqft
- Updated: July 31
- Source: Midwest Real Estate Data (MRED) MLS#12718846
About the Property
*Below Market Interest Rate Available for Qualified Buyers* Welcome to the Sutcliff-a floorplan like no other. This single family home offers four bedrooms, three-and-a-half bathrooms, a study, a formal dining room, an open kitchen, a planning area, a two-story great room, convenient second-story laundry room, a full basement, and three-car garage. Take a look inside! As you walk through the front
*Below Market Interest Rate Available for Qualified Buyers* Welcome to the Sutcliff-a floorplan like no other. This single family home offers four bedrooms, three-and-a-half bathrooms, a study, a formal dining room, an open kitchen, a planning area, a two-story great room, convenient second-story laundry room, a full basement, and three-car garage. Take a look inside! As you walk through the front door, you are first greeted with an open-concept foyer and the dining room. The study sits to the other side. The foyer also leads to the staircase, where you can head downstairs to the basement. The hub of the home holds a two-story great room with plenty of two story windows, a large kitchen with a lengthy kitchen island, a casual breakfast area with even more windows, and a very large walk-in pantry! The corner planning area and substantially sized mud room that sit behind the kitchen finish off the main floor of this home. The planning area is the perfect secluded space to organize bills or have the kids do homework. The mud room leads directly to the three-car garage. Upstairs there are four large bedrooms. Bedrooms 2 and 4 share a hallway bathroom, while bedroom 3 has its own attached bathroom. The two-story family room makes the hallway feel so light and spacious. The owner’s suite takes up the entire rear of the home with its large walk-in closet and en-suite bathroom. The convenient second-floor laundry room is just outside of the suite, making laundry sessions a breeze to complete! Rounding out this home is a 9 foot walkout basement with a rough-in for a future bathroom. *Photos and Virtual Tour are of a model home, not subject home* Broker must be present at clients first visit to any M/I Homes community. Lot 748
-
Property type
House
-
Year built
2026
-
Price/sqft
$292
Features
- Garage
- Fireplace
- Walk In Closet
- Garden
- Pool
- Open Kitchen
- Gas Stovetop
- Stone Countertops
- Kitchen island
Features
Indoor
- High Ceiling
- Fireplace
- Kitchen island
- Gas Stovetop
- Bar
- Laundry Room
- Open Kitchen
- Basement
- Stone Countertops
- Walk In Closet
Outdoor
- Pool
- Garage
- Garden
Explore the Area
65 Hawthorn Ridge Drive, Long Grove, Illinois, United States
View on Google Maps
Price per sqft
Low
High
Joined 11 months ago
You have inquired about this property
The agent will contact you soon by
Listed by
115
Listings
2025
Joined
Book home tour with the agent
Choose a date and whether you'd like a virtual or in-person tour with the agent.
Preferred date
Tour type
Last updated
July 31
First listed
July 30
Listing reference
12718846
Listing status
Active under contract
Based on information submitted to the MLS GRID as of2026. All data is obtained from various sources and may not have been verified by broker or MLS GRID. Supplied Open House Information is subject to change without notice. All information should be independently reviewed and verified for accuracy. Properties may or may not be listed by the office/agent presenting the information.
Similar Properties Nearby
New Listings in Long Grove








Explore More Homes for Sale
Long Grove, IL, United States property types
Long Grove, IL, United States popular searches
- Properties with Pool in Long Grove, IL, United States
- Waterfront properties in Long Grove, IL, United States
- New Builds properties in Long Grove, IL, United States
- Gated Community properties in Long Grove, IL, United States
- Properties with Outdoor Kitchen in Long Grove, IL, United States
- Investment Property properties in Long Grove, IL, United States
- Golf View properties in Long Grove, IL, United States
- Properties with Steam Room in Long Grove, IL, United States
- Properties with Cinema in Long Grove, IL, United States
- Properties with Wine Cellar in Long Grove, IL, United States
- Properties with Indoor Pool in Long Grove, IL, United States
- Hilltop properties in Long Grove, IL, United States
Related Guides & Stories
Trusted by the World's Leading Brokers
The agents behind the world's most exceptional properties list with JamesEdition.
- Listings from Sotheby's, Christie's, BARNES, and Engel & Völkers
- Every listing reviewed before it goes live
- Connect directly with verified listing agents
By continuing you agree to our Terms and Privacy Policy.
brokerages we
partnered with
partnered with