$1,200,000
Single Family Residence In Hawthorn Woods
- 4 Beds
- 5 Baths
- 5,268 Sqft
- 18,126 Sqft lot
- Updated: August 3
- Source: Midwest Real Estate Data (MRED) MLS#12637617
About the Property
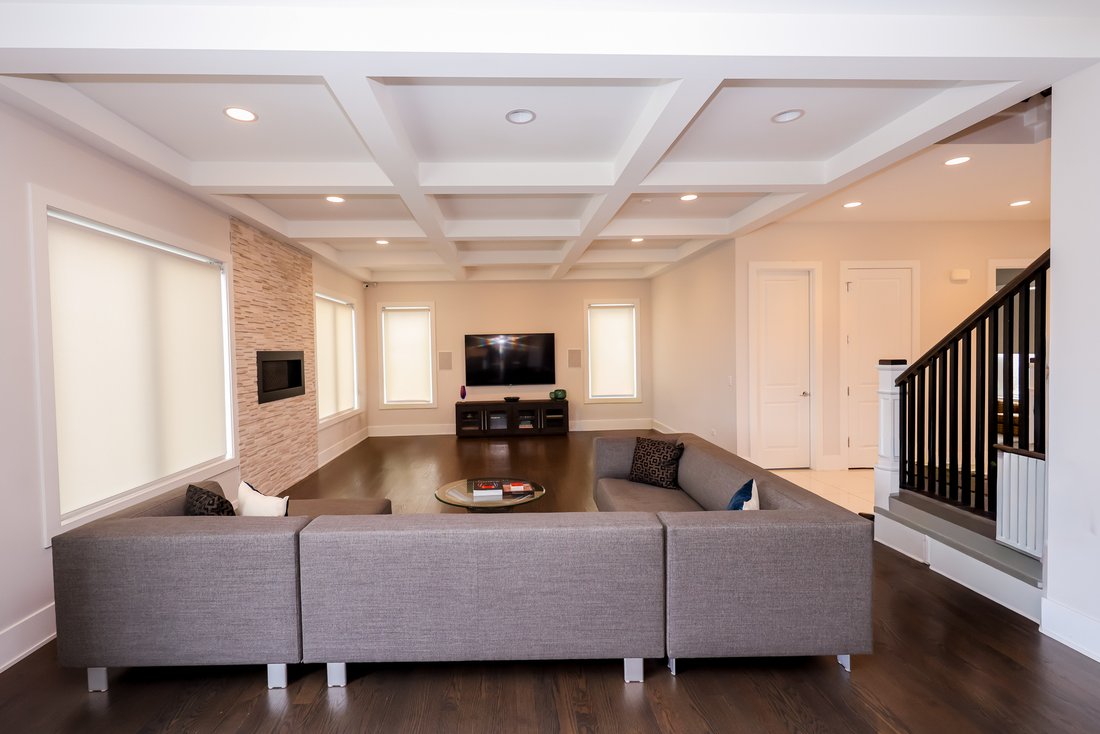
Welcome to this exquisite custom-built, one-owner home within the prestigious Stevenson High School district. Meticulously designed with high-end modern finishes, this residence serves as a masterclass in luxury and technical integration to elevate modern day living. Highlights of this home include- Modern finishes, upgraded fixtures appliances and equipment, timeless architecture, home automation
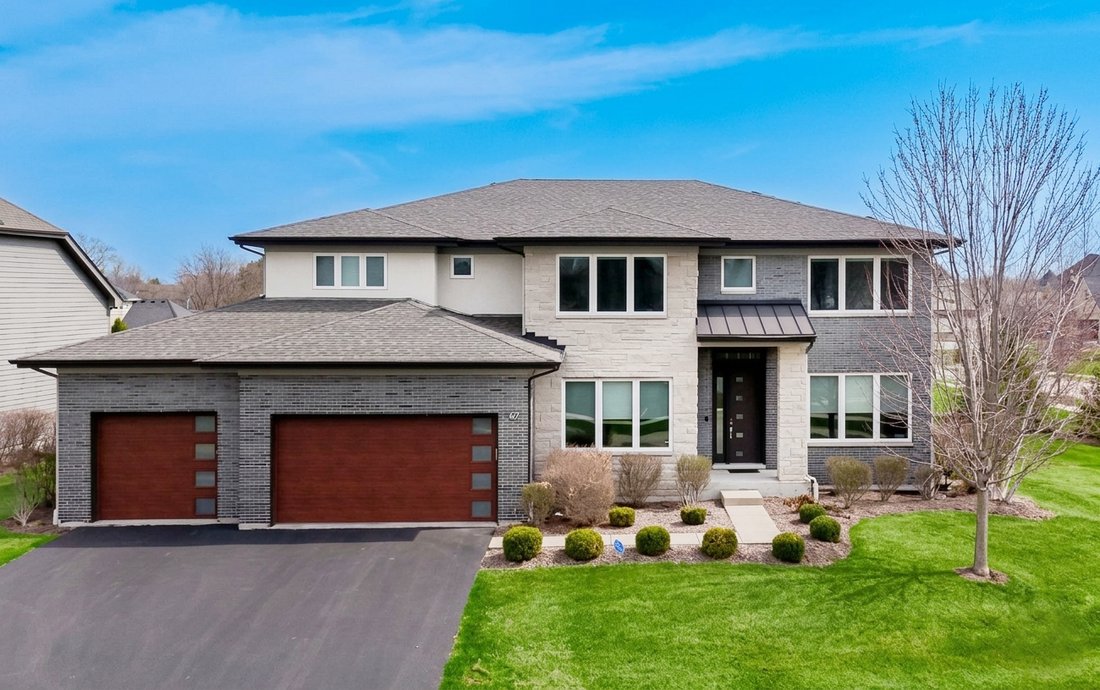
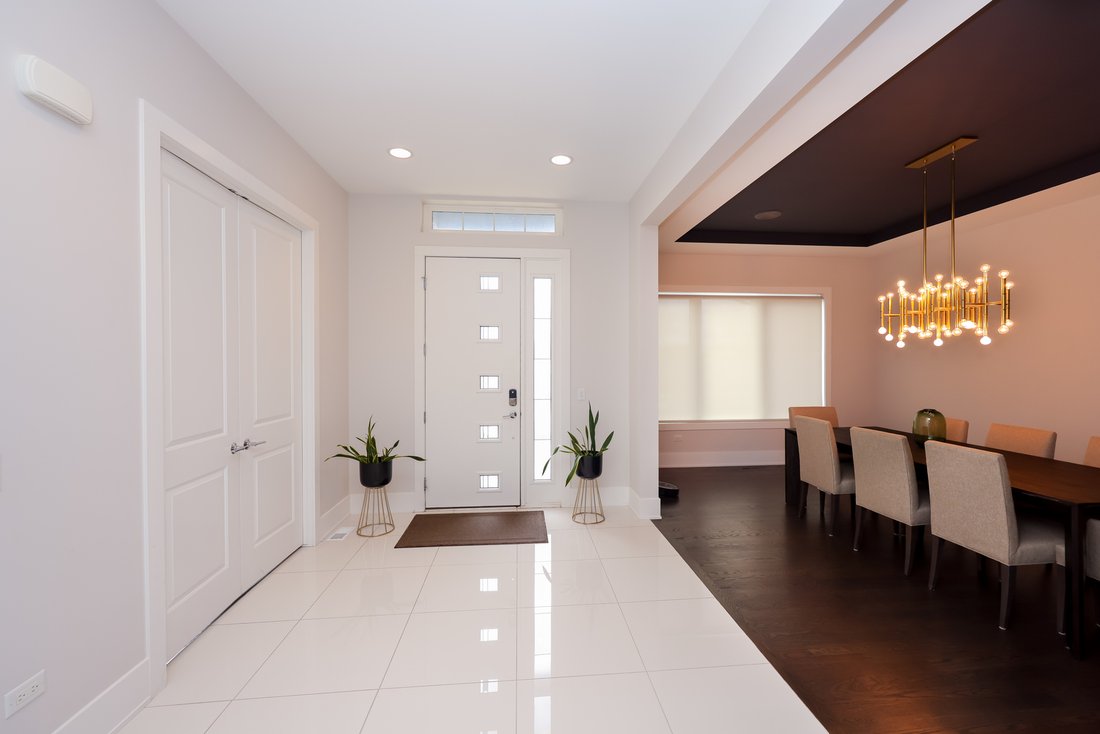
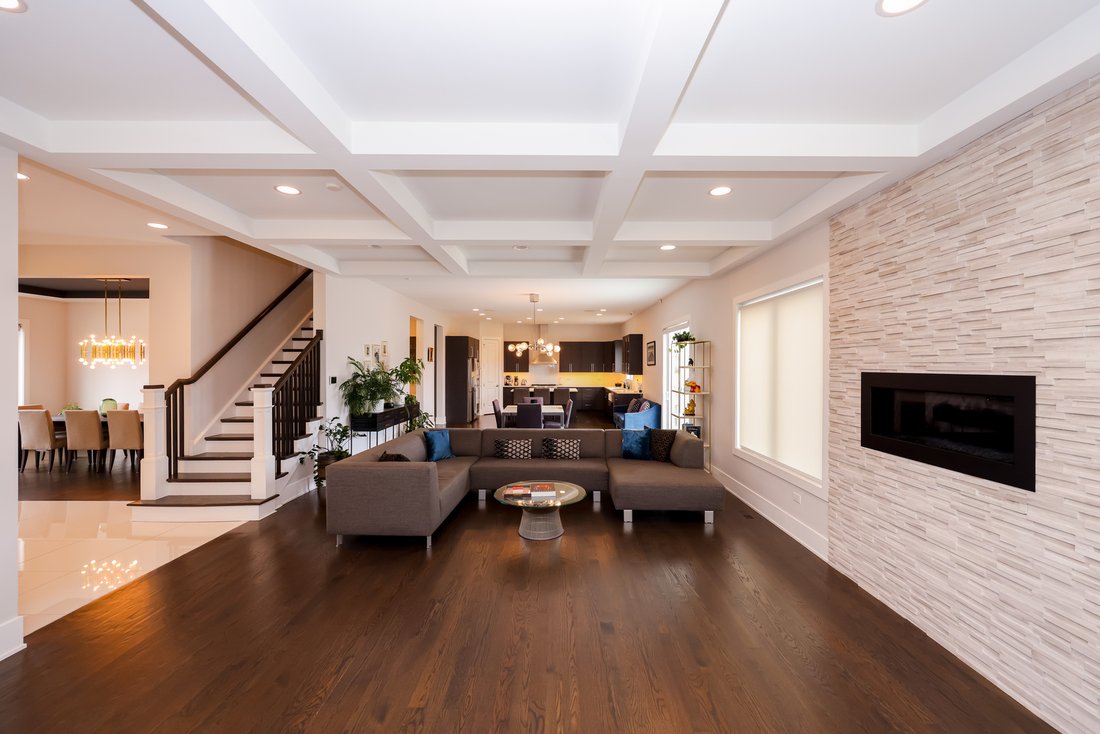
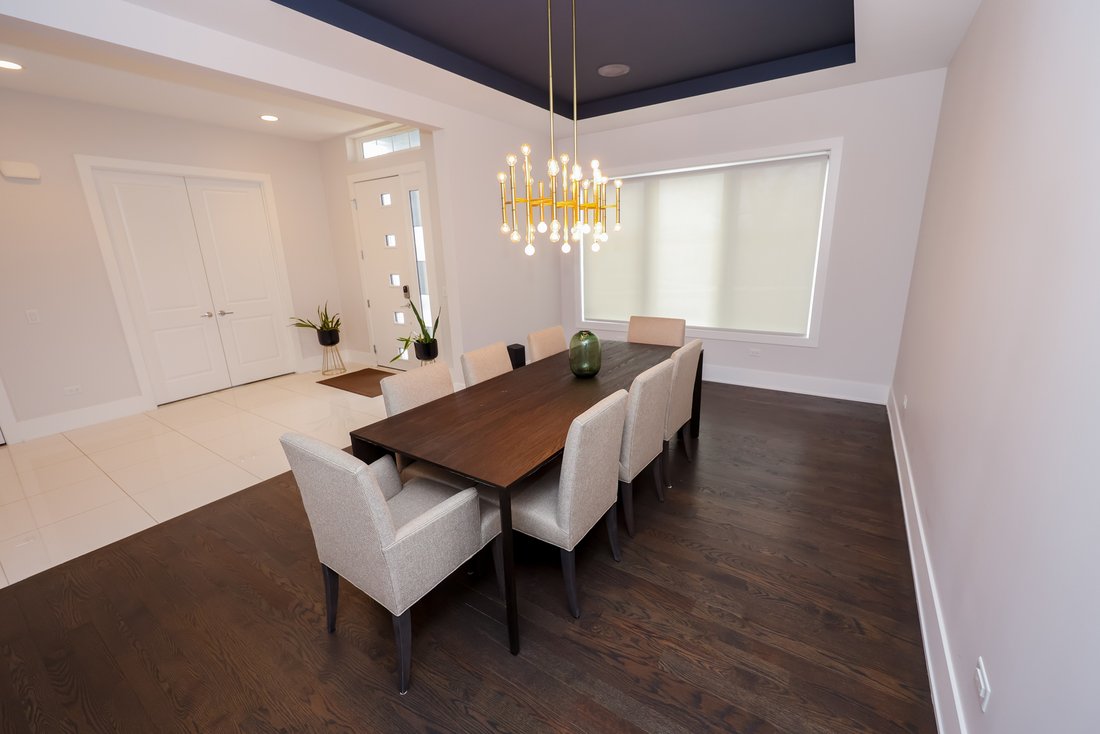
Welcome to this exquisite custom-built, one-owner home within the prestigious Stevenson High School district. Meticulously designed with high-end modern finishes, this residence serves as a masterclass in luxury and technical integration to elevate modern day living. Highlights of this home include- Modern finishes, upgraded fixtures appliances and equipment, timeless architecture, home automation providing seamless smartphone and in home control systems to manage lighting, motarized shades, audio/video and securtiy. Fully paid Solar panel system with a huge reduction in electrcity bills (total bill in 2025 was $480). Professional home cinema, full baths on every level (total 5), sauna, excerise room and open concept entertainement spaces. The main level is defined by an open-concept floor plan featuring 10-foot ceilings, 8-foot solid-core doors throughout the house, casement windows with screens, 7” moldings and site-finished oak hardwood flooring. At the heart of the home, the gourmet kitchen is a standout for family gathering and entertainment boasting 42-inch staggered maple cabinetry, Thermador stovetop, Vent -a-hood rangehood, Bosch Oven-Microwave-dishwasher, 4 door refrigerator and a large center island that flows effortlessly into the breakfast area and outdoor deck. Formal entertaining is elevated by a coffered living room ceiling, contemporary gas fireplace with stone surround and an elegant dining room serviced by a butler’s pantry with integrated wine refrigeration and display cabinets. A versatile main-level office (flexibility to serve as a private fifth bedroom) with an adjacent full bath. A three-car garage paired with a custom-designed mudroom serves as a highly organized and functional transition space between a vehicle storage area and the main home. The upper-level sanctuary is anchored by a sprawling primary master suite featuring a dedicated sitting area, an expansive custom-fitted walk-in closet, spa-inspired bath with a soaking tub, separate shower and dual vanities. Second bedroom includes an en-suite bathroom, walk-in closet and a private study area. Two further bedrooms sharing a well-appointed bath, a spacious loft, and a dedicated laundry room with custom cabinetry. The finished lower-level functions as a private wellness and entertainment club, featuring a professional home cinema, an exercise room, a private sauna, custom wet bar equipped with Sub-Zero, dishwasher, microwave and multiple storage areas through the lower lever. The exterior architecture combines timeless brick, stone, and Hardie-Plank siding set against a backdrop of professional landscaping and a full-yard irrigation system. Mechanical excellence is ensured through a Dual heating & cooling systems for high-efficiency zoned temperature controlling and a whole-home water purification system. Perfectly positioned just minutes from The Shops at Kildeer, Deer Park Town Center, Starbucks , Mariano’s and Local schools (Prairie Elementary, Twin Groves Middle School, Stevenson High). This a turnkey house which has everything you need! And represents the pinnacle of modern suburban luxury.
-
Property type
House
-
Year built
2017
-
Price/sqft
$227
Features
- Garage
- Fireplace
- Walk In Closet
- Open Kitchen
- Cinema
- Sauna
- Fitness Center / Gym
- Gas Stovetop
- Air Conditioning
Features
Indoor
- High Ceiling
- Office
- Air Conditioning
- Fireplace
- Kitchen island
- Gas Stovetop
- Washer Dryer
- Bar
- Laundry Room
- Sauna
- Cinema
- Open Kitchen
- Stone Countertops
- Walk In Closet
- Fitness Center / Gym
Outdoor
- Garage
Explore the Area
32 N Acacia Drive, Long Grove, Illinois, United States
View on Google Maps
Price per sqft
Low
High
Joined 6 months ago
You have inquired about this property
The agent will contact you soon by
Listed by
1
Listings
2026
Joined
Book home tour with the agent
Choose a date and whether you'd like a virtual or in-person tour with the agent.
Preferred date
Tour type
Last updated
August 3
First listed
July 9
Listing reference
12637617
Listing status
Based on information submitted to the MLS GRID as of2026. All data is obtained from various sources and may not have been verified by broker or MLS GRID. Supplied Open House Information is subject to change without notice. All information should be independently reviewed and verified for accuracy. Properties may or may not be listed by the office/agent presenting the information.
Similar Properties Nearby
New Listings in Long Grove





Explore More Homes for Sale
Long Grove, IL, United States property types
Long Grove, IL, United States popular searches
- Properties with Pool in Long Grove, IL, United States
- New Builds properties in Long Grove, IL, United States
- Waterfront properties in Long Grove, IL, United States
- Gated Community properties in Long Grove, IL, United States
- Golf View properties in Long Grove, IL, United States
- Properties with Cinema in Long Grove, IL, United States
- Properties with Wine Cellar in Long Grove, IL, United States
- Investment Property properties in Long Grove, IL, United States
- Properties with Outdoor Kitchen in Long Grove, IL, United States
- Properties with Steam Room in Long Grove, IL, United States
- Properties with Indoor Pool in Long Grove, IL, United States
- Hilltop properties in Long Grove, IL, United States
Related Guides & Stories
Trusted by the World's Leading Brokers
The agents behind the world's most exceptional properties list with JamesEdition.
- Listings from Sotheby's, Christie's, BARNES, and Engel & Völkers
- Every listing reviewed before it goes live
- Connect directly with verified listing agents
By continuing you agree to our Terms and Privacy Policy.
brokerages we
partnered with
partnered with