

$1,200,000
Single Family Residence In Long Grove
- 4 Beds
- 4 Baths
- 4,655 Sqft
- Updated: Today
- Source: Midwest Real Estate Data (MRED) MLS#12733573
About the Property
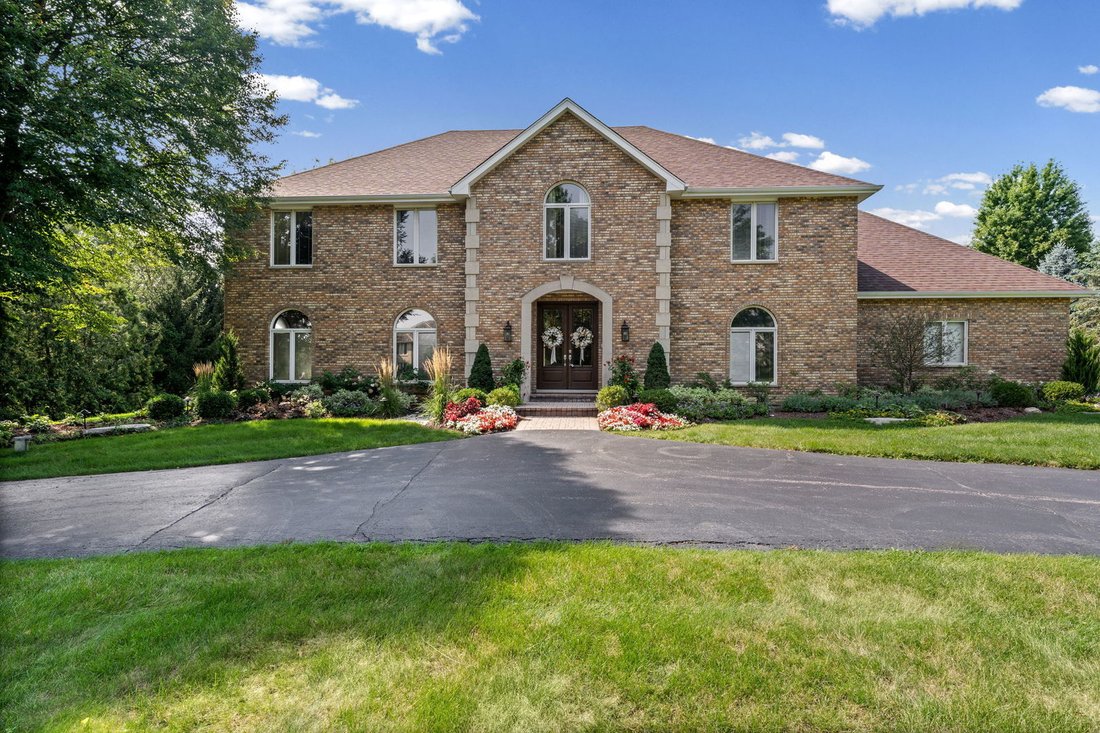
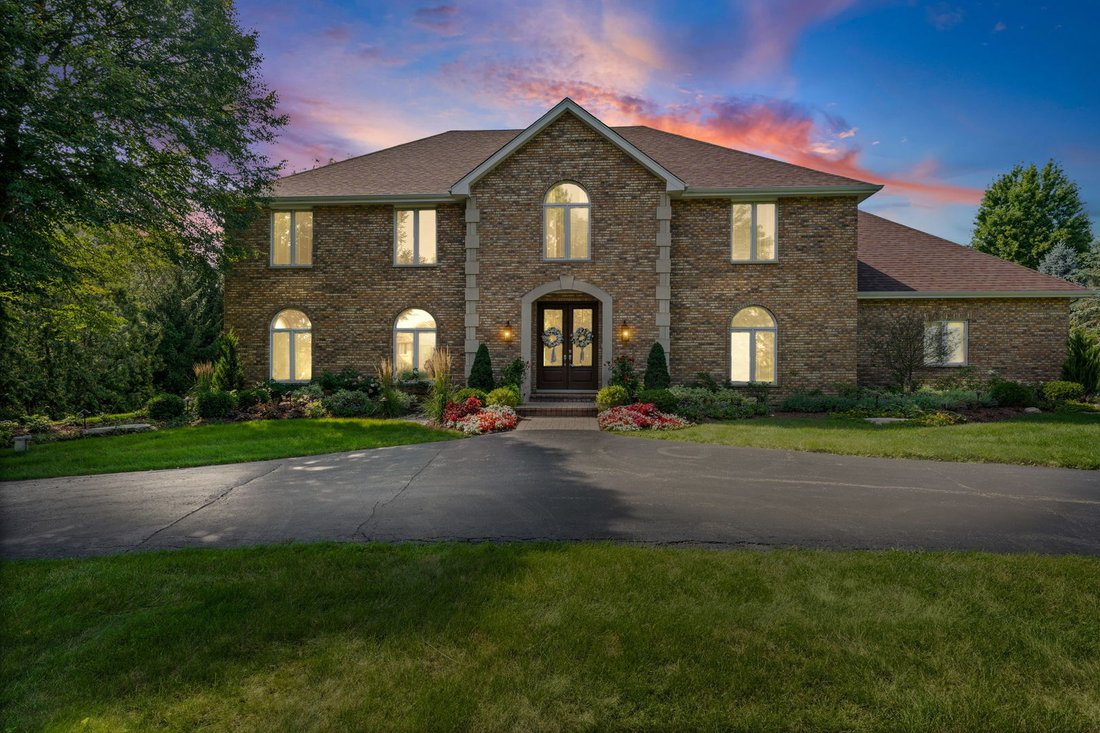
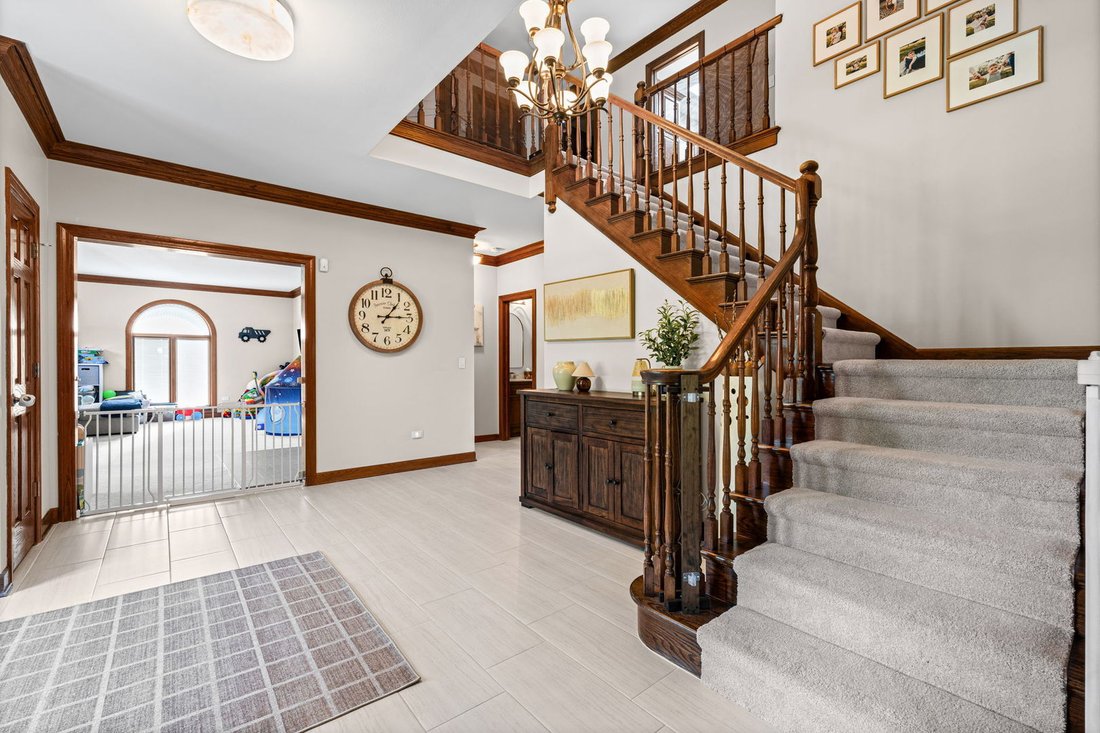
Welcome to this beautifully maintained all-brick Georgian located in the highly sought-after Stevenson High School district. Offering generous living space across three finished levels, this home has been thoughtfully updated and meticulously cared for over the years. The main level features hardwood flooring with a new updated stair rail and a spacious kitchen with granite countertops, 42” cabine
Welcome to this beautifully maintained all-brick Georgian located in the highly sought-after Stevenson High School district. Offering generous living space across three finished levels, this home has been thoughtfully updated and meticulously cared for over the years. The main level features hardwood flooring with a new updated stair rail and a spacious kitchen with granite countertops, 42” cabinetry, and high-end appliances including a Thermador cooktop, Sub-Zero refrigerator, and JennAir double oven. The kitchen flows into the dining area and living room, where beautiful views of the backyard and a gas fireplace create a warm and inviting space. A dedicated home office, updated bathrooms, refreshed laundry room, and recently expanded mudroom add function and flexibility to the main level. Upstairs, the expansive primary suite features a beautifully renovated private bath complete with a double vanity, freestanding tub, and large walk-in shower. The generously sized secondary bedrooms share an updated hall bath featuring a tub/shower combination and double vanity. A second-floor den provides even more flexible space for a playroom, homework area, lounge, or additional home office. The finished basement offers another level of living and entertaining space, complete with a bar and recently updated carpet, paint, and lighting. Outside, enjoy the spacious backyard, deck, playset, mature landscaping, sprinkler system, and circular driveway offering plenty of additional parking. The heated garage features epoxy flooring, cabinetry, and newer garage doors and openers. Significant improvements include a newer roof and skylights, renovated bathrooms, updated well components, newer sump pumps, gutters with LeafGuard, and extensive landscaping and exterior improvements. With years of thoughtful updates already completed, this home offers an incredible combination of space, functionality, and location-ready for its next owners to move in and enjoy.
-
Property type
House
-
Year built
1987
-
Price/sqft
$257
Features
- Garage
- Fireplace
- Playground
- Panoramic / Scenic View
- Renovated
- Parking
- Gas Stovetop
- Terrace
- 2D Floor Plan
Features
Lot
- Panoramic / Scenic View
- Renovated
Indoor
- High Ceiling
- Office
- Fireplace
- Kitchen island
- Gas Stovetop
- Bar
- Laundry Room
- Basement
- Stone Countertops
- Walk In Closet
Outdoor
- Terrace
- Parking
- Garage
- Playground
- Garden
Explore the Area
5657 Oakwood Circle, Long Grove, Illinois, United States
View on Google Maps
Price per sqft
Low
High
Joined 11 months ago
You have inquired about this property
The agent will contact you soon by
Listed by
163
Listings
2025
Joined
Book home tour with the agent
Choose a date and whether you'd like a virtual or in-person tour with the agent.
Preferred date
Tour type
HomeSmart Connect LLC - Arlington Height
Arlington Height, Illinois, United States
View agency profile
Last updated
Today
First listed
October 3
Listing reference
12733573
Listing status
Based on information submitted to the MLS GRID as of2026. All data is obtained from various sources and may not have been verified by broker or MLS GRID. Supplied Open House Information is subject to change without notice. All information should be independently reviewed and verified for accuracy. Properties may or may not be listed by the office/agent presenting the information.
Similar Properties Nearby
New Listings in Long Grove





Explore More Homes for Sale
Long Grove, IL, United States property types
Long Grove, IL, United States popular searches
- Properties with Pool in Long Grove, IL, United States
- New Builds properties in Long Grove, IL, United States
- Waterfront properties in Long Grove, IL, United States
- Gated Community properties in Long Grove, IL, United States
- Golf View properties in Long Grove, IL, United States
- Properties with Cinema in Long Grove, IL, United States
- Properties with Wine Cellar in Long Grove, IL, United States
- Investment Property properties in Long Grove, IL, United States
- Properties with Outdoor Kitchen in Long Grove, IL, United States
- Properties with Steam Room in Long Grove, IL, United States
- Properties with Indoor Pool in Long Grove, IL, United States
- Hilltop properties in Long Grove, IL, United States
Related Guides & Stories
Trusted by the World's Leading Brokers
The agents behind the world's most exceptional properties list with JamesEdition.
- Listings from Sotheby's, Christie's, BARNES, and Engel & Völkers
- Every listing reviewed before it goes live
- Connect directly with verified listing agents
By continuing you agree to our Terms and Privacy Policy.
brokerages we
partnered with
partnered with