House Hassocks
- 4 Beds
- 2 Baths
- 4,963 Sqft lot
- Updated: September 4
About the Property
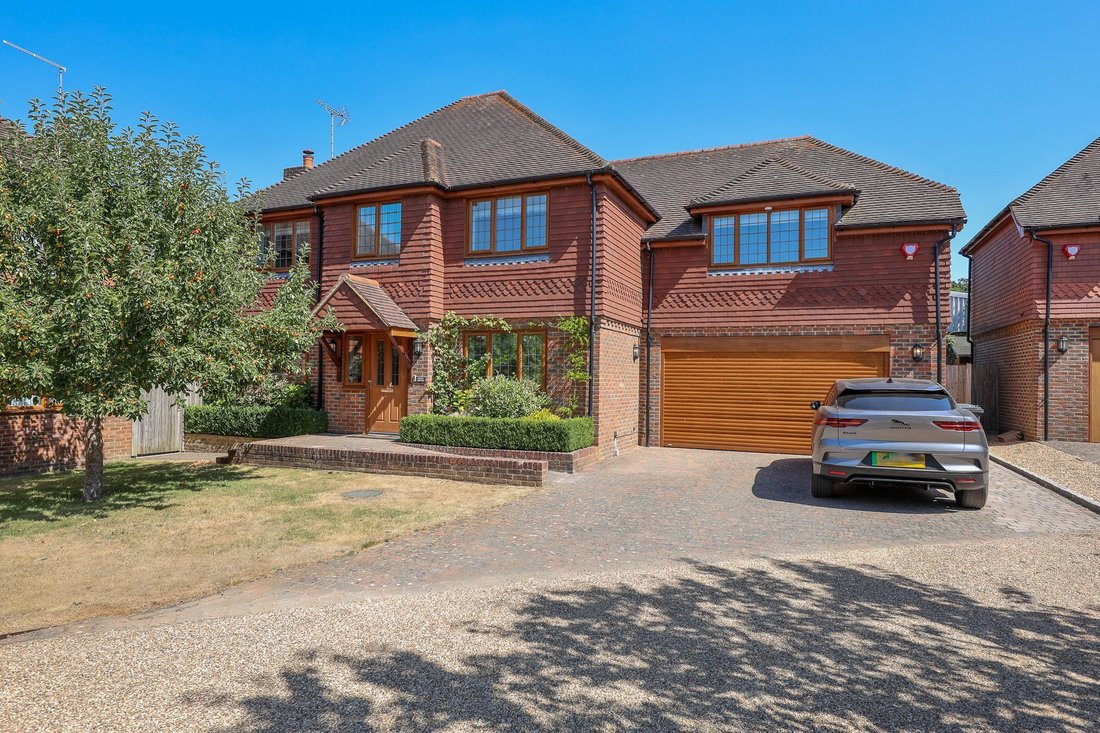
A spacious and immaculately presented 4 bedroom detached executive home being one of only 4 built in 2009 by Woodcock Holdings situated in a select gated close within the village of Sayers Common. There is a pub/restaurant almost opposite the end of the lane, a convenience shop within walking distance and a community hall. There are a number of schools within easy driving distance including, St
A spacious and immaculately presented 4 bedroom detached executive home being one of only 4 built in 2009 by Woodcock Holdings situated in a select gated close within the village of Sayers Common. There is a pub/restaurant almost opposite the end of the lane, a convenience shop within walking distance and a community hall. There are a number of schools within easy driving distance including, St Lawrence Primary in Hurstpierpoint and the prestigious Hurstpierpoint College.
The property has been carefully designed using a classic Sussex style of architecture and the best in locally sourced materials. Our vendors purchased the property in 2009 and have carried out extensive upgrades making the home more eco/carbon efficient and more technically advanced.
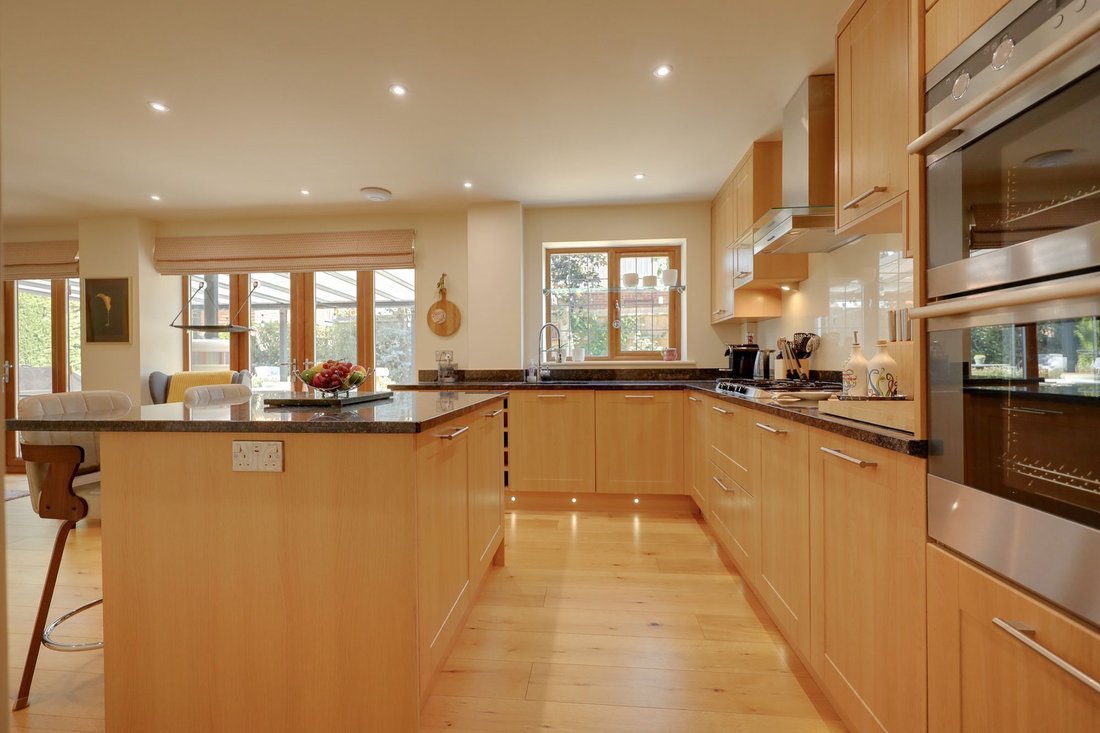
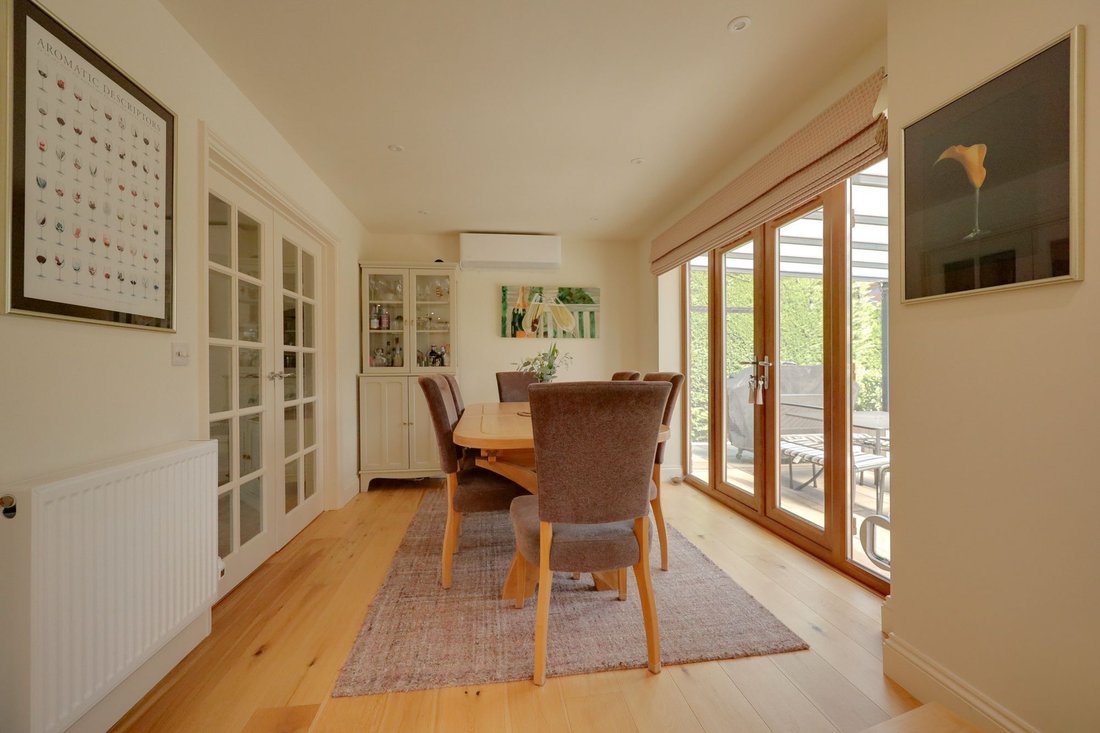
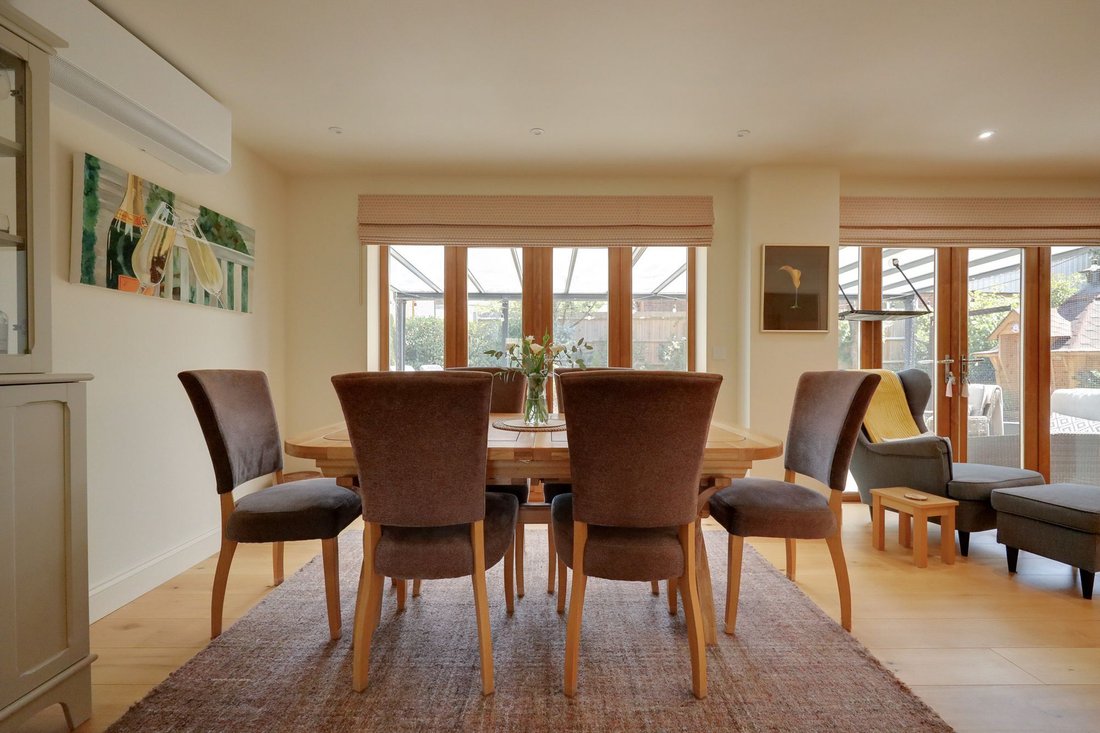
Entrance hall with engineered oak flooring, stairs to the first floor, a cloakroom and storage cupboard with sensor light. A generous size study with views to the front and a living room with woodburning stove (new in 2022) and contemporary stone surround. Double doors open to the fabulous kitchen/dining/family room which spans the rear of the house with 2 sets of double doors to the rear garden. The kitchen area is well fitted with granite worksurfaces, integrated cooking appliances and a dishwasher. There is a central breakfast island with granite worksurface, seating for 2 people and storage cupboards beneath. Walk in larder with ample shelving and space for a fridge and freezer and a utility room (created in 2023) with plumbing for a washing machine and ample storage and shelving. A personal door to the garden and another to the garage.
On the first floor there is a part galleried landing and a large dual aspect master bedroom with 2 built-in wardrobes and a spacious ensuite shower room which was luxuriously refitted in 2025 with a large walk in shower, His and Her’s sinks, LED anti mist mirror, fitted toothbrush/shaver points and sensor controlled under sink lighting. There are 3 further double bedrooms (2 with built in wardrobes) and family bathroom beautifully refitted in 2026 with tiled floor, freestanding bath, walk in electric remote-controlled shower, under sink sensor lighting.
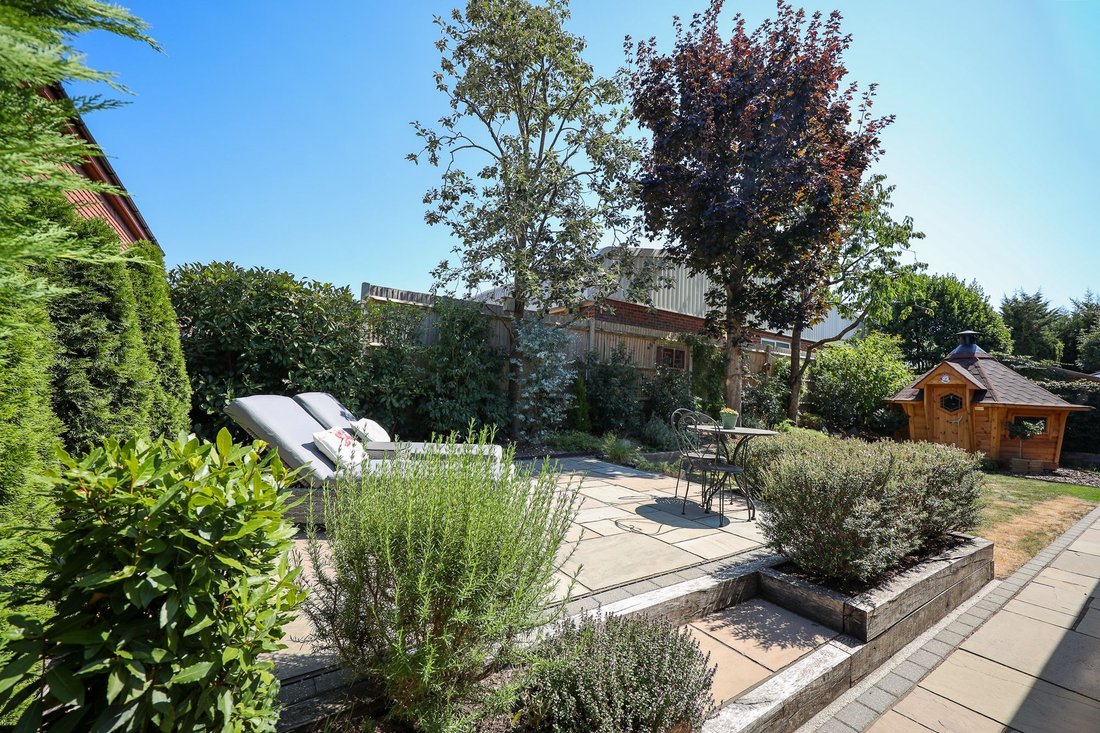
Outside, the gated close is accessed via an audio entry system. ‘Silver Birches’ has a block paved driveway with parking for 2-3 cars leading to the garage (plastered internally) with an electric roller door. Side gates either side of the house to the south east facing exquisitely manicured and landscaped 60’ wide x 33’ rear garden which is laid to patio with a covered alfresco dining area. The remainder is laid to level lawn flanked on 2 sides by plant and flower borders. Steps lead to a raised terrace/entertaining area (beneath the raised patio there is a rainwater harvesting tank with fitted plant and garden irrigation system). Raised beds provide an ideal vegetable patch. Outside tap, power and lights. The whole is enclosed by panelled fencing.
A 7m Arctic Cabin with fitted barbeque unit can be purchased on a separate negotiation, please enquire for more details.
Benefits include cost efficient electric powered central heating system (the Tepeo boiler is located in the utility room) and uPVC framed double glazed windows. Cat 6 wiring for faster broadband. A GIV energy hybrid invertor and controller and x 2 8.4 KWs batteries provide an efficient system by storing energy overnight to power the home during the day. Air conditioning added in 2024 with x3 units located in the kitchen/dining room, first floor landing and main bedroom.
N. B There is a charge for the electric used to power the gates shared between the 4 houses.
-
Property type
House
-
Year built
2009
Features
- Garden
- Terrace
- Garage
- Fireplace
- Gated Community
- Pergola
- Washer Dryer
- Gate
- Gas Stovetop
Lot
Indoor
- Office
- Fireplace
- Air Conditioning
- Kitchen island
- Gas Stovetop
- Washer Dryer
- Bar
- Laundry Room
- Stone Countertops
Outdoor
Explore the Area
The agent will contact you soon by
Listed by
Book home tour with the agent
Choose a date and whether you'd like a virtual or in-person tour with the agent.
Trusted by the World's Leading Brokers
The agents behind the world's most exceptional properties list with JamesEdition.
- Listings from Sotheby's, Christie's, BARNES, and Engel & Völkers
- Every listing reviewed before it goes live
- Connect directly with verified listing agents
By continuing you agree to our Terms and Privacy Policy.