Bungalow Hassocks
- 4 Beds
- 2 Baths
- 2,046 Sqft
- Updated: July 29
- 2
About the Property
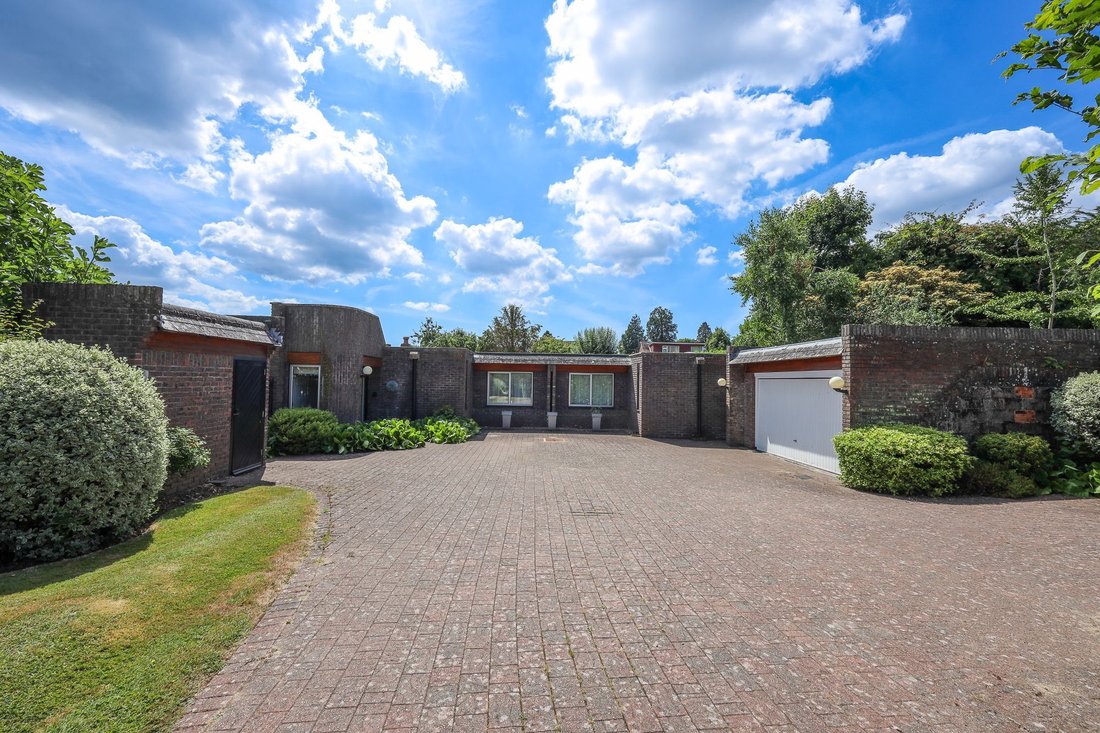
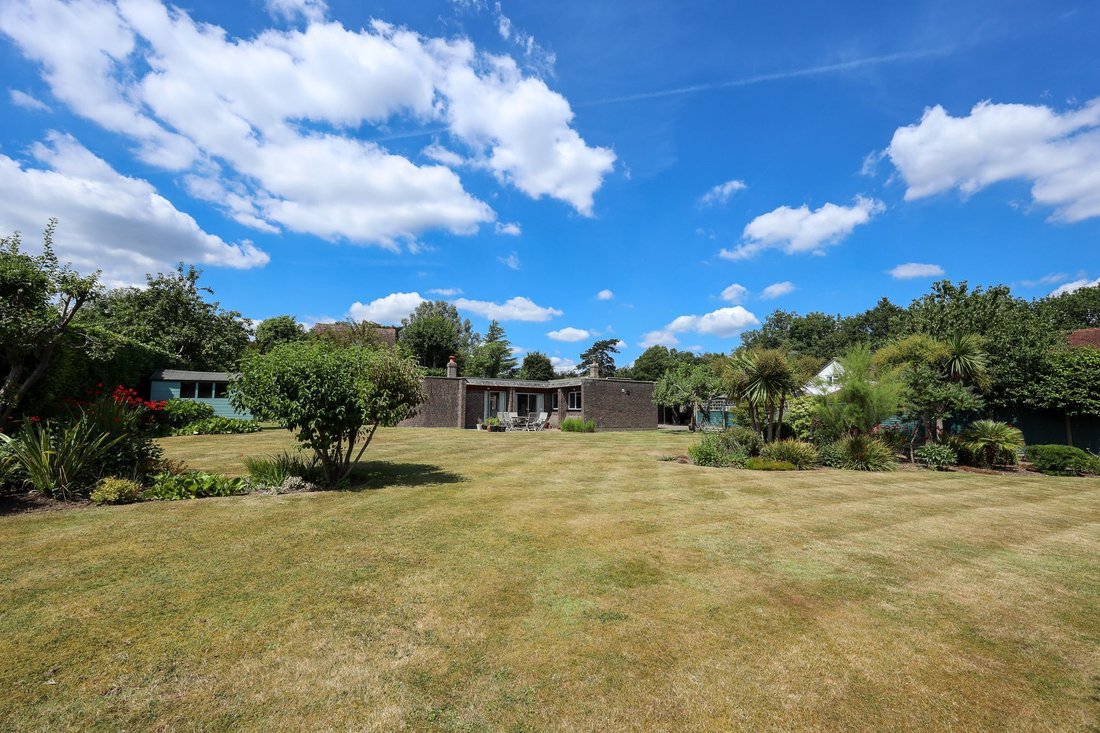
A unique opportunity to acquire this one off, architect designed, four bedroom, detached, single storey dwelling standing in a fabulous plot of approaching half an acre, off this sought after no-through lane close to both open countryside and the historic village High Street. Constructed in the 1976 by architect Alan Phillips with footings capable of taking a second floor (if required and
A unique opportunity to acquire this one off, architect designed, four bedroom, detached, single storey dwelling standing in a fabulous plot of approaching half an acre, off this sought after no-through lane close to both open countryside and the historic village High Street. Constructed in the 1976 by architect Alan Phillips with footings capable of taking a second floor (if required and subject to any necessary consents) this family home really must be inspected internally to be fully appreciated. Offered for sale with early vacant possession and no onward chain.
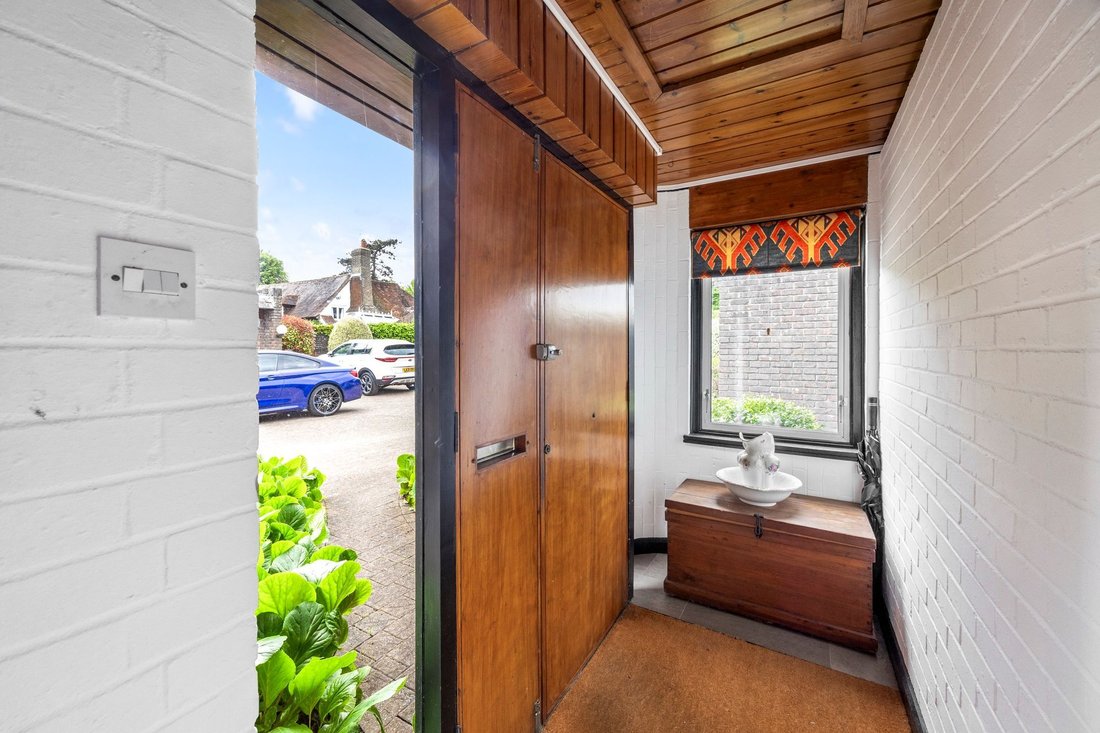
Double front doors into: Hall: built in coats/storage cupboard, two windows, tiled floor, fitted mat, door to:-
Dining Room: tiled floor, large roof skylight, doors to utility, kitchen/breakfast room, inner hall, two windows and a set of double doors to:-
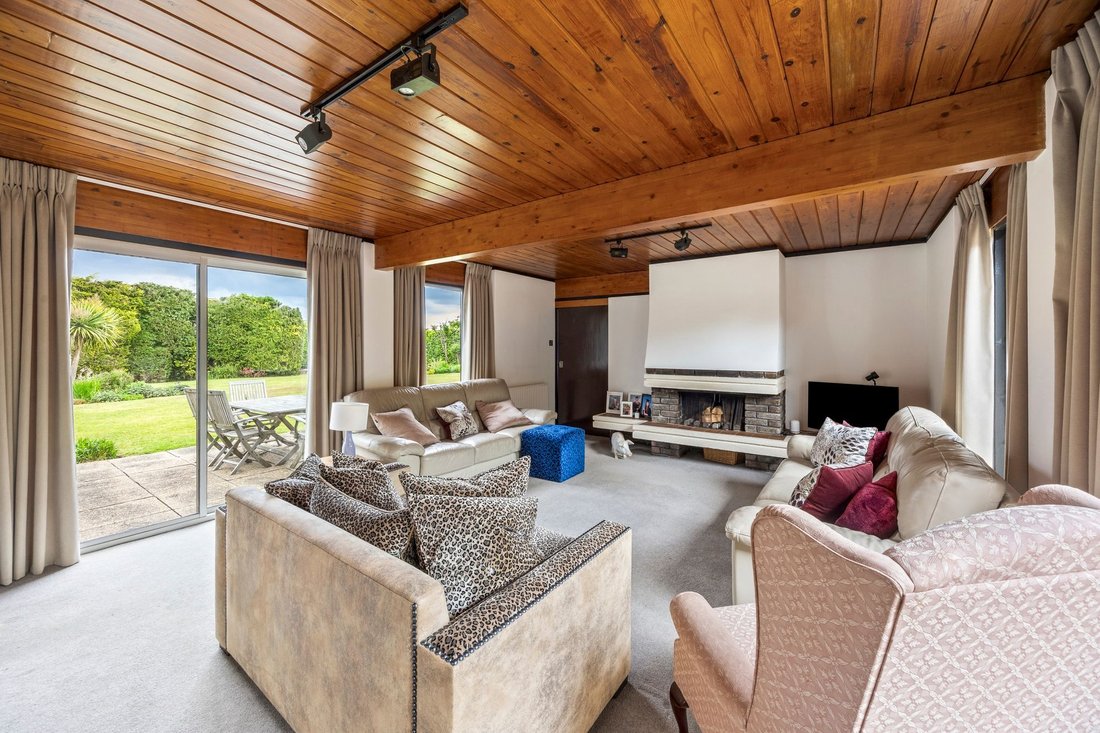
Dual Aspect Living Room: windows to east and west. patio doors to rear garden, fitted carpet, feature raised open fireplace, sliding door to:-
Study: window to side, fitted carpet.
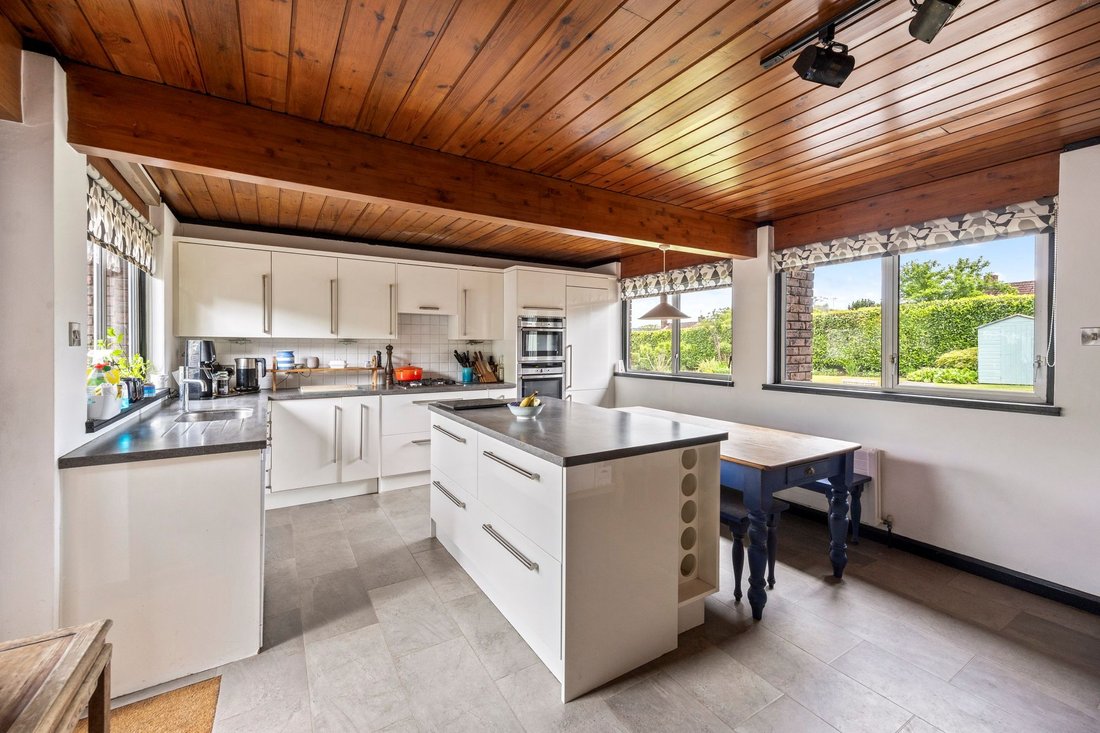
Dual Aspect Kitchen/Breakfast Room: white high gloss at eye and base, chrome rail door furniture. Granite worktops, stainless steel sink unit, space and plumbing for dishwasher, integrated larder fridge and freezer, twin stainless steel ‘Neff’ ovens, four ring hob, island peninsula, space for breakfast table, tiled floor, windows to south and north, door to courtyard, door to:-
Boot/Dog Room: louvre fronted cupboards also conceals ‘Worcester’ boiler, tiled floor, windows to east, dog flap.
Utility Room: sky light, units matching the kitchen/breakfast room, laminate worktops, one bowl, one drainer stainless steel sink unit, appliance spaces, tiled floor, tiled splashbacks.
Inner Hallway: two windows to front, built in store cupboard, doors to all bedrooms.
Triple Aspect Master Bedroom: built in wardrobes, windows south, west and east. Fitted carpet, door to:-
En-suite Shower/WC: white suite , low level WC, bidet, wash hand basin, bathroom cupboards, oversized shower cubicle with twin headed shower,sky light,window, tiled floor,tiled splashbacks.
Bedroom Two: built in wardrobes, window south, fitted carpet.
Bedroom Three: built in wardrobes, window south, fitted carpet.
Bedroom Four: built in wardrobes, window south, fitted carpet.
Family Shower/WC: white suite, low level WC, wash hand basin with cupboard under, oversized shower cubicle with twin headed shower, tiled floor, tiled splashbacks, window.
Outside
Substantial Driveway: provides parking for 6 plus cars and access to:-
Double Garage: up and over door, light and power, water.
Gardens and Grounds: Courtyard block paved patio area with raised planters and specimen trees, two brick bult storage cupboards. Gardens surround the property, large expanse of shaped lawns with stocked beds and borders, two areas of paved patio, pea shingle low maintenance area with central specimen tree. Timber shed, compost area. Gated side access
-
Property type
Bungalow
-
Year built
1976
-
Price/sqft
$792
Explore the Area
The agent will contact you soon by
Listed by
Book home tour with the agent
Choose a date and whether you'd like a virtual or in-person tour with the agent.
Similar Properties Nearby
New Listings in Hurstpierpoint


Explore More Homes for Sale
Hurstpierpoint property types
Hurstpierpoint popular searches
Hurstpierpoint neighborhoods
Related Guides & Stories
Trusted by the World's Leading Brokers
The agents behind the world's most exceptional properties list with JamesEdition.
- Listings from Sotheby's, Christie's, BARNES, and Engel & Völkers
- Every listing reviewed before it goes live
- Connect directly with verified listing agents
By continuing you agree to our Terms and Privacy Policy.