Barn Conversion Hassocks
- 5 Beds
- 3 Baths
- 2,724 Sqft
- Updated: September 23
About the Property
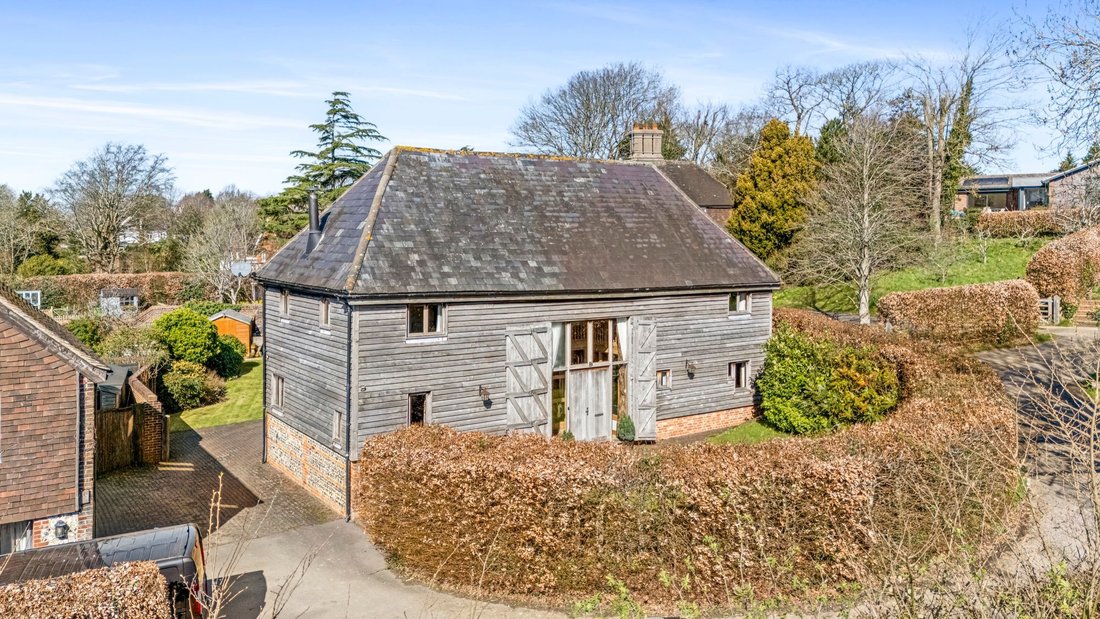
A beautifully presented grade II listed barn conversion believed to date from the early 1600’s with later Victorian additions, tucked away towards the end of this no through, private lane. Surrounded by open countryside and with far reaching views over farmland to the South Downs National Park. With four double bedrooms and two separate bath/shower rooms upstairs, a triple aspect sitting
A beautifully presented grade II listed barn conversion believed to date from the early 1600’s with later Victorian additions, tucked away towards the end of this no through, private lane. Surrounded by open countryside and with far reaching views over farmland to the South Downs National Park. With four double bedrooms and two separate bath/shower rooms upstairs, a triple aspect sitting room with Inglenook style fireplace, separate dual aspect dining room and a farmhouse style kitchen/breakfast room with high vaulted ceilings, connected to the kitchen is a separate annex with its own entrance, double bedroom, shower room and kitchenette ideal for a guest suite or independent family living. This characterful family home lies within just a few minutes walk of the picturesque and historic village High Street.
Oak double doors into:-
Vestibule: stone floor, galleried landing over, oak framed windows and double doors to:-
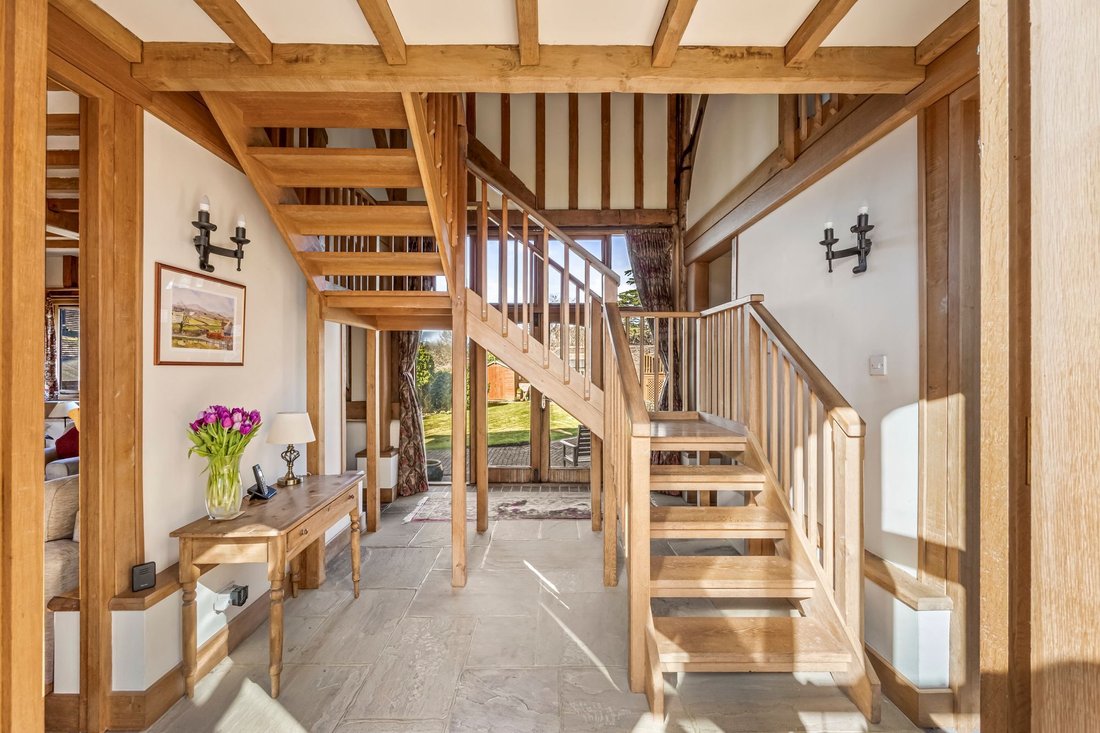
Hall: vaulted double height, Oak open traditional staircase to first floor. oak front windows and double doors to rear garden.
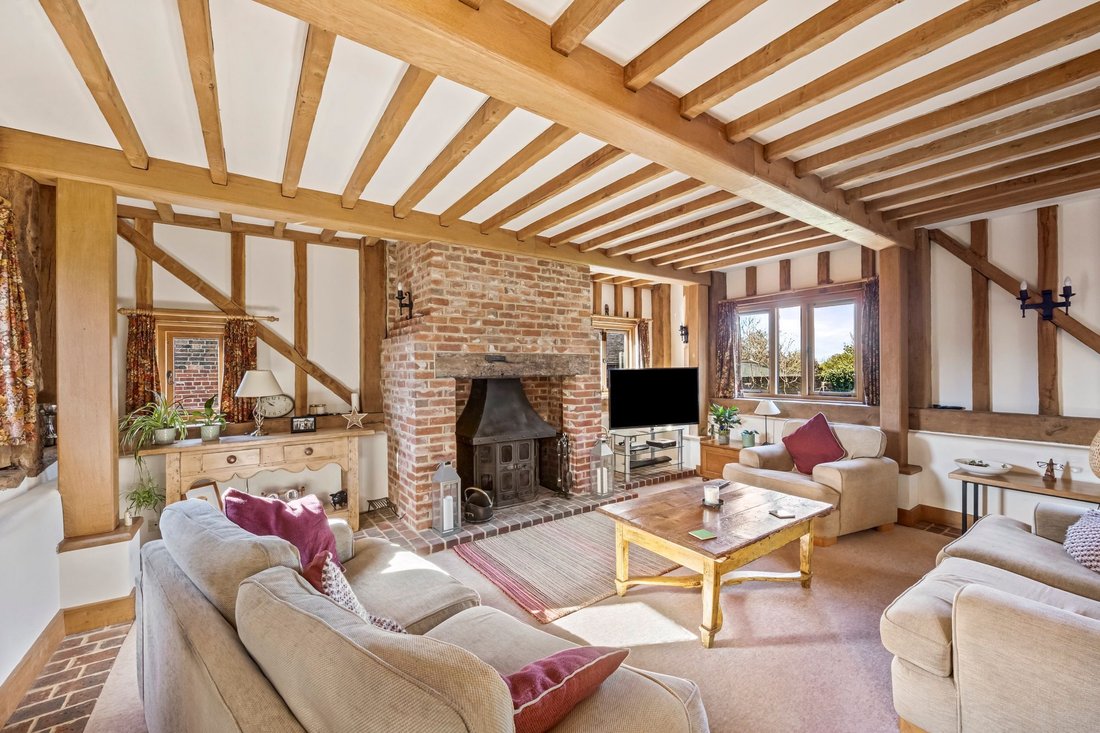
Triple Aspect Sitting Room: exposed brick inglenook, cast iron log burner, exposed timbers, fitted carpet, oak framed windows to front, side and rear.
Double Aspect Dining Room: exposed timbers, fitted carpet, oak framed windows to front and side, door to inner hall.
Inner Hall: quarry tiled floor, walk in larder.
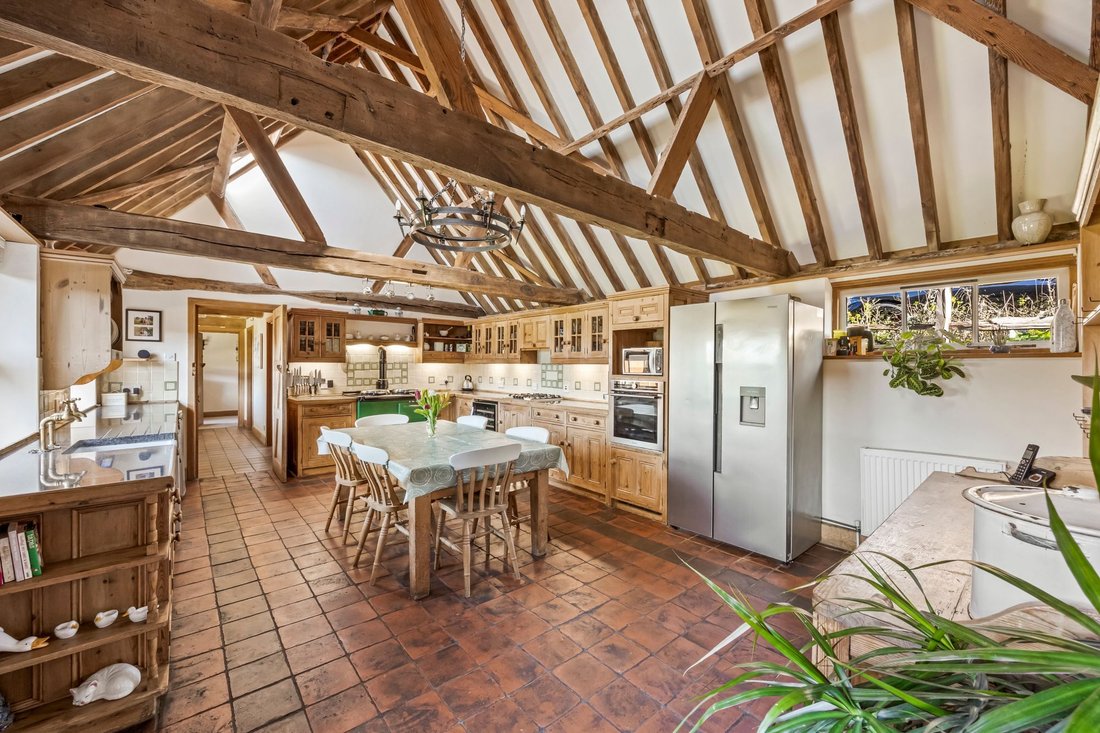
Double Aspect Farmhouse Kitchen/Breakfast Room: beamed vaulted ceiling, solid pine farmhouse kitchen, butler sink, granite worktops, quarry tiled floor, AGA, appliance spaces, latched storage cupboard, stable style door to rear garden. Windows to side, ‘Velux’ windows, door to:-
Rear Hall: quarry tiled floor. window and stable door to rear garden, vaulted beamed ceiling.
Utility Room: kitchen cupboards, laminate worktops, stainless steel sink unit, appliance spaces, free standing boiler, beamed vaulted ceiling, ‘Velux’ window.
Bedroom/Office: beamed vaulted ceiling, window to rear garden. Carpet.
Cloak/Shower Room/WC: white suite, pedestal wash hand basin, low level WC, shower cubicle, exposed beams, quarry tiled floor.
First Floor
Galleried Landing: beamed and vaulted, fitted carpet.
Double Aspect Bedroom One: beamed and vaulted, fitted carpet, built in wardrobes, windows front and side with views.
Double Aspect Bedroom Two: beamed and vaulted, fitted carpet, built in wardrobes, windows front and side with views.
Double Aspect Bedroom Three: beamed and vaulted, fitted carpet, built in wardrobes, windows side and rear.
Bedroom Four: beamed and vaulted, fitted carpet, built in wardrobes, window to side.
Family Bathroom: white suite, panelled enclosed bath, pedestal wash hand basin, low level WC, exposed timbers, window to rear.
Family Shower Room: white suite, oversized shower enclosure with twin headed shower, pedestal wash hand basin, exposed timbers, window to rear.
Outside
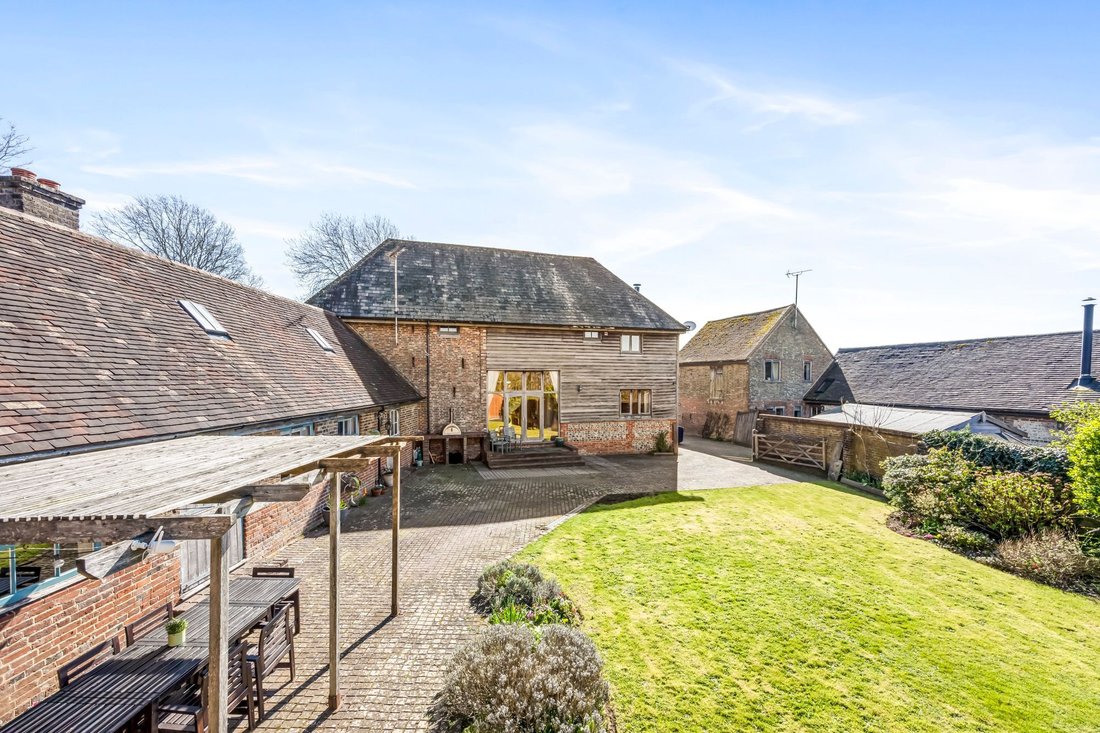
Front Garden: lawns, mature hedgerow, stone patio and briquette paths.
Driveway: five bar timber gate to:-
Rear Garden: Briquette and paved stone patios, lawns, flowers and shrub beds, timber arbour, timber shed, summerhouse, raised timber sun deck with views over the South Downs National Park, storage area under.
-
Property type
Other
-
Price/sqft
$608
Features
- Garden
- Terrace
- Fireplace
- Water View
- Equestrian
- Mountain View
- Panoramic / Scenic View
- Gate
- Gas Stovetop
Lot
- Panoramic / Scenic View
- Mountain View
- Water View
- Equestrian
Indoor
- High Ceiling
- Office
- Fireplace
- Gas Stovetop
- Bar
Outdoor
- Terrace
- Outdoor Living Space
- Gate
- Garden
Explore the Area
The agent will contact you soon by
Listed by
Book home tour with the agent
Choose a date and whether you'd like a virtual or in-person tour with the agent.
Similar Properties Nearby
New Listings in Hurstpierpoint


Explore More Homes for Sale
Hurstpierpoint property types
Hurstpierpoint popular searches
Hurstpierpoint neighborhoods
Related Guides & Stories
Trusted by the World's Leading Brokers
The agents behind the world's most exceptional properties list with JamesEdition.
- Listings from Sotheby's, Christie's, BARNES, and Engel & Völkers
- Every listing reviewed before it goes live
- Connect directly with verified listing agents
By continuing you agree to our Terms and Privacy Policy.