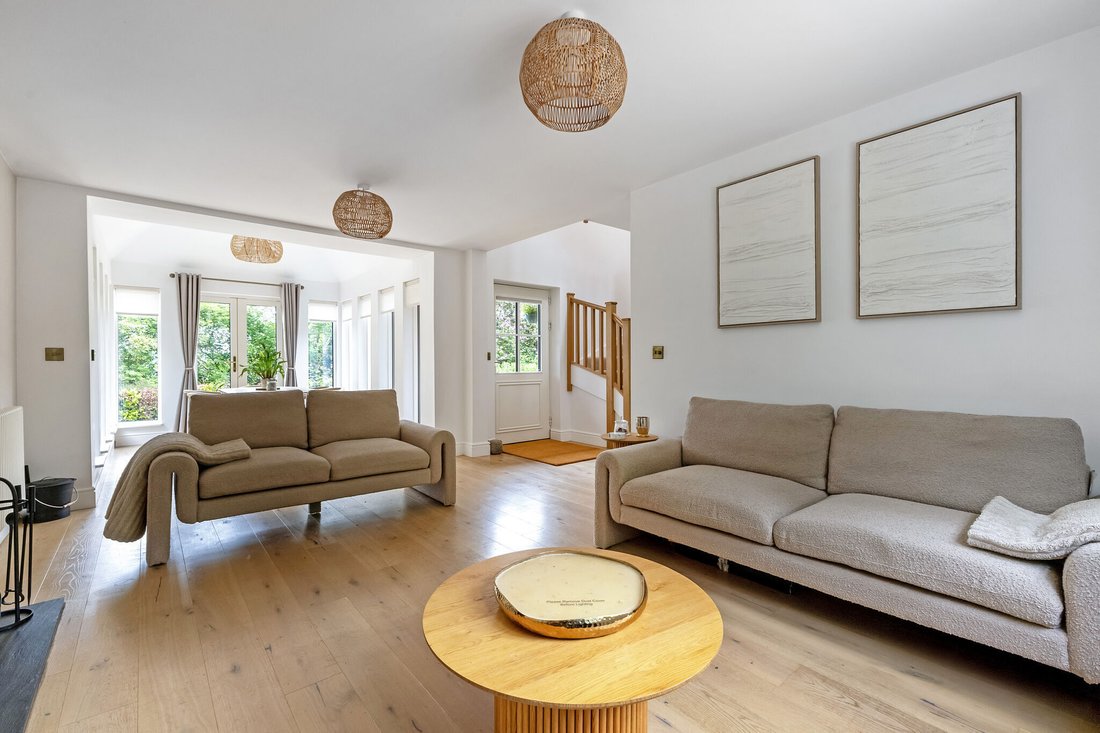
Old Henley, Henley
- 5 Beds
- 7 Baths
- Updated: July 13
- 4
About the Property
A pre-application design has been approved to construct a new dwelling with over 4000 sq ft over two floors and to incorporate the existing lower ground floor; in all the dwelling would extend to approximately 7220 sq ft. The proposal adopts a landscape led approach and seeks to replace the existing fire damaged dwelling with a site-responsive home that reflects contemporary design principles w
A pre-application design has been approved to construct a new dwelling with over 4000 sq ft over two floors and to incorporate the existing lower ground floor; in all the dwelling would extend to approximately 7220 sq ft. The proposal adopts a landscape led approach and seeks to replace the existing fire damaged dwelling with a site-responsive home that reflects contemporary design principles while remaining sensitive to its natural and historic setting. Comprehensive further details of the proposal are available on request.
The design is in the form of an ’H’ which allows sun to penetrate through to all areas of the property, this will allow inhabitants to enjoy both the spectacular views and the natural sunlight. The house would feature the substantial existing lower ground floor which was designed to accommodate additional utility room, plant room, walk-in airing cupboard, a large store room, a boot room, a cinema room, and a gym area with yoga space, sauna, further store, and another bathroom.
NB: The main house has suffered fire damage, mainly to the roof and some first floor walls, and with subsequent water ingress.
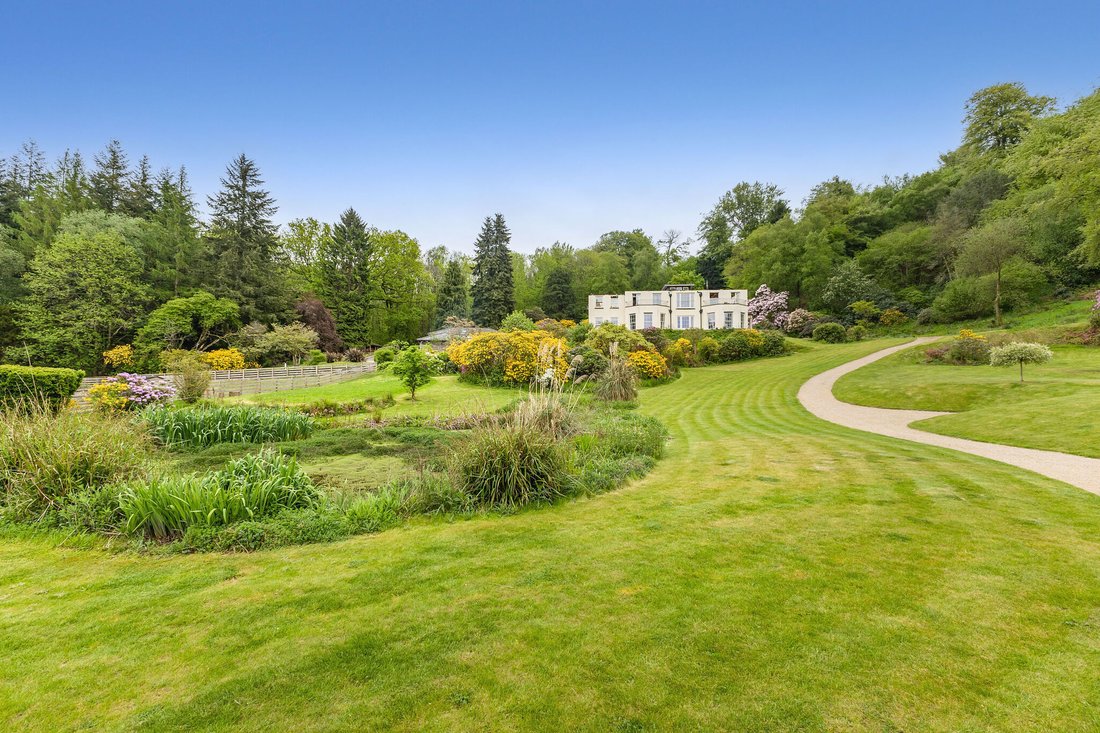
The main house was designed with a contemporary layout but based on classical regency architectural style with large sash windows providing excellent natural light and exceptional views in all directions. It was completed in early 2019 but sadly a fire damaged the house which is now in need of significant restoration or re-build.
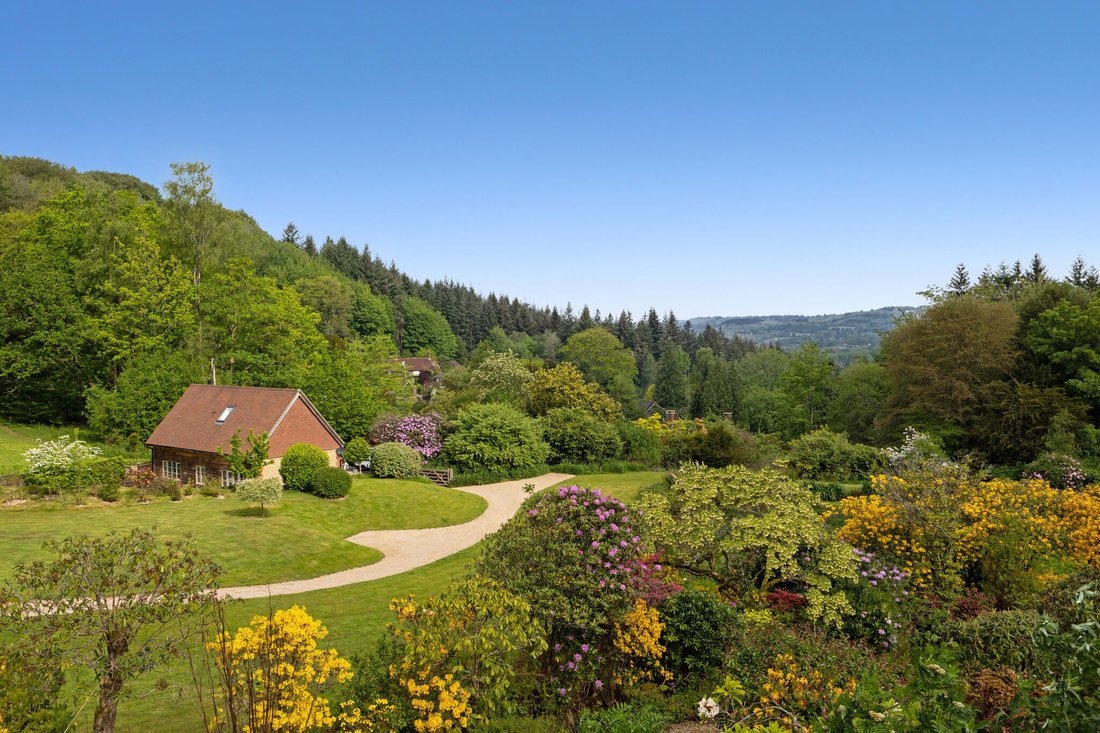
Close to the house lies a detached annex/office. The main room has a kitchenette, and there is a double bedroom and a bathroom. There is a three-bay oak fronted garage with electric doors and a further machinery store, gardeners wc, and boiler room for both the house and the annex.
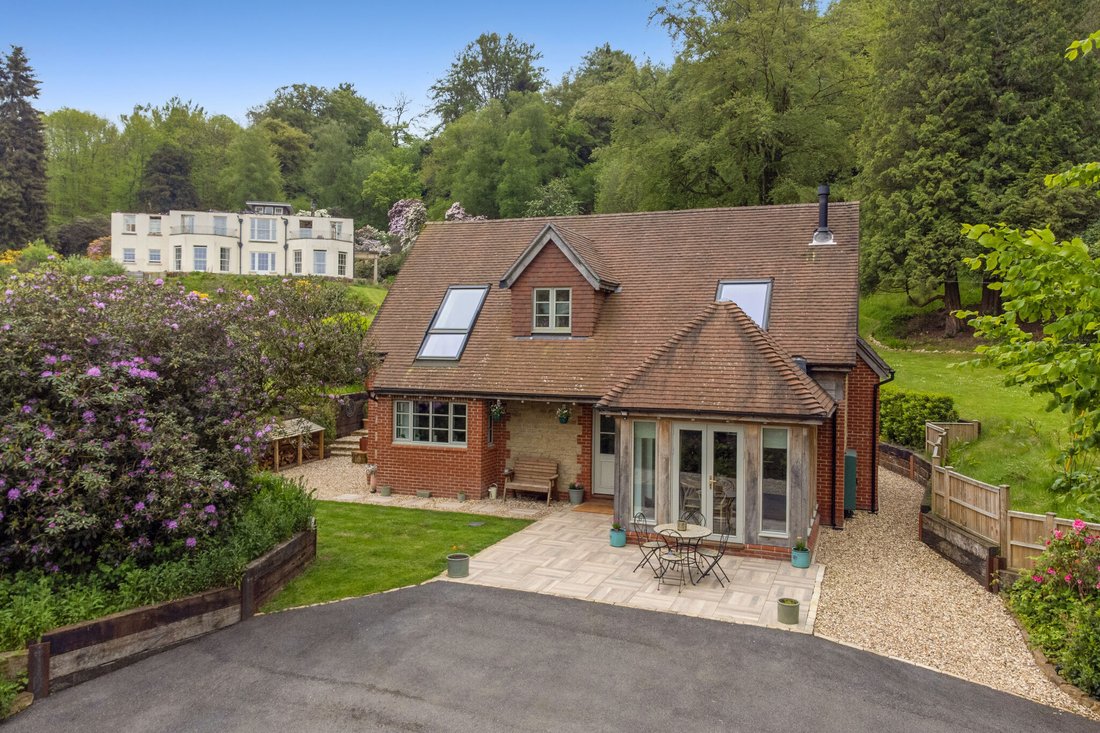
Within the grounds there is a most attractive and comfortable two bedroom lodge house with its own vehicle entrance, garden, designated parking and separate utilities.
All the buildings have been designed with very high specification insulation and energy efficiency.
Outside
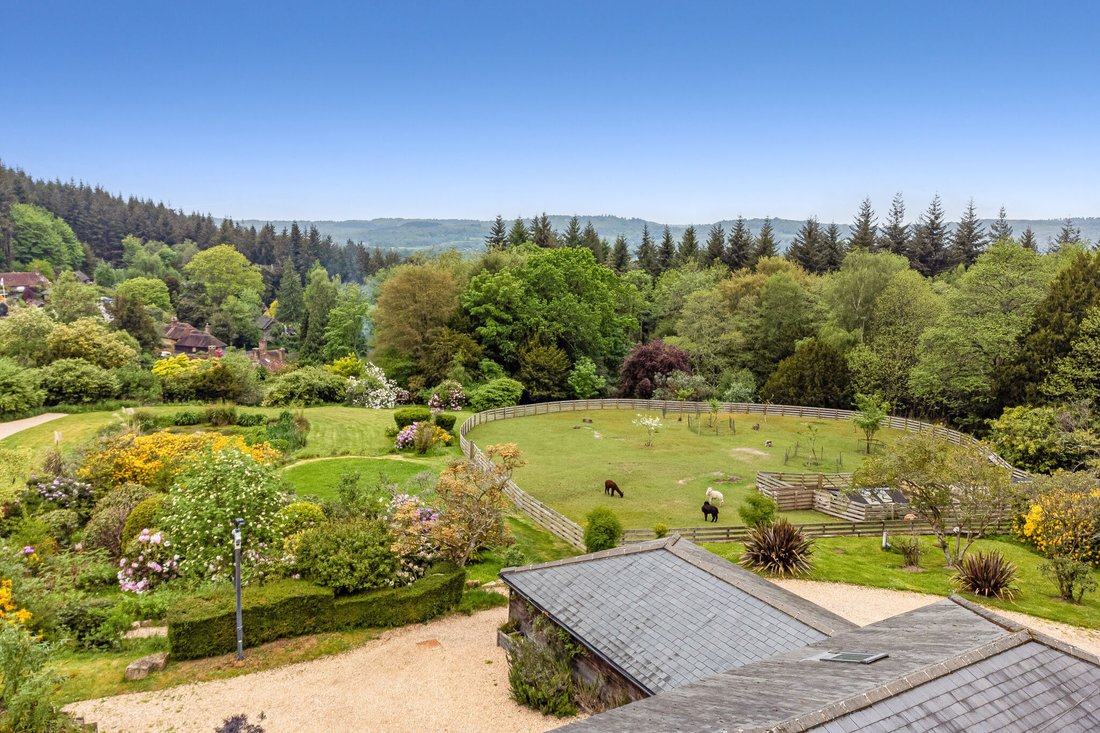
The house and adjoining annex and outbuildings are situated in a large open area in the middle of the plot, cradled by wooded hillside, well distanced and viewed to the rear of the house. It is accessed via a long private drive with secure electric gates and there are wide open views towards Marley Heights. The extensive mature gardens surround the house with abundant rhododendrons, azaleas and many other interesting shrubs, and orchard trees. A small spring fed stream and waterfall descend to a large wildlife pond, fed by the stream, and surrounded by lawned and wild flower areas. There is a post and rail fenced paddock with stabling. The wider grounds are of mainly deciduous bluebell woodland of chestnut and oak. From the grounds there is direct access to adjoining woodland and various footpaths (including The Serpent Trail). Much of the site adjoins the private Cowdray Estate and the boundary has been deer fenced. In all the grounds extend to about 11 acres.
Situation
Situated just to the south of the village of Fernhurst, the pretty hamlet of Henley enjoys a remarkable location in an area of outstanding natural beauty. It is well known for its award winning pub, The Duke of Cumberland Arms which is within walking distance. Fernhurst is only 1.6 miles away offering a good selection of shops for everyday needs including, a post office, church, and a village green. Haslemere, Midhurst and Petworth are all popular market towns only a short drive away with Haslemere, about 5 miles away, providing a regular direct rail link to London Waterloo that takes from approximately 52 minutes. Communications are excellent with the A3 a short distance away at Hindhead, giving quick access to the M25, both Gatwick and Heathrow airports, central London, and the South Coast. There is a good choice of schools in the area notably St. Edmunds, St. Ives at Haslemere, and Churchers College and Bedales at Petersfield. Sporting facilities include racing, golf, and motor racing at Goodwood, Polo at Cowdray Park, golf at numerous other courses, and sailing from Chichester Harbour and other centres along the coast. There are theatres at Guildford and Chichester, which also host many musical events. The spectacular surrounding countryside, is wonderful for walkers, cyclists, and horse riders, with miles of public footpaths and bridleways from which to explore this protected landscape.
Property Ref Number:
HAM-64988Additional Information
Services: Mains water, gas, and electricity. Gas fired central heating. Private drainage to sewage treatment plant.
Local Authority: Chichester District Council
Council Tax: Band H
-
Property type
House
Features
Explore the Area
The agent will contact you soon by
Listed by
Book home tour with the agent
Choose a date and whether you'd like a virtual or in-person tour with the agent.

Trusted by the World's Leading Brokers
The agents behind the world's most exceptional properties list with JamesEdition.
- Listings from Sotheby's, Christie's, BARNES, and Engel & Völkers
- Every listing reviewed before it goes live
- Connect directly with verified listing agents
By continuing you agree to our Terms and Privacy Policy.