House Hartfield
- 3 Beds
- 1 Baths
- Updated: August 5
About the Property
A beautifully presented semi detached house within the popular hamlet of Upper Hartfield only one mile from the period village centre of Hartfield. The house is close to the Ashdown Forest with its 6,400 acres of heath/woodland for riding (by permit) and walking together with various local footpaths, and overlooks adjacent farmland/woodland. The picturesque village centre of Hartfield has a loc
A beautifully presented semi detached house within the popular hamlet of Upper Hartfield only one mile from the period village centre of Hartfield. The house is close to the Ashdown Forest with its 6,400 acres of heath/woodland for riding (by permit) and walking together with various local footpaths, and overlooks adjacent farmland/woodland. The picturesque village centre of Hartfield has a local store, Parish Church of St Mary the Virgin with associated primary school, a modern health centre and specialist butchers, together with a farm shop close by at Perryhill. Bus services provide access to the larger village of Forest Row, and the major towns of East Grinstead, Crawley and Tunbridge Wells with more extensive shopping/leisure amenities, and rail services to various London Stations. Sports amenities in the area include a number of golf courses locally, horse racing at Brighton and Lingfield Park, and Premiership Football at Brighton.
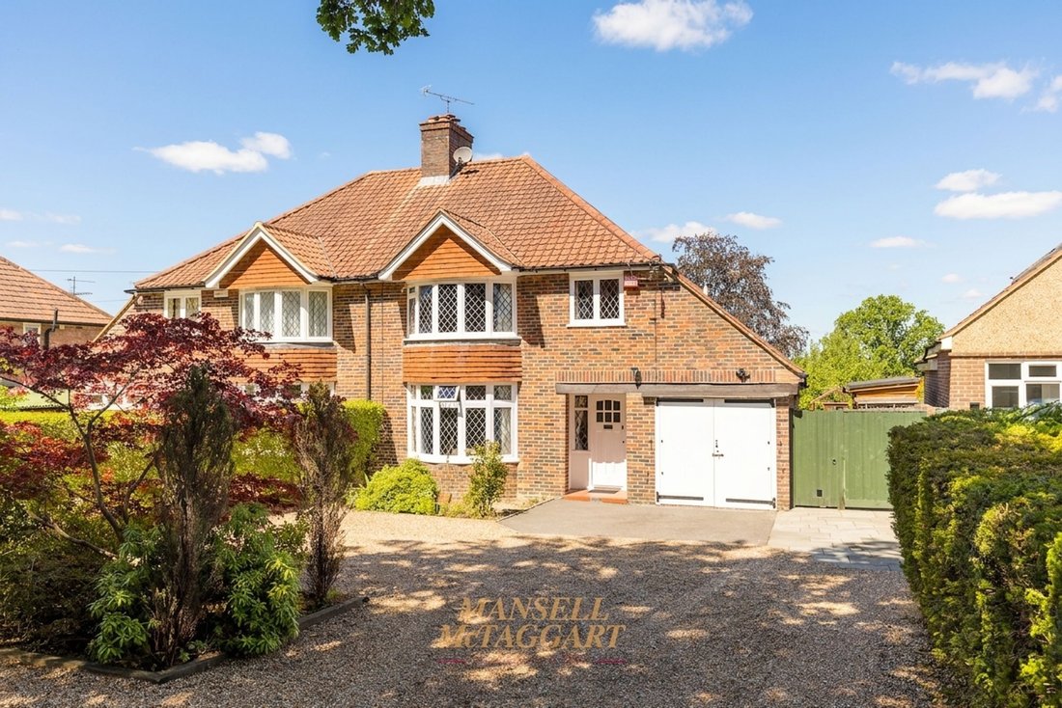
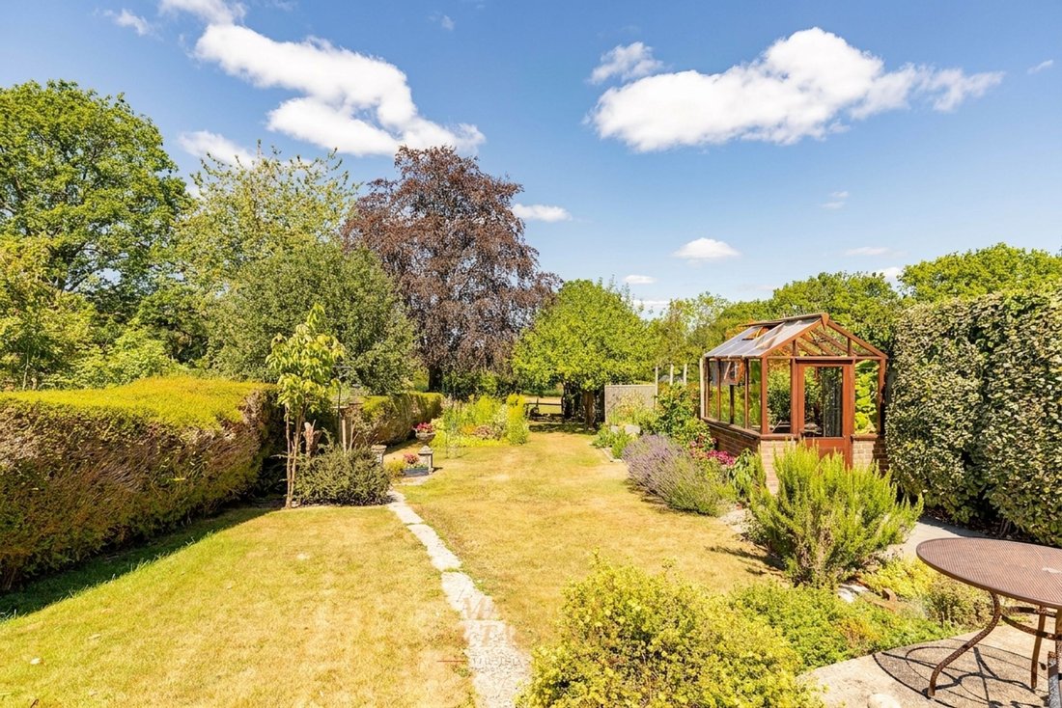
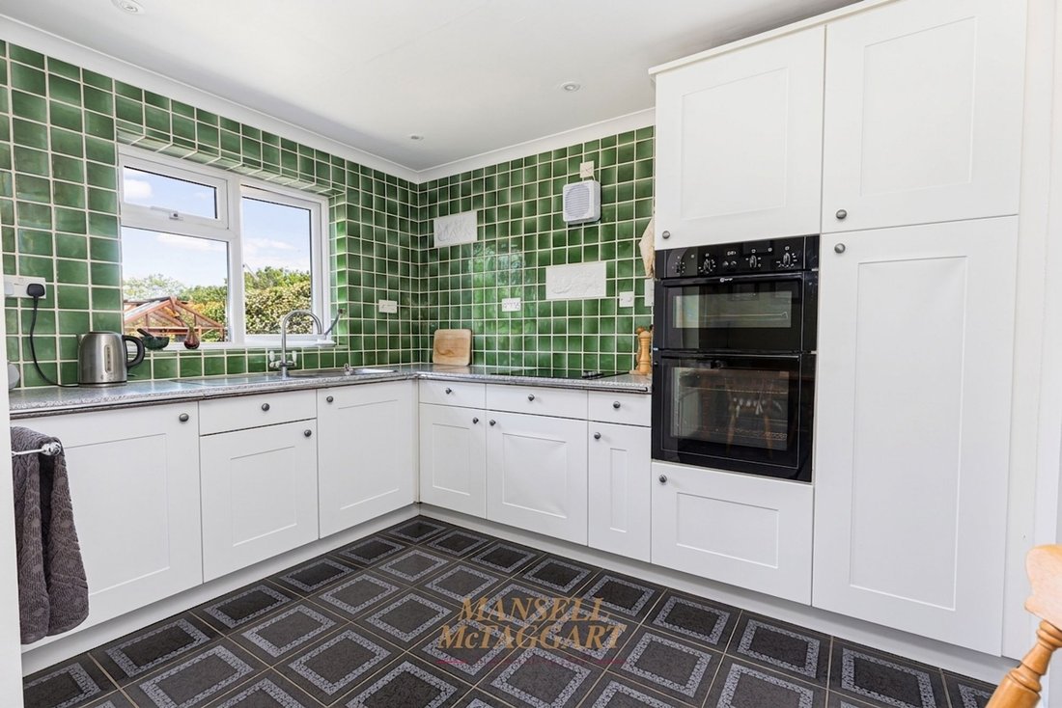
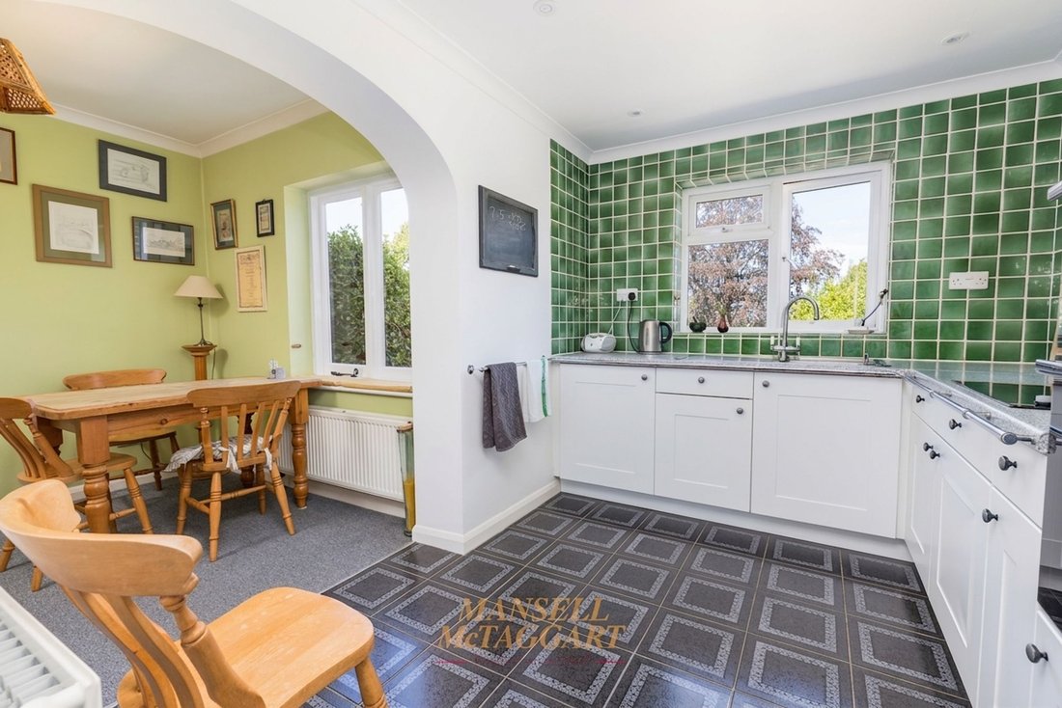
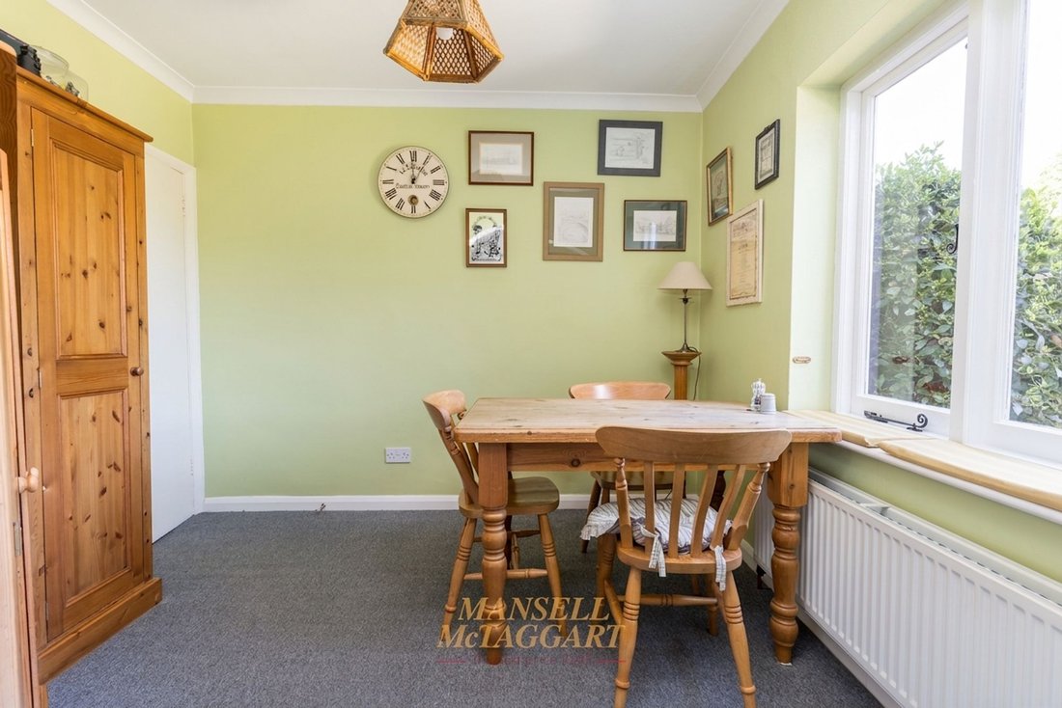
The property comprises a semi detached house built of brick under a tiled roof with tile hung bay windows, occupying a semi rural location with views to the rear over the adjacent farmland. To the front of the house is a gravelled drive with mature screen hedging, providing parking for a number of cars, leading to an integral garage with light and power. There is a broad side access to the rear of the house, offering space to extend subject to planning, with two timber outbuildings. On entering the house there is a hallway with cloakroom. The living room, with its broad south facing bay window, has a brick fireplace. The dining room also has a brick fireplace, and French doors to the terrace and rear garden. The breakfast room has a broad arch to the well fitted kitchen with white units comprising a good range of base and wall cupboards together with integrated cooking appliances and inset sink unit. There is an adjacent utility room with a door to the garden. The first floor has two double bedrooms, a single room and a modern bathroom with a white suite. To the rear is a good sized landscaped garden carefully planted with a variety of colourful shrubs and flowering plants together with a productive kitchen garden and a greenhouse. There is a broad paved terrace adjacent to the rear of the house.
Gas Fired Central heating. EPC ‘D’. Council Tax Band: E (£3,276.36 2026/2027)
-
Property type
House
Explore the Area
The agent will contact you soon by
Listed by
Book home tour with the agent
Choose a date and whether you'd like a virtual or in-person tour with the agent.
Trusted by the World's Leading Brokers
The agents behind the world's most exceptional properties list with JamesEdition.
- Listings from Sotheby's, Christie's, BARNES, and Engel & Völkers
- Every listing reviewed before it goes live
- Connect directly with verified listing agents
By continuing you agree to our Terms and Privacy Policy.