


$1,191,377
High Street, Harston
- 4 Beds
- 2 Baths
- 2,186 Sqft
- 6,459 Sqft lot
- Updated: July 11
About the Property
Occupying a prominent position in the heart of Harston, this distinguished detached late Georgian house has been thoughtfully restored and extended to create a substantial family home of around 2,195 sq ft. Original architectural features, including sash windows, decorative cornicing and elegant fireplaces, have been carefully retained, while later additions introduce the space and functionality e
Occupying a prominent position in the heart of Harston, this distinguished detached late Georgian house has been thoughtfully restored and extended to create a substantial family home of around 2,195 sq ft. Original architectural features, including sash windows, decorative cornicing and elegant fireplaces, have been carefully retained, while later additions introduce the space and functionality expected for modern family life. The result is a house that feels both established and practical, equally suited to everyday family living and entertaining.
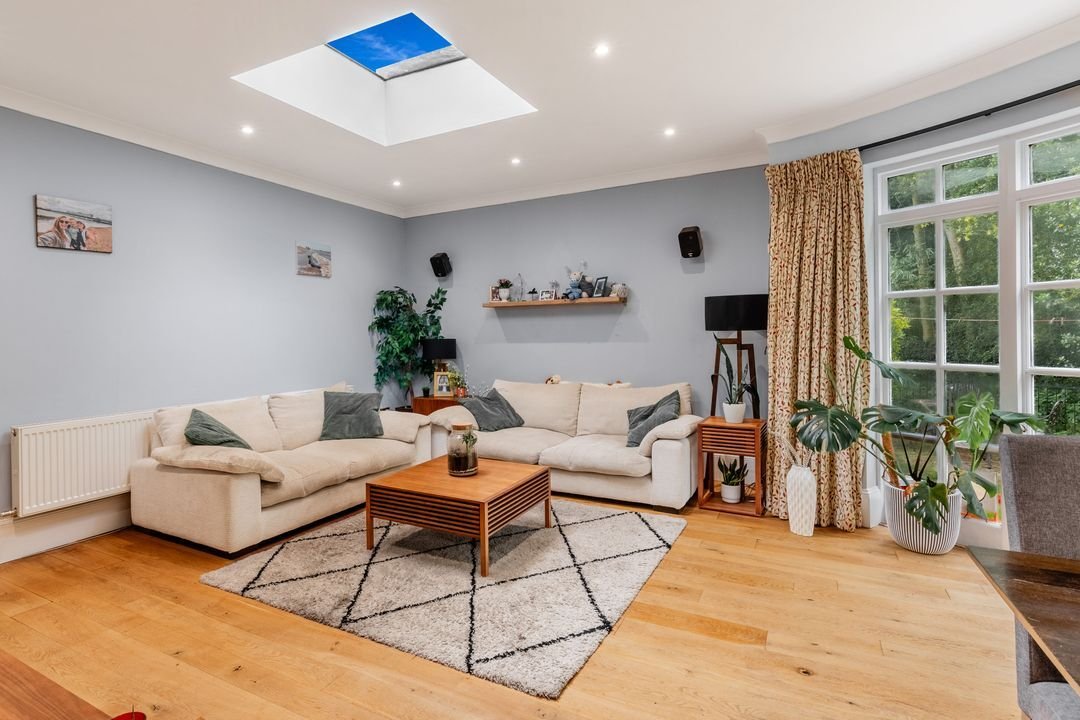
The accommodation offers an excellent balance between formal and informal spaces. Two generous reception rooms sit to the front of the house, each with high ceilings and period detailing, providing flexibility as sitting, dining or music rooms. To the rear, the handcrafted kitchen is fitted with granite worktops, bespoke cabinetry and a comprehensive range of integrated appliances, flowing naturally into an impressive family room where a large roof lantern and sweeping curved glazing draw natural light deep into the space and create an immediate connection with the garden. French doors open directly onto the terrace, making this an ideal setting for family life throughout the seasons. A useful basement beneath the kitchen provides a utility room and cloakroom, helping to keep the principal living areas uncluttered.
The first floor is equally well arranged. A study on the half landing offers a dedicated workspace away from the main living accommodation, while four bedrooms include three generous doubles, with built-in storage to three rooms. The principal bedroom benefits from an en suite shower room, complemented by a well-appointed family bathroom. From the landing, a generous roof terrace provides an unexpected outdoor space overlooking the mature woodland beyond the rear boundary.
Outside, the property is approached through an enclosed front garden behind traditional wrought iron railings, with gated access leading to extensive gravelled parking for several vehicles. A detached barn-style garage provides power, lighting and loft storage, while the former brick garage has been retained as a workshop/office, offering further flexibility for hobbies or practical storage. The rear garden is predominantly laid to lawn with a generous circular terrace and enjoys a particularly private setting, backed by mature woodland.
The accommodation offers an excellent balance between formal and informal spaces. Two generous reception rooms sit to the front of the house, each with high ceilings and period detailing, providing flexibility as sitting, dining or music rooms. To the rear, the handcrafted kitchen is fitted with granite worktops, bespoke cabinetry and a comprehensive range of integrated appliances, flowing naturally into an impressive family room where a large roof lantern and sweeping curved glazing draw natural light deep into the space and create an immediate connection with the garden. French doors open directly onto the terrace, making this an ideal setting for family life throughout the seasons. A useful basement beneath the kitchen provides a utility room and cloakroom, helping to keep the principal living areas uncluttered.
The first floor is equally well arranged. A study on the half landing offers a dedicated workspace away from the main living accommodation, while four bedrooms include three generous doubles, with built-in storage to three rooms. The principal bedroom benefits from an en suite shower room, complemented by a well-appointed family bathroom. From the landing, a generous roof terrace provides an unexpected outdoor space overlooking the mature woodland beyond the rear boundary.
Outside, the property is approached through an enclosed front garden behind traditional wrought iron railings, with gated access leading to extensive gravelled parking for several vehicles. A detached barn-style garage provides power, lighting and loft storage, while the former brick garage has been retained as a workshop/office, offering further flexibility for hobbies or practical storage. The rear garden is predominantly laid to lawn with a generous circular terrace and enjoys a particularly private setting, backed by mature woodland.
-
Property type
House
-
Price/sqft
$545
Features
Explore the Area
High Street, Harston, England
View on Google Maps
Price per sqft
Low
High
Joined 7 months ago
You have inquired about this property
The agent will contact you soon by
Listed by
17
Listings
2026
Joined
Book home tour with the agent
Choose a date and whether you'd like a virtual or in-person tour with the agent.
Preferred date
Tour type
Last updated
July 11
First listed
July 10
Listing reference
-
Trusted by the World's Leading Brokers
The agents behind the world's most exceptional properties list with JamesEdition.
- Listings from Sotheby's, Christie's, BARNES, and Engel & Völkers
- Every listing reviewed before it goes live
- Connect directly with verified listing agents
By continuing you agree to our Terms and Privacy Policy.