



$785,000
Single Family Detached Harrisburg
- 4 Beds
- 4 Baths
- 3,442 Sqft
- 23,087 Sqft lot
- Updated: August 5
- MLS#4385489
About the Property
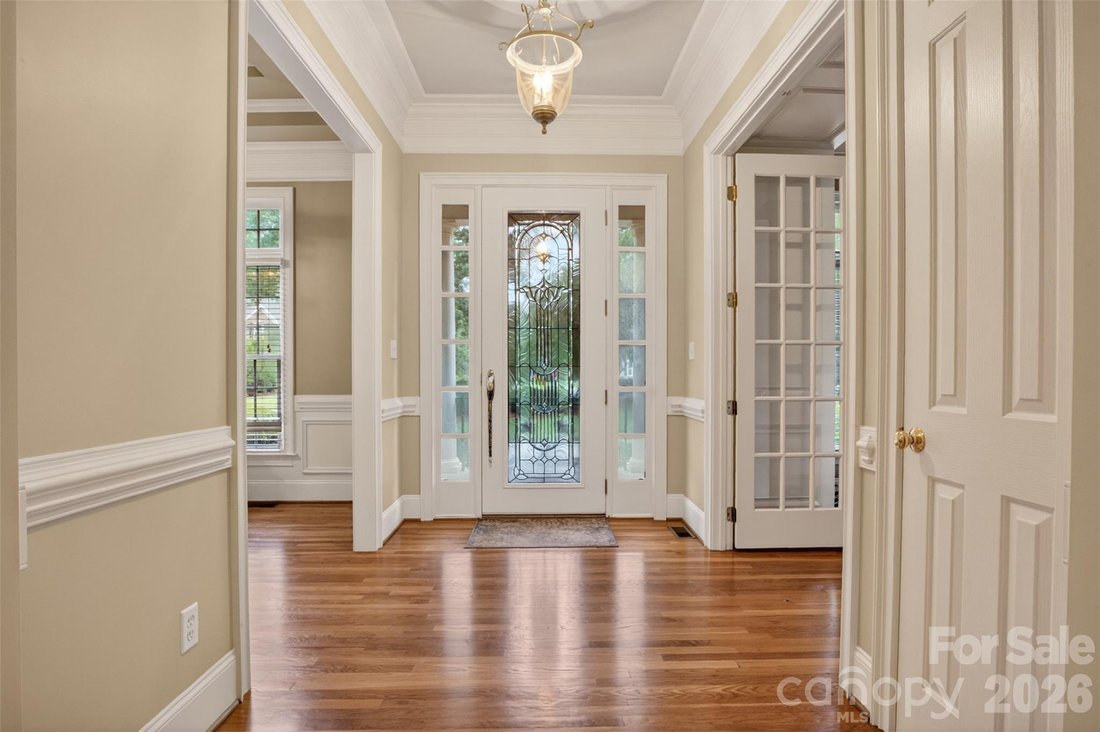
A sweeping curved driveway. A grand fountain. Before you’ve stepped through the front door, the impression is already made. Classic brick, soaring columns, coffered ceilings, and natural light that moves freely through every room - this home was designed with intention and it shows.
The chef’s kitchen delivers: Viking Pro gas cooktop, Jenn-Air Pro double oven, built-in refrigerator, a beverag
The chef’s kitchen delivers: Viking Pro gas cooktop, Jenn-Air Pro double oven, built-in refrigerator, a beverag
A sweeping curved driveway. A grand fountain. Before you’ve stepped through the front door, the impression is already made. Classic brick, soaring columns, coffered ceilings, and natural light that moves freely through every room - this home was designed with intention and it shows.
The chef’s kitchen delivers: Viking Pro gas cooktop, Jenn-Air Pro double oven, built-in refrigerator, a beverage refrigerator, granite surfaces, and a contrasting island ideal for both everyday living and entertaining.
The main-level primary suite is a true retreat - sitting area, tray ceiling, custom millwork, spa bath with walk-in shower, separate granite vanities, and a walk-in closet of remarkable scale.
Outdoor living is equally inviting with a covered veranda and flagstone patio overlooking a peaceful, private backyard setting perfect for relaxing or entertaining.
Located in sought-after Bradford Park, residents enjoy community amenities including a pool, tennis courts, and year-round neighborhood events, all with convenient access to I-485, shopping, dining, and Uptown Charlotte.
The chef’s kitchen delivers: Viking Pro gas cooktop, Jenn-Air Pro double oven, built-in refrigerator, a beverage refrigerator, granite surfaces, and a contrasting island ideal for both everyday living and entertaining.
The main-level primary suite is a true retreat - sitting area, tray ceiling, custom millwork, spa bath with walk-in shower, separate granite vanities, and a walk-in closet of remarkable scale.
Outdoor living is equally inviting with a covered veranda and flagstone patio overlooking a peaceful, private backyard setting perfect for relaxing or entertaining.
Located in sought-after Bradford Park, residents enjoy community amenities including a pool, tennis courts, and year-round neighborhood events, all with convenient access to I-485, shopping, dining, and Uptown Charlotte.
-
Property type
House
-
Year built
1998
-
Price/sqft
$228
Features
- Fireplace
- Pool
- Tennis Court
- Walk In Closet
Explore the Area
9533 Millen Drive, Harrisburg, NC 28075, North Carolina, United States
View on Google Maps
Price per sqft
Low
High
Joined 4 years ago
You have inquired about this property
The agent will contact you soon by
Listed by
1
Listings
2026
Joined
Book home tour with Laurie Norman
Choose a date and whether you'd like a virtual or in-person tour with the agent.
Preferred date
Tour type

Last updated
August 5
First listed
May 29
Listing reference
2118617140262976
Listing status
Similar Properties Nearby
New Listings in Harrisburg


Explore More Homes for Sale
Harrisburg, NC, United States popular searches
- Properties with Office in Harrisburg, NC, United States
- Properties with Air Conditioning in Harrisburg, NC, United States
- New Builds properties in Harrisburg, NC, United States
- Properties with Bar in Harrisburg, NC, United States
- Properties with Open Kitchen in Harrisburg, NC, United States
- Properties with Fitness Center / Gym in Harrisburg, NC, United States
- Modern properties in Harrisburg, NC, United States
- Properties with Jacuzzi in Harrisburg, NC, United States
Related Guides & Stories
Trusted by the World's Leading Brokers
The agents behind the world's most exceptional properties list with JamesEdition.
- Listings from Sotheby's, Christie's, BARNES, and Engel & Völkers
- Every listing reviewed before it goes live
- Connect directly with verified listing agents
By continuing you agree to our Terms and Privacy Policy.
brokerages we
partnered with
partnered with