$700,000
Single Family Detached Harrisburg
- 5 Beds
- 5 Baths
- 4,198 Sqft
- 15,246 Sqft lot
- Updated: August 5
- MLS#4378364
About the Property
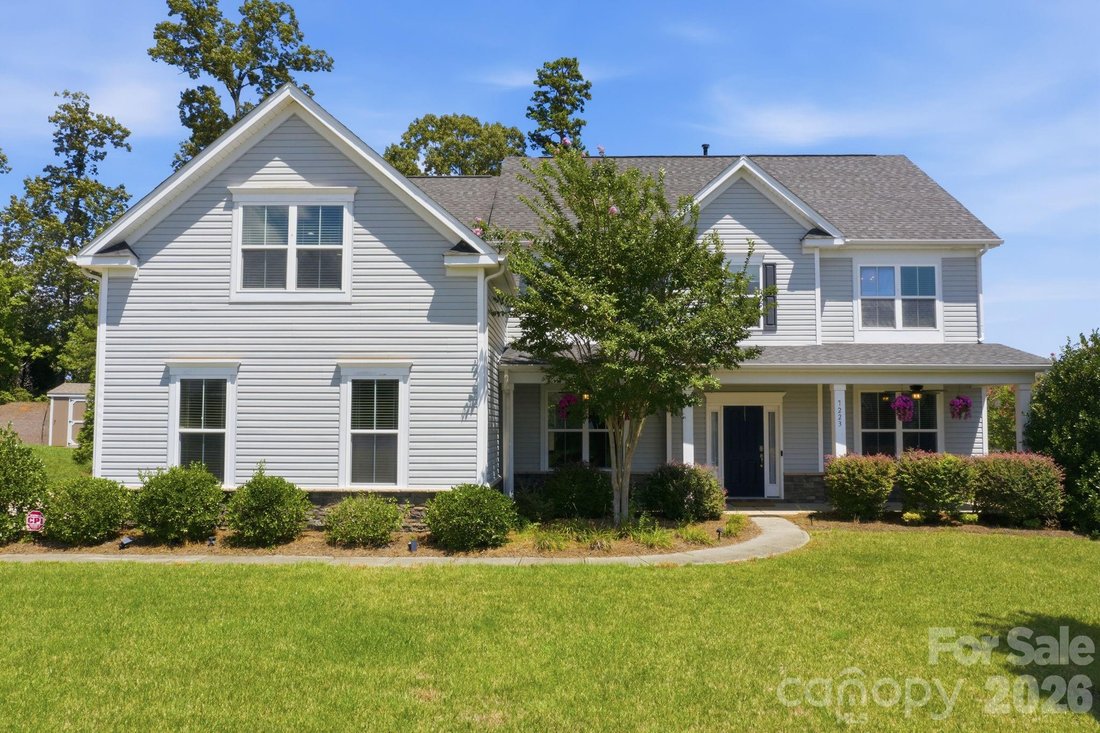
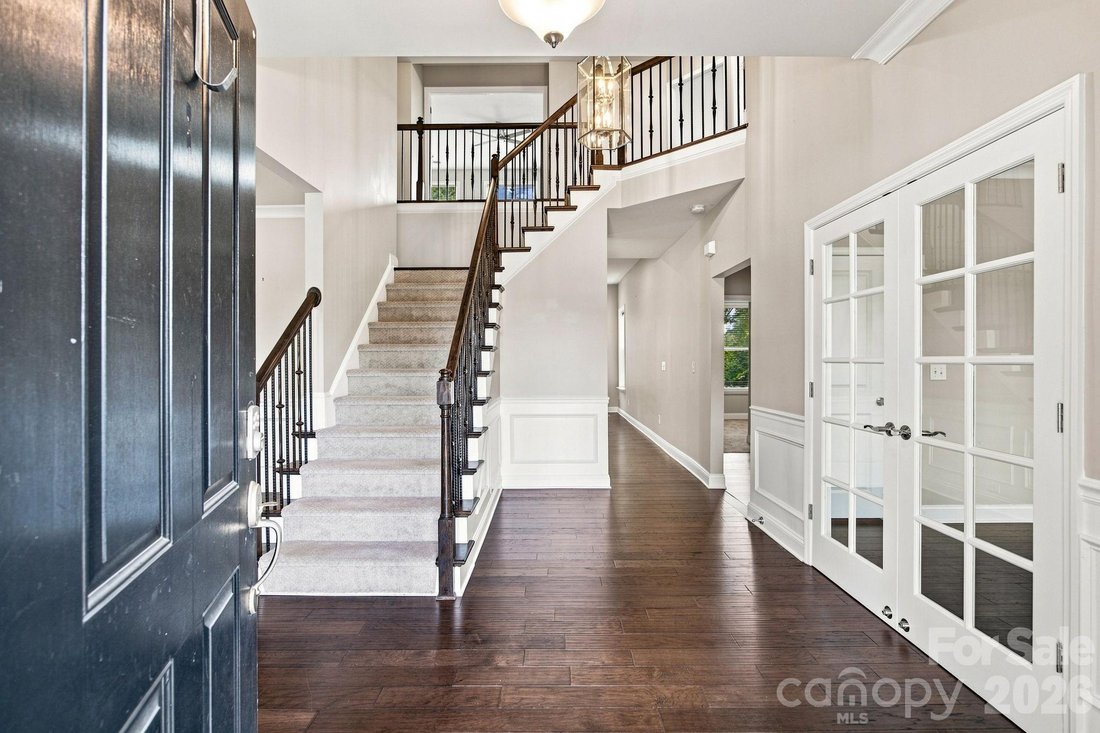
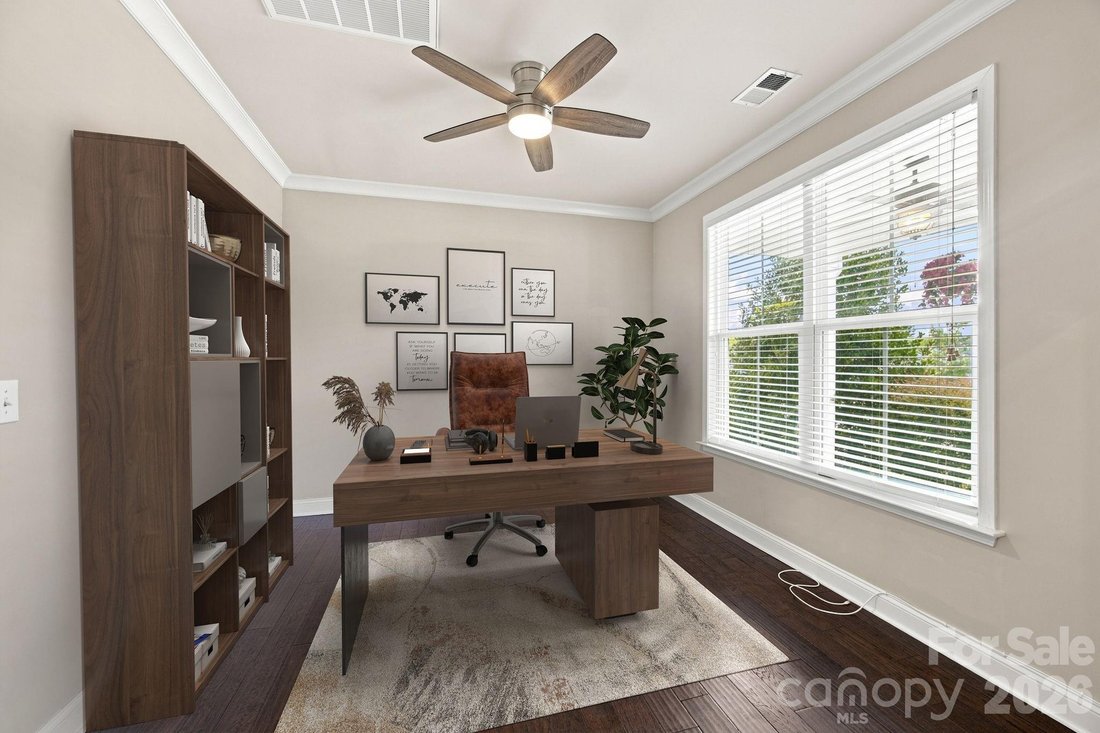
Spanning nearly 4,200 square feet of meticulously designed living space, this 5-bedroom, 4.5-bathroom residence offers a stunning open floor plan and significant functional versatility. The main level features a spacious foyer, a dedicated office behind French doors, a formal dining room, and a large breakfast area. The natural light-filled family room centers on a fireplace with a stone surround
Spanning nearly 4,200 square feet of meticulously designed living space, this 5-bedroom, 4.5-bathroom residence offers a stunning open floor plan and significant functional versatility. The main level features a spacious foyer, a dedicated office behind French doors, a formal dining room, and a large breakfast area. The natural light-filled family room centers on a fireplace with a stone surround and includes in-house ceiling speakers that extend to portions of the second floor. The gourmet kitchen is anchored by a large island with a sit-up bar, a wall oven, a walk-in pantry, and tons of counter and cabinet space. For convenience, the main floor provides a guest room with a full bathroom, an additional half bath for guests, and a laundry room equipped with a built-in sink and dedicated space for a refrigerator. Beautiful engineered hardwood wood floors run throughout the main living areas and the hall upstairs.
A dual staircase leads to the second floor, which houses a media room with French doors and a large bonus room; both rooms, along with the office, are sized to serve as additional guest rooms if needed. The spacious primary bedroom features a trey ceiling and two large walk-in closets. The primary bath features two separate sinks with vanities, a corner garden tub, a separate shower with a frameless glass door, and a separate water closet room. The remaining upstairs accommodations include two guest rooms sharing a Jack & Jill style bathroom and another guest room with a private full bathroom.
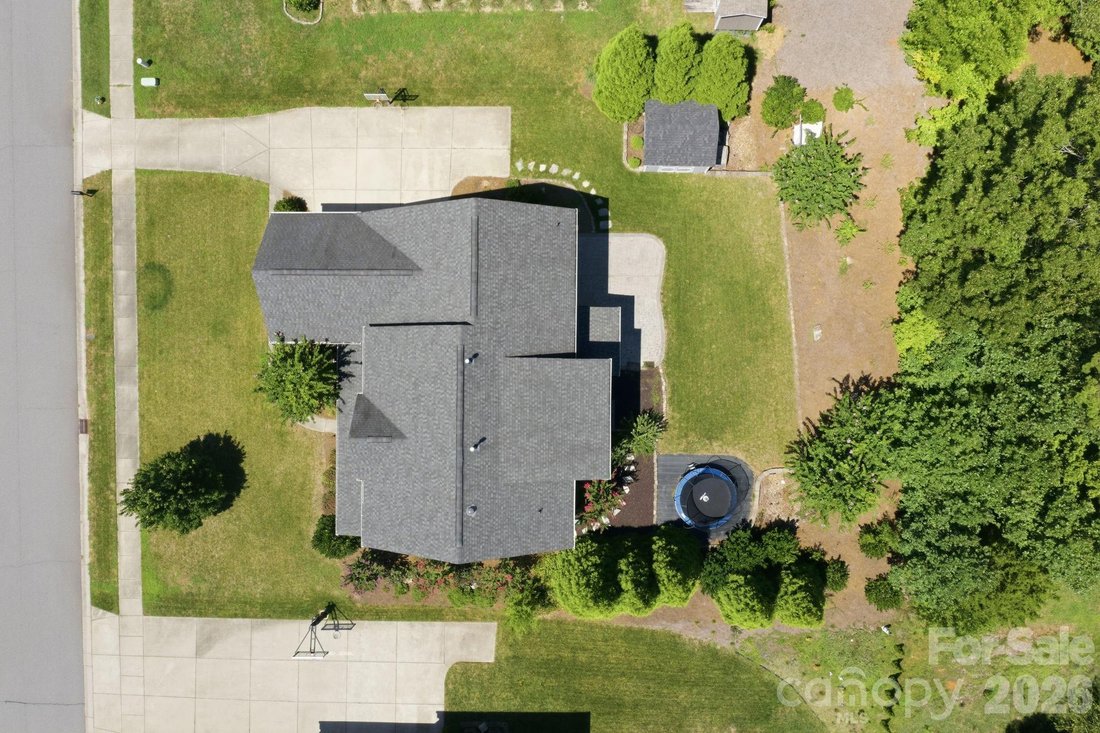
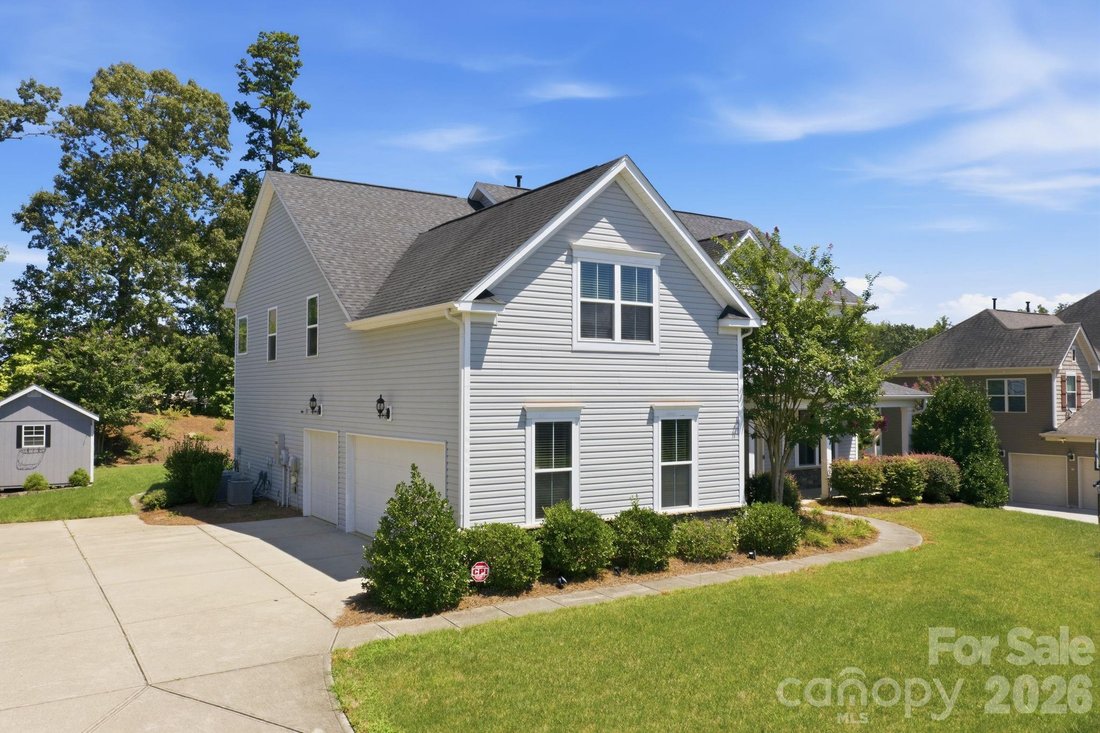
The exterior features a covered front porch and a private yard with a sitting patio and a dedicated place for a hot tub. Shed in the backyard has electricity and great for storage or the perfect workshop. An in-ground basketball hoop sits off the extended driveway leading to the 3-car side-entry garages. A private well for irrigation serves the lawn and saves you money while maintaining your beautiful yard, a vital feature for the North Carolina heat. Located in a top-desired school district, the community amenities include a large lap pool, wading pool, playground, tennis court, two pickleball courts, and a half basketball court.
A dual staircase leads to the second floor, which houses a media room with French doors and a large bonus room; both rooms, along with the office, are sized to serve as additional guest rooms if needed. The spacious primary bedroom features a trey ceiling and two large walk-in closets. The primary bath features two separate sinks with vanities, a corner garden tub, a separate shower with a frameless glass door, and a separate water closet room. The remaining upstairs accommodations include two guest rooms sharing a Jack & Jill style bathroom and another guest room with a private full bathroom.
The exterior features a covered front porch and a private yard with a sitting patio and a dedicated place for a hot tub. Shed in the backyard has electricity and great for storage or the perfect workshop. An in-ground basketball hoop sits off the extended driveway leading to the 3-car side-entry garages. A private well for irrigation serves the lawn and saves you money while maintaining your beautiful yard, a vital feature for the North Carolina heat. Located in a top-desired school district, the community amenities include a large lap pool, wading pool, playground, tennis court, two pickleball courts, and a half basketball court.
-
Property type
House
-
Year built
2015
-
Price/sqft
$166
Features
- Garage
- Fireplace
- Garden
- Pool
- Basketball Court
- Playground
- Jacuzzi
- Tennis Court
- Bar
Features
Indoor
- Office
- Fireplace
- Jacuzzi
- Bar
- Laundry Room
Outdoor
- Pool
- Garage
- Playground
- Tennis Court
- Garden
- Basketball Court
Explore the Area
7223 Old Valley Way, Harrisburg, NC 28075, North Carolina, United States
View on Google Maps
Price per sqft
Low
High
Joined 4 years ago
You have inquired about this property
The agent will contact you soon by
Listed by
1
Listings
2022
Joined
Book home tour with Katrina Rockel
Choose a date and whether you'd like a virtual or in-person tour with the agent.
Preferred date
Tour type

Lake Norman - Cornelius
19721 Bethel Church Road, 28031, Cornelius, United States
View agency profile
Last updated
August 5
First listed
May 8
Listing reference
2112306216861476
Listing status
Similar Properties Nearby
New Listings in Harrisburg


Explore More Homes for Sale
Harrisburg, NC, United States popular searches
- Properties with Office in Harrisburg, NC, United States
- Properties with Air Conditioning in Harrisburg, NC, United States
- New Builds properties in Harrisburg, NC, United States
- Properties with Bar in Harrisburg, NC, United States
- Properties with Open Kitchen in Harrisburg, NC, United States
- Properties with Fitness Center / Gym in Harrisburg, NC, United States
- Modern properties in Harrisburg, NC, United States
- Properties with Jacuzzi in Harrisburg, NC, United States
Related Guides & Stories
Trusted by the World's Leading Brokers
The agents behind the world's most exceptional properties list with JamesEdition.
- Listings from Sotheby's, Christie's, BARNES, and Engel & Völkers
- Every listing reviewed before it goes live
- Connect directly with verified listing agents
By continuing you agree to our Terms and Privacy Policy.
brokerages we
partnered with
partnered with