$1,324,299
Quintessential Old English Charm Tucked Away Amongst Rolling Hills
- 4 Beds
- 3 Baths
- 1,711 Sqft
- Updated: August 28, 2025
- 6
About the Property
Our family have cherished this traditional Purbeck stone cottage for over 40 years”.
Property details
Sensational landmark property overseeing one of Dorset’s most iconic views
Medieval manor plus guest house, garaging and other stone outbuildings
Established garden including orchard, vegetable garden and stone outbuildings
Packed with original features, high ceilings and
Property details
Sensational landmark property overseeing one of Dorset’s most iconic views
Medieval manor plus guest house, garaging and other stone outbuildings
Established garden including orchard, vegetable garden and stone outbuildings
Packed with original features, high ceilings and
Our family have cherished this traditional Purbeck stone cottage for over 40 years”.
Property details
Sensational landmark property overseeing one of Dorset’s most iconic views
Medieval manor plus guest house, garaging and other stone outbuildings
Established garden including orchard, vegetable garden and stone outbuildings
Packed with original features, high ceilings and even a converted chapel now used as a sitting room
Set within rolling Purbeck countryside
Inside
If you’re looking for the quintessential English cottage, set in stunning gardens, in the heart of Purbeck this could be the perfect home for you. As you explore one enchanting room after another the views from every window are breathtaking.
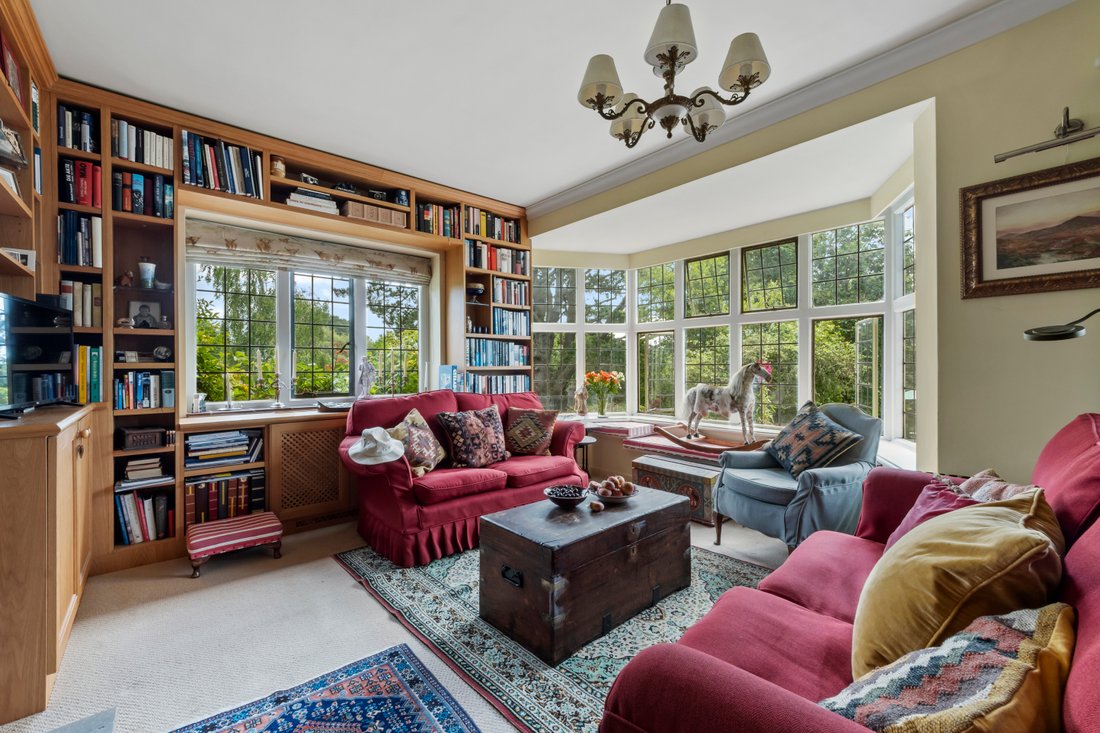
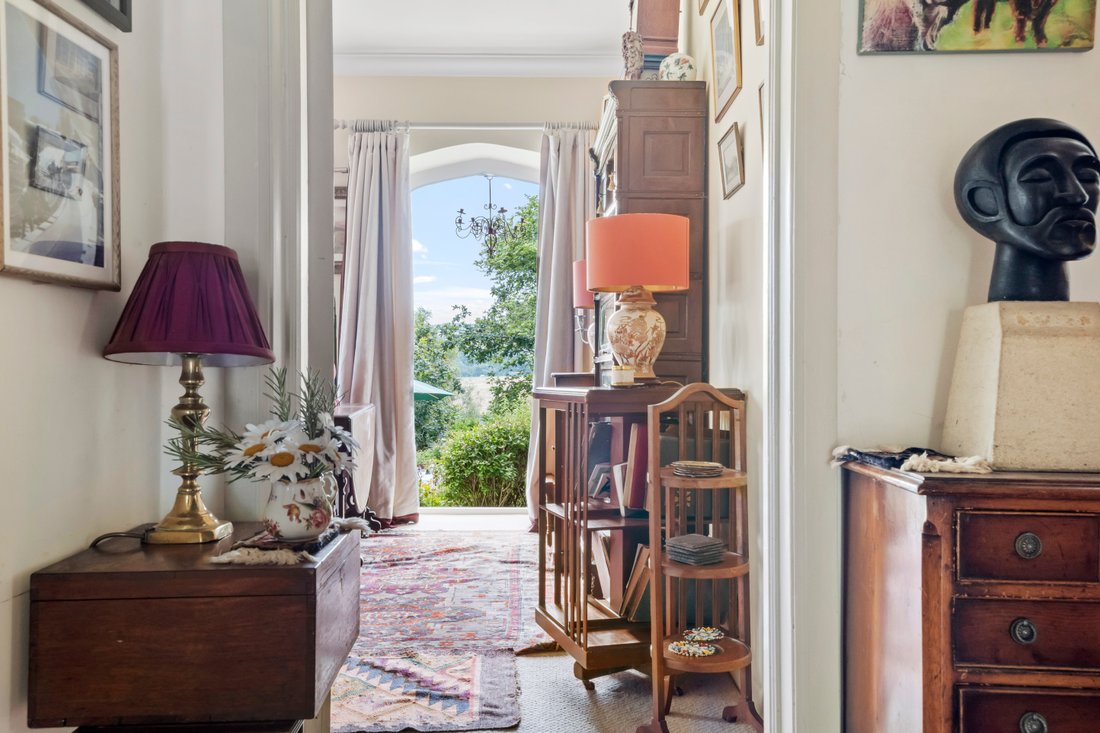
Stepping through the front door into the hallway your eye is immediately drawn to the flower filled gardens and the hills beyond. Ahead of you is the charming SITTING ROOM. A large double aspect entertaining space with a big bay window, with leaded light,s looking out across the lawns, the other window looking to the flower filled beds leading to the lodge mean this room is filled with sunshine throughout the day, yet the cosy fireplace and fitted bookshelves framing the room make this the cosiest of rooms on a winter’s night. A door opens out onto the stone terrace with steps down to the garden beyond. Stepping back into the hallway it curls around to reveal the DINING ROOM, again with double aspect windows and its own log burner set on a Purbeck stone hearth. The current owners have a sizeable dining room table in here as well as a traditional sideboard.
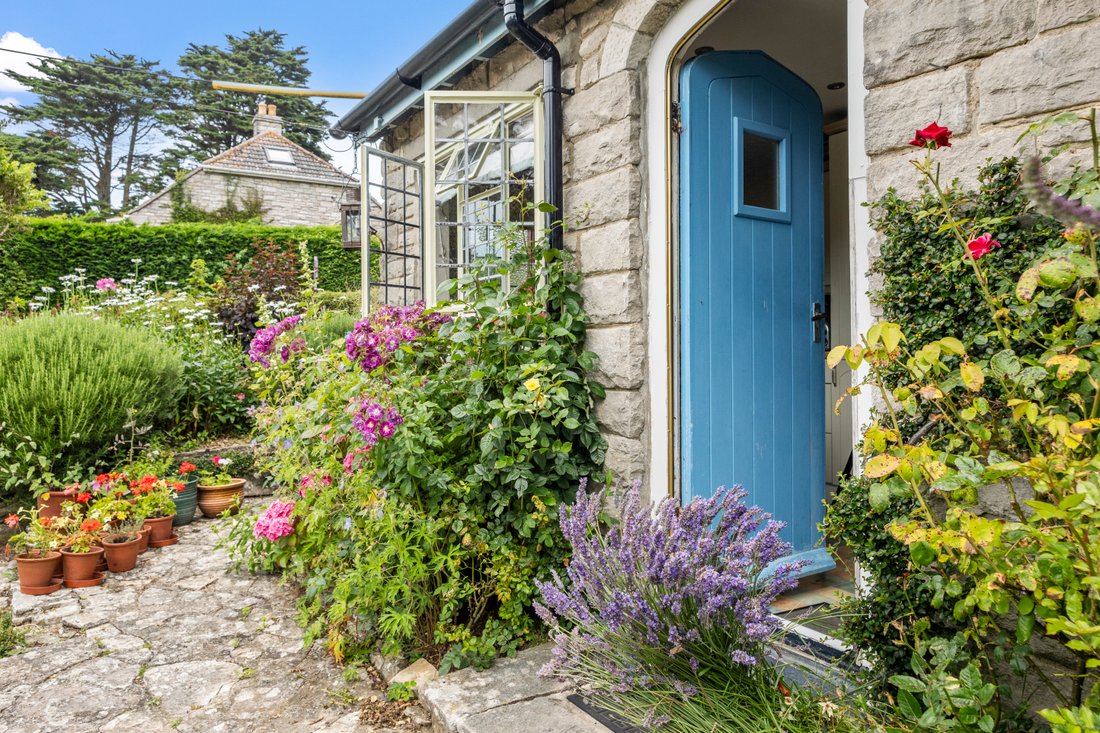
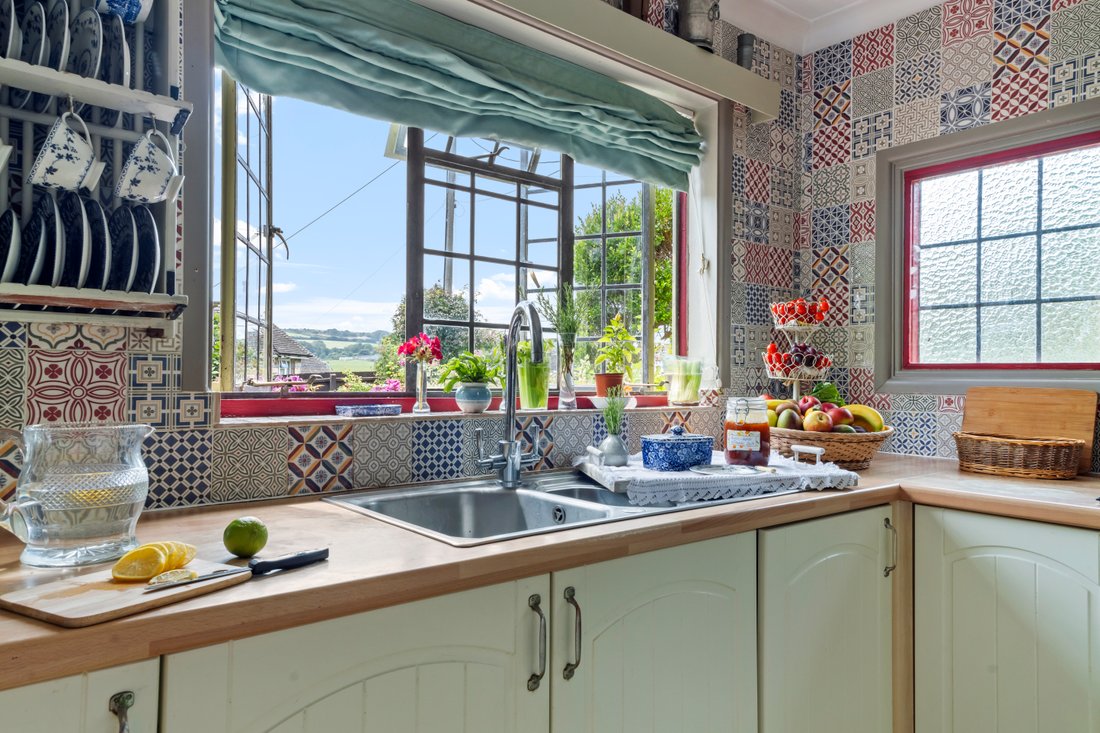
From here another door takes you to a further passage with access to the front garden, utility room and storage cupboards. A further doorway opens into the quintessential country KITCHEN. With light flooding in from South and West facing windows it has a spacious feel. There is room for a large dresser as well as all of the units and appliances needed for contemporary living. The main feature again is the charming windows looking out across flower filled gardens. A gothic styled door leads out onto the garden and another secluded seating area and bench.
The sleeping quarters are primarily on the ground floor with The PRINCIPAL BEDROOM overlooking the main gardens and out to the hills beyond. A south facing window ensures it is flooded with light, while there is plentiful space for wardrobes, chest of drawers and even a sofa. It benefits from an ENSUITE BATHROOM with wash hand basin, WC. and bath with overhead shower, and of course more views across a different aspect of the garden.
To the front of the house there is a pretty twin/ double BEDROOM 2, with traditional widows opening out to flower beds and allowing in the scents from the garden below. There is also a pretty GROUND FLOOR BATHROOM with bathtub, W.C., and wash-hand basin and lots of natural light coming in from a window overlooking the front gardens.
Tucked away from the main hall, a spiral staircase magics you up to a spectacular THIRD BEDROOM which could equally be the main bedroom. The spacious layout includes two windows, one set in the sloping ceiling with views across the far hills. The other surrounds a sunken seated area where guests often sit and enjoy tea and a good book. It also has the benefit of an ENSUITE SHOWER ROOM with wash hand basin, WC. and walk in shower.
In the garden is the ‘LAPLAND LOGE’, which the current owners use as an enchanting guest house. At the heart of this is a magnificent fondue kitchen which offers you the chance to snuggle up year-round looking out across it’s own private deck to the ever changing scenery beyond.
Outside
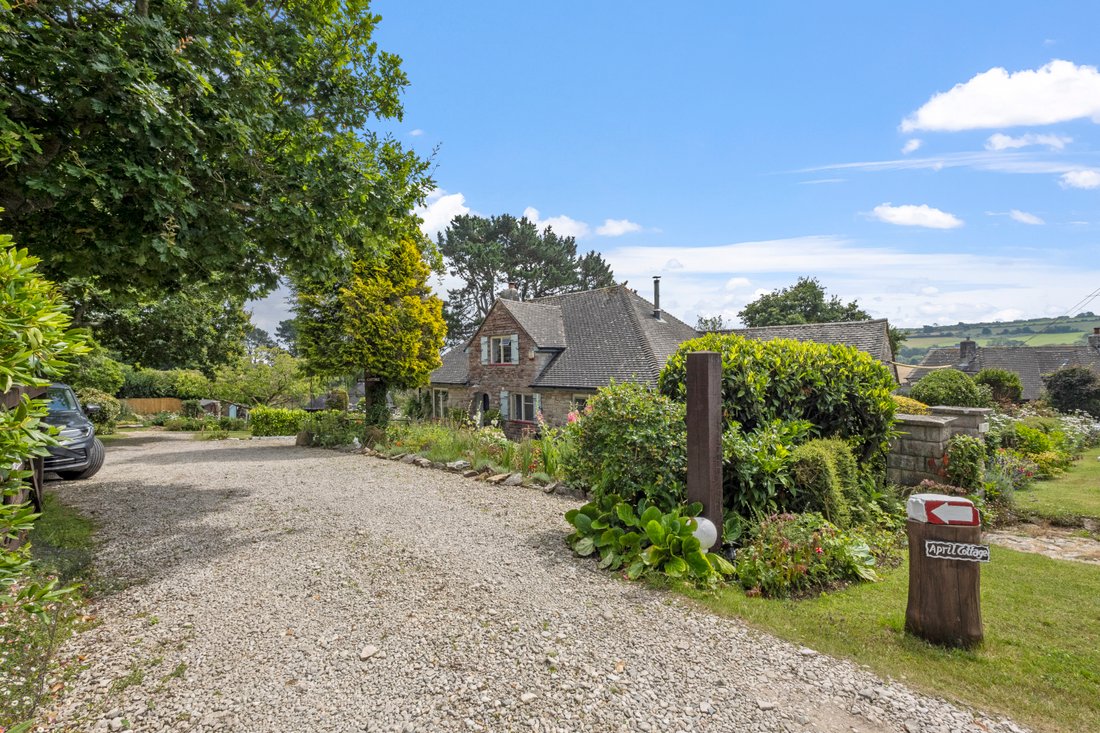
From every approach to April Cottage, you are welcomed into a world of scents, trees and gardens which meander from one ‘garden room’ to a seating area, around a corner to another, and so on. The beautiful garden is front and center of April Cottage. With plentiful parking to the front, the house is framed by a typical English Cottage garden which include mature planting, roses and stone terraces. The house can also be approached from a separate driveway and GARAGE towards the rear. From this side a wooden gate opens into a raised seating terrace, looking out across the gardens beyond.
The main lawn rolls down to views of open countryside and is sheltered by the graceful boughs of the Monterey Pine, where a swing seat is a favoured spot for guests of all ages. The current owners often serve breakfasts and dinners on the main lawn looking out to the hills beyond, and to add to it’s charm the steam train chuffs past regularly on its way to the seaside town of Swanage
Monterey House
April Cottage has planning permission for an additional architect designed, contemporary 4-bedroom house, currently named Monterey House, to be built within is grounds. Access to the new house would be at the end of the existing drive and so have minimal impact on April Cottage.
The current plans allow for a large SITTING / DINNING room with bi fold doors opening out onto the south facing garden, enjoying expansive views. The adjoining KITCHEN is designed to accommodate all modern kitchen requirements, including a breakfast bar, separate PANTRY and further bi-fold doors opening out onto the garden. The raised position will afford it particularly spectacular views.
To the rear of the house is a STUDY, W.C. and Utility. While the main staircase leads to the first floor sleeping accommodation an additional staircase next to the DOUBLE GARAGE leads to an additional HOME OFFICE.
The first floor includes a spectacular PRINCIPLE BEDROOM with ENSUITE, DRESSING AREA and magnificent views across Purbeck. BEDROOM 1 and BEROOM 2 are both spacious doubles with ENSUITE, sharing the same views. BEDROOM 4 is a larger room still, again with the same views, and is adjacent to a FAMILY BATHROOM.
Ground floor 130 sq m.
Garage 36 sq m.
First floor 112 sq m.
Home office 26 sq m.
Total 306 sq m. / 3,272 sq ft.
Location
Harmans Cross has everything you could possibly hope for from a small Dorset village. The two petrol stations each have a convenience store and one also has a post office, where one never has to queue. A short walk away is the village hall which doubles up as cinema, wedding venue, concert hall and occasional pub, to the delight of the locals. It is in the grounds surrounding this that the impressive summer fete takes place, one of the main events in the Purbeck summer calendar. Next to this a steam train stop offers regular and magical transport links to Swanage and Corfe Castle. Corfe Castle offers more Dorset charm along with a school, bakers, shops, tea rooms it has one of the top 10 GP surgeries in the country. The Victorian seaside town of Swanage has a super tennis club, plus a bowls and croquet club, and a sandy beach with children’s activities, as well as all the amenities one needs, a dentist, another surgery, two supermarkets, and a variety of independent shops, restaurants, even a theatre.
A school bus stops right outside April Cottage taking pupils to the Purbeck School. There are a wide selection of excellent schools in nearby Swanage.
There are numerous enviable walks straight from the cottage, with fabulous sea views, along Burrow Down to Swanage and Studland. One can also walk to the oldest pub in Dorset, The Square and Compass, and to Corfe Castle, and beyond.
Swanage has an award winning sandy town beach, Studland Beach with its famous 4 mile stretch of sandy beaches is a 20 minute drive away or can be reached by foot, bicycle or even boat!
Property details
Sensational landmark property overseeing one of Dorset’s most iconic views
Medieval manor plus guest house, garaging and other stone outbuildings
Established garden including orchard, vegetable garden and stone outbuildings
Packed with original features, high ceilings and even a converted chapel now used as a sitting room
Set within rolling Purbeck countryside
Inside
If you’re looking for the quintessential English cottage, set in stunning gardens, in the heart of Purbeck this could be the perfect home for you. As you explore one enchanting room after another the views from every window are breathtaking.
Stepping through the front door into the hallway your eye is immediately drawn to the flower filled gardens and the hills beyond. Ahead of you is the charming SITTING ROOM. A large double aspect entertaining space with a big bay window, with leaded light,s looking out across the lawns, the other window looking to the flower filled beds leading to the lodge mean this room is filled with sunshine throughout the day, yet the cosy fireplace and fitted bookshelves framing the room make this the cosiest of rooms on a winter’s night. A door opens out onto the stone terrace with steps down to the garden beyond. Stepping back into the hallway it curls around to reveal the DINING ROOM, again with double aspect windows and its own log burner set on a Purbeck stone hearth. The current owners have a sizeable dining room table in here as well as a traditional sideboard.
From here another door takes you to a further passage with access to the front garden, utility room and storage cupboards. A further doorway opens into the quintessential country KITCHEN. With light flooding in from South and West facing windows it has a spacious feel. There is room for a large dresser as well as all of the units and appliances needed for contemporary living. The main feature again is the charming windows looking out across flower filled gardens. A gothic styled door leads out onto the garden and another secluded seating area and bench.
The sleeping quarters are primarily on the ground floor with The PRINCIPAL BEDROOM overlooking the main gardens and out to the hills beyond. A south facing window ensures it is flooded with light, while there is plentiful space for wardrobes, chest of drawers and even a sofa. It benefits from an ENSUITE BATHROOM with wash hand basin, WC. and bath with overhead shower, and of course more views across a different aspect of the garden.
To the front of the house there is a pretty twin/ double BEDROOM 2, with traditional widows opening out to flower beds and allowing in the scents from the garden below. There is also a pretty GROUND FLOOR BATHROOM with bathtub, W.C., and wash-hand basin and lots of natural light coming in from a window overlooking the front gardens.
Tucked away from the main hall, a spiral staircase magics you up to a spectacular THIRD BEDROOM which could equally be the main bedroom. The spacious layout includes two windows, one set in the sloping ceiling with views across the far hills. The other surrounds a sunken seated area where guests often sit and enjoy tea and a good book. It also has the benefit of an ENSUITE SHOWER ROOM with wash hand basin, WC. and walk in shower.
In the garden is the ‘LAPLAND LOGE’, which the current owners use as an enchanting guest house. At the heart of this is a magnificent fondue kitchen which offers you the chance to snuggle up year-round looking out across it’s own private deck to the ever changing scenery beyond.
Outside
From every approach to April Cottage, you are welcomed into a world of scents, trees and gardens which meander from one ‘garden room’ to a seating area, around a corner to another, and so on. The beautiful garden is front and center of April Cottage. With plentiful parking to the front, the house is framed by a typical English Cottage garden which include mature planting, roses and stone terraces. The house can also be approached from a separate driveway and GARAGE towards the rear. From this side a wooden gate opens into a raised seating terrace, looking out across the gardens beyond.
The main lawn rolls down to views of open countryside and is sheltered by the graceful boughs of the Monterey Pine, where a swing seat is a favoured spot for guests of all ages. The current owners often serve breakfasts and dinners on the main lawn looking out to the hills beyond, and to add to it’s charm the steam train chuffs past regularly on its way to the seaside town of Swanage
Monterey House
April Cottage has planning permission for an additional architect designed, contemporary 4-bedroom house, currently named Monterey House, to be built within is grounds. Access to the new house would be at the end of the existing drive and so have minimal impact on April Cottage.
The current plans allow for a large SITTING / DINNING room with bi fold doors opening out onto the south facing garden, enjoying expansive views. The adjoining KITCHEN is designed to accommodate all modern kitchen requirements, including a breakfast bar, separate PANTRY and further bi-fold doors opening out onto the garden. The raised position will afford it particularly spectacular views.
To the rear of the house is a STUDY, W.C. and Utility. While the main staircase leads to the first floor sleeping accommodation an additional staircase next to the DOUBLE GARAGE leads to an additional HOME OFFICE.
The first floor includes a spectacular PRINCIPLE BEDROOM with ENSUITE, DRESSING AREA and magnificent views across Purbeck. BEDROOM 1 and BEROOM 2 are both spacious doubles with ENSUITE, sharing the same views. BEDROOM 4 is a larger room still, again with the same views, and is adjacent to a FAMILY BATHROOM.
Ground floor 130 sq m.
Garage 36 sq m.
First floor 112 sq m.
Home office 26 sq m.
Total 306 sq m. / 3,272 sq ft.
Location
Harmans Cross has everything you could possibly hope for from a small Dorset village. The two petrol stations each have a convenience store and one also has a post office, where one never has to queue. A short walk away is the village hall which doubles up as cinema, wedding venue, concert hall and occasional pub, to the delight of the locals. It is in the grounds surrounding this that the impressive summer fete takes place, one of the main events in the Purbeck summer calendar. Next to this a steam train stop offers regular and magical transport links to Swanage and Corfe Castle. Corfe Castle offers more Dorset charm along with a school, bakers, shops, tea rooms it has one of the top 10 GP surgeries in the country. The Victorian seaside town of Swanage has a super tennis club, plus a bowls and croquet club, and a sandy beach with children’s activities, as well as all the amenities one needs, a dentist, another surgery, two supermarkets, and a variety of independent shops, restaurants, even a theatre.
A school bus stops right outside April Cottage taking pupils to the Purbeck School. There are a wide selection of excellent schools in nearby Swanage.
There are numerous enviable walks straight from the cottage, with fabulous sea views, along Burrow Down to Swanage and Studland. One can also walk to the oldest pub in Dorset, The Square and Compass, and to Corfe Castle, and beyond.
Swanage has an award winning sandy town beach, Studland Beach with its famous 4 mile stretch of sandy beaches is a 20 minute drive away or can be reached by foot, bicycle or even boat!
-
Property type
House
-
Floors
2
-
Year built
1950
-
Price/sqft
$773
-
Emissions
E
Features
- Terrace
- Garage
- Mountain View
- Panoramic / Scenic View
- Outdoor Living Space
- Parking
Explore the Area
Joined 1 year ago
You have inquired about this property
The agent will contact you soon by
Listed by
5
Listings
2025
Joined
Book home tour with the agent
Choose a date and whether you'd like a virtual or in-person tour with the agent.
Preferred date
Tour type
Last updated
August 28, 2025
First listed
July 21, 2025
Trusted by the World's Leading Brokers
The agents behind the world's most exceptional properties list with JamesEdition.
- Listings from Sotheby's, Christie's, BARNES, and Engel & Völkers
- Every listing reviewed before it goes live
- Connect directly with verified listing agents
By continuing you agree to our Terms and Privacy Policy.