$1,259,227
Ruckinge Road, Hamstreet, Ashford
- 5 Beds
- 2 Baths
- 1.19 Ac lot
- Updated: August 31
About the Property
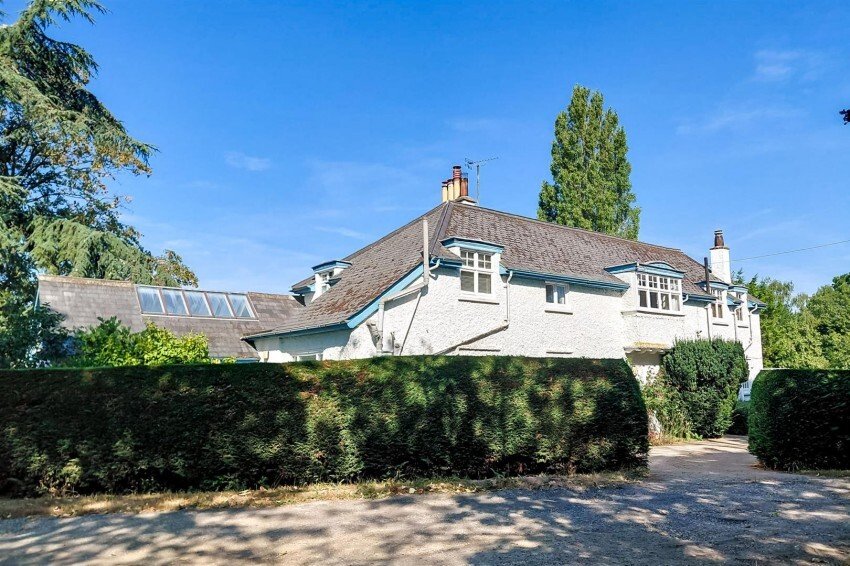
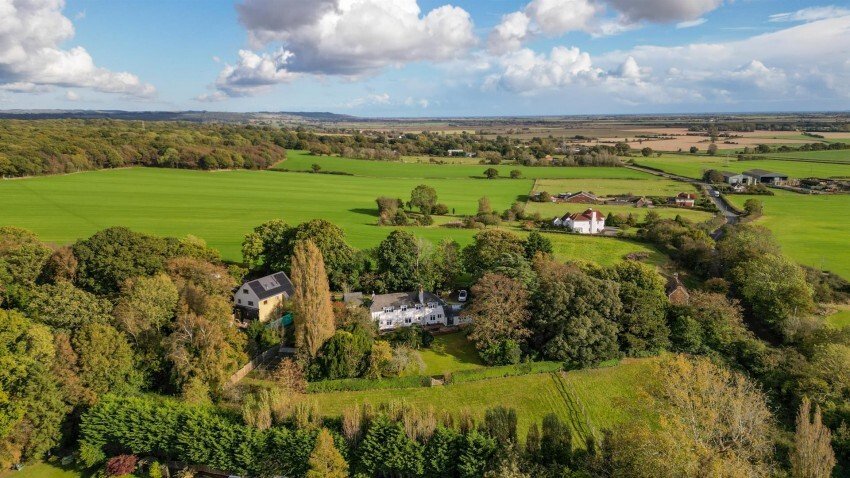
Dating from circa 1902 and set approximately 200 yards along a private track (‘Street View’ only shows the entrance to the track), Orlestone Rise is an enchanting, unlisted Edwardian family home enjoying a peaceful and secluded position. The property is complemented by westerly facing gardens extending to approximately 1.19 acres.
The house retains many original features including high ceiling
The house retains many original features including high ceiling
Dating from circa 1902 and set approximately 200 yards along a private track (‘Street View’ only shows the entrance to the track), Orlestone Rise is an enchanting, unlisted Edwardian family home enjoying a peaceful and secluded position. The property is complemented by westerly facing gardens extending to approximately 1.19 acres.
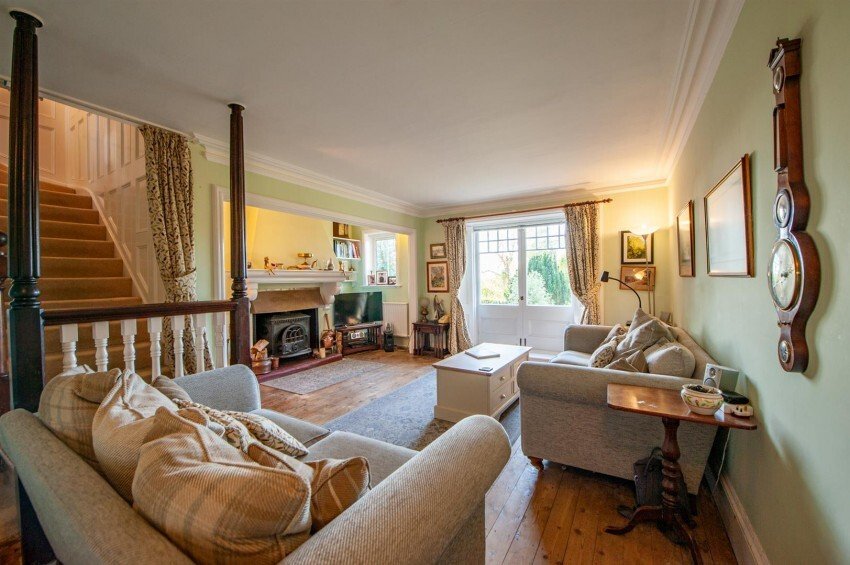
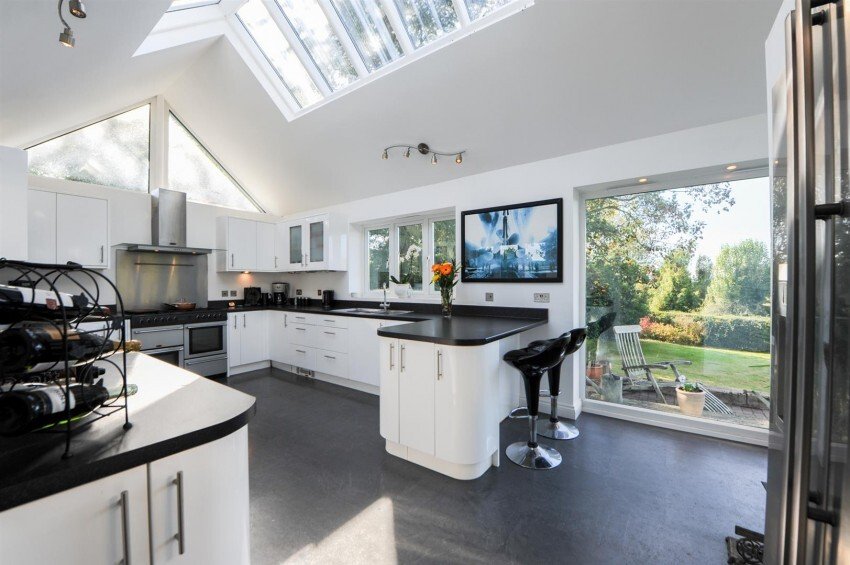
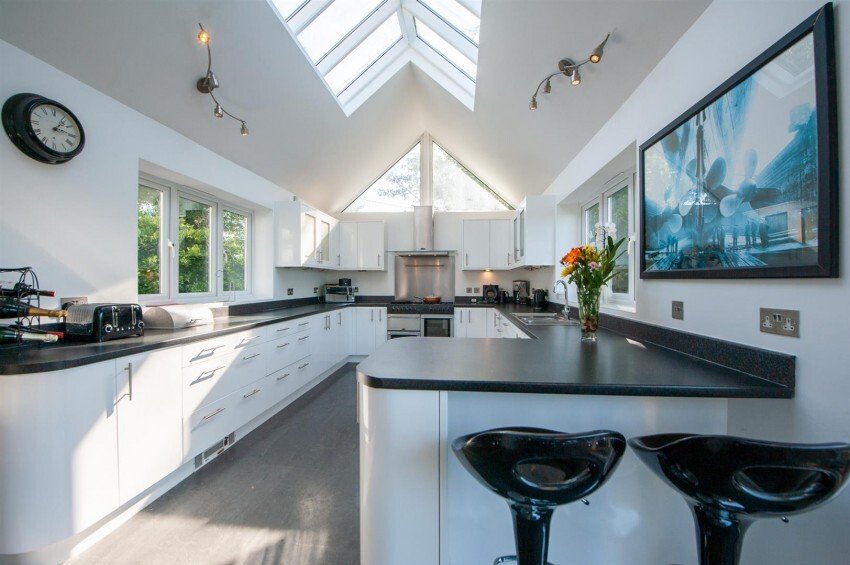
The house retains many original features including high ceilings, wooden shutters and French doors. The sitting room features an impressive log burner and an open staircase rising to the first-floor landing. The dining room is enhanced by an original style fireplace, with a study positioned to the side providing an ideal home office. The light-filled kitchen/breakfast room is a particular highlight, offering a great sense of space with its vaulted ceiling and picture window overlooking the gardens.
The ground floor also includes a bedroom with original French doors and shutters opening onto the rear veranda, complemented by an en-suite shower room. To the first floor, a bright landing gives access to four bedrooms, all enjoying views across the delightful gardens. The principal bedroom benefits from an en-suite bathroom and has external access via a staircase, offering potential for guest accommodation or Airbnb use, subject to any necessary consents. The remaining three bedrooms are served by a family shower room.
Outside, the gardens are well stocked with mature plants, shrubs & established trees, providing an excellent setting for outdoor entertaining. A paddock accessed from the garden may suit the keeping of animals, while further features include a kitchen garden and wild orchard. A long driveway leads to a single garage, and there is also a detached workshop with storage above, which could be ideal for working from home.
The owners have full planning permission to build a detached four-bedroom house on approximately 0.6 acres adjoining the property, which may be available by separate negotiation. Further details on request.
The house retains many original features including high ceilings, wooden shutters and French doors. The sitting room features an impressive log burner and an open staircase rising to the first-floor landing. The dining room is enhanced by an original style fireplace, with a study positioned to the side providing an ideal home office. The light-filled kitchen/breakfast room is a particular highlight, offering a great sense of space with its vaulted ceiling and picture window overlooking the gardens.
The ground floor also includes a bedroom with original French doors and shutters opening onto the rear veranda, complemented by an en-suite shower room. To the first floor, a bright landing gives access to four bedrooms, all enjoying views across the delightful gardens. The principal bedroom benefits from an en-suite bathroom and has external access via a staircase, offering potential for guest accommodation or Airbnb use, subject to any necessary consents. The remaining three bedrooms are served by a family shower room.
Outside, the gardens are well stocked with mature plants, shrubs & established trees, providing an excellent setting for outdoor entertaining. A paddock accessed from the garden may suit the keeping of animals, while further features include a kitchen garden and wild orchard. A long driveway leads to a single garage, and there is also a detached workshop with storage above, which could be ideal for working from home.
The owners have full planning permission to build a detached four-bedroom house on approximately 0.6 acres adjoining the property, which may be available by separate negotiation. Further details on request.
-
Property type
House
Explore the Area
Joined 2 months ago
You have inquired about this property
The agent will contact you soon by
Listed by
Rafferty & Pickard
View agency profile
11
Listings
2026
Joined
Book home tour with the agent
Choose a date and whether you'd like a virtual or in-person tour with the agent.
Preferred date
Tour type
Rafferty & Pickard
View agency profile
Last updated
August 31
First listed
August 31
Listing reference
-
Trusted by the World's Leading Brokers
The agents behind the world's most exceptional properties list with JamesEdition.
- Listings from Sotheby's, Christie's, BARNES, and Engel & Völkers
- Every listing reviewed before it goes live
- Connect directly with verified listing agents
By continuing you agree to our Terms and Privacy Policy.