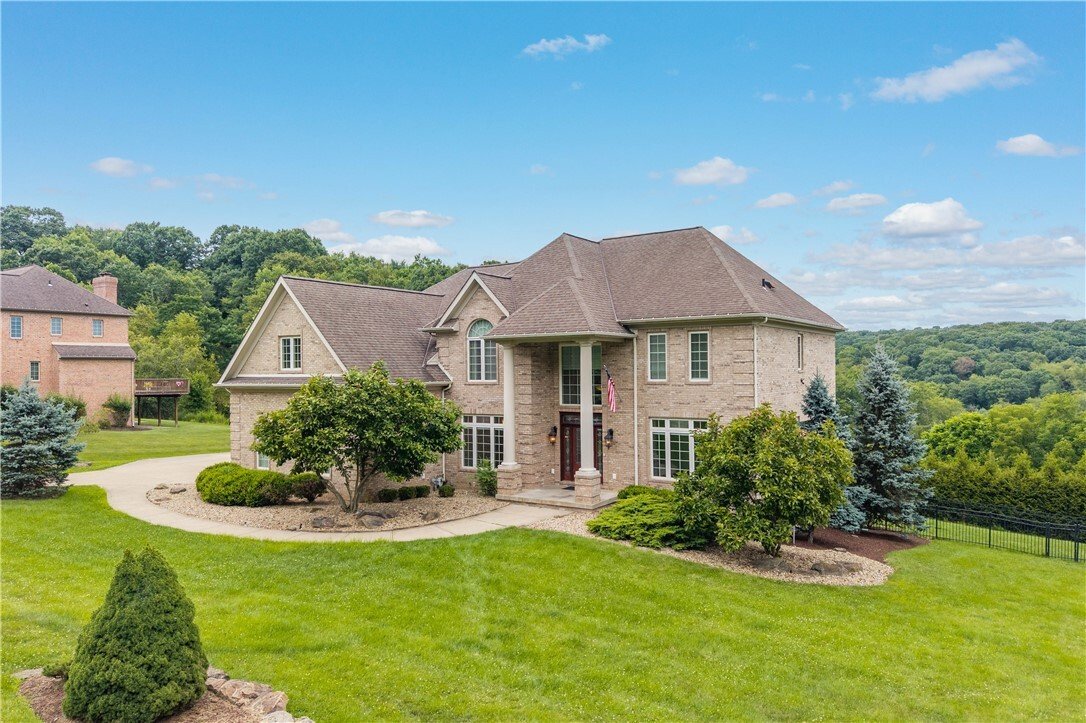
Single Family Residence In Hampton
- 5 Beds
- 5 Baths
- 6,402 Sqft
- 36,591 Sqft lot
- Updated: August 28
- Source: West Penn MultiList MLS#1765046
About the Property
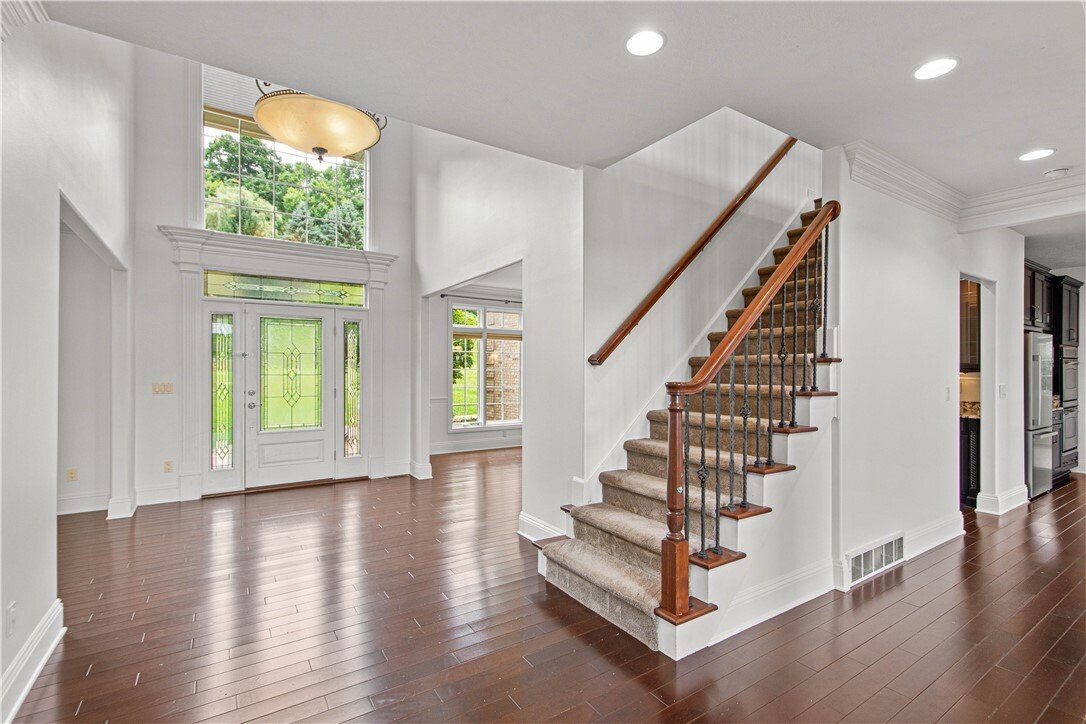
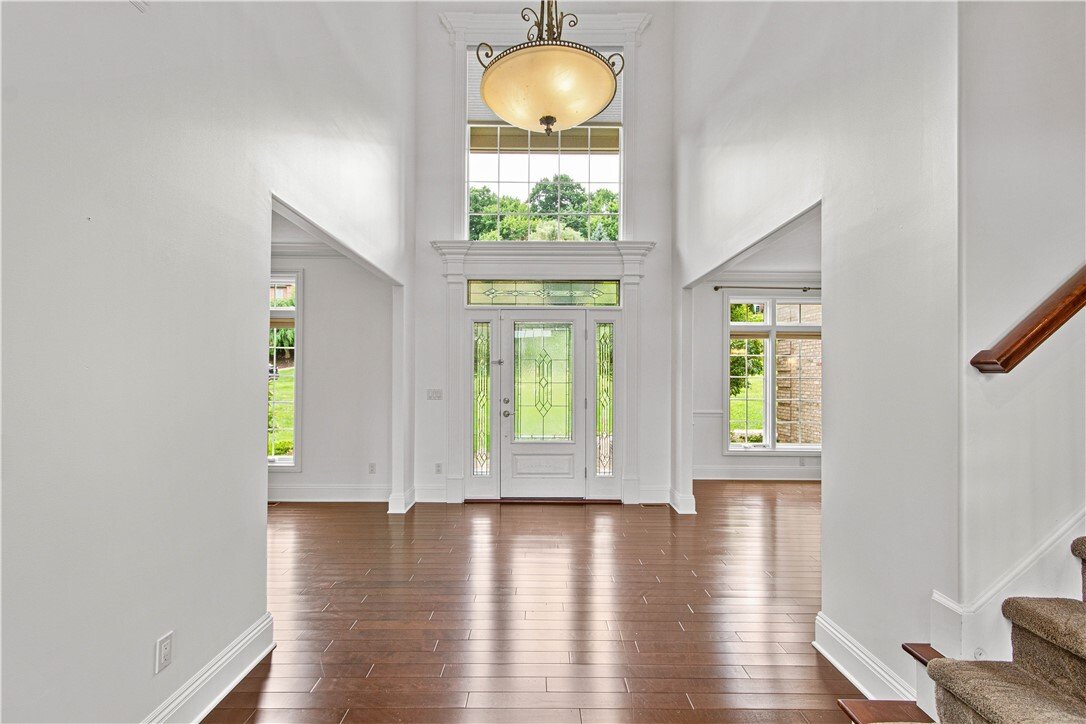
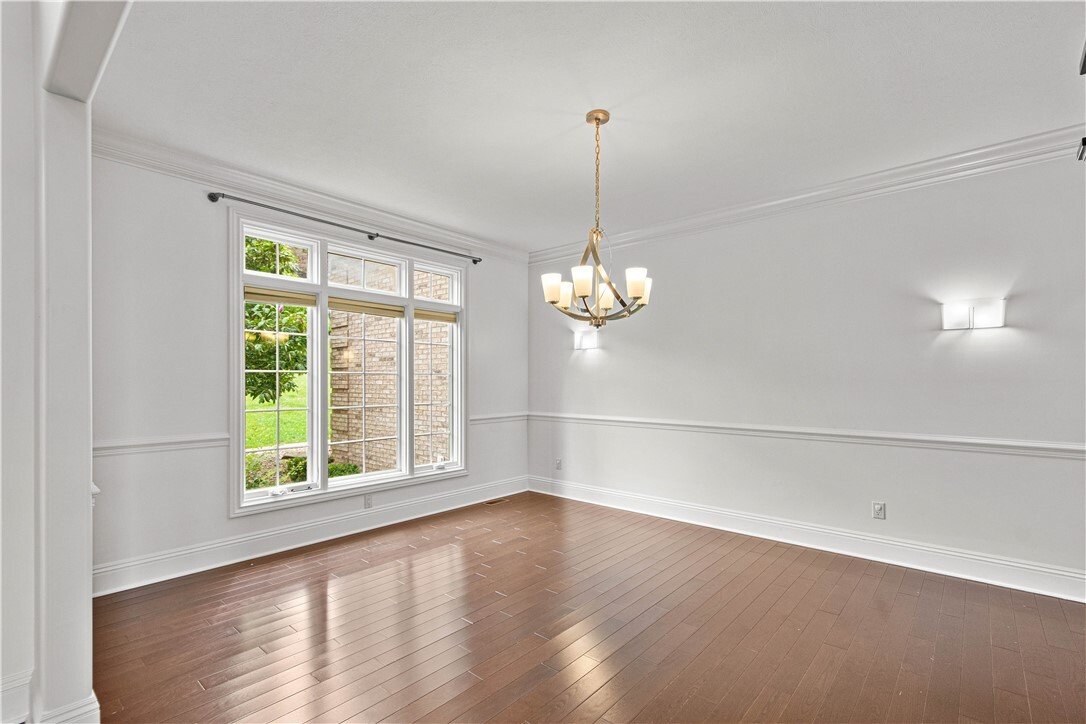
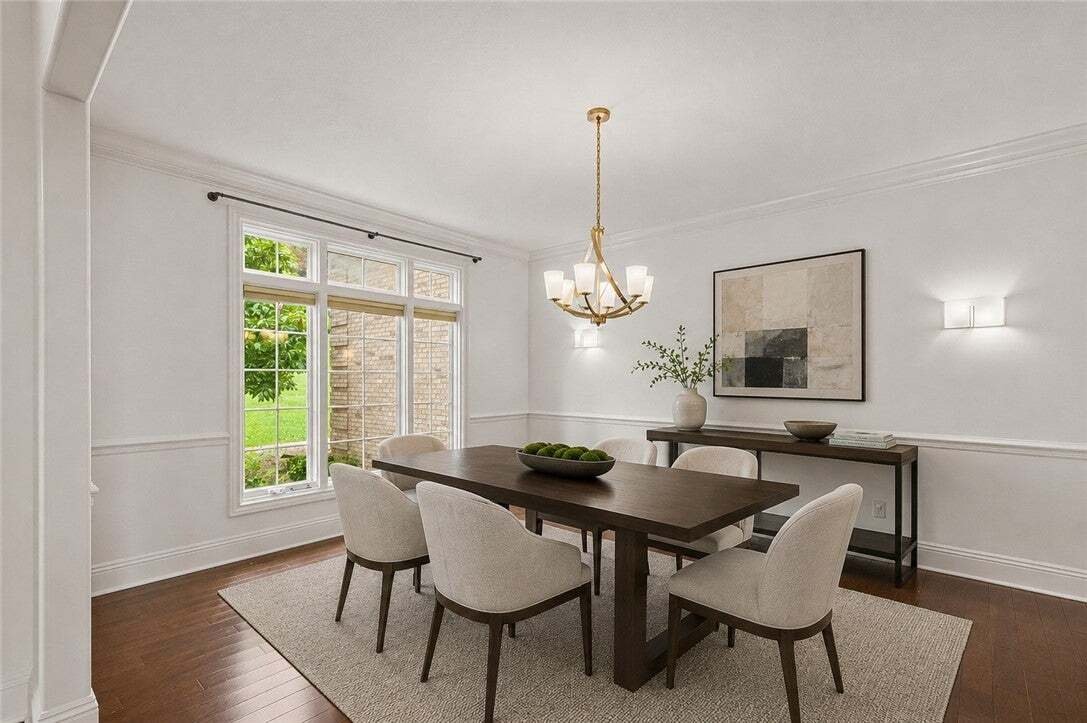
A dramatic two-story foyer welcomes you into an impressive open floor plan where the soaring two-story family room flows effortlessly into the expansive center-island kitchen, creating an inviting setting for everyday living and effortless entertaining. Rich hardwood flooring extends throughout the foyer, living room, dining room and kitchen, while oversized windows fill the home with natural light. The chef’s kitchen is designed to impress, featuring abundant cabinetry, generous workspace and a premium Wolf gas cooktop for those who enjoy cooking as much as entertaining.
Privately tucked away at the rear of the main level, the executive office showcases classic wainscoting and provides a quiet retreat for today’s work-from-home lifestyle.
The luxurious owner’s suite is a true sanctuary, highlighted by a dramatic double tray ceiling, spacious sitting room, spa-inspired bath and an oversized walk-in closet. Three additional upstairs bedrooms are all generously sized, including one with a private ensuite bath and two connected by a convenient Jack-and-Jill bath.
The walk-out lower level was designed with entertaining in mind. Gather around the walk-behind wet bar, enjoy your favorite vintage from the wine closet, relax by the second fireplace, or host unforgettable movie nights in the impressive 15’ x 18’ theater room. A fifth bedroom and full bath create an ideal guest or multigenerational suite, while the lower level opens directly to the patio and fenced rear yard for seamless indoor-outdoor entertaining.
Life at the Estates at the Villa extends well beyond your front door. Just minutes away, North Park offers more than 3,000 acres of recreation, including an 18-hole golf course, scenic lake for fishing, kayaking and paddleboarding, miles of walking and biking trails, a swimming pool, ice rink and year-round community events. McCandless Crossing, Whole Foods, Starbucks, Napa Prime, Off The Hook and an outstanding selection of shopping and dining are all within approximately 10 minutes. UPMC Passavant Hospital and the AHN Health + Wellness Pavilion are also nearby, making everyday conveniences exceptionally close.
This is more than a beautiful home—it’s a lifestyle defined by quality craftsmanship, generous living spaces, exceptional entertaining and one of the North Hills’ most desirable locations.
-
Property type
House
-
Floors
2
-
Year built
2007
-
Price/sqft
$195
Features
Explore the Area
The agent will contact you soon by
Listed by
Book home tour with the agent
Choose a date and whether you'd like a virtual or in-person tour with the agent.
West Penn MLS, Inc. All information deemed reliable but not guaranteed. All properties are subject to prior sale, change or withdrawal. Neither listing broker(s) or information provider(s) shall be responsible for any typographical errors, misinformation, misprints and shall be held totally harmless. Listing(s) information is provided for consumer's personal, non-commercial use and may not be used for any purpose other than to identify prospective properties consumers may be interested in purchasing. The data relating to real estate for sale on this website comes in part from the Internet Data Exchange program of the Multiple Listing Service. Real estate listings held by brokerage firms other than Continental Real Estate Group, Inc may be marked with the Internet Data Exchange logo and detailed information about those properties will include the name of the listing broker(s) when required by the MLS. Copyright ©2026 All rights reserved. Last Updated: 2026
Similar Properties Nearby
New Listings in Gibsonia




Explore More Homes for Sale
Gibsonia, PA, United States property types
Gibsonia, PA, United States popular searches
- Properties with Pool in Gibsonia, PA, United States
- Properties with Outdoor Kitchen in Gibsonia, PA, United States
- Water View properties in Gibsonia, PA, United States
- Properties with Cinema in Gibsonia, PA, United States
- Gated Community properties in Gibsonia, PA, United States
- Properties with Steam Room in Gibsonia, PA, United States
Related Guides & Stories
Trusted by the World's Leading Brokers
The agents behind the world's most exceptional properties list with JamesEdition.
- Listings from Sotheby's, Christie's, BARNES, and Engel & Völkers
- Every listing reviewed before it goes live
- Connect directly with verified listing agents
By continuing you agree to our Terms and Privacy Policy.
partnered with