$1,395,000
6 Bedrooms Single Family Detached
- 6 Beds
- 7 Baths
- 1.52 Ac lot
- Updated: August 7
-
2
Views for last 30 days
- MLS#1752162
About the Property
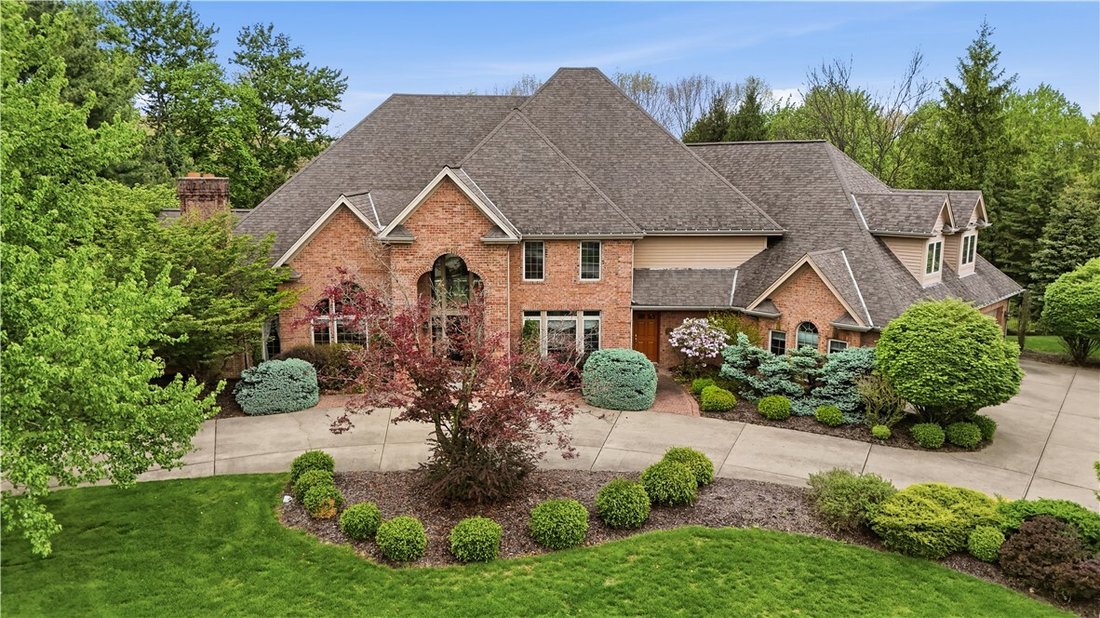
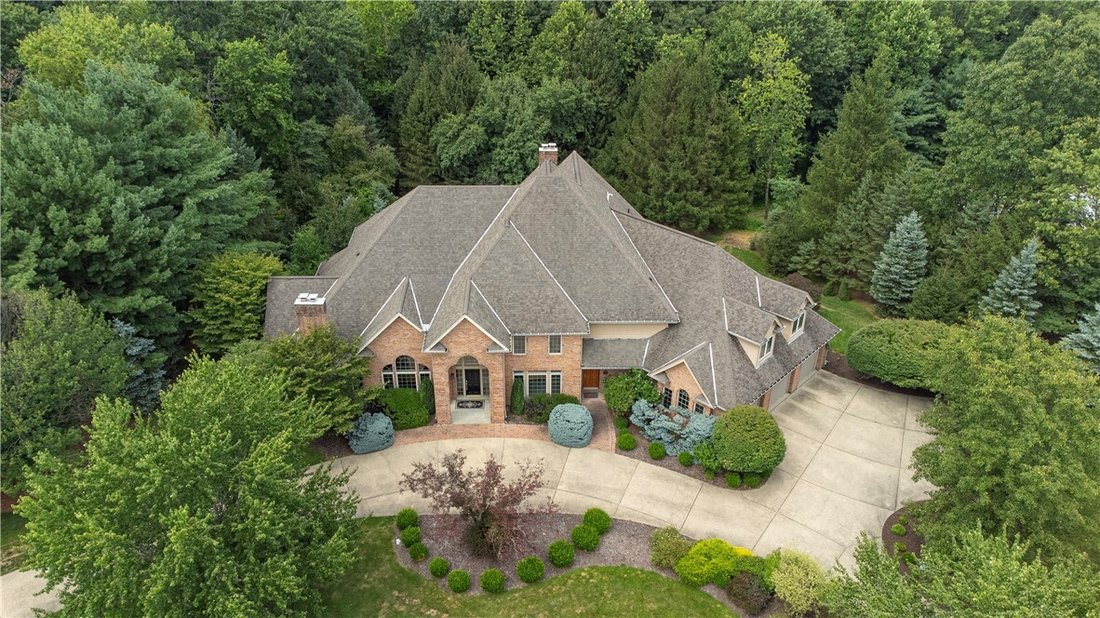
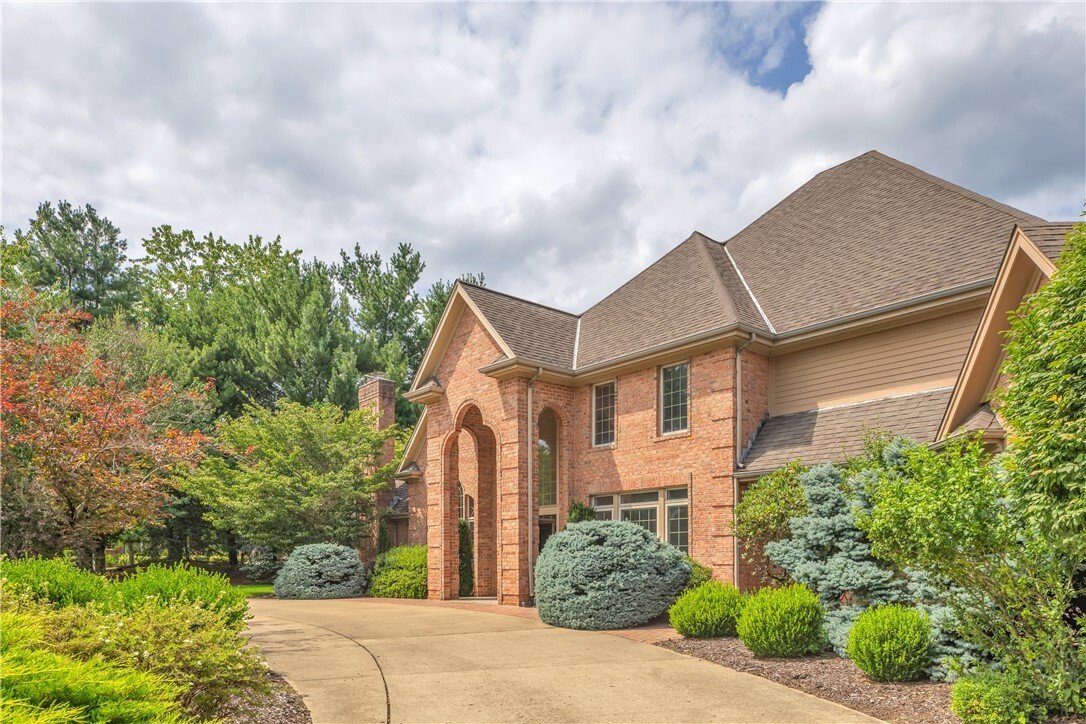
UPDATED INTERIOR SHOWS BEAUTIFULLY! A private 1.5-acre wooded setting frames this Spagnolo built 7,000 sq ft estate. From the governor’s drive and the grand arched brick covered entry you will feel the elegance of this home as you step into the spacious soaring sun drenched foyer. All rooms have recently been painted and wallpaper removed. Be impressed by the winding staircase and magnificent glas
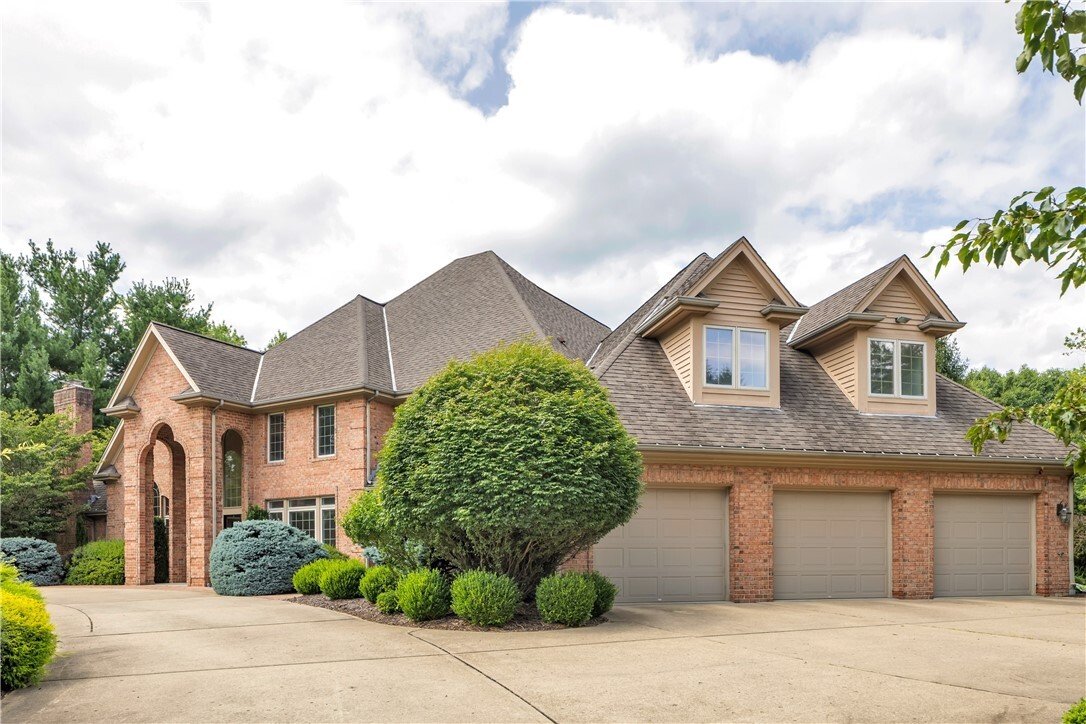
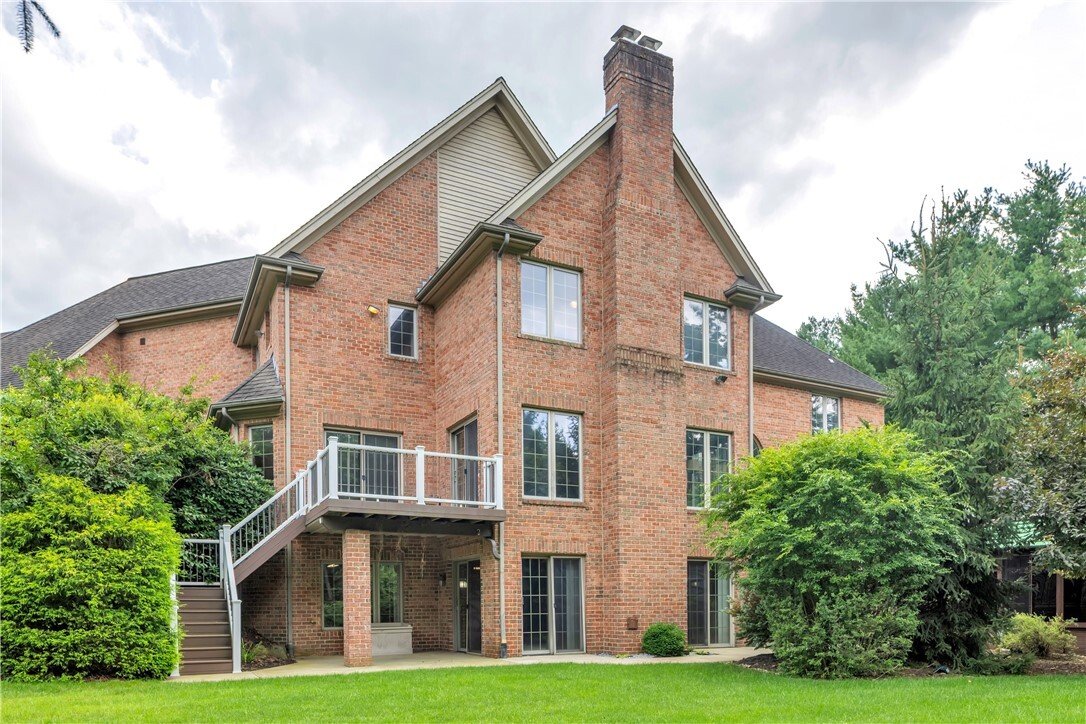
UPDATED INTERIOR SHOWS BEAUTIFULLY! A private 1.5-acre wooded setting frames this Spagnolo built 7,000 sq ft estate. From the governor’s drive and the grand arched brick covered entry you will feel the elegance of this home as you step into the spacious soaring sun drenched foyer. All rooms have recently been painted and wallpaper removed. Be impressed by the winding staircase and magnificent glass arch top windows, cased entries with transoms, Spagnolo style rounded drywall edges and more. The formal dining room with butler pantry and stately den offer custom built-ins and thick rich wainscotting. The great room / living room showcases a wall of glass with arch topped 2 story windows above and offering access to the expansive deck. A first floor-level primary bedroom boasts a gas fireplace, sitting area, ensuite with marble floors, glass and marble shower and soak in the marble surround tub with peaceful view. The large walk-in closet features custom built-ins, like most all closets in the home, and completes this spacious and well appointed suite. The family room highlights a gas fireplace and is fully open to a gourmet eat-in kitchen with access to a private deck. Designed for a large family and entertaining find an extra-large island / breakfast bar. The second entrance leads to a mudroom with full bath and laundry. This area is so useful for entry and use after gardening, kids sports or pet walking. Take the back stairway upstairs and find 4 en-suite bedrooms all with very spacious walk-in closets. A spacious bonus room/flex space is perfect for an additional bedroom. Upstairs you will also find a large 2nd laundry room. The walk out fully exposed with wall of glass windows and door and plumbed lower level awaits your imagination with space for a game room, a gas fireplace and offers so much storage plus a large patio leads to the spa building. Yes, the 7000 sq ft is on floor 1 & 2. Expansive deck is accessible from living room and family room. Enjoy effortless outdoor entertaining with a dedicated natural gas line for grilling. An oversized 3-car heated garage features custom aggregate floor treatment and offers bonus storage. Outdoors, enjoy mature grounds, one of the largest lots in the Villa and a private patio with a spa house/ hot tub for relaxation Space for a pool to the right of the spa and luscious landscaping. A whole house generator, heated ice cables and so much more. Contact GEORGIE SMIGEL at [hidden information].
-
Property type
House
-
Year built
1994
Features
- Garage
- Fireplace
- Walk In Closet
- Garden
- Terrace
- Jacuzzi
- Game Room
- Pool
- Gas Stovetop
Features
Indoor
- High Ceiling
- Fireplace
- Air Conditioning
- Kitchen island
- Gas Stovetop
- Jacuzzi
- Bar
- Laundry Room
- Game Room
- Basement
- Stone Countertops
- Walk In Closet
Outdoor
- Terrace
- Pool
- Garage
- Garden
Explore the Area
2133 Le Gran Dr, Hampton, PA 15044, Gibsonia, Pennsylvania, United States
View on Google Maps
Price per sqft
Low
High
Joined 6 years ago
You have inquired about this property
The agent will contact you soon by
Listed by
1
Listings
2021
Joined
Book home tour with Georgie Smigel
Choose a date and whether you'd like a virtual or in-person tour with the agent.
Preferred date
Tour type

Coldwell Banker Realty - Cranberry Township
20510 Route 19 Ste 101, 16066, Cranberry Township, Pennsylvania, United States
View agency profile
Last updated
August 7
First listed
Jul 24
Listing reference
y8xfng
Similar Properties Nearby
New Listings in Gibsonia

Explore More Homes for Sale
Gibsonia, PA, United States property types
Gibsonia, PA, United States popular searches
- Properties with Pool in Gibsonia, PA, United States
- Properties with Outdoor Kitchen in Gibsonia, PA, United States
- Properties with Cinema in Gibsonia, PA, United States
- Gated Community properties in Gibsonia, PA, United States
- Properties with Steam Room in Gibsonia, PA, United States
- Golf View properties in Gibsonia, PA, United States
- Lake View properties in Gibsonia, PA, United States
Related Guides & Stories
Trusted by the World's Leading Brokers
The agents behind the world's most exceptional properties list with JamesEdition.
- Listings from Sotheby's, Christie's, BARNES, and Engel & Völkers
- Every listing reviewed before it goes live
- Connect directly with verified listing agents
By continuing you agree to our Terms and Privacy Policy.
brokerages we
partnered with
partnered with