$1,800,000
Price decreased by $125,000 on Sep 24, 2026
17 Bittersweet Ave Hampton Bays, New York
- 3 Beds
- 2 Baths
- 2,400 Sqft
- Updated: September 27
About the Property
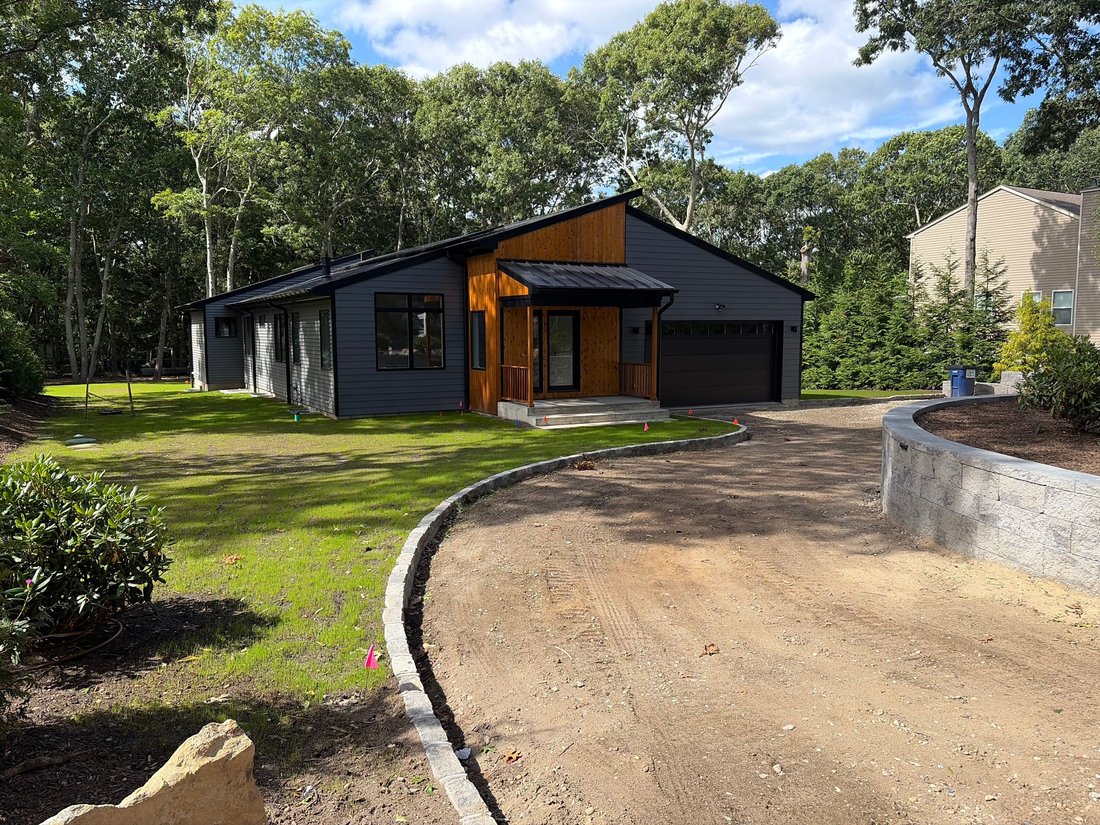
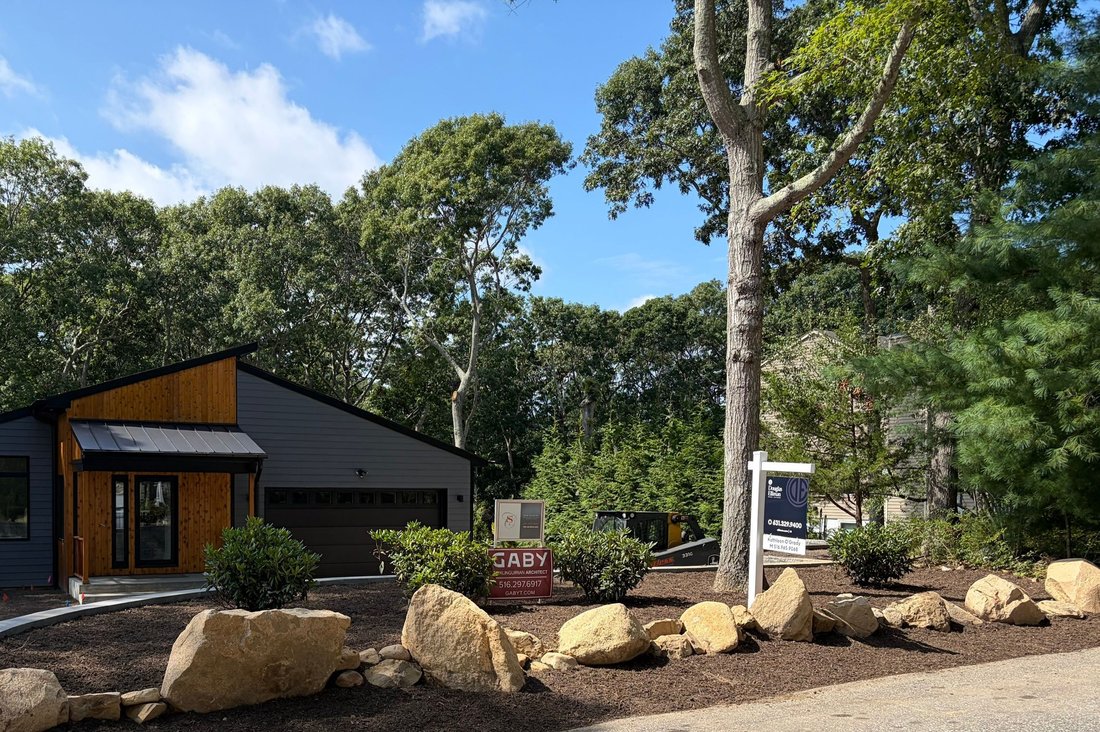
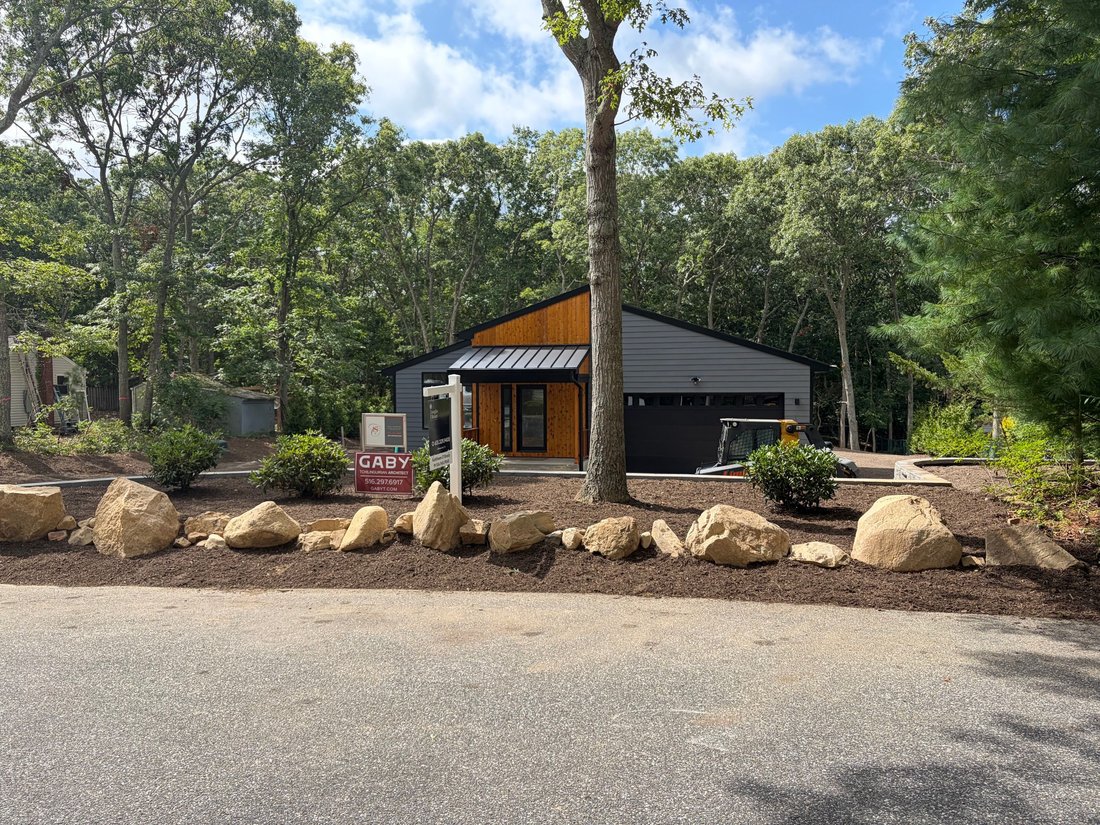
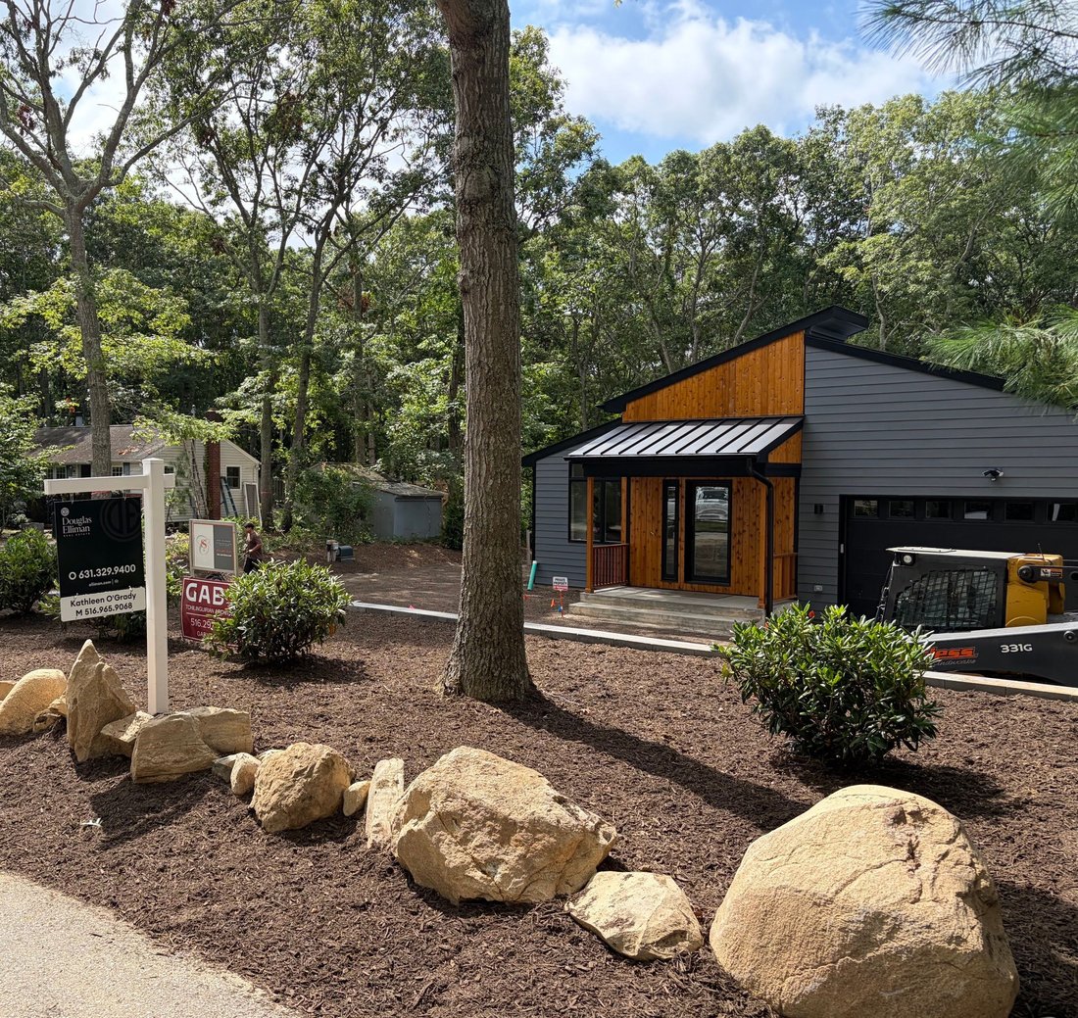
Located at 17 Bittersweet Ave in Hampton Bays and currently in its final phase of exterior construction (driveway). Spanning approximately 2,400 square feet on a 0.49-acre lot, the home features an open-concept floor plan, soaring cathedral ceilings, hardwood floors, oversized windows, a chefs kitchen with a 10-foot stone island, and a living room centered around a limestone gas fireplace. The mai
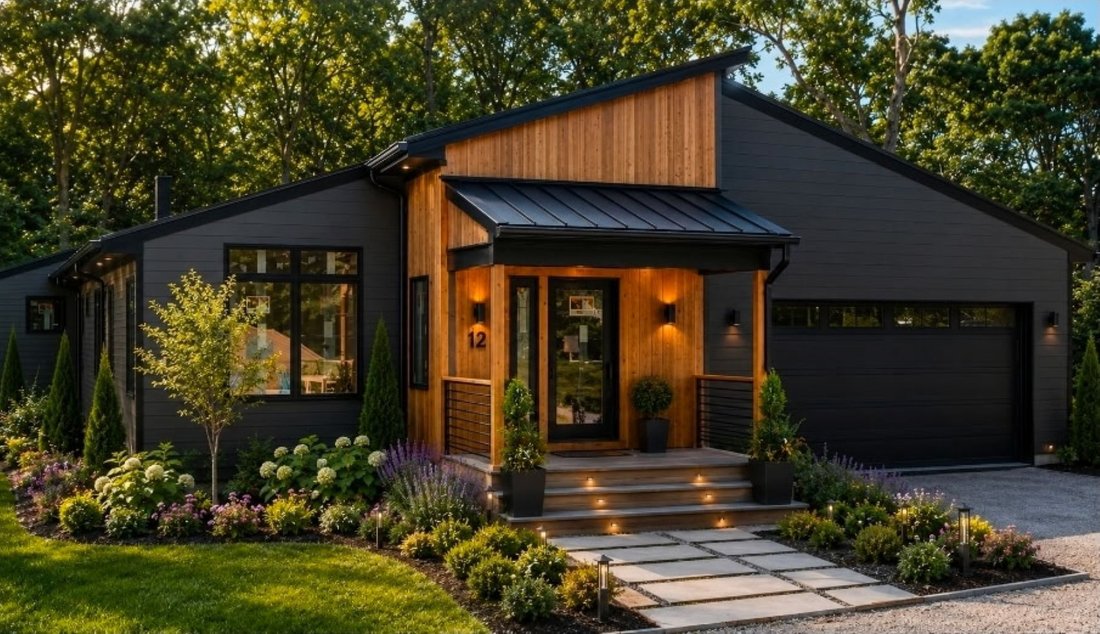
Located at 17 Bittersweet Ave in Hampton Bays and currently in its final phase of exterior construction (driveway). Spanning approximately 2,400 square feet on a 0.49-acre lot, the home features an open-concept floor plan, soaring cathedral ceilings, hardwood floors, oversized windows, a chefs kitchen with a 10-foot stone island, and a living room centered around a limestone gas fireplace. The main level includes a primary suite with a walk-in closet and en-suite bath, while two additional king-sized bedrooms are connected by a Jack-and-Jill bathroom. The property also offers a full, unfinished basement with 9-foot ceilings and an egress window. Built with energy efficiency in mind, it includes spray-foam insulation, an integrated solar panel system, ENERGY STAR-qualified casement and double-pane windows, propane heating, central air, a tankless water heater, and a high HERS rating. Exterior and mechanical features include an attached 2-car garage with attic storage, buried underground utilities, a spacious deck with glass slider access, room for a pool, and opportunities to finalize the landscaping and driveway in a quiet neighborhood within walking distance to the beach and minutes from the highway. Schedule your private hard-hat tour today!
-
Property type
House
-
Year built
2026
-
Price/sqft
$750
Features
- Pool
- Fireplace
- Garage
- Terrace
- Walk In Closet
- Bar
- Kitchen island
- Stone Countertops
- High Ceiling
Features
Indoor
- High Ceiling
- Fireplace
- Kitchen island
- Bar
- Basement
- Stone Countertops
- Walk In Closet
Outdoor
- Terrace
- Pool
- Garage
Explore the Area
17 Bittersweet Ave, Hampton Bays, New York, United States
View on Google Maps
Price per sqft
Low
High
Joined 6 years ago
You have inquired about this property
The agent will contact you soon by
Listed by
222
Listings
2020
Joined
Book home tour with the agent
Choose a date and whether you'd like a virtual or in-person tour with the agent.
Preferred date
Tour type
Last updated
September 27
First listed
August 6
Listing reference
424836
Similar Properties Nearby
New Listings in Hampton Bays







Explore More Homes for Sale
Hampton Bays, NY, United States property types
Hampton Bays, NY, United States popular searches
- Properties with Pool in Hampton Bays, NY, United States
- Waterfront properties in Hampton Bays, NY, United States
- Modern properties in Hampton Bays, NY, United States
- Investment Property properties in Hampton Bays, NY, United States
- Properties with Sauna in Hampton Bays, NY, United States
- Properties with Elevator in Hampton Bays, NY, United States
- Gated Community properties in Hampton Bays, NY, United States
- Properties with Steam Room in Hampton Bays, NY, United States
- Properties with Cinema in Hampton Bays, NY, United States
- Properties with Wine Cellar in Hampton Bays, NY, United States
- Hilltop properties in Hampton Bays, NY, United States
Related Guides & Stories
Trusted by the World's Leading Brokers
The agents behind the world's most exceptional properties list with JamesEdition.
- Listings from Sotheby's, Christie's, BARNES, and Engel & Völkers
- Every listing reviewed before it goes live
- Connect directly with verified listing agents
By continuing you agree to our Terms and Privacy Policy.
brokerages we
partnered with
partnered with