$1,200,000
Single Family Residence In Hampton Bays
- 4 Beds
- 5 Baths
- 2,323 Sqft
- 21,344 Sqft lot
- Updated: Yesterday
- Source: OneKey MLS MLS#1066179
About the Property
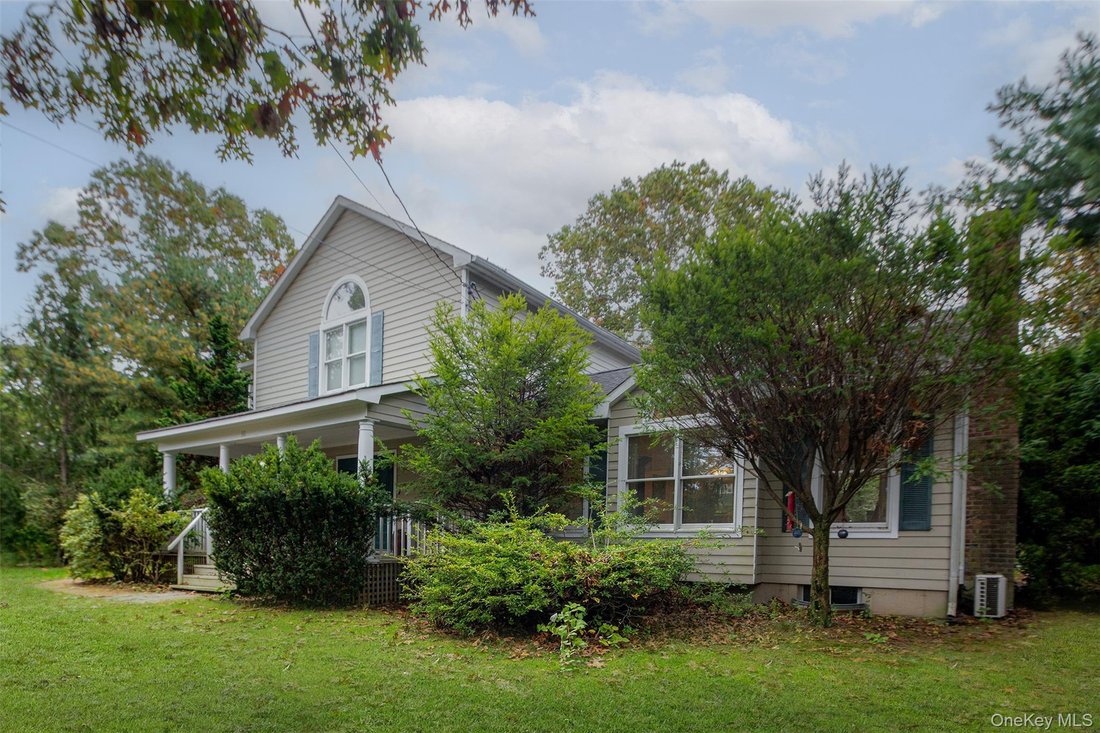
Welcome home to this custom-built Craftsman masterpiece, complete with a legal accessory apartment. This light-filled sanctuary offers the perfect blend of luxury, comfort, and space for everyone.
Main Residence:
The main home features stunning hardwood floors, soaring vaulted ceilings with exposed structural beams, and
extra-large double-hung windows that flood the expansive ope
Main Residence:
The main home features stunning hardwood floors, soaring vaulted ceilings with exposed structural beams, and
extra-large double-hung windows that flood the expansive ope
Welcome home to this custom-built Craftsman masterpiece, complete with a legal accessory apartment. This light-filled sanctuary offers the perfect blend of luxury, comfort, and space for everyone.
Main Residence:
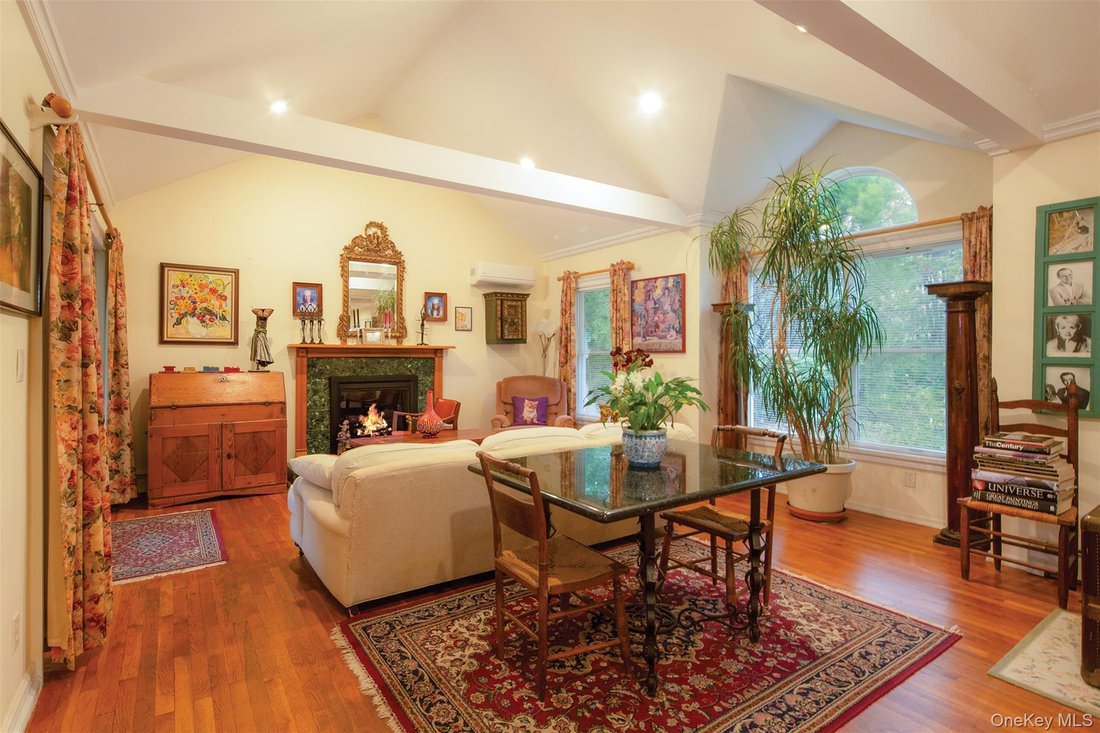
The main home features stunning hardwood floors, soaring vaulted ceilings with exposed structural beams, and
extra-large double-hung windows that flood the expansive open living and dining areas with beautiful natural light.
A thoughtfully designed floor plan offers generously sized rooms across every level, including three spacious bedrooms and four bathrooms
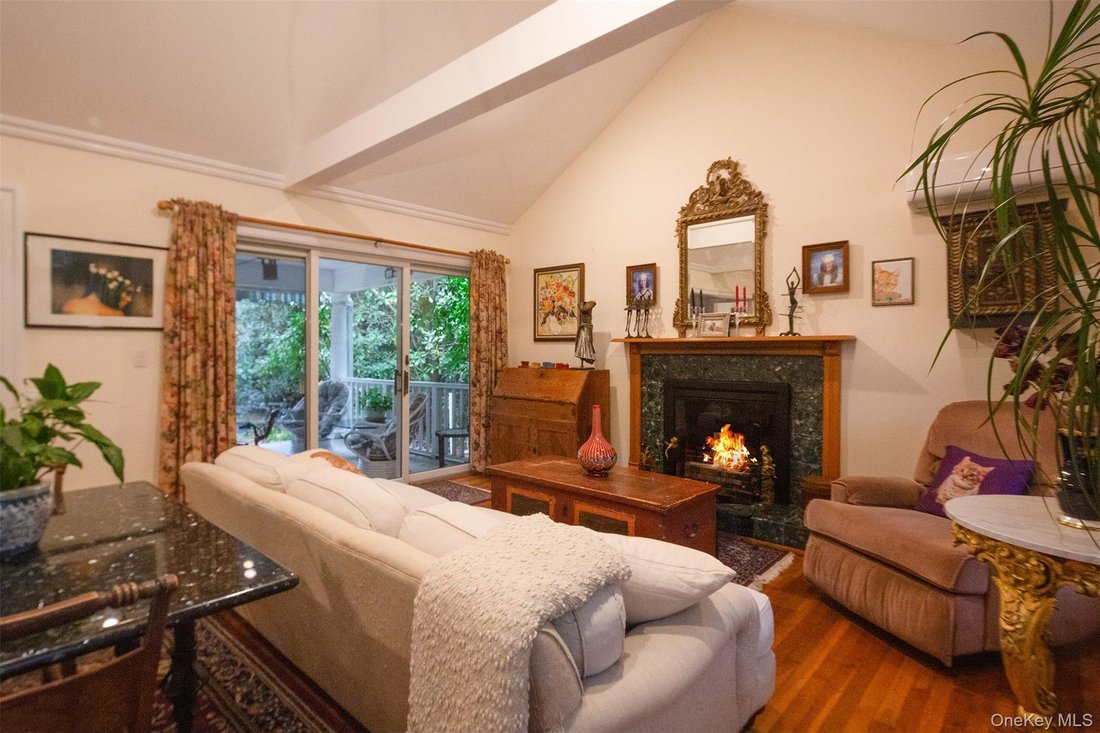
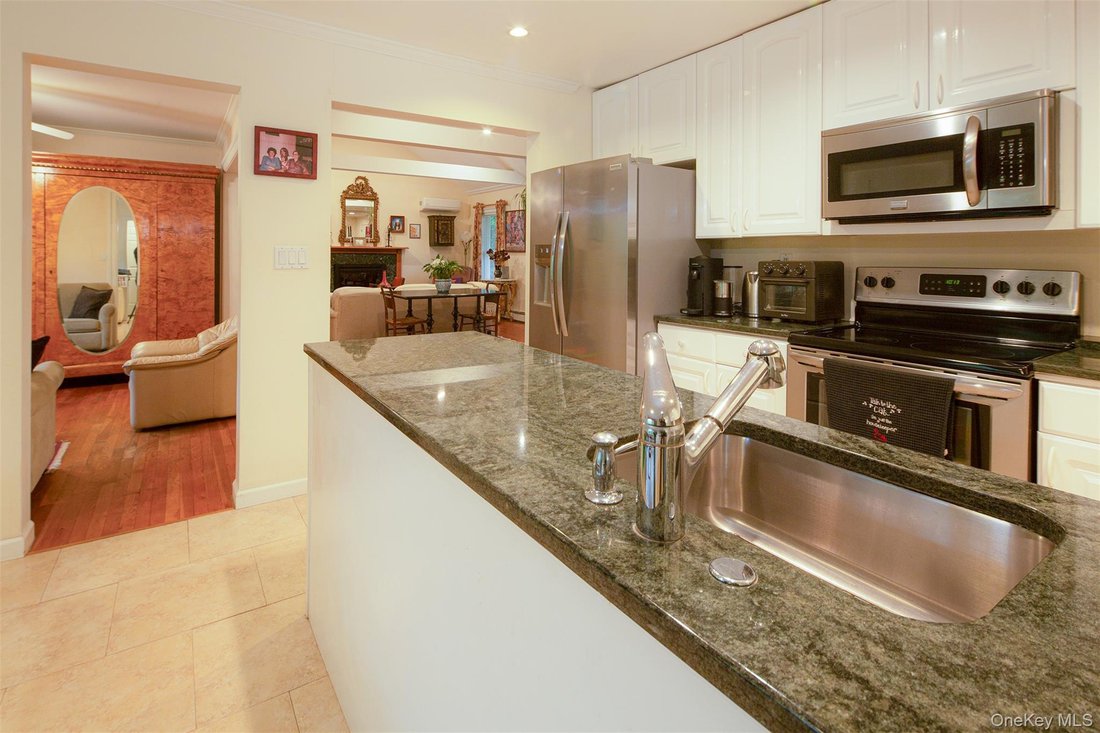
Enter through the charming covered front porch into a welcoming foyer equipped with a custom-built storage closet. The large living room serves as the heart of the home, boasting dramatic vaulted ceilings, recessed lighting, and a marble-faced wood-burning fireplace. From the living room, a rear sliding door leads out to a beautiful, covered deck, complete with an attached roll-out awning to provide refreshing shade on warm summer days. The main floor also includes a cozy den with a ceiling fan and large windows, a spacious eat-in kitchen fully equipped with stainless steel appliances, and a dedicated laundry room with a bathroom. Upstairs, you will find the private primary bedroom with a full ensuite, alongside two additional nice-sized guest bedrooms and a well-appointed hallway bathroom.
Basement & Mechanicals:
The expansive finished basement serves as a fantastic recreational room, complete with a full bathroom. It also features a utility room and a separate room for the above-ground 275-gallon oil tank.
Accessory Apartment & Grounds:
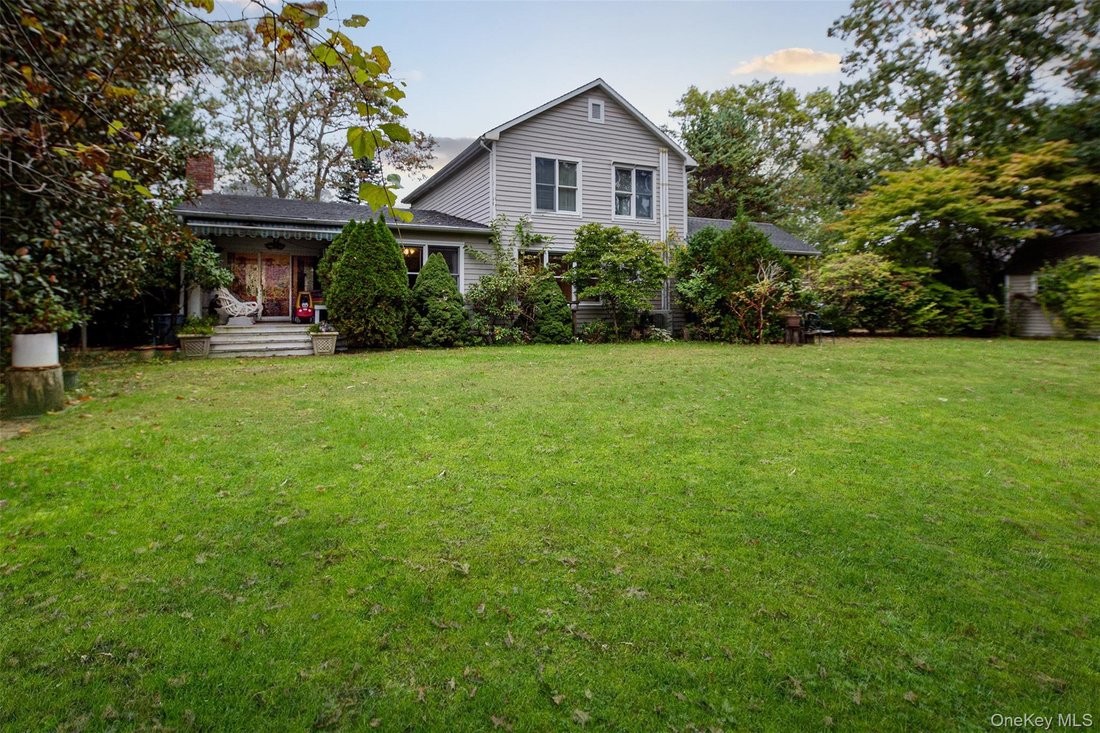
The legal accessory apartment offers an excellent flexible living space, consisting of a large, integrated living room and kitchenette combination alongside a private full bathroom. Outside, the property boasts a beautifully manicured, private backyard adorned with mature specimen trees, a vibrant garden, and a storage shed.
-
Property type
House
-
Year built
1998
-
Price/sqft
$516
Features
- Garden
- Fireplace
- Open Kitchen
- Laundry Room
- High Ceiling
- Stone Countertops
- Air Conditioning
- Basement
Explore the Area
50 Argonne Road E, Hampton Bays, New York, United States
View on Google Maps
Price per sqft
Low
High
Joined 9 months ago
You have inquired about this property
The agent will contact you soon by
Listed by
2
Listings
2026
Joined
Book home tour with the agent
Choose a date and whether you'd like a virtual or in-person tour with the agent.
Preferred date
Tour type
Hamptons Realty Associates LLC - Southampton
Southampton, New York, United States
View agency profile
Last updated
Yesterday
First listed
October 24
Listing reference
1066179
Listing status
The data relating to real estate for sale on this website comes in part from the Internet Data exchange of OneKey MLS. IDX information is provided exclusively for consumers' personal, non-commercial use and may not be used for any purpose other than to identify prospective properties consumers may be interested in purchasing. Information deemed reliable but not guaranteed. Copyright © 2026 OneKey MLS. All Rights Reserved
Similar Properties Nearby
New Listings in Hampton Bays





Explore More Homes for Sale
Hampton Bays, NY, United States property types
Hampton Bays, NY, United States popular searches
- Properties with Pool in Hampton Bays, NY, United States
- Waterfront properties in Hampton Bays, NY, United States
- Modern properties in Hampton Bays, NY, United States
- Investment Property properties in Hampton Bays, NY, United States
- Properties with Elevator in Hampton Bays, NY, United States
- Properties with Sauna in Hampton Bays, NY, United States
- Properties with Steam Room in Hampton Bays, NY, United States
- Properties with Cinema in Hampton Bays, NY, United States
- Hilltop properties in Hampton Bays, NY, United States
- Gated Community properties in Hampton Bays, NY, United States
- Properties with Wine Cellar in Hampton Bays, NY, United States
Related Guides & Stories
Trusted by the World's Leading Brokers
The agents behind the world's most exceptional properties list with JamesEdition.
- Listings from Sotheby's, Christie's, BARNES, and Engel & Völkers
- Every listing reviewed before it goes live
- Connect directly with verified listing agents
By continuing you agree to our Terms and Privacy Policy.
brokerages we
partnered with
partnered with