Single Family Residence In Hampstead
- 5 Beds
- 7 Baths
- 4,472 Sqft
- 25,265 Sqft lot
- Updated: August 5
- Source: Hive MLS (North Carolina Regional) MLS#100570652
About the Property
Inside, yo
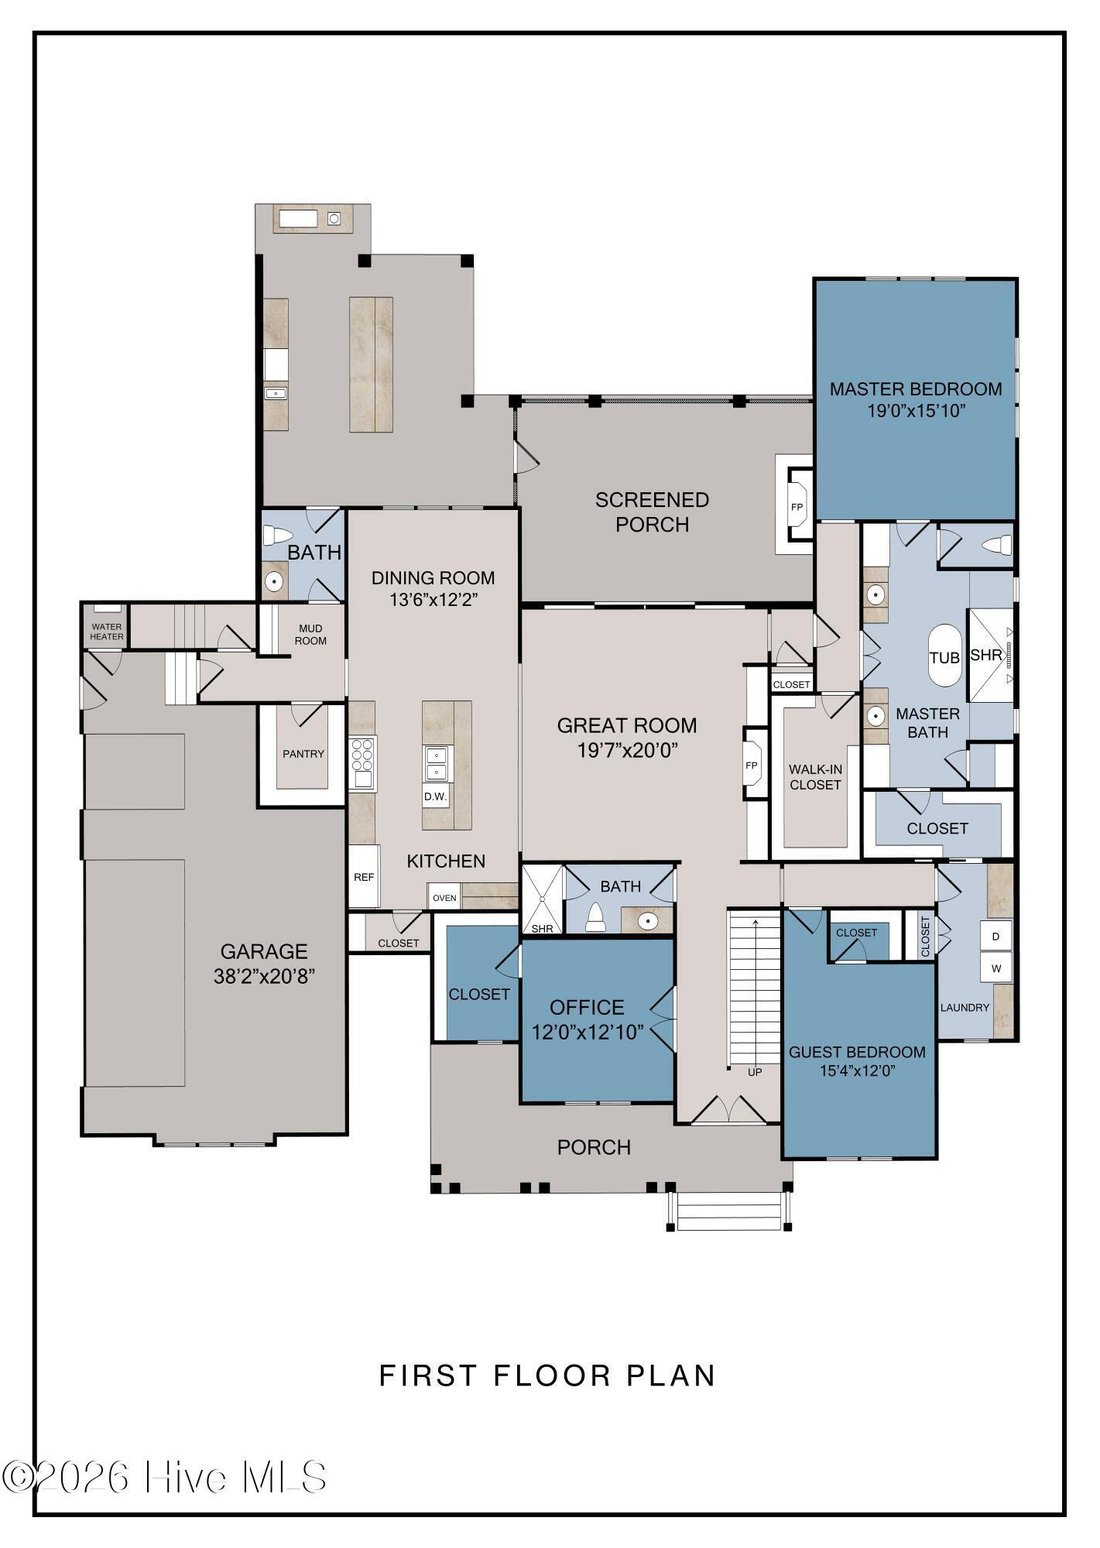
Inside, you’ll find 10’ ceilings with 8’ solid core doors on the main level and 9’ ceilings upstairs. Extensive trim work with cove crown molding in main living areas, wood closet shelving, and LVP Flooring. The open living space is anchored by a striking linear gas fireplace with brick surround, floating shelves, and a raised hearth with built-in drawer storage. The primary suite offers a vaulted ceiling with faux beams and a spa-style bath featuring a zero-entry walk through tiled shower, soaking tub, and dual vanities.
The chef’s kitchen is a standout, complete with quartz countertops and backsplash, oversized island, custom cabinetry with glass uppers to the ceiling, under-cabinet lighting, a black farmhouse sink, custom hood, 2 Pantries and premium Thermador appliances including a 48’’ range, micro-drawer, dishwasher and 60’’ integrated refrigerator/freezer columns.
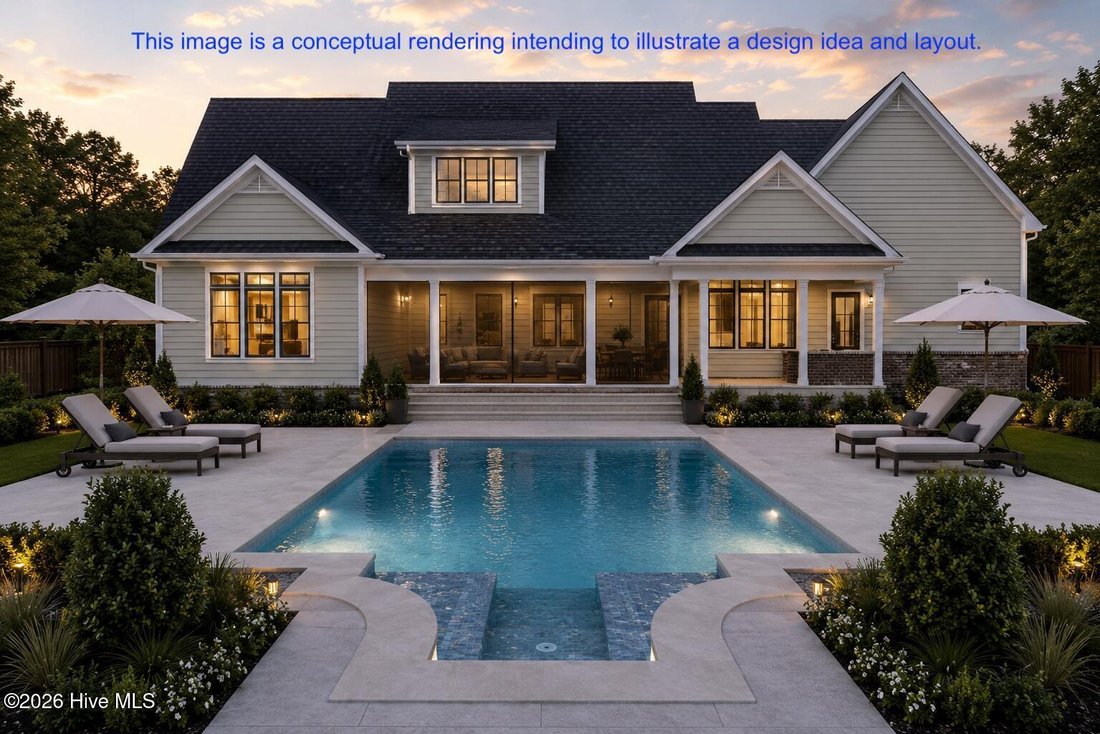
Outdoor living is just as impressive with a screened porch featuring a linear fireplace and a fully equipped outdoor kitchen with Fire Magic built in grill, refrigerator, storage drawers, cabinets and trash bin plus a stainless steel apron sink and leathered granite bar--ideal for year-round enjoyment.
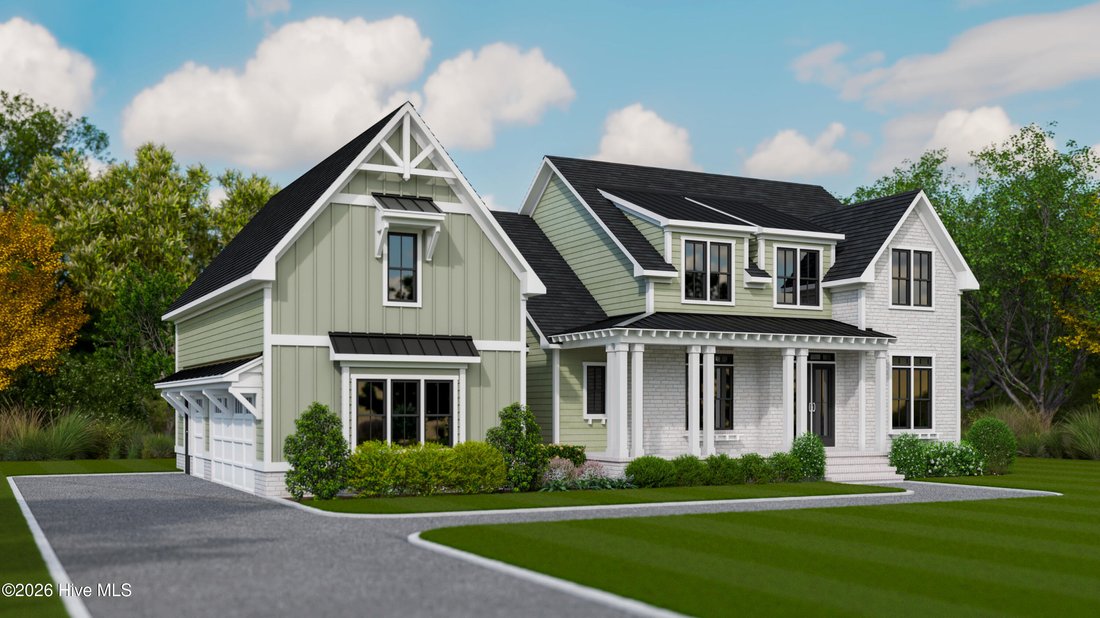
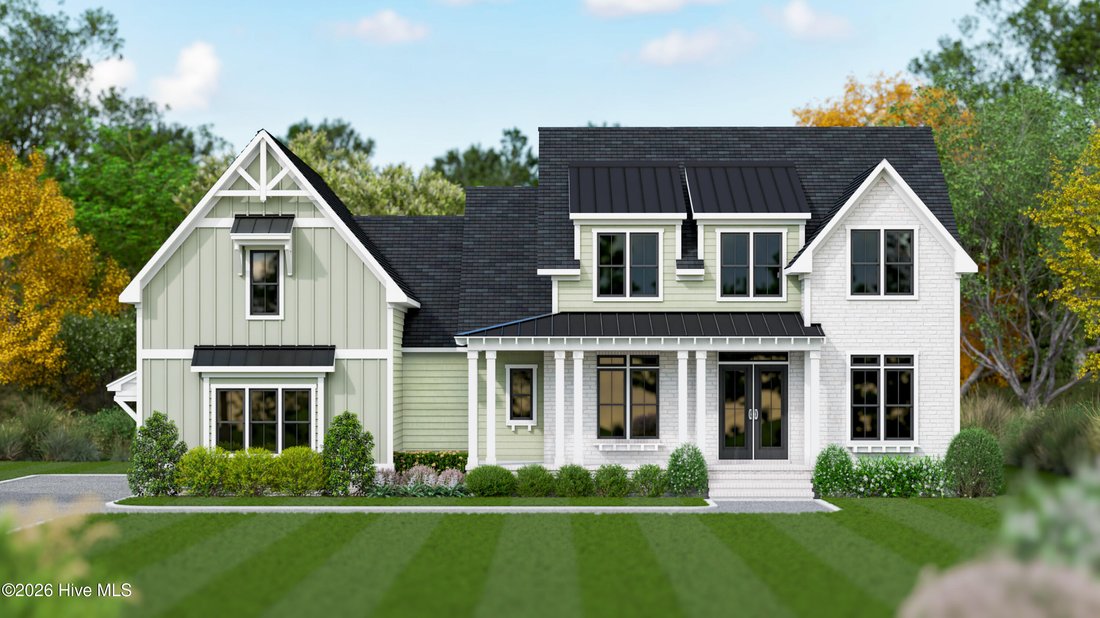
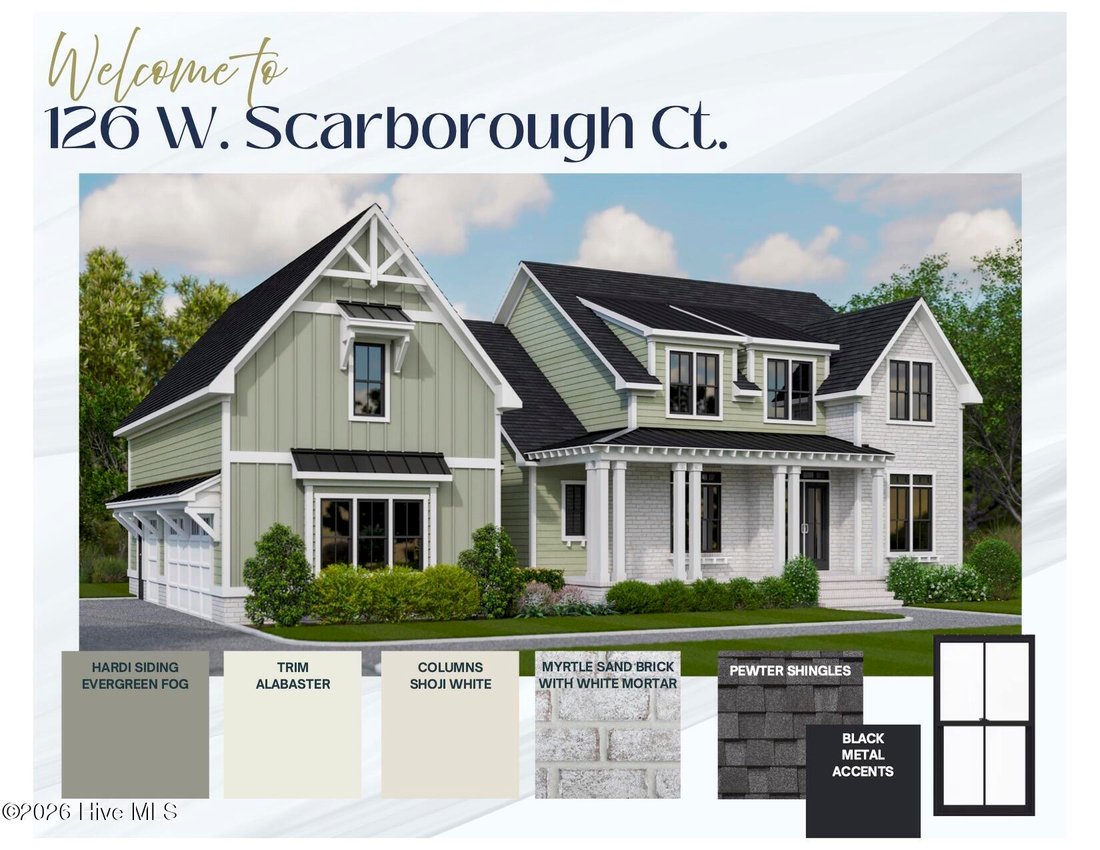
Exterior details include brick and fiber cement siding, black metal roof accents, CertainTeed architectural shingles, black windows, a raised slab foundation, and a stained tongue-and-groove front porch ceiling. Energy-efficient features include 5-zone Trane HVAC, spray foam insulation, low-E windows, natural gas, and a Navien tankless water heater. Smart upgrades include mesh Wi-Fi, surround sound prewire, and a Generac ATS for future generator.
Residents enjoy top-tier amenities including a pool, clubhouse, tennis and pickleball courts, fitness center, playground, and direct Intracoastal access with boat ramp, docks, and storage. Just minutes to beaches, dining, and shopping--this is coastal living at its finest.
-
Property type
House
-
Floors
2
-
Year built
2026
-
Price/sqft
$374
Features
- Garage
- Walk In Closet
- Fireplace
- Pool
- Outdoor Kitchen
- Game Room
- Gated Community
- Playground
- Tennis Court
Lot
- Gated Community
- Coastal
Indoor
- High Ceiling
- Fireplace
- Kitchen island
- Bar
- Laundry Room
- Game Room
- Walk In Closet
- Fitness Center / Gym
Outdoor
- Pool
- Garage
- Playground
- Outdoor Kitchen
- Tennis Court
- Gate
Explore the Area
The agent will contact you soon by
Listed by
Book home tour with the agent
Choose a date and whether you'd like a virtual or in-person tour with the agent.
The data relating to real estate on this website comes in part from the Internet Data Exchange program of Hive MLS. All information is deemed reliable but not guaranteed and should be independently verified. All properties are subject to prior sale, change, or withdrawal. Neither listing broker(s) nor Continental Real Estate Group, Inc shall be responsible for any typographical errors, misinformation, or misprints, and shall be held totally harmless from any damages arising from reliance upon these data. Copyright ©2026 Hive MLS LLC. All Rights Reserved.
Similar Properties Nearby
New Listings in United States









Explore More Homes for Sale
United States cities
- Homes for sale in New York, NY, United States
- Homes for sale in Houston, TX, United States
- Homes for sale in Los Angeles, CA, United States
- Homes for sale in Miami, FL, United States
- Homes for sale in Austin, TX, United States
- Homes for sale in Naples, FL, United States
- Homes for sale in Nashville, TN, United States
- Homes for sale in Atlanta, GA, United States
- Homes for sale in Chicago, IL, United States
- Homes for sale in Las Vegas, NV, United States
- Homes for sale in Panama City, FL, United States
- Homes for sale in Dallas, TX, United States
- Homes for sale in Cumming, GA, United States
- Homes for sale in Fort Lauderdale, FL, United States
- Homes for sale in Bon Aqua, TN, United States
- Homes for sale in North East, MD, United States
- Homes for sale in San Diego, CA, United States
- Homes for sale in Park City, UT, United States
- Homes for sale in Miami Beach, FL, United States
- Homes for sale in Sarasota, FL, United States
United States regions
- Homes for sale in Florida, United States
- Homes for sale in Texas, United States
- Homes for sale in California, United States
- Homes for sale in Georgia, United States
- Homes for sale in New York
- Homes for sale in North Carolina, United States
- Homes for sale in Tennessee, United States
- Homes for sale in Colorado, United States
- Homes for sale in Illinois, United States
- Homes for sale in Utah, United States
- Homes for sale in New Jersey, United States
- Homes for sale in Washington, United States
- Homes for sale in Nevada, United States
- Homes for sale in Virginia, United States
- Homes for sale in South Carolina, United States
- Homes for sale in Wisconsin, United States
- Homes for sale in Michigan, United States
- Homes for sale in Arizona, United States
- Homes for sale in Alabama, United States
- Homes for sale in Massachusetts, United States
United States property types
- Houses for sale in United States
- Condos for sale in United States
- Land for sale in United States
- Apartments for sale in United States
- Co-Ops for sale in United States
- Farm Ranches for sale in United States
- Townhouses for sale in United States
- Estates for sale in United States
- Villas for sale in United States
- Penthouses for sale in United States
- Bungalows for sale in United States
- Private Islands for sale in United States
- Country Homes for sale in United States
- Yacht Slip Docks for sale in United States
- Fincas for sale in United States
- Chalets for sale in United States
United States popular searches
- Properties with Garage in United States
- Properties with Pool in United States
- Properties with Garden in United States
- Properties with Fitness Center / Gym in United States
- Properties with Balcony in United States
- Waterfront properties in United States
- Properties with Terrace in United States
- Properties with Tennis Court in United States
- Modern properties in United States
- Properties with Elevator in United States
- Panoramic / Scenic View properties in United States
- Gated Community properties in United States
- New Builds properties in United States
- Investment Property properties in United States
- Coastal properties in United States
- Mountain View properties in United States
- Lake View properties in United States
- Lakefront properties in United States
- Properties with Sauna in United States
- Equestrian properties in United States
- Properties with Library in United States
- Properties with Cinema in United States
- Ocean View properties in United States
- Oceanfront properties in United States
- Duplex properties in United States
- Properties with Wine Cellar in United States
- Beachfront properties in United States
- Riverfront properties in United States
- Golf View properties in United States
- Properties with Private Beach in United States
- River View properties in United States
- Properties with Indoor Pool in United States
- Properties with Vineyard / Winery in United States
- Hilltop properties in United States
- Ski-In / Ski-Out properties in United States
- Sea View properties in United States
- Mansion properties in United States
- High Altitude properties in United States
- Properties with Private Airport in United States
- Properties with Helipad in United States
Related Guides & Stories
Trusted by the World's Leading Brokers
The agents behind the world's most exceptional properties list with JamesEdition.
- Listings from Sotheby's, Christie's, BARNES, and Engel & Völkers
- Every listing reviewed before it goes live
- Connect directly with verified listing agents
By continuing you agree to our Terms and Privacy Policy.
partnered with