$1,159,716
Ayling Lane, Hampshire
- 5 Beds
- 2 Baths
- Updated: Today
About the Property
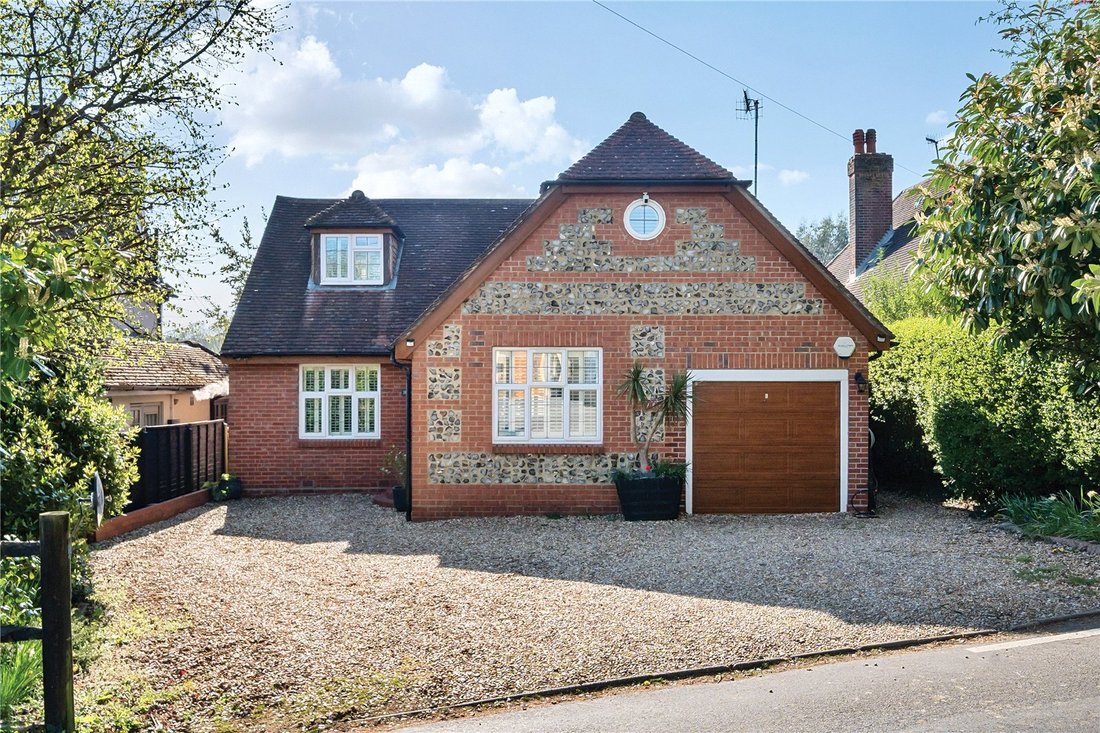
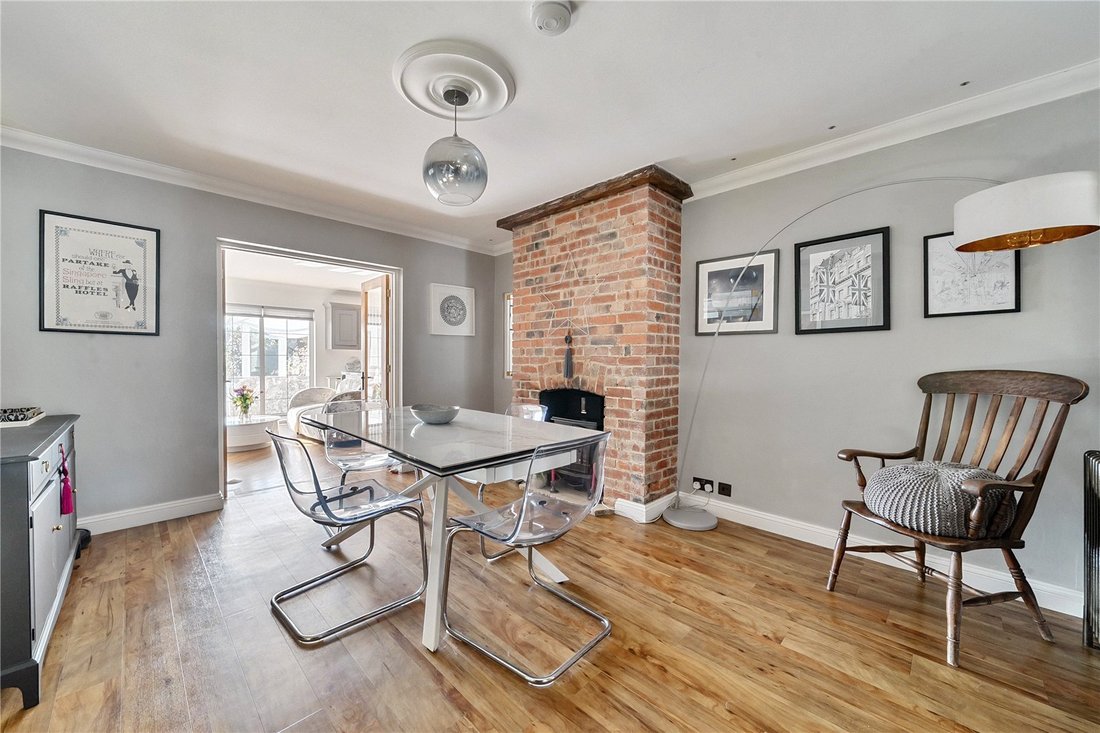
A truly stunning and charming, well maintained detached family home located in a highly desirable location. The property has been sympathetically extended and modified over the years. To the ground floor the entrance hall has Amtico flooring, cloaks storage and leads through to the study, bedroom four with fitted wardrobes, dining room and downstairs bathroom. The beautifully refitted bathroom has
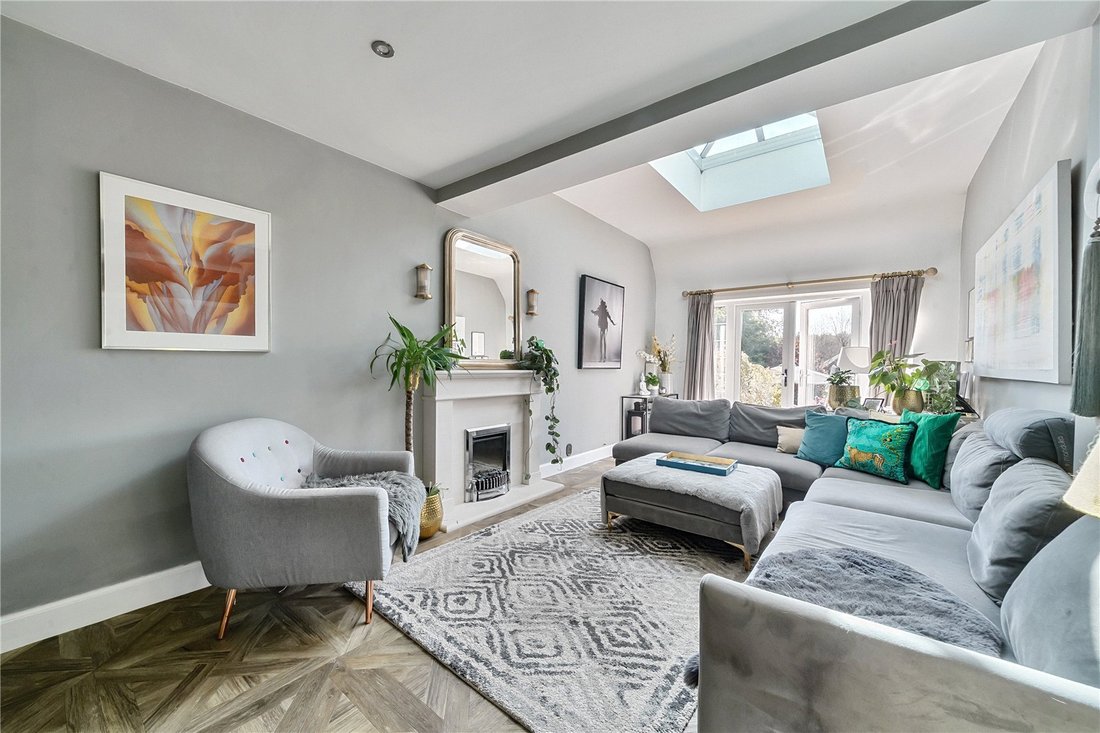
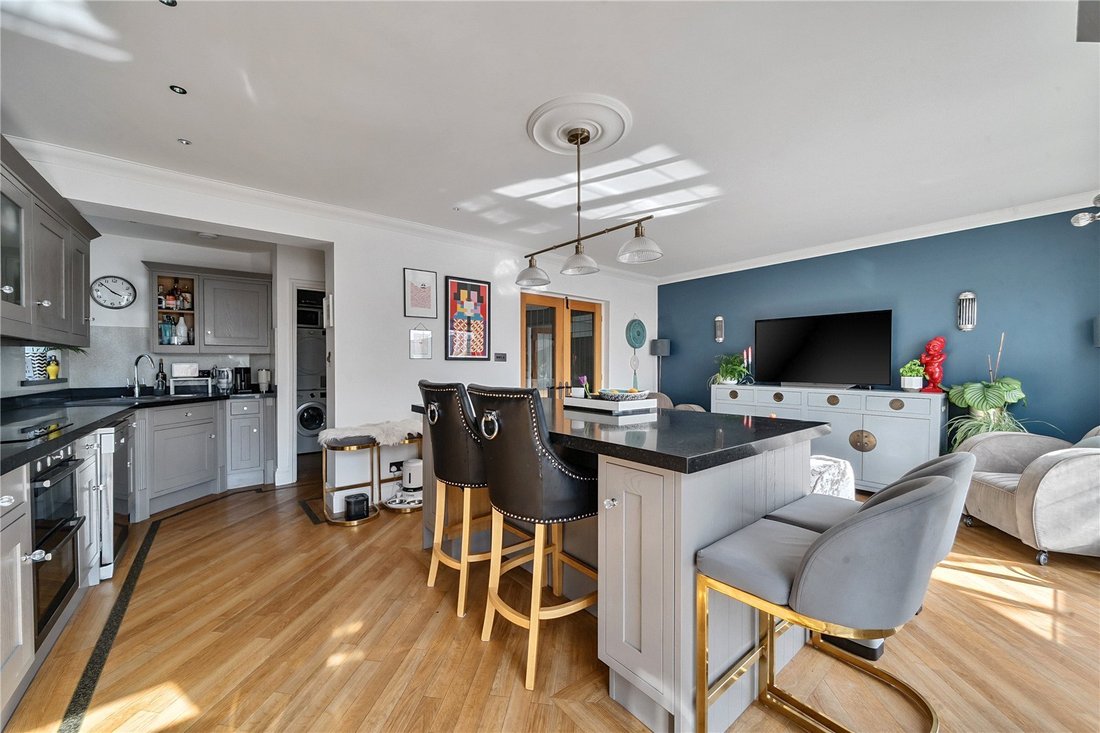
A truly stunning and charming, well maintained detached family home located in a highly desirable location. The property has been sympathetically extended and modified over the years. To the ground floor the entrance hall has Amtico flooring, cloaks storage and leads through to the study, bedroom four with fitted wardrobes, dining room and downstairs bathroom. The beautifully refitted bathroom has a corner shower, free standing roll edge bath tub and has matching wall and floor tiling. The dining room has Amtico flooring and a stunning exposed brick fireplace and leads through to the kitchen and living room. The 23 ft living room has under flooring heating, and wonderful glass roof lantern, which affords the room with a great deal of light. There are double glazed French doors to the garden. One of the outstanding features to this fabulous property is the kitchen/family room. This spacious room has a good range of grey shaker style cupboard and drawer units with granite work tops and a central island/breakfast bar. There is Amtico flooring throughout and access into the utility room and conservatory. The 18ft double glazed conservatory has tiled under floor heating and an air conditioning unit. To the first floor there are four bedrooms, the impressive 24’6 main bedroom has a stunning refitted ensuite shower room. Throughout the first floor there is access to eaves storage.
The majority of the windows have fitted shutter blinds.
Outside to the front, there is a gravel driveway with parking for four vehicles leading to the integral garage with automatic door. There is also side access.
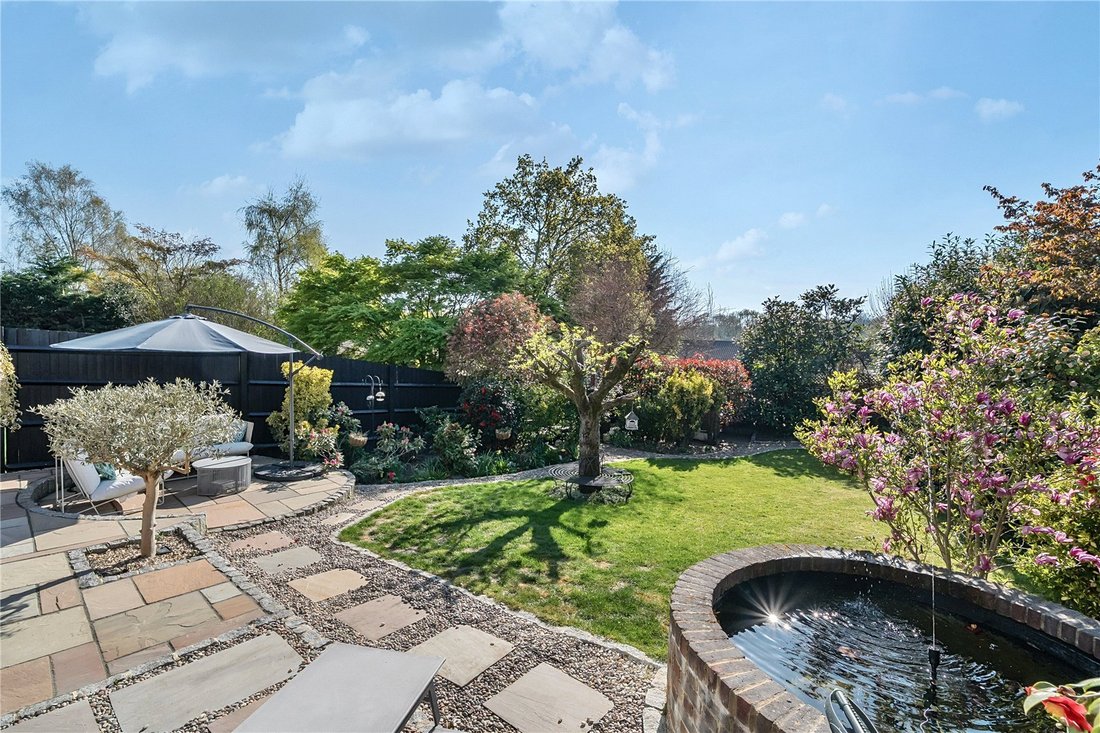
Outside the South West facing rear garden is well established and provides a great deal of privacy. There are two paved terraces adjoining the property leading to a mainly lawned garden. There is a raised garden pond and a large garden shed. Additionally, there is an EV charging point to the front of the property.
No onward Chain.
The majority of the windows have fitted shutter blinds.
Outside to the front, there is a gravel driveway with parking for four vehicles leading to the integral garage with automatic door. There is also side access.
Outside the South West facing rear garden is well established and provides a great deal of privacy. There are two paved terraces adjoining the property leading to a mainly lawned garden. There is a raised garden pond and a large garden shed. Additionally, there is an EV charging point to the front of the property.
No onward Chain.
-
Property type
House
Features
Explore the Area
Ayling Lane, Eggars Hill, Rushmoor, England
View on Google Maps
Price per sqft
Low
High
Joined 5 months ago
You have inquired about this property
The agent will contact you soon by
Listed by
66
Listings
2026
Joined
Book home tour with the agent
Choose a date and whether you'd like a virtual or in-person tour with the agent.
Preferred date
Tour type
Last updated
Today
First listed
Aug 24
Listing reference
-
Trusted by the World's Leading Brokers
The agents behind the world's most exceptional properties list with JamesEdition.
- Listings from Sotheby's, Christie's, BARNES, and Engel & Völkers
- Every listing reviewed before it goes live
- Connect directly with verified listing agents
By continuing you agree to our Terms and Privacy Policy.