6 Bedroom House For Sale In Hampshire
- 6 Beds
- 6 Baths
- Updated: Yesterday
About the Property
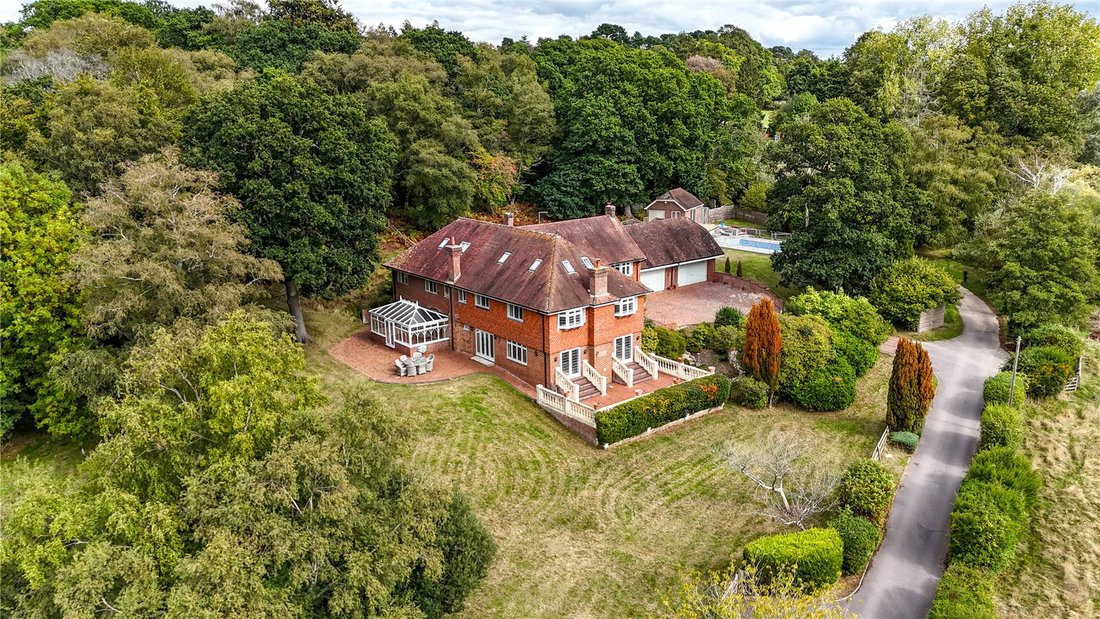
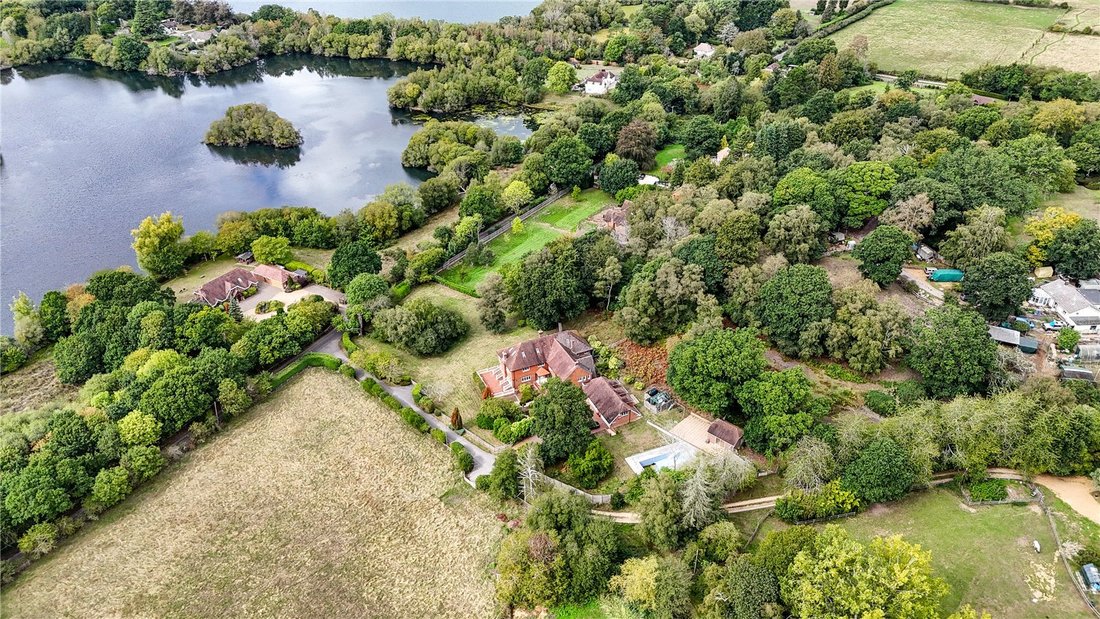
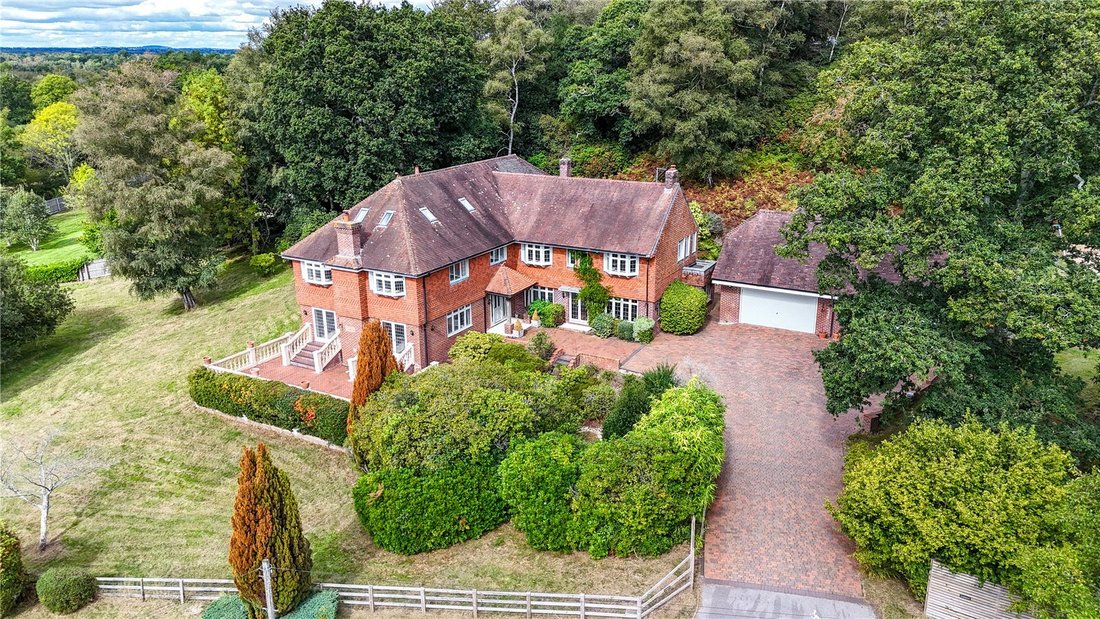
An impressive country residence, set within approximately 1.5 acres of landscaped, parkland-style gardens, occupying a peaceful position within the sought-after hamlet of Linbrook, in the New Forest National Park.
Approached via double gates and a sweeping driveway providing extensive parking, the property immediately conveys a sense of privacy and scale. The grounds provide a wonderfully
An impressive country residence, set within approximately 1.5 acres of landscaped, parkland-style gardens, occupying a peaceful position within the sought-after hamlet of Linbrook, in the New Forest National Park.
Approached via double gates and a sweeping driveway providing extensive parking, the property immediately conveys a sense of privacy and scale. The grounds provide a wonderfully secluded setting, with mature trees and substantial rhododendrons creating a natural backdrop. The accommodation is arranged over three floors and extends to six bedrooms and an impressive sequence of reception/living spaces.
The entrance hall sets the tone, featuring stylish floor tiles and an elegant Oak staircase, with Oak detailing continuing throughout the property.
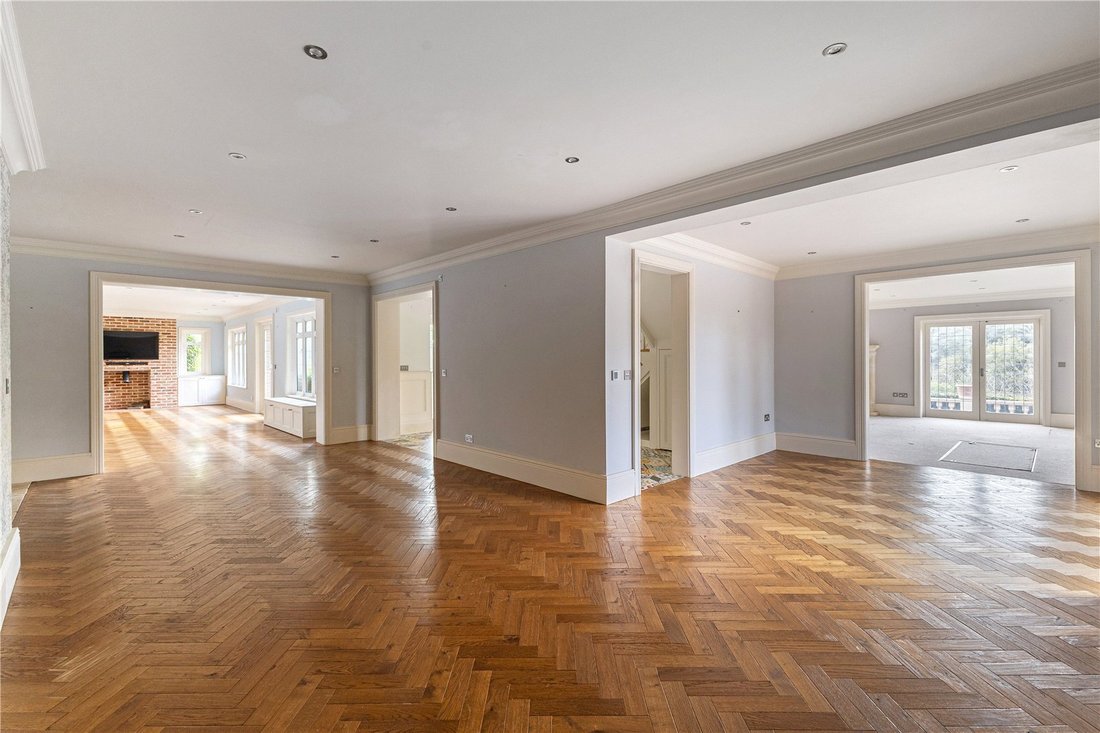
At the heart of the home is a superb open-plan arrangement of reception spaces, designed to make the most of the property’s generous proportions and connection with the gardens. The triple-aspect living room is particularly impressive, centred around an attractive stone fireplace and featuring two sets of French doors opening directly onto the raised south-westerly terrace.
The sitting/dining room has Oak herringbone flooring, which continues seamlessly through to the family room. The double-aspect family room enjoys a further brick fireplace and French doors opening onto the gardens, creating a series of interconnected yet distinct spaces for relaxation and entertaining.
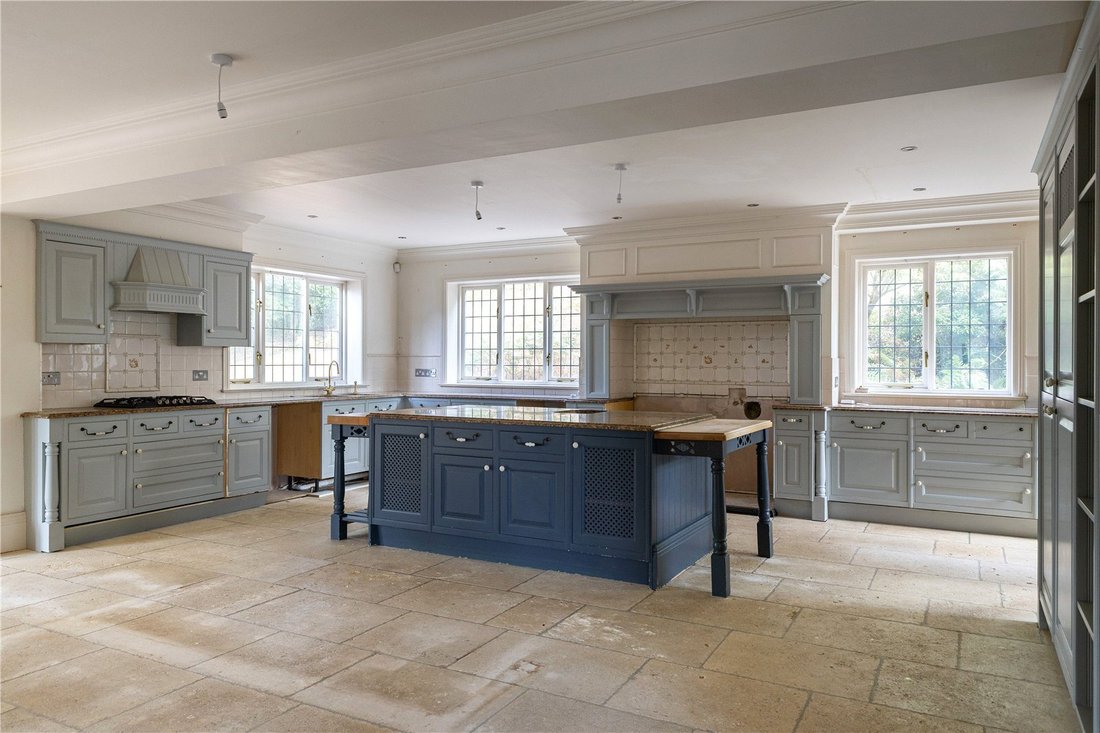
The kitchen/breakfast room is a particular highlight. Large-format French limestone floor tiles sit beneath beautiful cabinetry providing an array of base and eye level storage, complemented by granite work surfaces and a substantial matching island incorporating a breakfast bar.
The wine cellar, accessed via a hatch in the living room, features reclaimed farmhouse-brick walls and recessed wine racks. The ground floor is completed by a utility and wet room, airing cupboard housing the Megaflo hot water system and a rear sun room overlooking the gardens. Throughout there is CAT 5 cabling and zoned underfloor heating to the ground floor and bathroom suites.
The first floor provides five spacious bedrooms, including a principal suite with dressing room and en-suite bathroom. Four further double bedrooms are arranged across the floor, with the East Wing benefiting from vaulted ceilings. A further four bath and shower rooms serve the bedrooms, three of which are en-suite.
The second floor provides independent living space, featuring a bedroom, ensuite, kitchenette and living room.
Outside, the grounds are a defining feature of the property. Extending to approximately 1.5 acres, the gardens are predominantly laid to sweeping lawns, interspersed with mature trees and plants, creating a secluded and established parkland setting.
A raised south-westerly terrace sits immediately beyond the living room, providing an ideal vantage point from which to enjoy the gardens. A further paved patio to the western side of the property is accessed from the sitting/dining room and conservatory, offering an additional setting for al fresco dining.
The heated swimming pool enjoys a high degree of privacy, with a detached pool house/garage beyond.
The detached garage complex provides ancillary space, with twin double electric doors serving two garage bays. One bay incorporates a shower room accessed externally, while a staircase leads to additional space, which could be utilised as an annexe with the refurbishment.
N. B. Please note that almost all the fixtures have been removed, as shown in the photos and the home is in need of some refurbishment.
Linbrook is a peaceful and highly sought-after semi-rural hamlet situated within the boundary of the New Forest National Park. The surrounding landscape provides an enviable lifestyle, with thousands of acres of open heathland and countryside offering exceptional opportunities for walking, cycling and horse riding. The property is conveniently positioned for everyday amenities, with local shops, facilities and a popular country pub nearby. The market town of Ringwood is approximately two miles away, providing a comprehensive range of shopping, leisure and everyday amenities, while the area is also well placed for a selection of highly regarded Schools.
Tenure: Freehold
EPC Rating: D
Council Tax Band: H
Services: Oil central heating, mains waters & electric, private drainage in the form of a cesspit
-
Property type
House
Features
- Garden
- Pool
- Terrace
- Garage
- Wine Cellar
- Open Kitchen
- Fireplace
- Gate
- Gas Stovetop
Lot
Indoor
- High Ceiling
- Fireplace
- Kitchen island
- Gas Stovetop
- Bar
- Wine Cellar
- Open Kitchen
- Stone Countertops
Outdoor
Explore the Area
The agent will contact you soon by
Listed by
Book home tour with the agent
Choose a date and whether you'd like a virtual or in-person tour with the agent.

Trusted by the World's Leading Brokers
The agents behind the world's most exceptional properties list with JamesEdition.
- Listings from Sotheby's, Christie's, BARNES, and Engel & Völkers
- Every listing reviewed before it goes live
- Connect directly with verified listing agents
By continuing you agree to our Terms and Privacy Policy.