$781,810
Residential Hamilton
- 3 Beds
- 2 Baths
- 1,528 Sqft
- Updated: June 24
-
17
Views for last 30 days
- 1
- MLS#40840367
About the Property
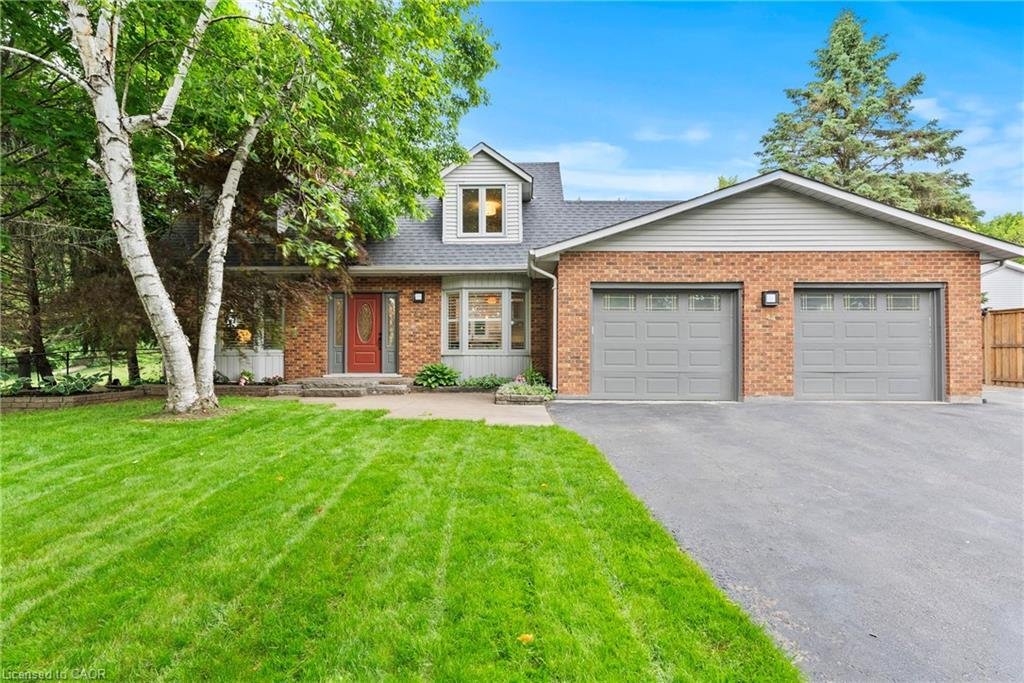
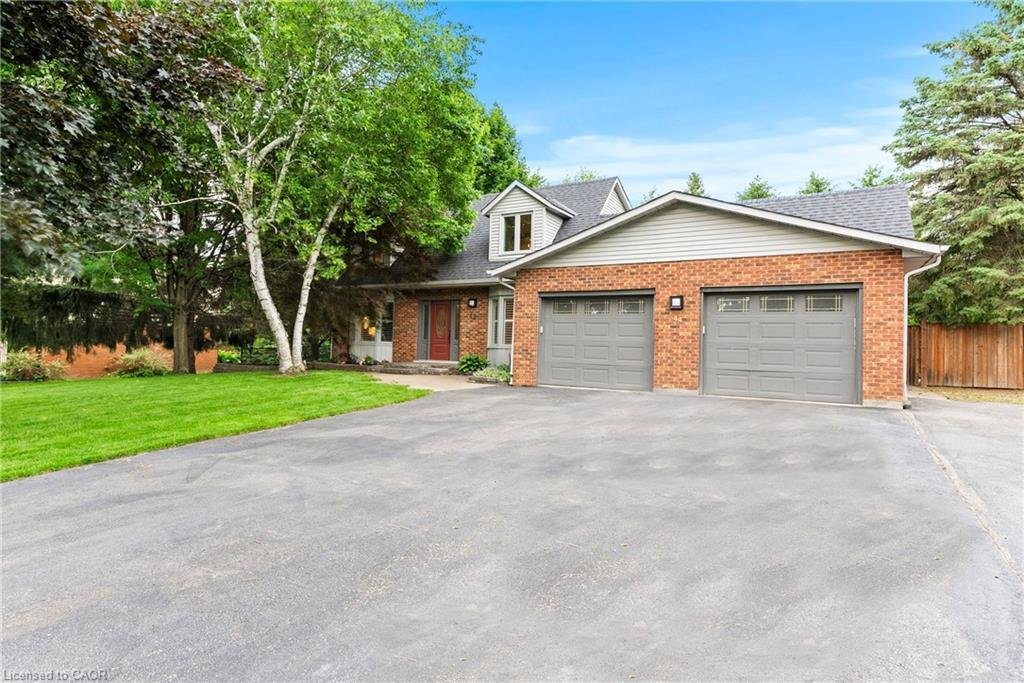
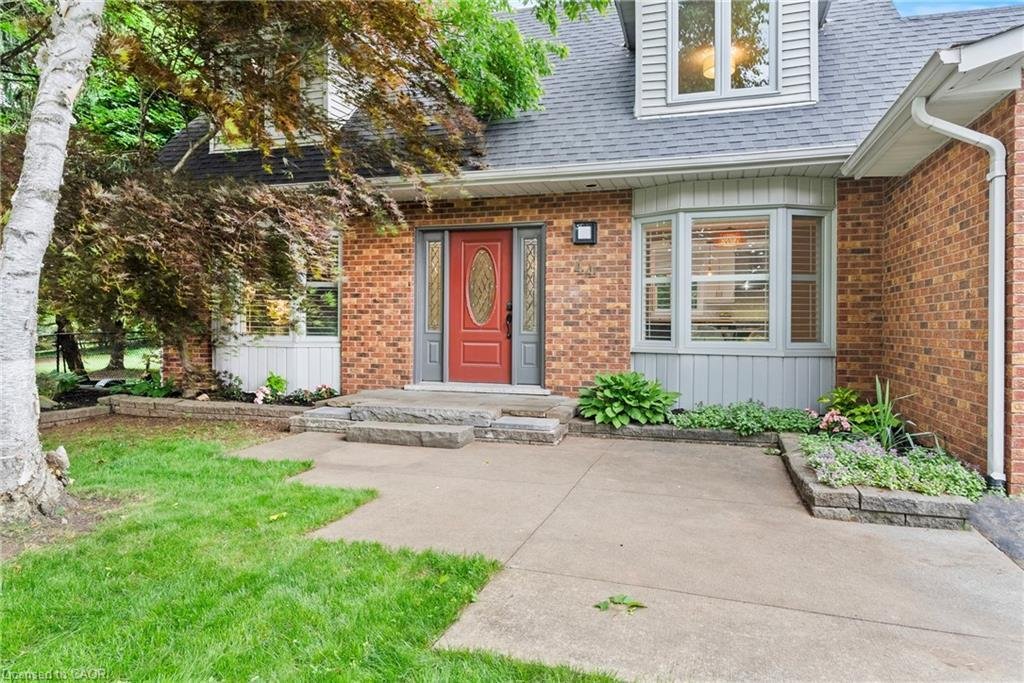
Dreaming of a move to the country, where space and privacy come standard? This stunning Cape Cod-style home sits on a beautiful half-acre lot in sought-after Wildan Estates, offering carpet-free living, California shutters throughout, resort-style backyard, exceptional privacy, and eye-catching curb appeal. Completely refreshed throughout with new oak hardwood flooring on the main and upper levels
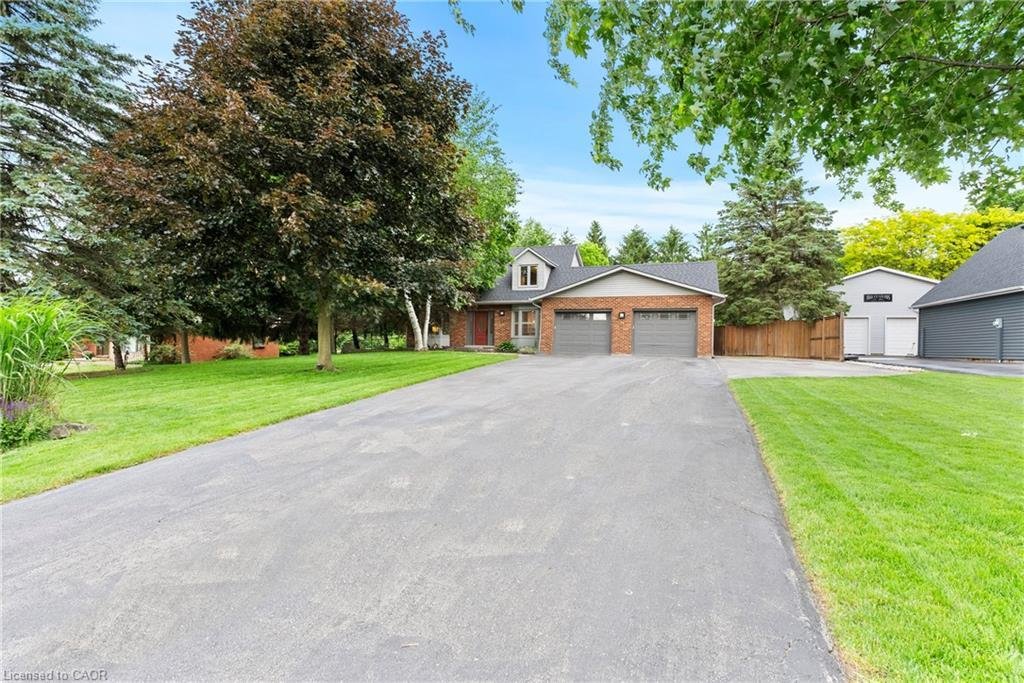
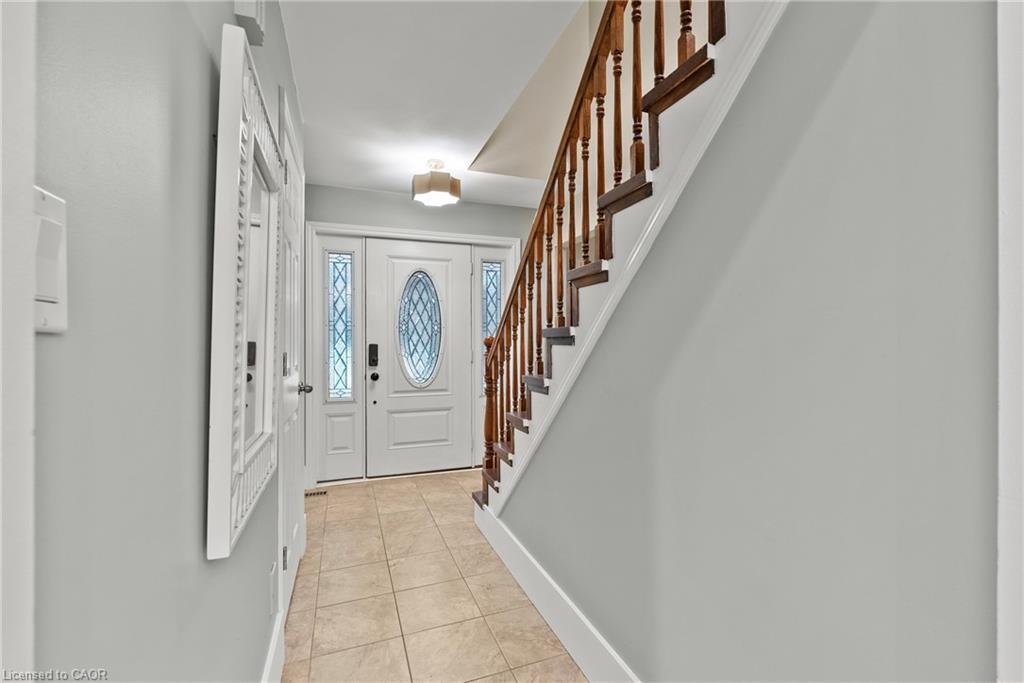
Dreaming of a move to the country, where space and privacy come standard? This stunning Cape Cod-style home sits on a beautiful half-acre lot in sought-after Wildan Estates, offering carpet-free living, California shutters throughout, resort-style backyard, exceptional privacy, and eye-catching curb appeal. Completely refreshed throughout with new oak hardwood flooring on the main and upper levels, upgraded baseboards throughout, and popcorn ceilings removed for a clean, modern finish. Bright main floor with eat-in kitchen (quartz counters, stainless steel appliances, herringbone backsplash), open dining room, cozy family room with a wood burning fireplace, a 3-piece bath, plus main floor laundry and walk-out to back yard. Upstairs features a spacious primary bedroom, two additional bedrooms, and another 3-piece bath. Fully finished lower level with rec room, games area, and walk-up to oversized heated double garage. Private backyard retreat with multiple patios, pergola-covered outdoor living spaces, firepit, garden shed, hot tub hookup, natural gas hookup, backup generator hookup, and inground heated pool. Loads of upgrades throughout the years. Ample parking for up to 12 vehicles plus space for trailers, boats, or recreational toys. Also recently added is a 240V Level 2 EV charger. A rare turnkey opportunity on a premium lot in a quiet, established neighbourhood. Don’t miss the opportunity to make this yours!
-
Property type
House
-
Year built
1984
-
Price/sqft
$511
Features
Explore the Area
44 Fireside Drive, Hamilton, ON L8N 2Z7, Ontario, Canada
View on Google Maps
Price per sqft
Low
High
Joined 4 years ago
You have inquired about this property
The agent will contact you soon by
Listed by
1
Listings
2026
Joined
Book home tour with Craig Pereira
Choose a date and whether you'd like a virtual or in-person tour with the agent.
Preferred date
Tour type

Last updated
June 24
First listed
Jun 17
Listing reference
2127476640352052
Listing status
Similar Properties Nearby
New Listings in Freelton


Explore More Homes for Sale
Freelton, Canada property types
Related Guides & Stories
Trusted by the World's Leading Brokers
The agents behind the world's most exceptional properties list with JamesEdition.
- Listings from Sotheby's, Christie's, BARNES, and Engel & Völkers
- Every listing reviewed before it goes live
- Connect directly with verified listing agents
By continuing you agree to our Terms and Privacy Policy.