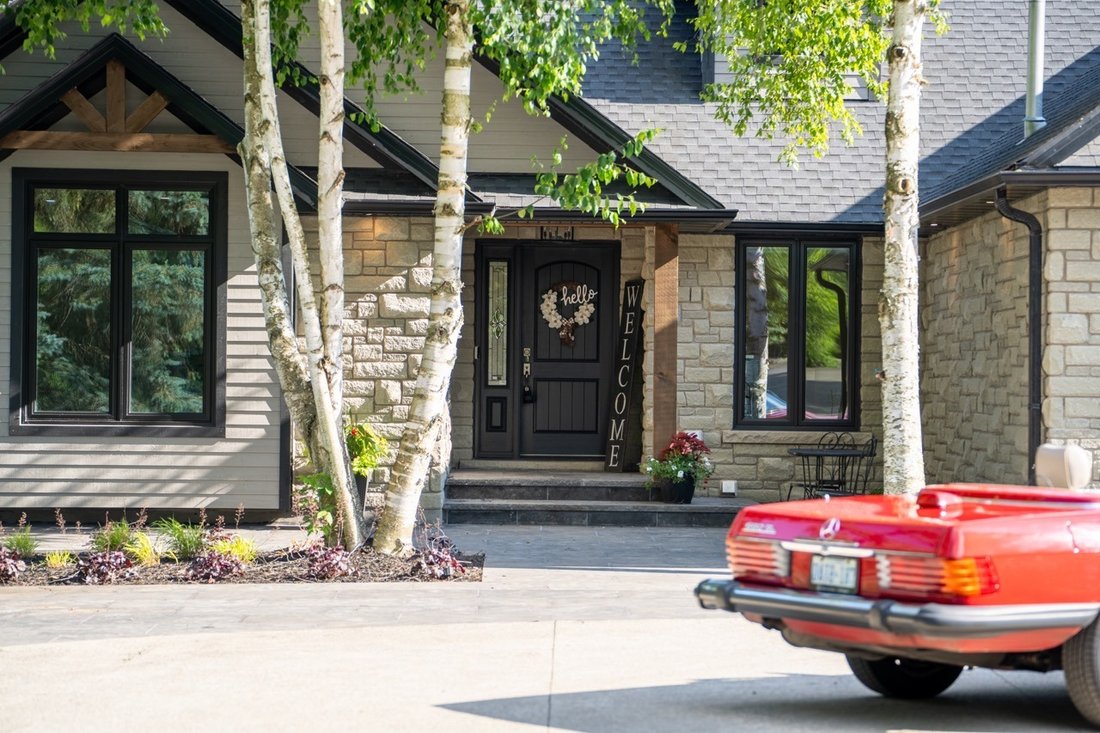
Indulge In Luxurious Resort Style Living Experience
- 5 Beds
- 8 Baths
- Updated: July 31
-
28
Views for last 30 days
- 1
- MLS#X13213590
About the Property
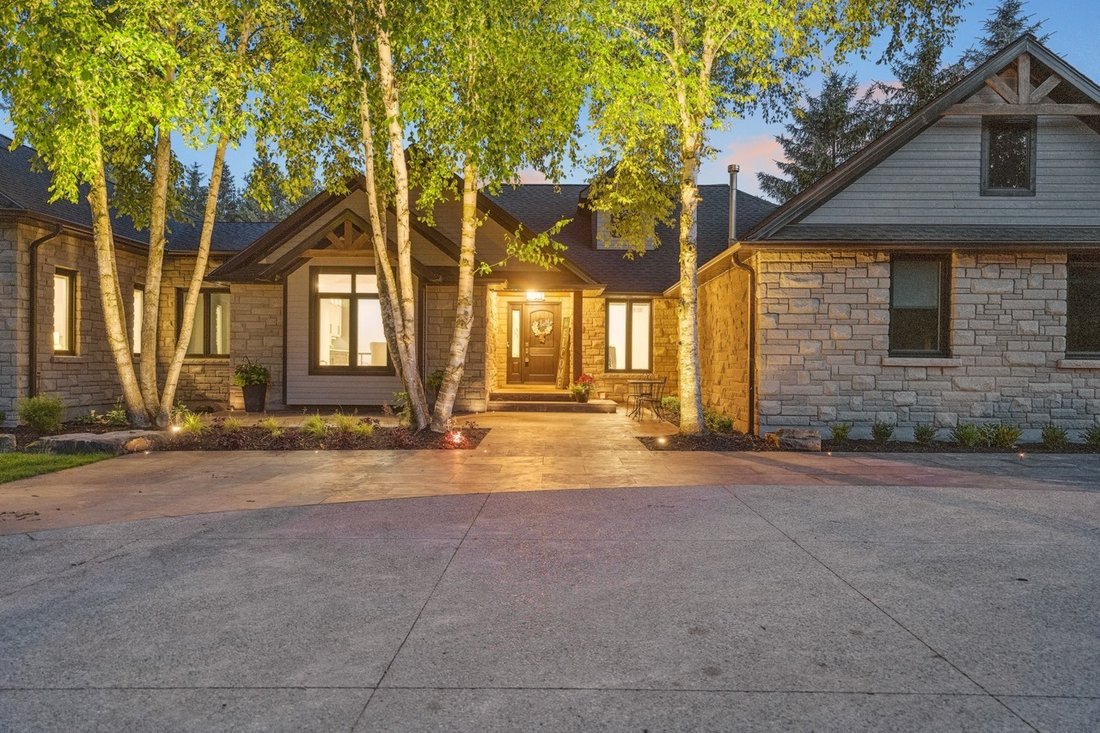
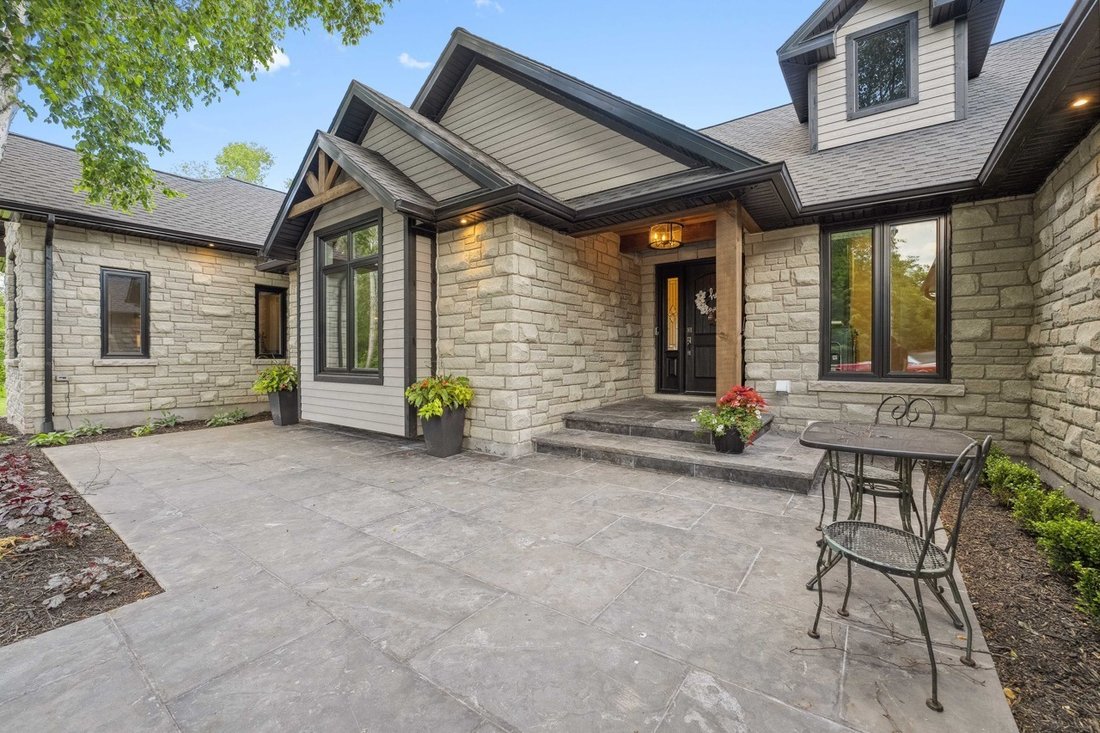
The grand entry welcomes you with soaring eleven-foot vaulted
The grand entry welcomes you with soaring eleven-foot vaulted ceilings, premium vinyl flooring, and elegant pot lighting throughout the main level. The open-concept design features a stunning chef’s kitchen complete with quartz countertops, an oversized sit-up island, top-tier built-in stainless steel appliances, walk-in pantry, and a custom coffee bar. The adjoining dining area and formal living room provide sophisticated spaces for entertaining, while the family room impresses with vaulted ceilings, floor-to-ceiling windows, and a gas fireplace overlooking the backyard oasis.
The luxurious primary suite offers a private retreat with a walk-in closet and spa-inspired five-piece ensuite featuring a double vanity and glass shower. Three additional bedrooms each include their own ensuite bathrooms, providing exceptional comfort and privacy. A convenient main-floor mudroom with laundry and garage access completes the level.
The fully finished walk-out lower level features eight-foot ceilings, above-grade windows, built-in speakers, and pot lighting throughout. Designed for entertaining, it includes a spacious recreation room with wet bar, additional bedroom, office, oversized flex space, ample storage space ,and a four-piece bathroom.
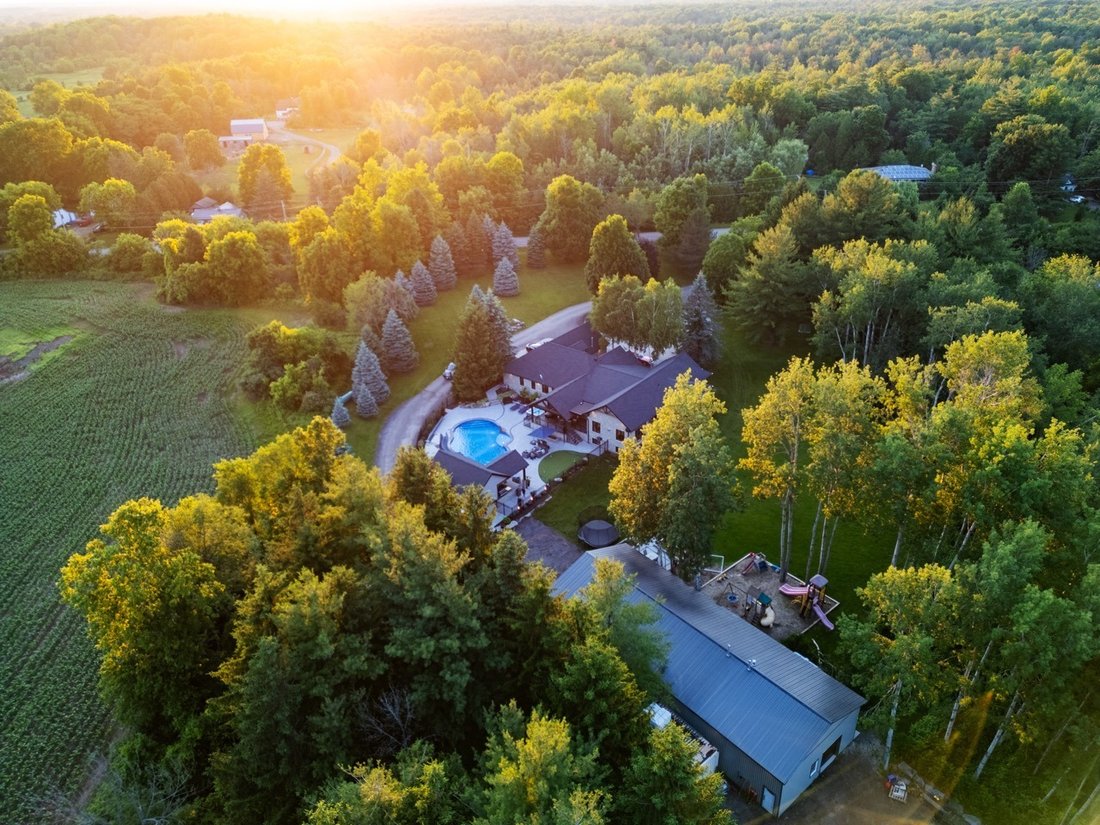
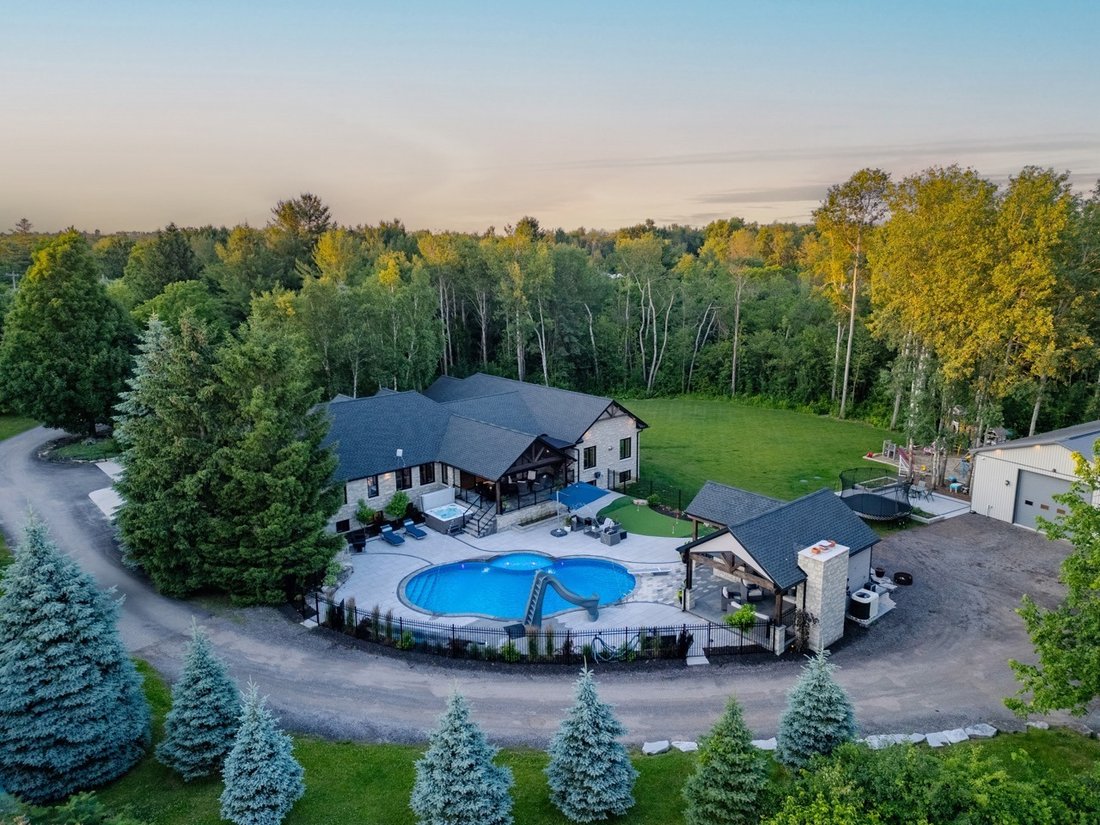
The outdoor living experience is truly exceptional featuring a custom pergola with built-in heaters ,lighting ,speakers,and a ceiling fan overlooking the resort-style backyard. Enjoy an in-ground saltwater pool with waterslide ,private putting green,and custom cabana complete with outdoor kitchen and wood-burning fireplace.
A remarkable 2 ,500 sq. ft . detached garage/workshop provides endless possibilities with a man cave ,three-piece bathroom ,and extensive storage . Surrounded by partial conservation land,s cenic trails,and natural beauty,this private estate offers a peaceful lifestyle while remaining conveniently located near major highways ,amenities,and everyday necessities.
A rare opportunity to own a meticulously upgraded property where luxury ,entertainment,and tranquillity come together in perfect harmony.
-
Property type
House
Features
- Garden
- Pool
- Terrace
- Garage
- Jacuzzi
- Open Kitchen
- Walk In Closet
- Fireplace
- Pergola
Lot
- Privacy
- Renovated
Indoor
- High Ceiling
- Office
- Fireplace
- Air Conditioning
- Kitchen island
- Gas Stovetop
- Jacuzzi
- Bar
- Laundry Room
- Open Kitchen
- Basement
- Stone Countertops
- Walk In Closet
Outdoor
Explore the Area
The agent will contact you soon by
Listed by
Book home tour with Christy D'Oliveira
Choose a date and whether you'd like a virtual or in-person tour with the agent.

REVEL Realty Inc. is a modern, full-service, tech-savvy real estate brokerage representing clients in a broad sp
REVEL Realty Inc. is a modern, full-service, tech-savvy real estate brokerage representing clients in a broad spectrum of classes, including but not limited to single-family residential, new construction, vacant land condominiums, commercial/industrial real estate, and property consultation. What separates REVEL from its competitors is our insatiable, enthusiastic and aggressive approach to accommodate each and every detail of a real estate transaction. Our 300 agents (and growing) are consistently trained, mentored, and educated to serve clients from a team-first environment, which goes a long way in addressing real estate opportunities in the most efficient, client-customized manner. With nineteen state of the art offices, a full corporate infrastructure, a Mortgage specialist, an esteemed real estate lawyer, experienced brokers, and our own in-house professional marketing team with specialized talents in video, photography, print/desktop publishing, copywriting, and motion graphics; REVEL is setting a platinum standard for client service in the real estate industry, while we continue to spearhead the promotion and sale of new construction developments throughout Ontario.
Similar Properties Nearby
New Listings in Freelton

Explore More Homes for Sale
Freelton, Canada property types
Related Guides & Stories
Trusted by the World's Leading Brokers
The agents behind the world's most exceptional properties list with JamesEdition.
- Listings from Sotheby's, Christie's, BARNES, and Engel & Völkers
- Every listing reviewed before it goes live
- Connect directly with verified listing agents
By continuing you agree to our Terms and Privacy Policy.