$3,010,137
Lichtdurchflutet, Modern Und Sofort Bezugsbereit
- 4 Beds
- 3 Baths
- 5,070 Sqft
- 17,546 Sqft lot
- Updated: Today
About the Property
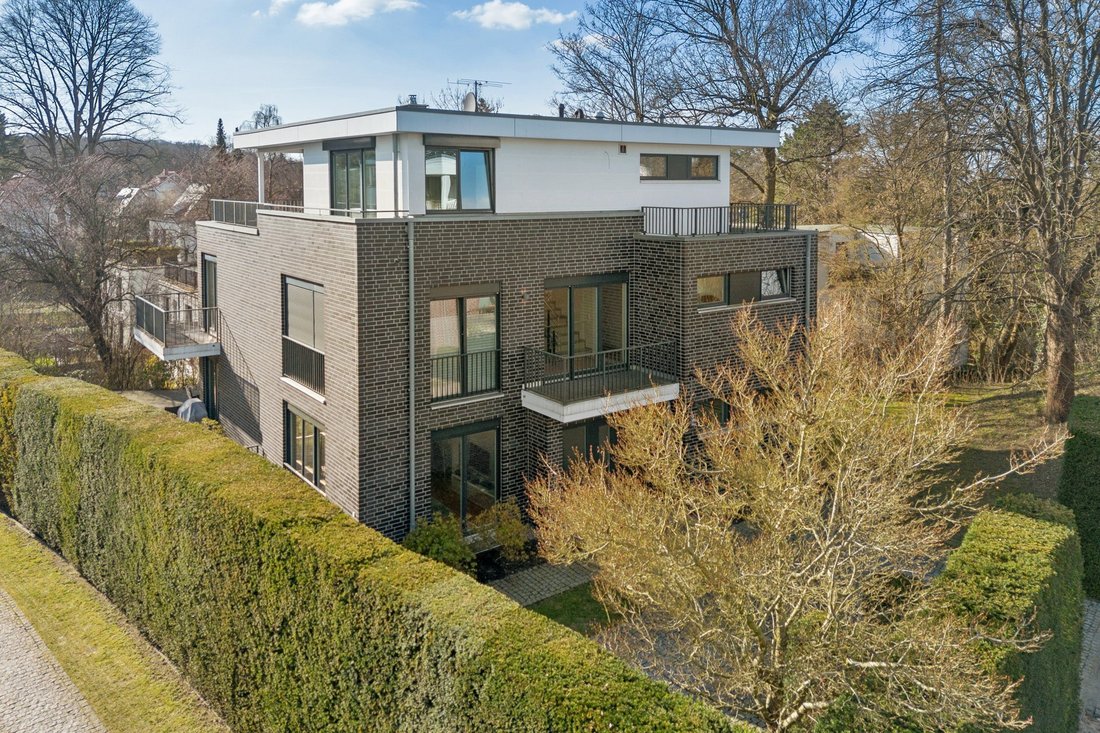
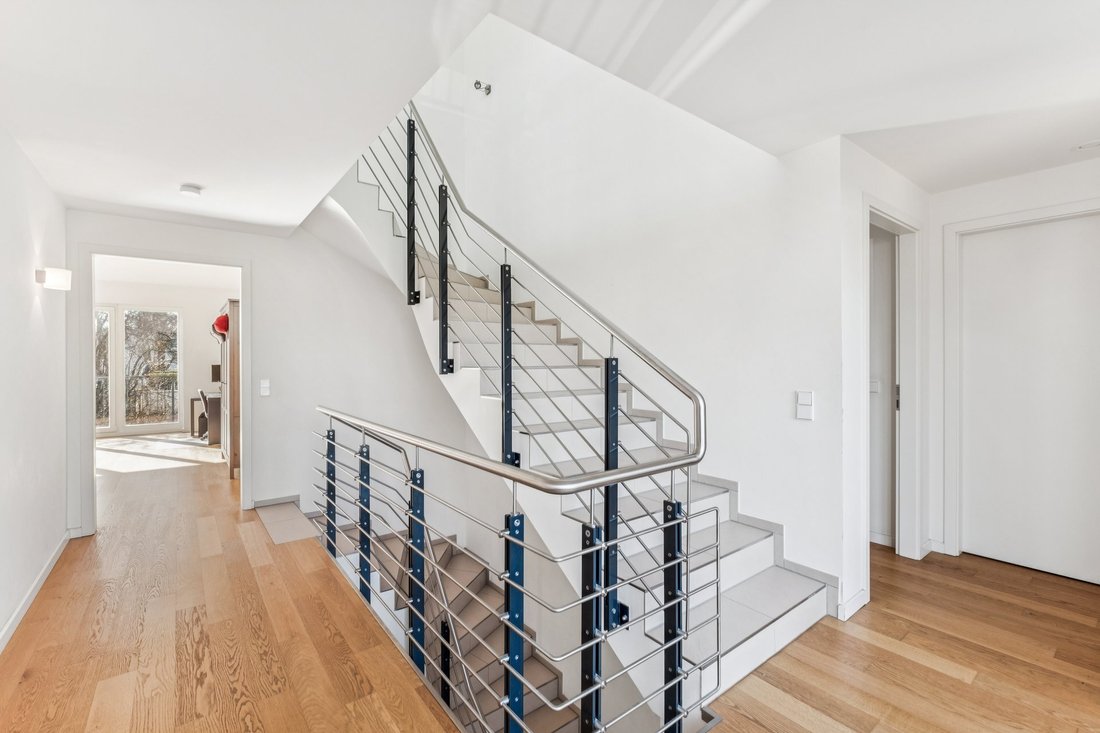
Modern living, spacious rooms, and a high level of privacy come together in this single-family home built in 2013 to create a harmonious overall concept. The clear, contemporary architecture spans two full floors plus an elegantly recessed top floor, offering a versatile home for different life stages.
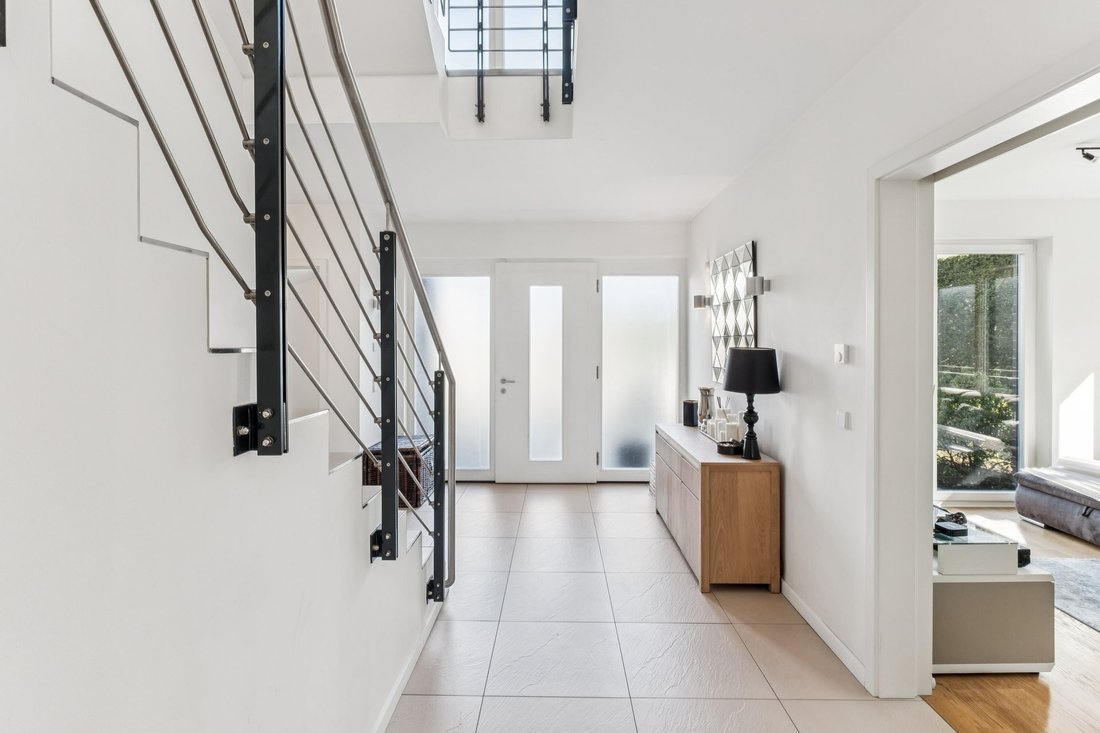
Upon entering, the property conveys a bright and spacious living atmosphere. Large wind
Upon entering, the property conveys a bright and spacious living atmosphere. Large wind
Modern living, spacious rooms, and a high level of privacy come together in this single-family home built in 2013 to create a harmonious overall concept. The clear, contemporary architecture spans two full floors plus an elegantly recessed top floor, offering a versatile home for different life stages.
Upon entering, the property conveys a bright and spacious living atmosphere. Large windows provide plenty of natural light and offer beautiful views of the green surroundings. Electric shutters and underfloor heating complement the modern living comfort.
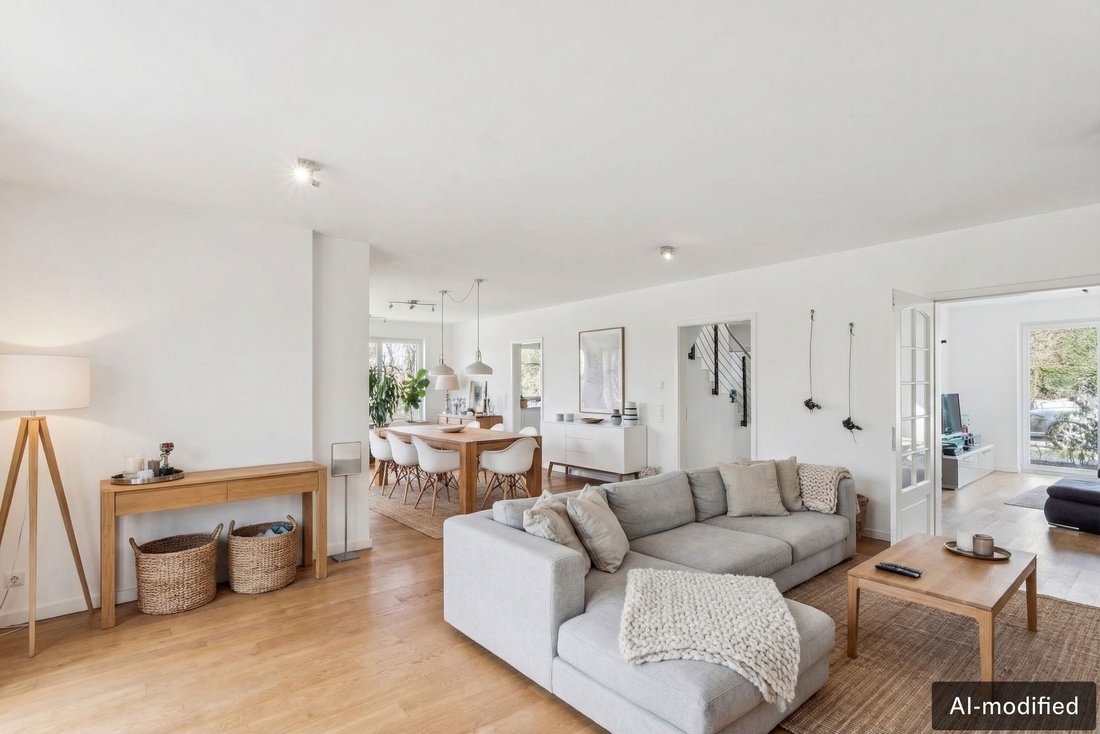
On the ground floor, the generous living and dining area forms the heart of the house. The open design and direct access to the garden allow the indoor and outdoor spaces to blend harmoniously. A connection for a fireplace is already installed, providing the option to add a cozy element to the living area.
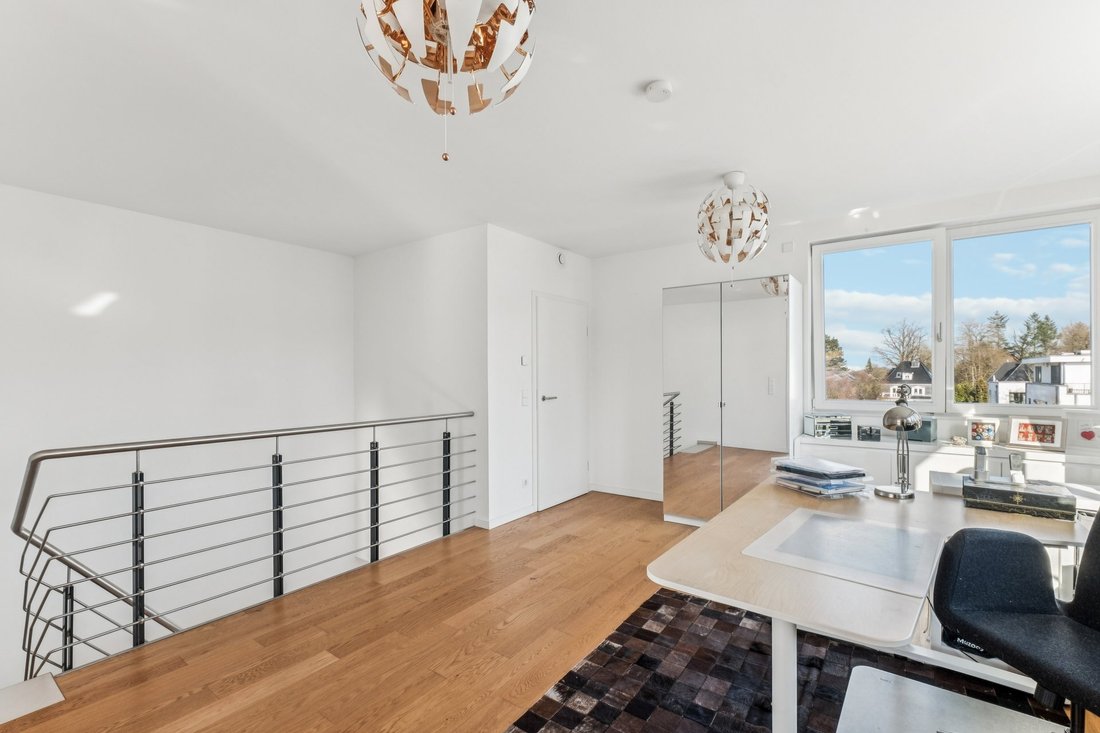
The upper floor features three generously sized rooms and two bathrooms. Whether used as bedrooms, children’s rooms, guest rooms, or a home office, the layout offers ample flexibility for individual needs.
A special feature is the top floor, designed as a separate parents’ suite. The surrounding terrace gives this level a penthouse-like character and creates a private retreat with plenty of outdoor space and lovely views of the greenery.
Additional space is available in the fully basemented lower level. Several large rooms here can be used for various purposes, such as storage, hobbies, or utility areas.
Another highlight is the approximately 1,630 m² plot. About 1,077 m² is designated as residential building area, allowing for a well-usable yet manageable garden. The rear part of the property consists of a small private woodland, which not only provides a green backdrop but also ensures a high degree of privacy and a nature-close living experience.
Technically, the house is up to date: heating is provided by a gas condensing boiler. Additionally, a ventilation system with heat recovery supports efficient energy use by reclaiming heat from exhaust air and supplying it back to the building.
Several parking spaces are available directly on the property, along with an additional underground garage space in the neighboring building.
The property is located in an especially quiet and family-friendly area in the sought-after Hamburg district of Blankenese. The house is situated at the end of a cul-de-sac, resulting in almost no through traffic and ensuring a pleasantly private, safe living atmosphere—ideal for families and anyone who values peace and relaxation in daily life.
Blankenese is one of Hamburg’s most exclusive and popular residential areas. The district is known for its green surroundings, proximity to the Elbe River, and excellent infrastructure. Numerous daycare centers, primary schools, and secondary schools are nearby, making the location particularly attractive for families.
Local amenities are excellent: shops for daily needs, bakeries, pharmacies, doctors, and a variety of restaurants are located in the nearby Blankenese town center. Around the popular Blankenese marketplace, you will also find small boutiques, cafés, and weekly markets inviting you to stroll and linger.
For leisure and recreation, the area offers many opportunities. The Elbe with its beaches, the famous Blankenese staircase quarter, as well as extensive green spaces and walking paths are just minutes away, making the location especially appealing to nature lovers.
Public transport connections are also very good. The Blankenese train station provides a quick link to Hamburg city center. At the same time, good road connections allow comfortable access to surrounding districts.
Overall, this location offers a rare combination of quiet living at the end of a cul-de-sac, high privacy, excellent infrastructure, and a nature-close environment—an ideal place to live in western Hamburg.
Upon entering, the property conveys a bright and spacious living atmosphere. Large windows provide plenty of natural light and offer beautiful views of the green surroundings. Electric shutters and underfloor heating complement the modern living comfort.
On the ground floor, the generous living and dining area forms the heart of the house. The open design and direct access to the garden allow the indoor and outdoor spaces to blend harmoniously. A connection for a fireplace is already installed, providing the option to add a cozy element to the living area.
The upper floor features three generously sized rooms and two bathrooms. Whether used as bedrooms, children’s rooms, guest rooms, or a home office, the layout offers ample flexibility for individual needs.
A special feature is the top floor, designed as a separate parents’ suite. The surrounding terrace gives this level a penthouse-like character and creates a private retreat with plenty of outdoor space and lovely views of the greenery.
Additional space is available in the fully basemented lower level. Several large rooms here can be used for various purposes, such as storage, hobbies, or utility areas.
Another highlight is the approximately 1,630 m² plot. About 1,077 m² is designated as residential building area, allowing for a well-usable yet manageable garden. The rear part of the property consists of a small private woodland, which not only provides a green backdrop but also ensures a high degree of privacy and a nature-close living experience.
Technically, the house is up to date: heating is provided by a gas condensing boiler. Additionally, a ventilation system with heat recovery supports efficient energy use by reclaiming heat from exhaust air and supplying it back to the building.
Several parking spaces are available directly on the property, along with an additional underground garage space in the neighboring building.
The property is located in an especially quiet and family-friendly area in the sought-after Hamburg district of Blankenese. The house is situated at the end of a cul-de-sac, resulting in almost no through traffic and ensuring a pleasantly private, safe living atmosphere—ideal for families and anyone who values peace and relaxation in daily life.
Blankenese is one of Hamburg’s most exclusive and popular residential areas. The district is known for its green surroundings, proximity to the Elbe River, and excellent infrastructure. Numerous daycare centers, primary schools, and secondary schools are nearby, making the location particularly attractive for families.
Local amenities are excellent: shops for daily needs, bakeries, pharmacies, doctors, and a variety of restaurants are located in the nearby Blankenese town center. Around the popular Blankenese marketplace, you will also find small boutiques, cafés, and weekly markets inviting you to stroll and linger.
For leisure and recreation, the area offers many opportunities. The Elbe with its beaches, the famous Blankenese staircase quarter, as well as extensive green spaces and walking paths are just minutes away, making the location especially appealing to nature lovers.
Public transport connections are also very good. The Blankenese train station provides a quick link to Hamburg city center. At the same time, good road connections allow comfortable access to surrounding districts.
Overall, this location offers a rare combination of quiet living at the end of a cul-de-sac, high privacy, excellent infrastructure, and a nature-close environment—an ideal place to live in western Hamburg.
-
Property type
House
-
Floors
4
-
Year built
2013
-
Price/sqft
$593
-
Emissions
B
Features
- Garden
- Terrace
- Open Kitchen
- Modern
- New Builds
- Basement
- Privacy
- Parking
Explore the Area
Hamburg, Hamburg, Germany
View on Google Maps
Price per sqft
Low
High
Listed by
86
Listings
2026
Joined
Book home tour with Engel & Völkers Hamburg MMC
Choose a date and whether you'd like a virtual or in-person tour with the agent.
Preferred date
Tour type

Last updated
Today
First listed
October 9
Listing reference
I-04BP1Y-W-04BP1Y
Similar Properties Nearby
New Listings in Hamburg
Explore More Homes for Sale
Hamburg, Germany property types
Hamburg, Germany popular searches
- Properties with Terrace in Hamburg, Germany
- Properties with Garden in Hamburg, Germany
- Properties with Garage in Hamburg, Germany
- Properties with Elevator in Hamburg, Germany
- Panoramic / Scenic View properties in Hamburg, Germany
- Water View properties in Hamburg, Germany
- City View properties in Hamburg, Germany
- Waterfront properties in Hamburg, Germany
- Properties with Pool in Hamburg, Germany
- Properties with Indoor Pool in Hamburg, Germany
- Investment Property properties in Hamburg, Germany
- High Altitude properties in Hamburg, Germany
- Mansion properties in Hamburg, Germany
- Coastal properties in Hamburg, Germany
Hamburg, Germany neighborhoods
- Homes for sale in Nienstedten, Germany
- Homes for sale in Large Bristle, Germany
- Homes for sale in Rotherbaum, Germany
- Homes for sale in Farmsen-Berne, Germany
- Homes for sale in Lohbrugge, Germany
- Homes for sale in Altona-Altstadt, Germany
- Homes for sale in Altona, Germany
- Homes for sale in Barmbek-Sud, Germany
- Homes for sale in Bergedorf, Germany
- Homes for sale in HafenCity, Germany
- Homes for sale in Lemsahl-Mellingstedt, Germany
- Homes for sale in Marmstorf, Germany
- Homes for sale in Neugraben-Fischbek, Germany
- Homes for sale in Ohlsdorf, Hamburg, Germany
- Homes for sale in Ottensen, Germany
- Homes for sale in Sasel, Germany
- Homes for sale in Stellingen, Germany
- Homes for sale in Wellingsbuttel, Germany
- Homes for sale in Winterhude, Germany
- Homes for sale in Kleiner Grasbrook, Germany
- Homes for sale in Osdorf, Germany
Related Guides & Stories
Trusted by the World's Leading Brokers
The agents behind the world's most exceptional properties list with JamesEdition.
- Listings from Sotheby's, Christie's, BARNES, and Engel & Völkers
- Every listing reviewed before it goes live
- Connect directly with verified listing agents
By continuing you agree to our Terms and Privacy Policy.