$782,188
Maisonette Mit Dachgarten Und Viel Gestaltungspotential
- 2 Beds
- 2 Baths
- 1,744 Sqft
- Updated: Today
About the Property
Generosity, light, and a unique floor plan define this exceptional maisonette top-floor end unit. Approximately 162 m² of living space is spread over two levels, featuring expansive sightlines, large windows, and an open layout that creates a living experience rarely found in an apartment.
Upon entering, the well-thought-out floor plan becomes apparent. The bright entrance area includes a
Upon entering, the well-thought-out floor plan becomes apparent. The bright entrance area includes a
Generosity, light, and a unique floor plan define this exceptional maisonette top-floor end unit. Approximately 162 m² of living space is spread over two levels, featuring expansive sightlines, large windows, and an open layout that creates a living experience rarely found in an apartment.
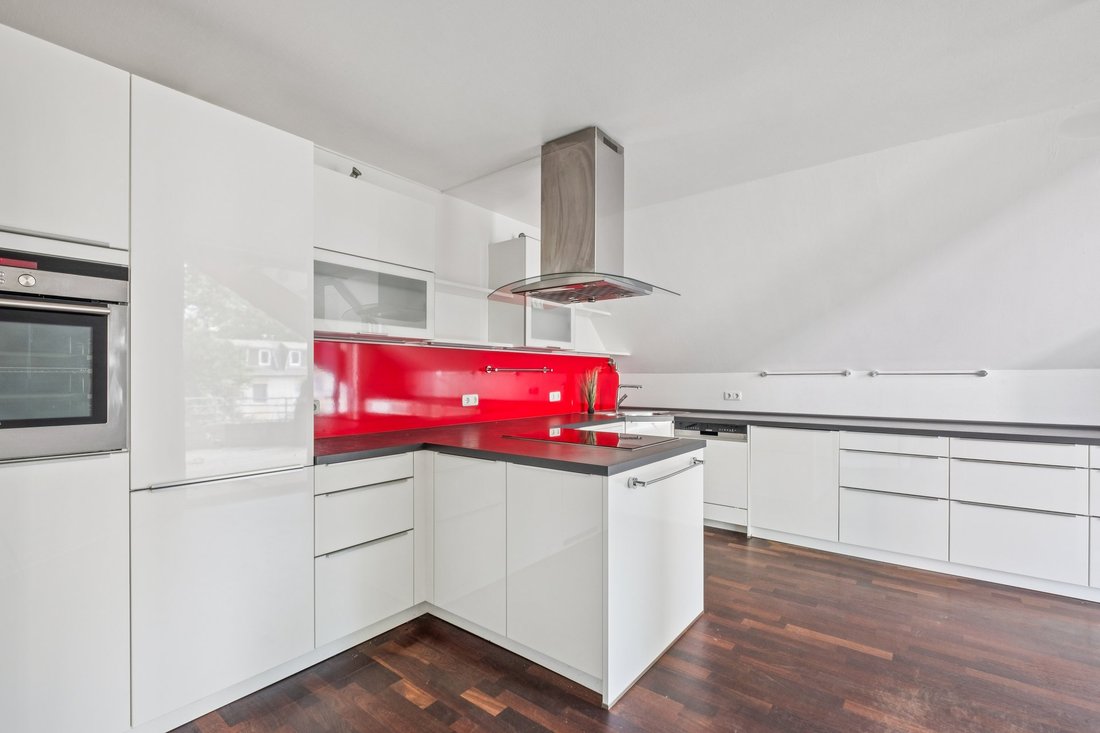
Upon entering, the well-thought-out floor plan becomes apparent. The bright entrance area includes a bedroom and a guest WC with a shower—ideal as a children’s room, guest room, or office. Further inside is the spacious, white kitchen. Large windows flood the space with natural light and, together with direct access to the roof garden, create a pleasant connection between indoors and outdoors.
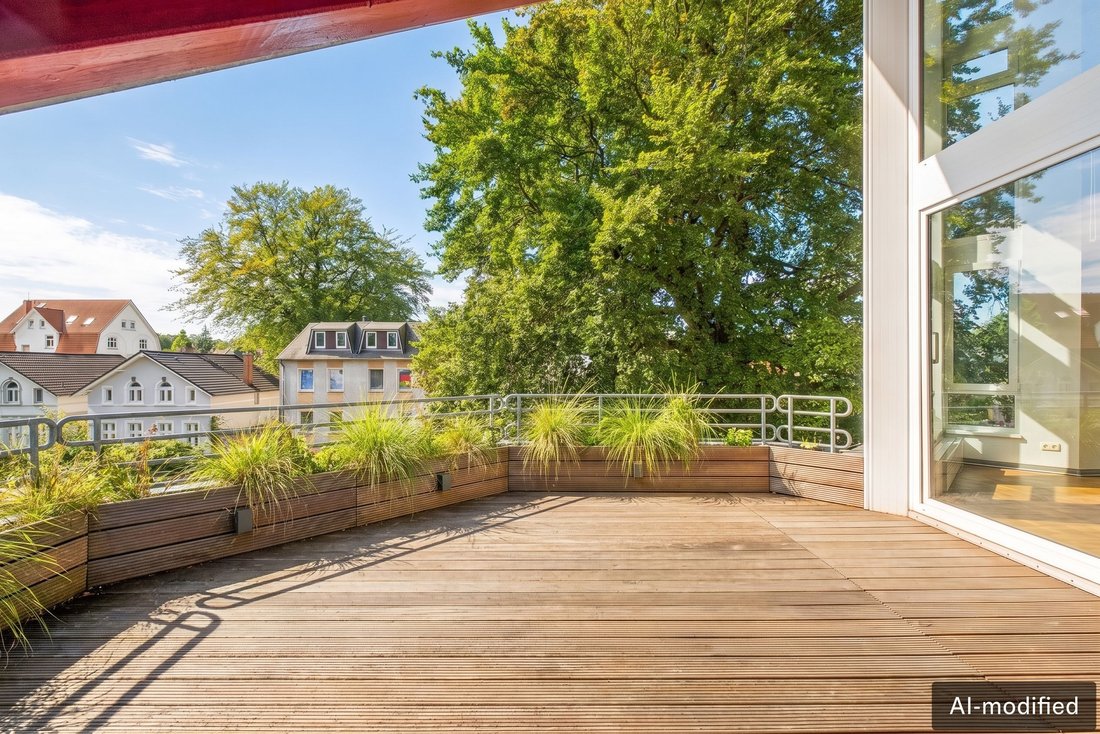
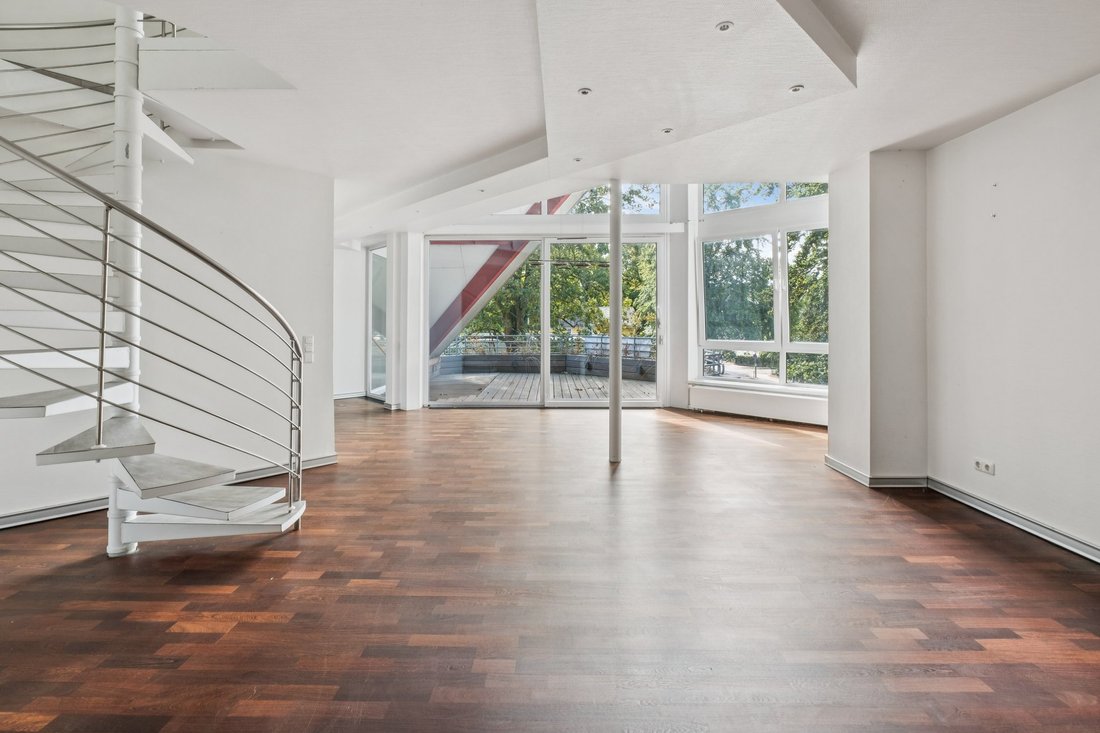
Whether for a relaxed breakfast, long summer evenings with friends, or as a green oasis in the city, the outdoor area wonderfully extends the living space. It is accessible both from the kitchen and directly from the living and dining area, which forms the heart of the apartment. The generous room proportions and intriguing sightlines give this area a special atmosphere and offer great flexibility for various living and furnishing concepts.
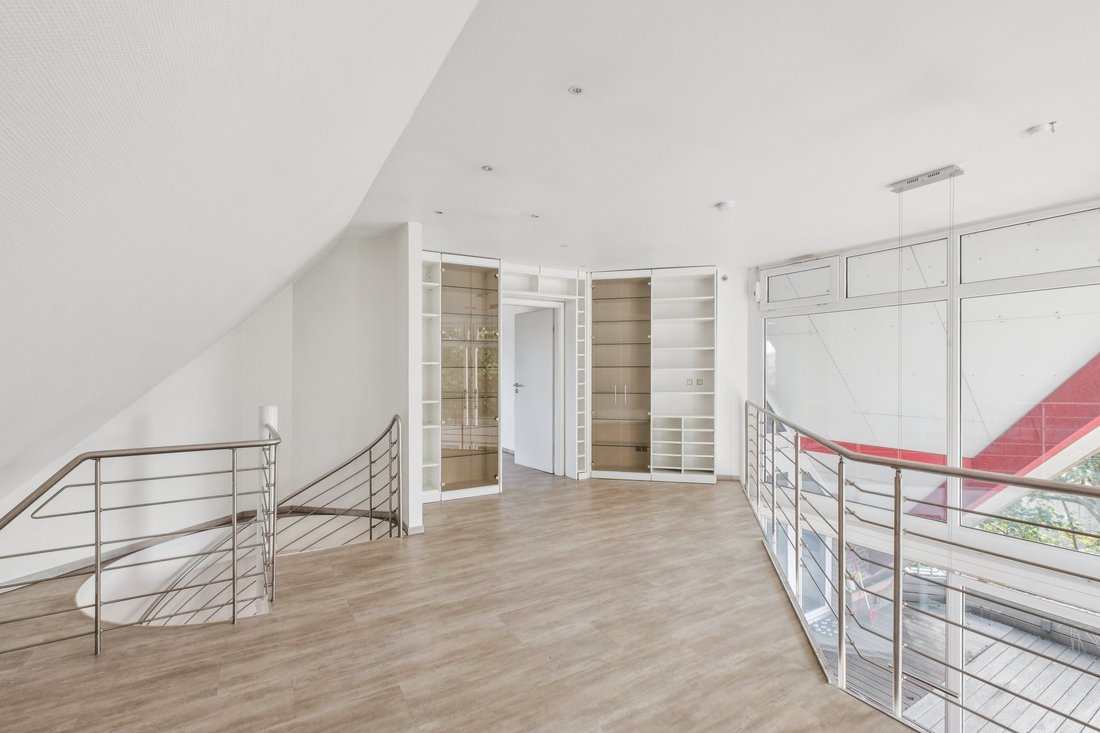
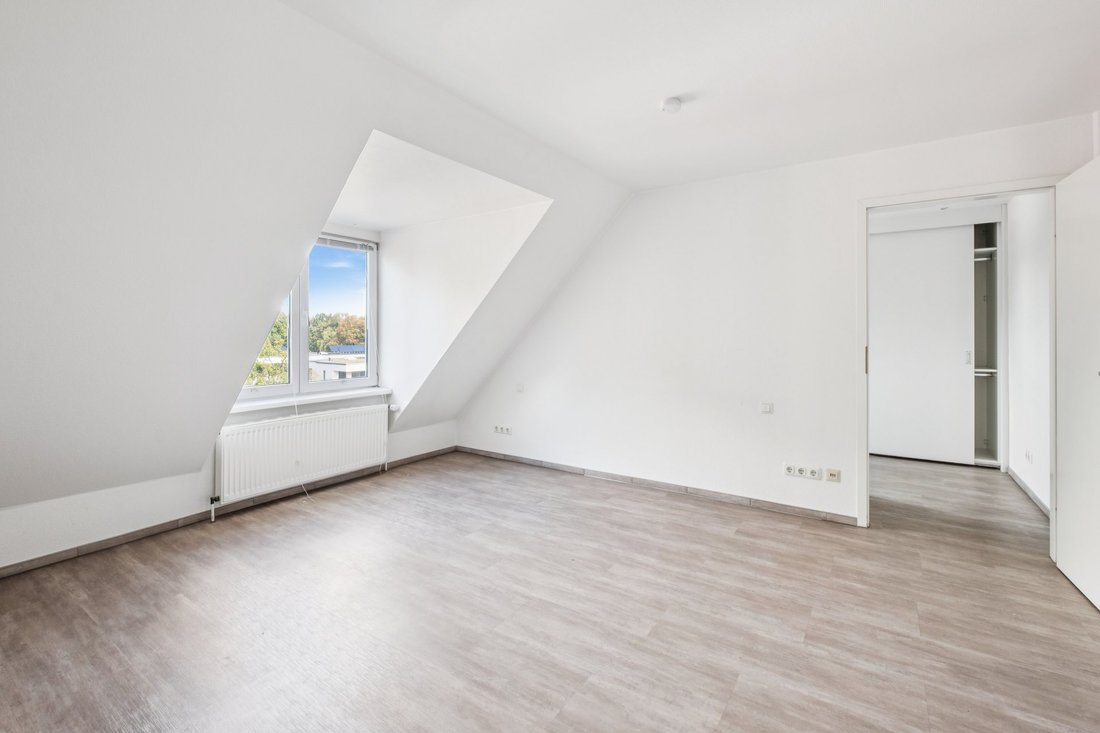
An open staircase leads from the living area to the gallery level. This space is perfect as a small workspace, library, or retreat, emphasizing the apartment’s unique maisonette character. From the gallery, you enter the private master area with a bedroom, dressing room, and en-suite bathroom. High-quality built-in wardrobes provide additional storage and blend harmoniously with the clear spatial concept.
Currently, the apartment has two bedrooms and two bathrooms. For families or buyers needing extra space, the gallery floor plan offers further potential: an alternative layout with a total of three bedrooms is fundamentally possible and has already been conceptually considered. The gas heating system was renewed in 2026. An underground parking space (duplex) and a cellar room complete the offering.
With approximately 162 m² of living space, this maisonette offers exceptionally generous room in a central location. It is ideal for a small family, a couple seeking ample space, or those who want to move beyond traditional apartment layouts. The combination of two living levels, a gallery, large windows, and the sunny roof garden makes this property a special home with individual character.
Urban connectivity, close to Blankenese: The maisonette apartment is located in Hamburg’s west, near Blankenese, combining excellent infrastructure with the diverse leisure and recreational opportunities of the Elbe suburbs. The center of Blankenese, with its popular Bahnhofstraße, numerous unique shops, cafés, restaurants, and the traditional weekly market, is quickly accessible.
Around the Blankenese marketplace and along the Elbe, there is a varied gastronomy scene—from casual cafés to upscale restaurants. Nearby supermarkets and shopping areas, as well as the close-by Schenefeld, offer many options for daily and additional shopping needs. Sports and leisure facilities are also nearby. Various sports clubs and fitness options, including FTSV Komet Blankenese SportLounge and Dockenhudener Turnerschaft v. 1896 e. V., complement the offerings.
At the same time, the extensive green spaces of the Hamburg Elbe suburbs and the Elbe riverbank with its walking and running paths are quickly reachable. Public transport connections are also convenient: several bus lines run along Schenefelder Landstraße, connecting to Blankenese and other transport hubs in Hamburg’s west. From Blankenese S-Bahn station, the S1 line offers a direct connection via Altona to Hamburg city center.
This location pleasantly combines the advantages of the Elbe suburbs with practical everyday infrastructure: Blankenese, shopping, gastronomy, and sports facilities are as easily accessible as schools, public transport, and recreational areas along the Elbe. This location is especially attractive for families, couples, and professionals who want spacious living with short distances and proximity to Blankenese.
- Built-in wardrobes
Upon entering, the well-thought-out floor plan becomes apparent. The bright entrance area includes a bedroom and a guest WC with a shower—ideal as a children’s room, guest room, or office. Further inside is the spacious, white kitchen. Large windows flood the space with natural light and, together with direct access to the roof garden, create a pleasant connection between indoors and outdoors.
Whether for a relaxed breakfast, long summer evenings with friends, or as a green oasis in the city, the outdoor area wonderfully extends the living space. It is accessible both from the kitchen and directly from the living and dining area, which forms the heart of the apartment. The generous room proportions and intriguing sightlines give this area a special atmosphere and offer great flexibility for various living and furnishing concepts.
An open staircase leads from the living area to the gallery level. This space is perfect as a small workspace, library, or retreat, emphasizing the apartment’s unique maisonette character. From the gallery, you enter the private master area with a bedroom, dressing room, and en-suite bathroom. High-quality built-in wardrobes provide additional storage and blend harmoniously with the clear spatial concept.
Currently, the apartment has two bedrooms and two bathrooms. For families or buyers needing extra space, the gallery floor plan offers further potential: an alternative layout with a total of three bedrooms is fundamentally possible and has already been conceptually considered. The gas heating system was renewed in 2026. An underground parking space (duplex) and a cellar room complete the offering.
With approximately 162 m² of living space, this maisonette offers exceptionally generous room in a central location. It is ideal for a small family, a couple seeking ample space, or those who want to move beyond traditional apartment layouts. The combination of two living levels, a gallery, large windows, and the sunny roof garden makes this property a special home with individual character.
Urban connectivity, close to Blankenese: The maisonette apartment is located in Hamburg’s west, near Blankenese, combining excellent infrastructure with the diverse leisure and recreational opportunities of the Elbe suburbs. The center of Blankenese, with its popular Bahnhofstraße, numerous unique shops, cafés, restaurants, and the traditional weekly market, is quickly accessible.
Around the Blankenese marketplace and along the Elbe, there is a varied gastronomy scene—from casual cafés to upscale restaurants. Nearby supermarkets and shopping areas, as well as the close-by Schenefeld, offer many options for daily and additional shopping needs. Sports and leisure facilities are also nearby. Various sports clubs and fitness options, including FTSV Komet Blankenese SportLounge and Dockenhudener Turnerschaft v. 1896 e. V., complement the offerings.
At the same time, the extensive green spaces of the Hamburg Elbe suburbs and the Elbe riverbank with its walking and running paths are quickly reachable. Public transport connections are also convenient: several bus lines run along Schenefelder Landstraße, connecting to Blankenese and other transport hubs in Hamburg’s west. From Blankenese S-Bahn station, the S1 line offers a direct connection via Altona to Hamburg city center.
This location pleasantly combines the advantages of the Elbe suburbs with practical everyday infrastructure: Blankenese, shopping, gastronomy, and sports facilities are as easily accessible as schools, public transport, and recreational areas along the Elbe. This location is especially attractive for families, couples, and professionals who want spacious living with short distances and proximity to Blankenese.
- Built-in wardrobes
-
Property type
Apartment
-
Year built
1994
-
Price/sqft
$448
-
Emissions
D
Explore the Area
Hamburg, Hamburg, Germany
View on Google Maps
Price per sqft
Low
High
Listed by
86
Listings
2026
Joined
Book home tour with Engel & Völkers Hamburg MMC
Choose a date and whether you'd like a virtual or in-person tour with the agent.
Preferred date
Tour type

Last updated
Today
First listed
October 9
Listing reference
I-04B5M2-W-04B5M2
Similar Properties Nearby
New Listings in Nienstedten
Explore More Homes for Sale
Nienstedten, Germany property types
Nienstedten, Germany popular searches
- Properties with Balcony in Nienstedten, Germany
- Privacy properties in Nienstedten, Germany
- Modern properties in Nienstedten, Germany
- Properties with Elevator in Nienstedten, Germany
- Properties with Sauna in Nienstedten, Germany
- Properties with Library in Nienstedten, Germany
- Renovated properties in Nienstedten, Germany
- Properties with Pool in Nienstedten, Germany
- Properties with Indoor Pool in Nienstedten, Germany
- New Builds properties in Nienstedten, Germany
- Mansion properties in Nienstedten, Germany
- Investment Property properties in Nienstedten, Germany
Related Guides & Stories
Trusted by the World's Leading Brokers
The agents behind the world's most exceptional properties list with JamesEdition.
- Listings from Sotheby's, Christie's, BARNES, and Engel & Völkers
- Every listing reviewed before it goes live
- Connect directly with verified listing agents
By continuing you agree to our Terms and Privacy Policy.