$699,381
Großzügiges, Flexibel Nutzbares Einfamilienhaus Viel Platz Für Die Ganze Familie
- 4 Beds
- 2 Baths
- 2,648 Sqft
- 6,330 Sqft lot
- Updated: Today
About the Property
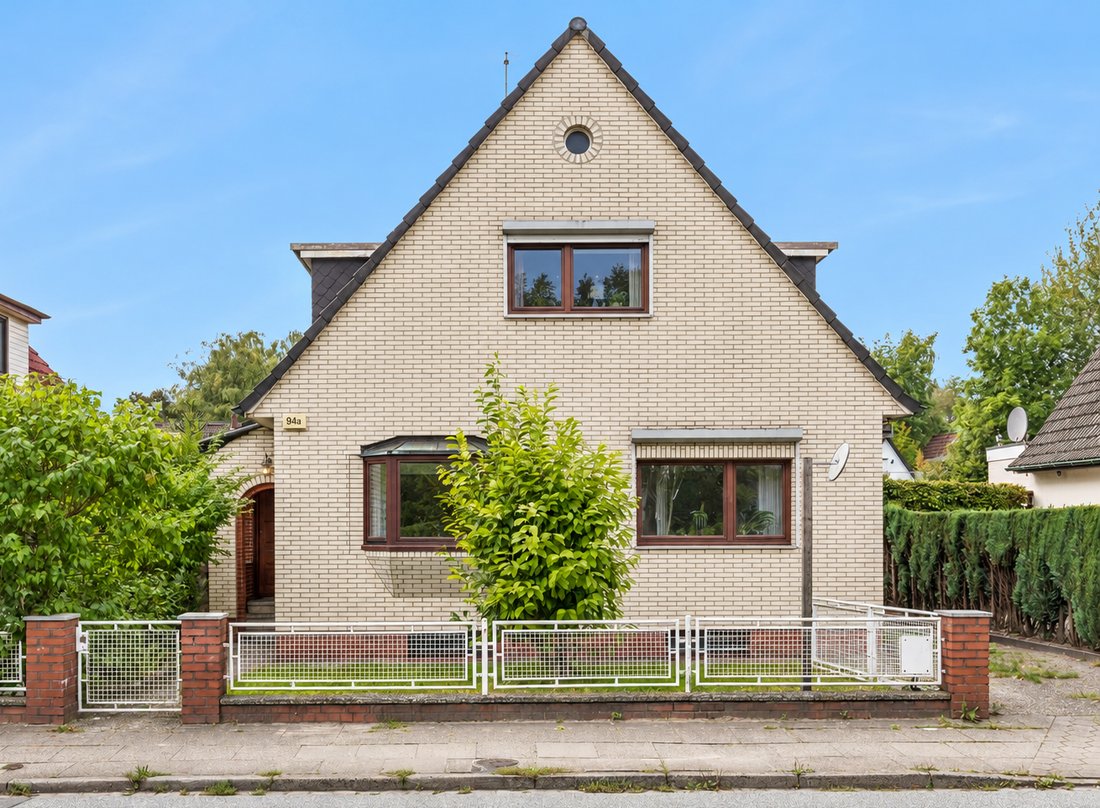
This spacious single-family home combines the unique character of an established building with an exceptionally versatile range of rooms. The solidly built house was significantly expanded in the early 1990s with an extension and now offers generous living areas, several flexible rooms, two full bathrooms, extensive ancillary spaces, and the possibility of separate use of the attic.
Throu
Throu
This spacious single-family home combines the unique character of an established building with an exceptionally versatile range of rooms. The solidly built house was significantly expanded in the early 1990s with an extension and now offers generous living areas, several flexible rooms, two full bathrooms, extensive ancillary spaces, and the possibility of separate use of the attic.
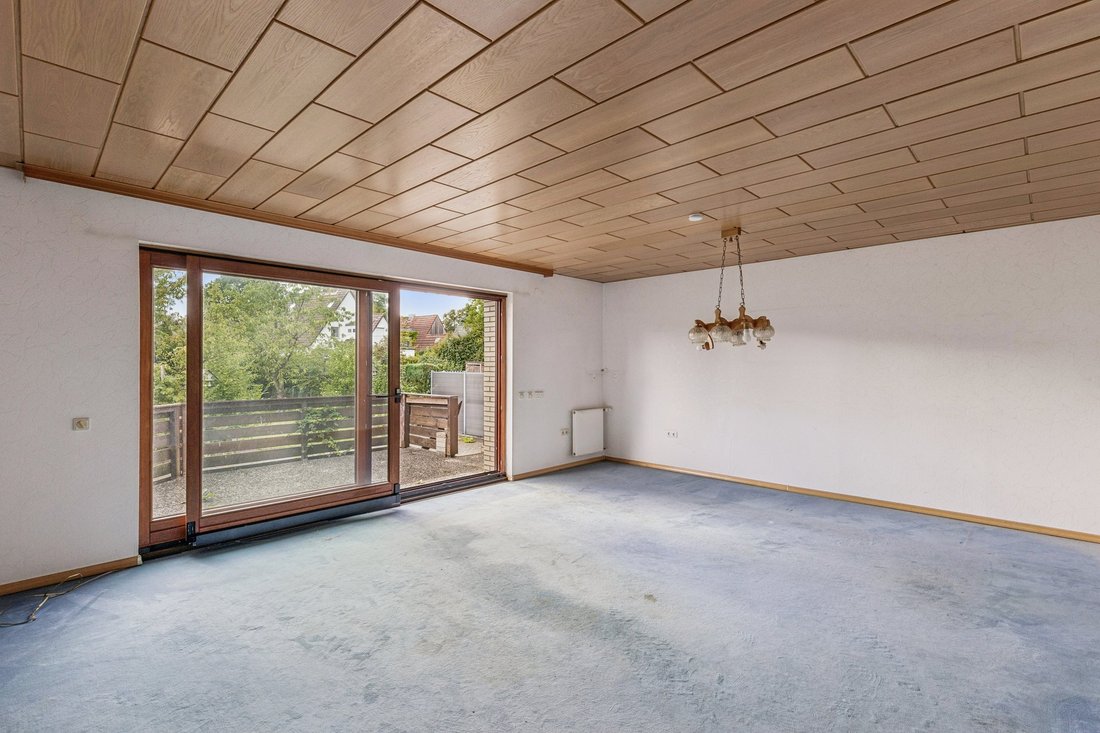
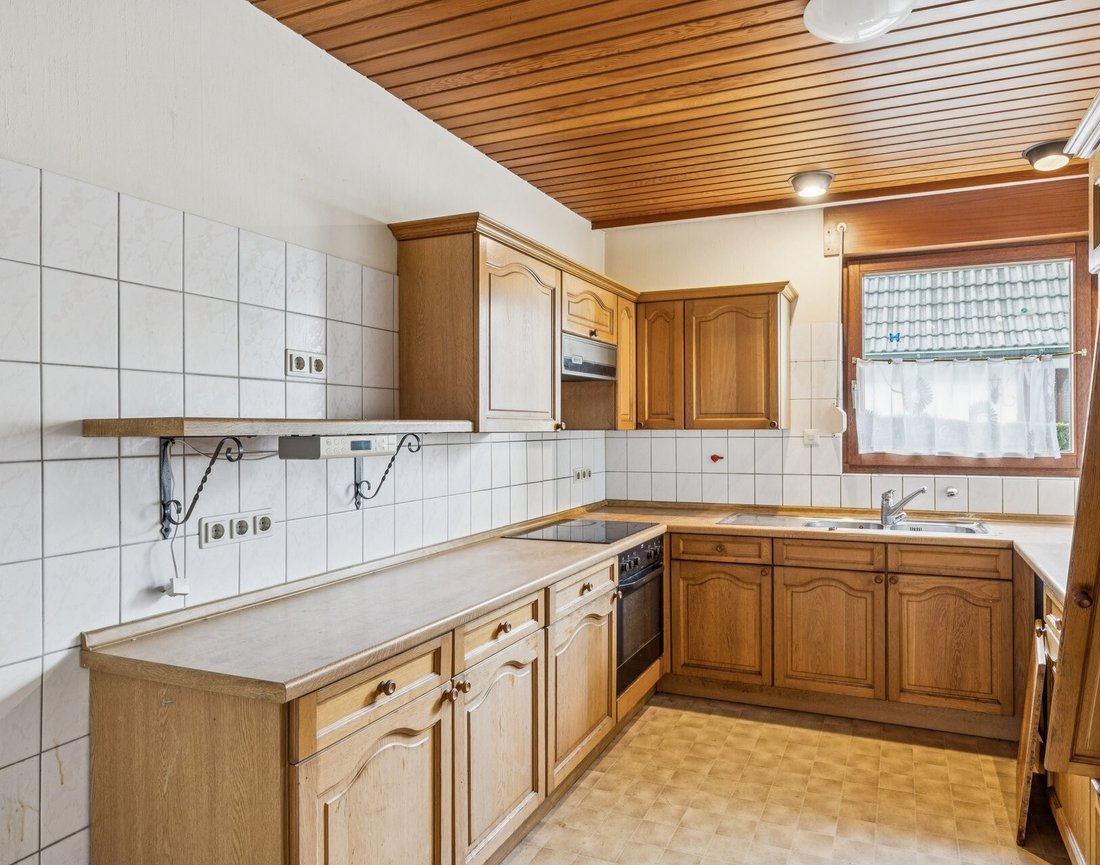
Through the vestibule, you enter the spacious hallway, which serves as the central starting point of the ground floor. The dining room creates a harmonious connection between the kitchen and the expansive west-facing living room, which features underfloor heating. From here, the living area opens onto a large terrace and the beautiful, mature west garden. The garden is pleasantly low-maintenance and offers a sheltered retreat in greenery.
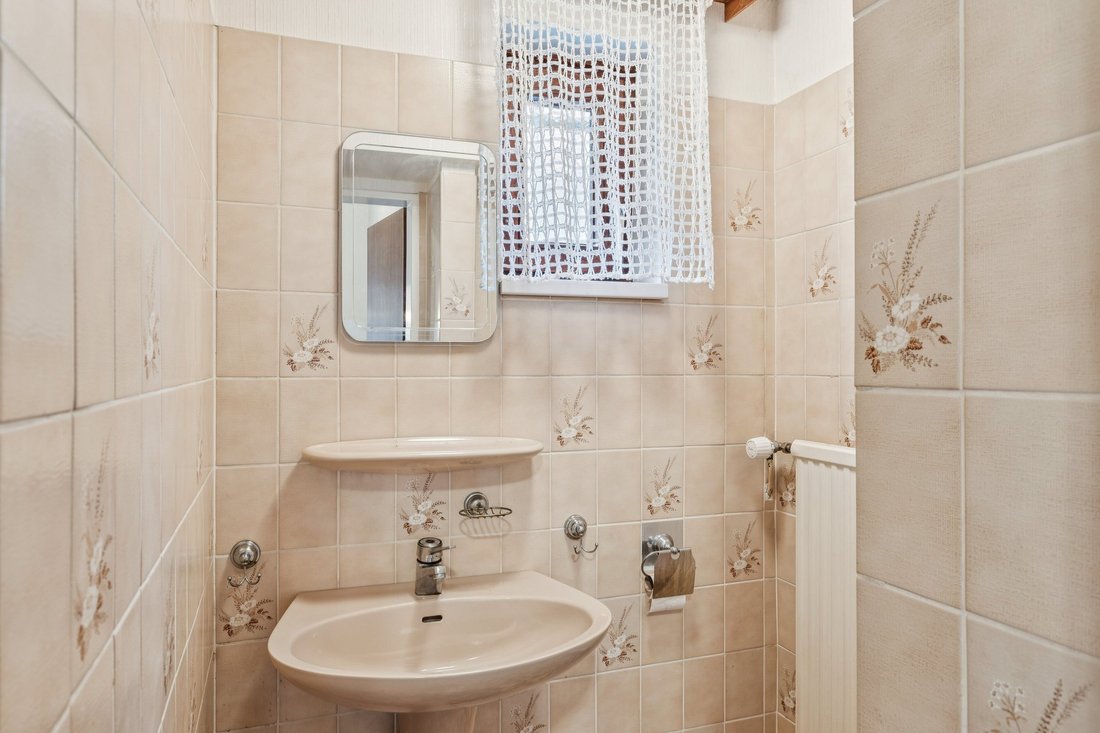
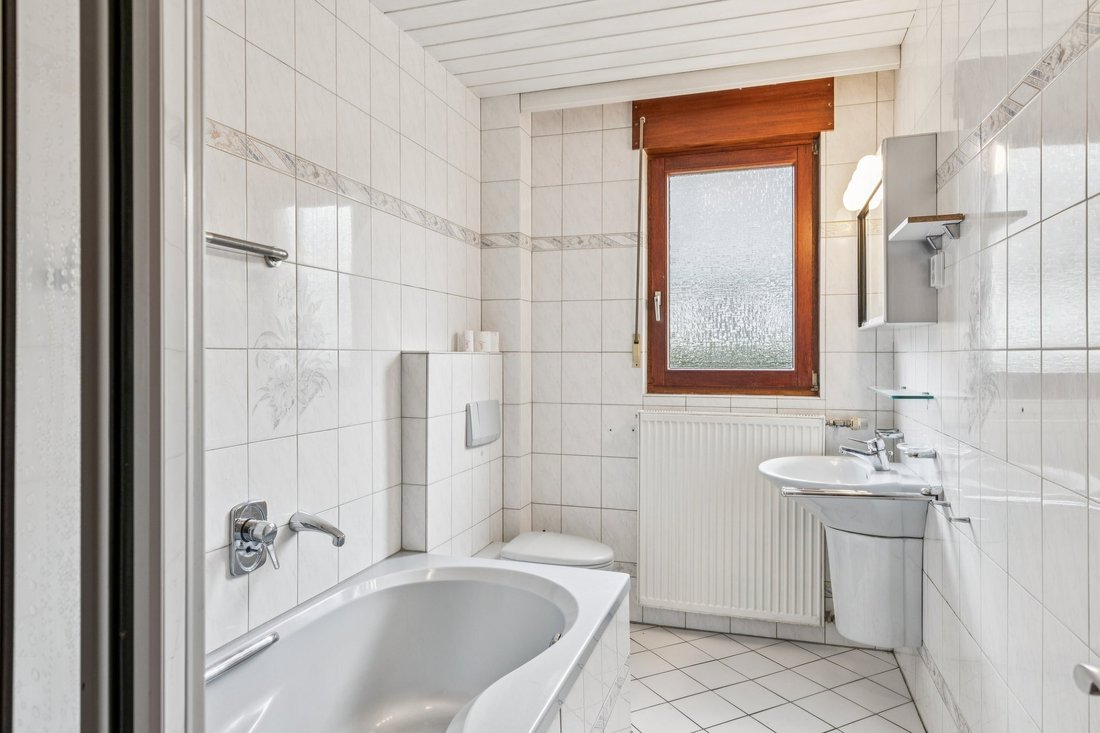
This level is complemented by a full bathroom, a guest toilet, and two additional rooms. These rooms are ideal as bedrooms, children’s rooms, guest rooms, or offices and generally allow living and sleeping on one floor. The attic was previously used as a separate living unit and could be restored with manageable adjustments. Two more rooms, a full bathroom, and a smaller room that can be used as an office or kitchen offer diverse possibilities—from classic family living to multi-generational concepts or combining living and working.
A special highlight is the nearly 30 m² partially covered roof terrace or loggia facing west. Additional storage space is available in the attic. The full basement includes various utility, storage, workshop, and hobby areas. A large double garage with a paved driveway completes the extensive space.
The house is in need of renovation and modernization but has a solid basic structure, providing an excellent foundation to realize individual living ideas. The adaptable room concept, generous spaces, west garden, full basement, and double garage make this property a home with exceptional potential. We would be happy to show you the many possibilities of this property during a personal viewing. Contact us—we look forward to your inquiry and to personally presenting this special house to you.
The property is located in a pleasantly quiet and green residential area in the Hamburg district of Lurup. The established neighborhood and location within a 30 km/h zone ensure a relaxed living atmosphere—ideal for families and anyone who wants to combine urban life with a natural environment. The nearby Altona Volkspark offers special recreational value with its extensive green spaces and numerous sports and leisure opportunities. The Elbe River and the popular Elbe suburbs of Blankenese, Nienstedten, and Othmarschen are also easily accessible.
To the north, the green surroundings of Schleswig-Holstein open up with diverse local recreation options. Lurup has a well-established, family-friendly infrastructure with schools, daycare centers, doctors, and numerous daily necessities. Various bus lines provide good connections to nearby S-Bahn stations and thus to Hamburg’s rapid transit network and city center. The location is also well connected by car: the A7 and other major traffic routes in western Hamburg, as well as the airport, are quickly reachable.
Diverse shopping opportunities include the Lurup Center at Eckhoffplatz and the nearby Elbe Shopping Center with its extensive retail, dining, and service offerings. Particularly noteworthy is the dynamic development of the area. The Science City Hamburg Bahrenfeld is being developed in the immediate neighborhood as one of the Hanseatic City’s most important future projects. Around the internationally renowned DESY research center and University of Hamburg facilities, a modern science and innovation hub is emerging, combining research, teaching, business, living, and leisure.
At the same time, new residential quarters and infrastructure projects are being created in western Hamburg, providing additional momentum for Lurup. Long-term plans to further develop public transport, including a possible extension of the U5 subway line toward Lurup and Osdorf, underline the district’s prospects. Thus, the location combines a quiet, green, and family-friendly living environment with short distances to shopping, the Volkspark, the Elbe, and the Elbe suburbs, as well as good transport connections. Investments in research, housing, and infrastructure make Lurup an increasingly attractive and future-oriented residential location in western Hamburg.
Through the vestibule, you enter the spacious hallway, which serves as the central starting point of the ground floor. The dining room creates a harmonious connection between the kitchen and the expansive west-facing living room, which features underfloor heating. From here, the living area opens onto a large terrace and the beautiful, mature west garden. The garden is pleasantly low-maintenance and offers a sheltered retreat in greenery.
This level is complemented by a full bathroom, a guest toilet, and two additional rooms. These rooms are ideal as bedrooms, children’s rooms, guest rooms, or offices and generally allow living and sleeping on one floor. The attic was previously used as a separate living unit and could be restored with manageable adjustments. Two more rooms, a full bathroom, and a smaller room that can be used as an office or kitchen offer diverse possibilities—from classic family living to multi-generational concepts or combining living and working.
A special highlight is the nearly 30 m² partially covered roof terrace or loggia facing west. Additional storage space is available in the attic. The full basement includes various utility, storage, workshop, and hobby areas. A large double garage with a paved driveway completes the extensive space.
The house is in need of renovation and modernization but has a solid basic structure, providing an excellent foundation to realize individual living ideas. The adaptable room concept, generous spaces, west garden, full basement, and double garage make this property a home with exceptional potential. We would be happy to show you the many possibilities of this property during a personal viewing. Contact us—we look forward to your inquiry and to personally presenting this special house to you.
The property is located in a pleasantly quiet and green residential area in the Hamburg district of Lurup. The established neighborhood and location within a 30 km/h zone ensure a relaxed living atmosphere—ideal for families and anyone who wants to combine urban life with a natural environment. The nearby Altona Volkspark offers special recreational value with its extensive green spaces and numerous sports and leisure opportunities. The Elbe River and the popular Elbe suburbs of Blankenese, Nienstedten, and Othmarschen are also easily accessible.
To the north, the green surroundings of Schleswig-Holstein open up with diverse local recreation options. Lurup has a well-established, family-friendly infrastructure with schools, daycare centers, doctors, and numerous daily necessities. Various bus lines provide good connections to nearby S-Bahn stations and thus to Hamburg’s rapid transit network and city center. The location is also well connected by car: the A7 and other major traffic routes in western Hamburg, as well as the airport, are quickly reachable.
Diverse shopping opportunities include the Lurup Center at Eckhoffplatz and the nearby Elbe Shopping Center with its extensive retail, dining, and service offerings. Particularly noteworthy is the dynamic development of the area. The Science City Hamburg Bahrenfeld is being developed in the immediate neighborhood as one of the Hanseatic City’s most important future projects. Around the internationally renowned DESY research center and University of Hamburg facilities, a modern science and innovation hub is emerging, combining research, teaching, business, living, and leisure.
At the same time, new residential quarters and infrastructure projects are being created in western Hamburg, providing additional momentum for Lurup. Long-term plans to further develop public transport, including a possible extension of the U5 subway line toward Lurup and Osdorf, underline the district’s prospects. Thus, the location combines a quiet, green, and family-friendly living environment with short distances to shopping, the Volkspark, the Elbe, and the Elbe suburbs, as well as good transport connections. Investments in research, housing, and infrastructure make Lurup an increasingly attractive and future-oriented residential location in western Hamburg.
-
Property type
House
-
Year built
1933
-
Price/sqft
$264
-
Emissions
G
Features
- Terrace
- Garden
- Garage
- Basement
Explore the Area
Hamburg, Hamburg, Germany
View on Google Maps
Price per sqft
Low
High
Listed by
86
Listings
2026
Joined
Book home tour with Engel & Völkers Hamburg MMC
Choose a date and whether you'd like a virtual or in-person tour with the agent.
Preferred date
Tour type

Last updated
Today
First listed
October 9
Listing reference
I-04AOL0-W-04AOL0
Similar Properties Nearby
New Listings in Nienstedten
Explore More Homes for Sale
Nienstedten, Germany property types
Nienstedten, Germany popular searches
- Properties with Balcony in Nienstedten, Germany
- Privacy properties in Nienstedten, Germany
- Modern properties in Nienstedten, Germany
- Properties with Elevator in Nienstedten, Germany
- Properties with Sauna in Nienstedten, Germany
- Properties with Library in Nienstedten, Germany
- Renovated properties in Nienstedten, Germany
- Properties with Pool in Nienstedten, Germany
- Properties with Indoor Pool in Nienstedten, Germany
- New Builds properties in Nienstedten, Germany
- Mansion properties in Nienstedten, Germany
- Investment Property properties in Nienstedten, Germany
Related Guides & Stories
Trusted by the World's Leading Brokers
The agents behind the world's most exceptional properties list with JamesEdition.
- Listings from Sotheby's, Christie's, BARNES, and Engel & Völkers
- Every listing reviewed before it goes live
- Connect directly with verified listing agents
By continuing you agree to our Terms and Privacy Policy.