
$2,135,371
Heavenly Hackney Home
- 4 Beds
- 2 Baths
- Updated: September 12
- 3
About the Property
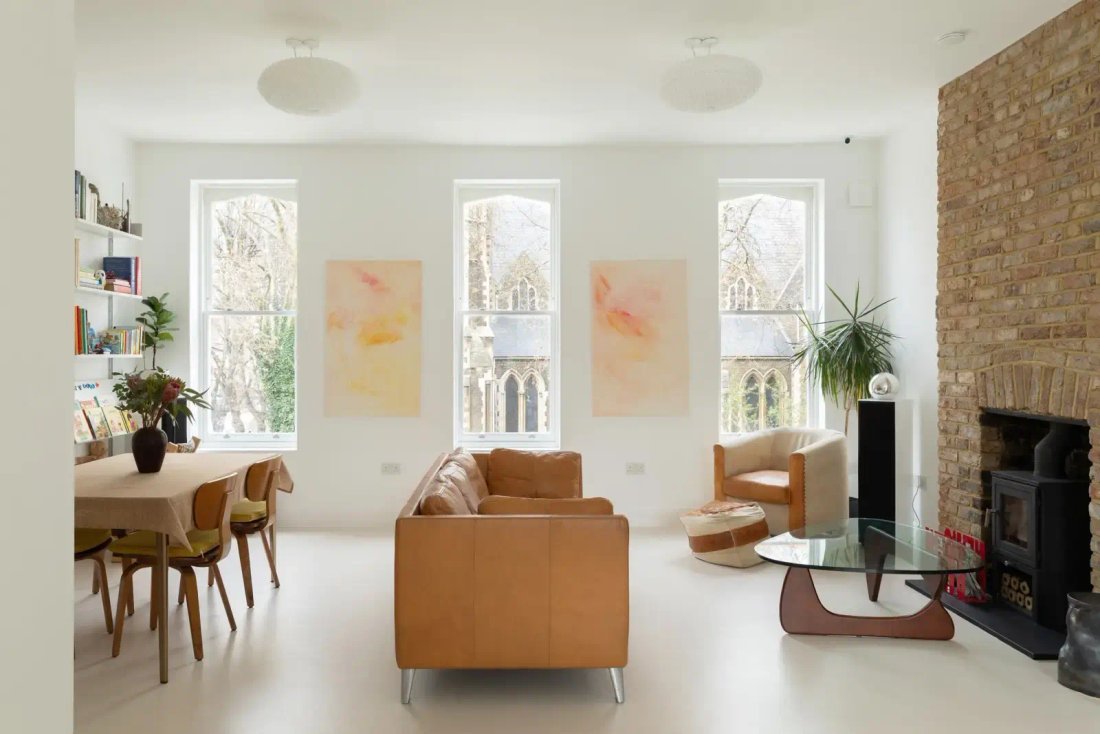
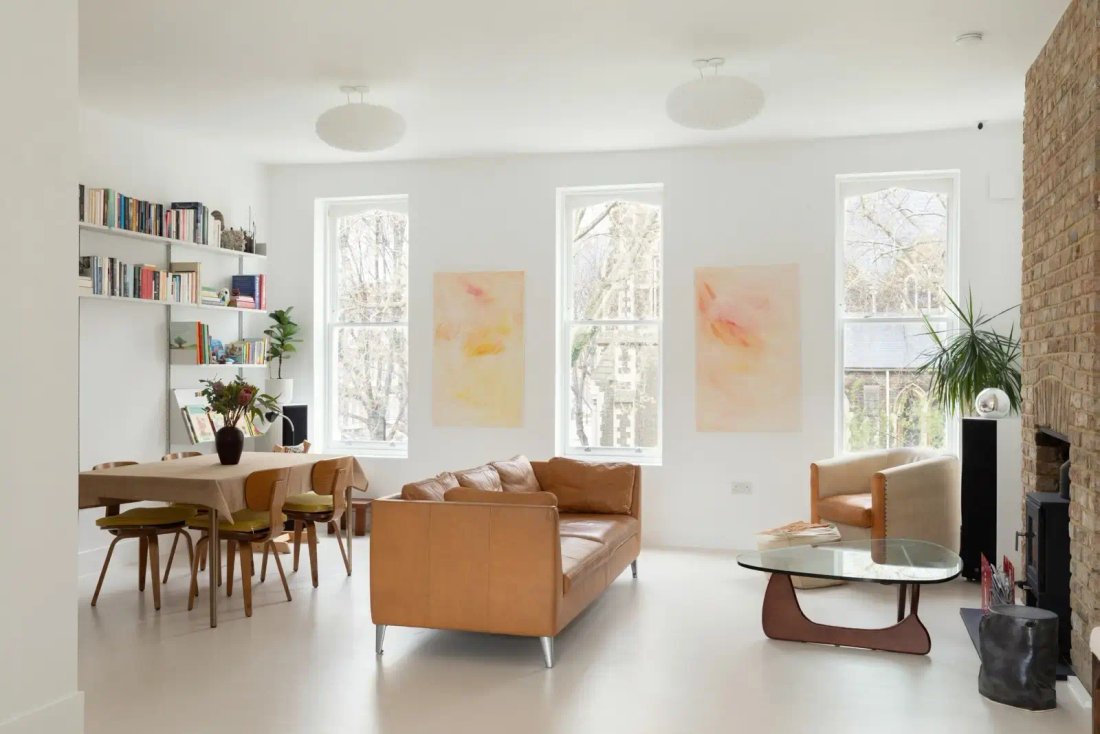
A beautifully finished split-level flat forming part of an historic mid-Victorian terrace in the heart of the St. Marks conservation area. The signature space is the light filled reception, a delightful room with imposing church views from almost every angle.
Architecture & Interior
This late 1870s beautiful, terraced house was built as part of the expansion of the 1864 North Lond
Architecture & Interior
This late 1870s beautiful, terraced house was built as part of the expansion of the 1864 North Lond
A beautifully finished split-level flat forming part of an historic mid-Victorian terrace in the heart of the St. Marks conservation area. The signature space is the light filled reception, a delightful room with imposing church views from almost every angle.
Architecture & Interior
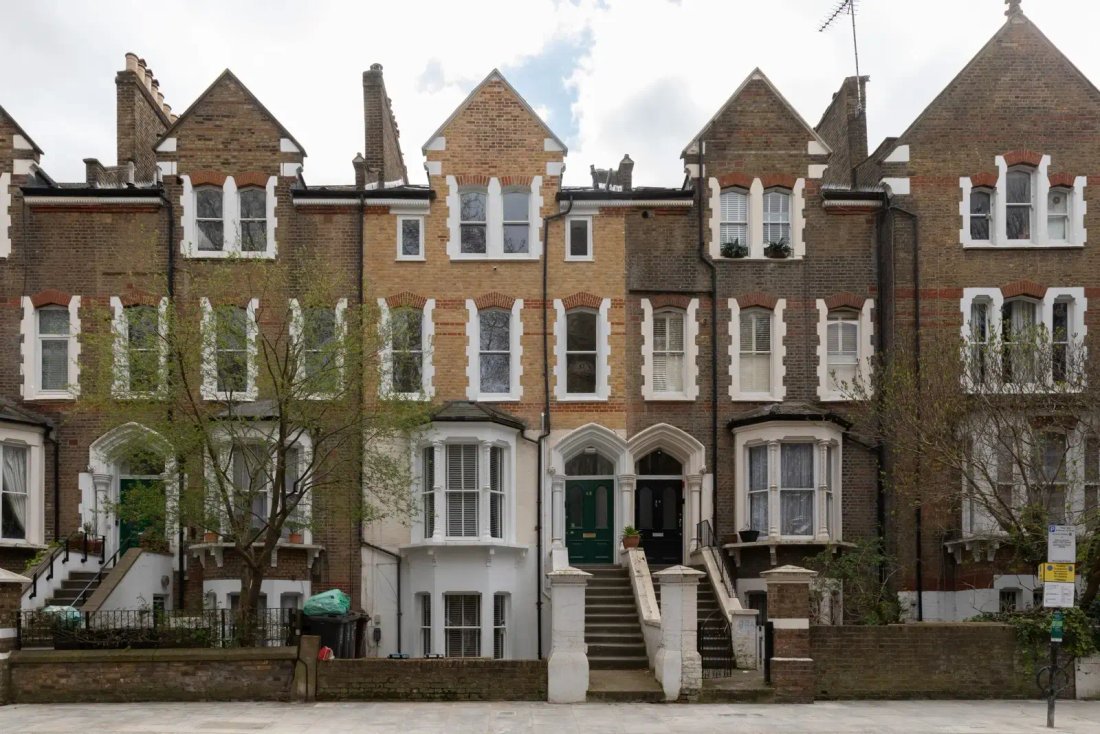
This late 1870s beautiful, terraced house was built as part of the expansion of the 1864 North London Railway up to Hackney & Dalston Junction. Yellow London stock brick facades and an Italianate exterior lead up to prepossessing white columns and a grand oak front door.
Up to the first floor, the entire property has gone through an immense refurbishment. Throughout the property thick insulated walls and dark wood floors thermally wrap the internal space. New triple glazed windows and an underfloor app-controlled heating system create a beautifully warm & energy efficient home.
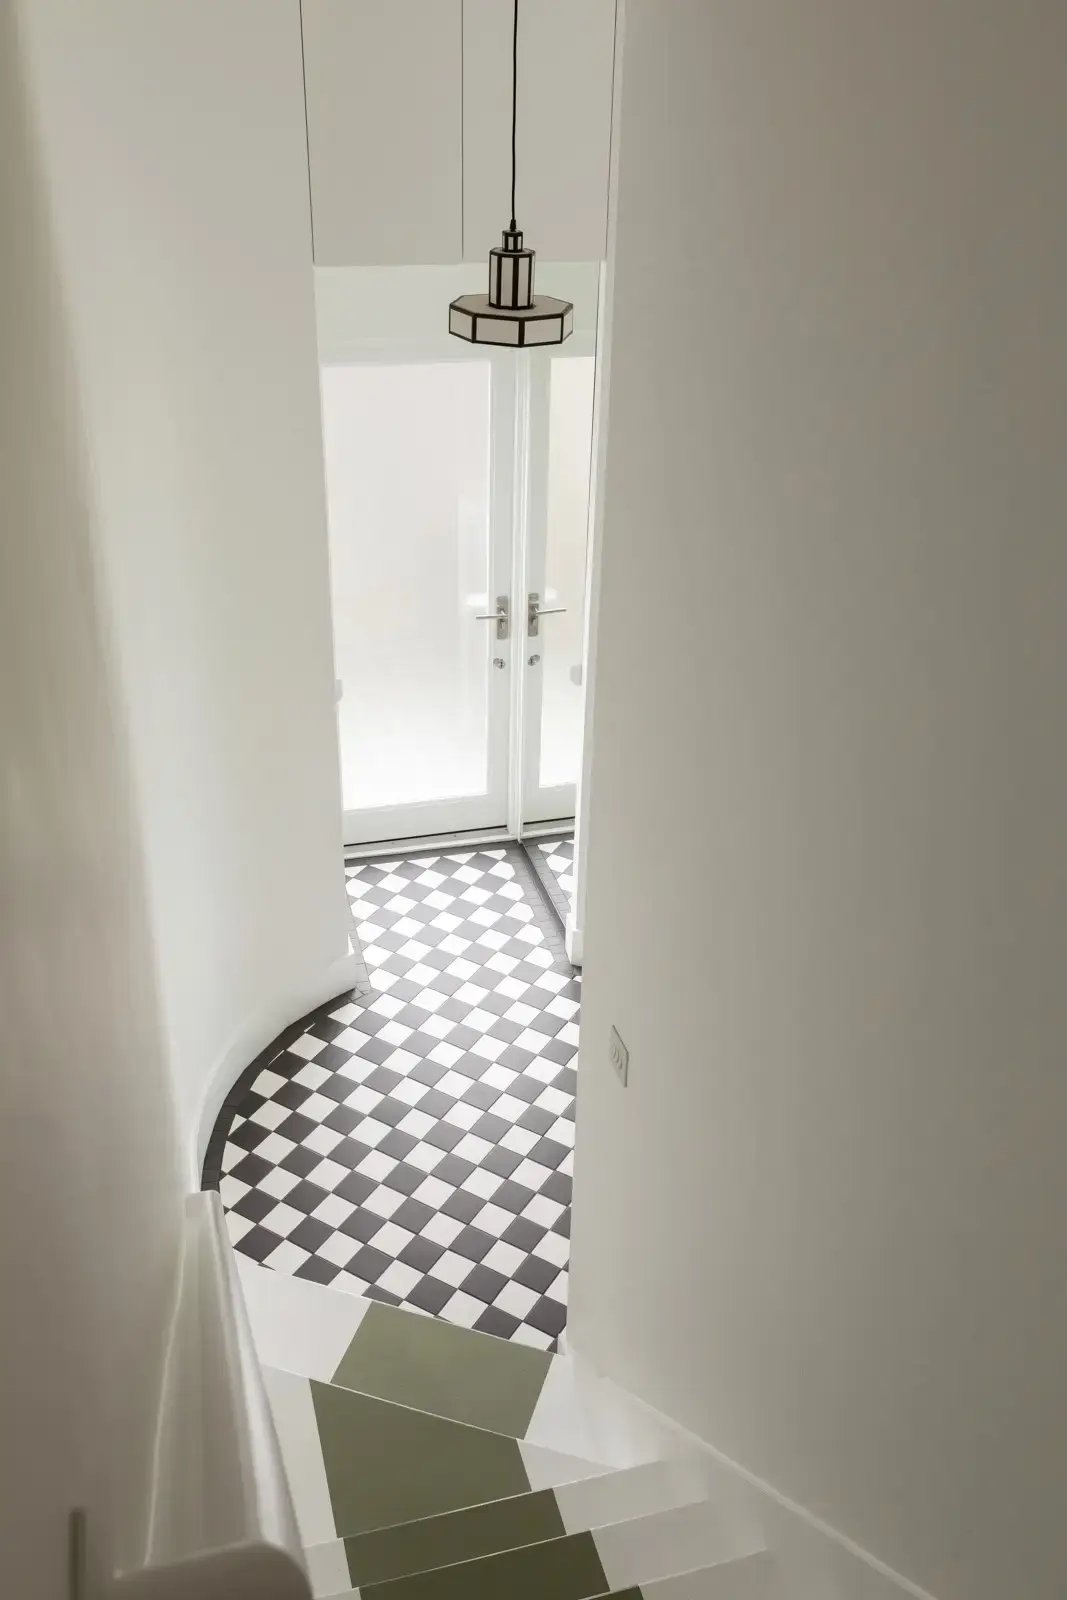
Settling into a bright hallway there are two deep storage cupboards and outside stairs down to a sun trap garden, finished with seashell mulch gravel. The garden wall has been appropriately painted in ‘London Smog’, the same colour as Downing Street.
Heading upstairs, the beautiful reception room floats into view through a hallway ’transom‘window. Cleverly carved out from the entire first-floor, light spills in from both sides on a north to south aspect. The living area has a calm, quaint view over the churchyard.
The kitchen has fitted units along both sides and a floating island with every luxury you can envisage where no expense has been spared. Mid-floor a family bathroom has been completely refurbished with non-slip limestone tiles, fitted bath & overhead shower.
Onto the second floor, three great sized double bedrooms spread across the entire floor with two overlooking the church and a third overlooking Dalston’s urban landscape. All rooms feature fitted wardrobes and individual heating control pads.
The top floor which was formerly loft storage has now been converted into an office or guest bedroom but given the right investment could serve a variety of purposes (Pilates studio for example). There is also potential to add an ensuite bathroom and even a balcony, subject to planning.
An office area has also been carved out of the top floor landing which is the perfect cool spot with great light and storage underneath the eaves.
The exterior of the property was entirely painted but has been restored back to its former brick facade, a delightful touch matching up with the rest of the terrace either side. In addition, the communal hallway has had a complete refurbishment as part of the works carried out by the vendor.
Architecture & Interior
This late 1870s beautiful, terraced house was built as part of the expansion of the 1864 North London Railway up to Hackney & Dalston Junction. Yellow London stock brick facades and an Italianate exterior lead up to prepossessing white columns and a grand oak front door.
Up to the first floor, the entire property has gone through an immense refurbishment. Throughout the property thick insulated walls and dark wood floors thermally wrap the internal space. New triple glazed windows and an underfloor app-controlled heating system create a beautifully warm & energy efficient home.
Settling into a bright hallway there are two deep storage cupboards and outside stairs down to a sun trap garden, finished with seashell mulch gravel. The garden wall has been appropriately painted in ‘London Smog’, the same colour as Downing Street.
Heading upstairs, the beautiful reception room floats into view through a hallway ’transom‘window. Cleverly carved out from the entire first-floor, light spills in from both sides on a north to south aspect. The living area has a calm, quaint view over the churchyard.
The kitchen has fitted units along both sides and a floating island with every luxury you can envisage where no expense has been spared. Mid-floor a family bathroom has been completely refurbished with non-slip limestone tiles, fitted bath & overhead shower.
Onto the second floor, three great sized double bedrooms spread across the entire floor with two overlooking the church and a third overlooking Dalston’s urban landscape. All rooms feature fitted wardrobes and individual heating control pads.
The top floor which was formerly loft storage has now been converted into an office or guest bedroom but given the right investment could serve a variety of purposes (Pilates studio for example). There is also potential to add an ensuite bathroom and even a balcony, subject to planning.
An office area has also been carved out of the top floor landing which is the perfect cool spot with great light and storage underneath the eaves.
The exterior of the property was entirely painted but has been restored back to its former brick facade, a delightful touch matching up with the rest of the terrace either side. In addition, the communal hallway has had a complete refurbishment as part of the works carried out by the vendor.
-
Property type
House
Explore the Area
London Fields, Hackney, England
View on Google Maps
Price per sqft
Low
High
Joined 10 months ago
You have inquired about this property
The agent will contact you soon by
Listed by
24
Listings
2025
Joined
Book home tour with the agent
Choose a date and whether you'd like a virtual or in-person tour with the agent.
Preferred date
Tour type
Last updated
September 12
First listed
Apr 21
Listing reference
-
Trusted by the World's Leading Brokers
The agents behind the world's most exceptional properties list with JamesEdition.
- Listings from Sotheby's, Christie's, BARNES, and Engel & Völkers
- Every listing reviewed before it goes live
- Connect directly with verified listing agents
By continuing you agree to our Terms and Privacy Policy.