$839,572
Habère Poche – Chalet 180 M2 – Swimming Pool
- 3 Beds
- 2 Baths
- 1,938 Sqft
- Updated: July 28
About the Property
On the heights of Habère-Poche, a chalet with a mountain spirit. In the preserved landscapes of the Vallée Verte, at the crossroads of the roads leading to Geneva (35 min) and Annecy (40 min), stands a chalet that overlooks the surrounding reliefs. Set on a generous plot of over 3,224 m2, it gazes over the valley like a natural belvedere. Here, tranquility reigns, with no overlooking neighbors, on
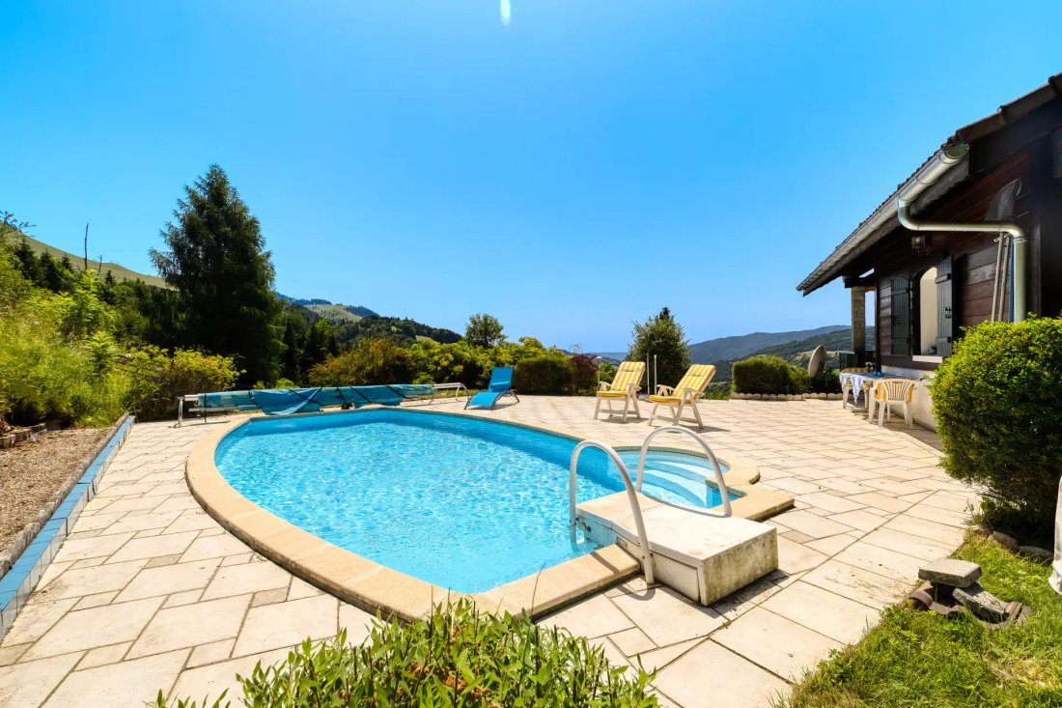
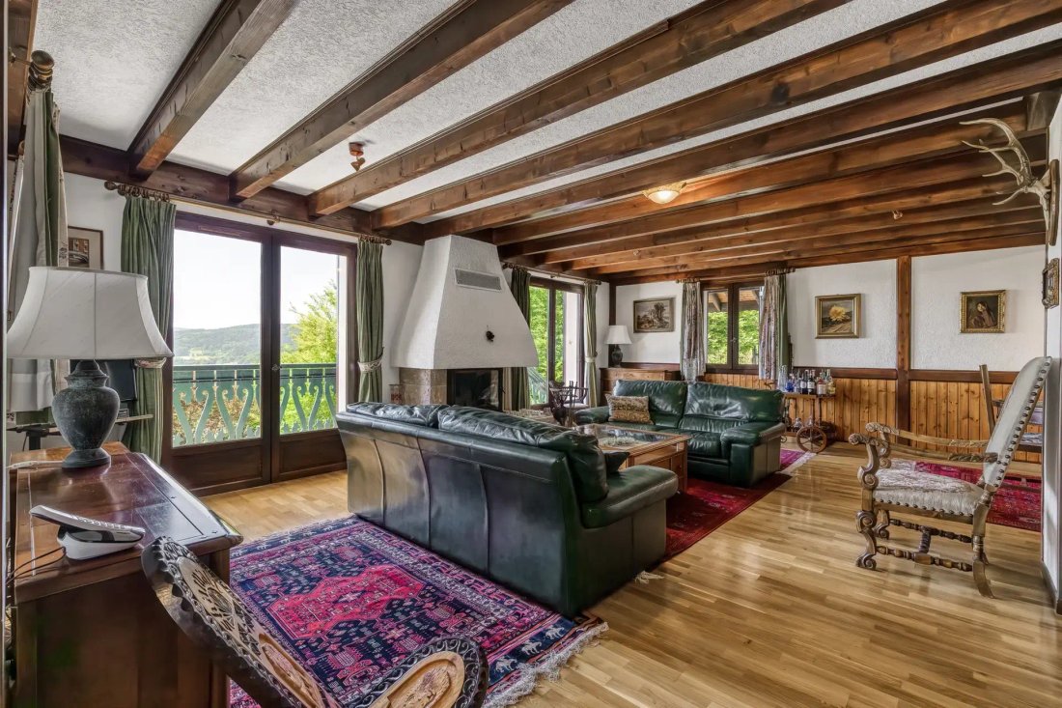
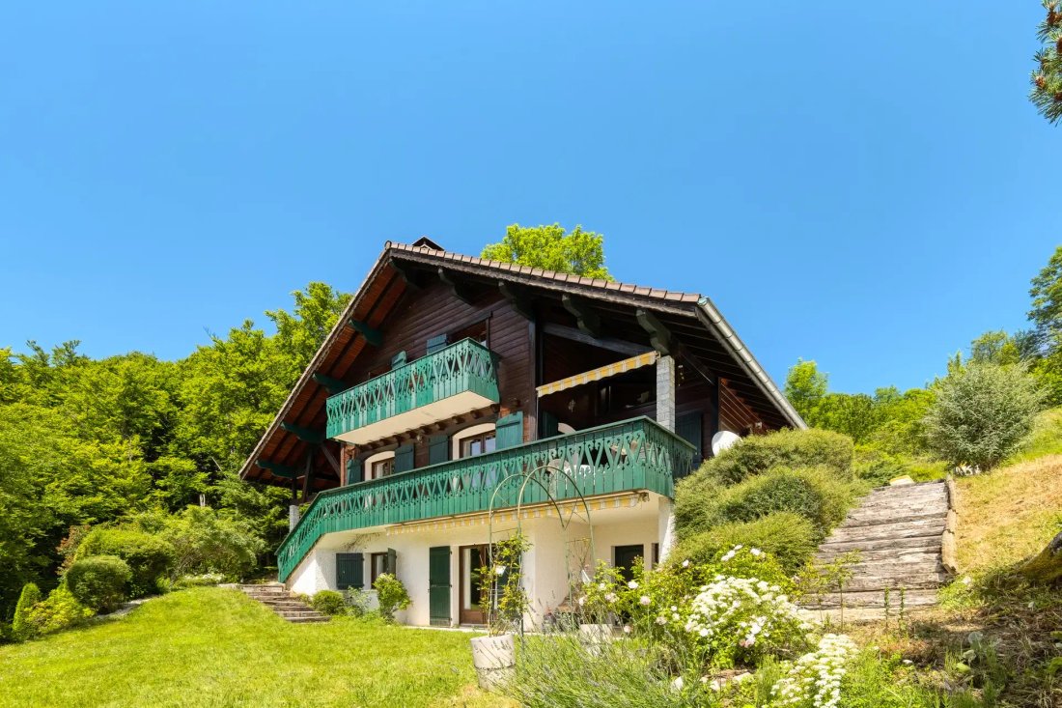
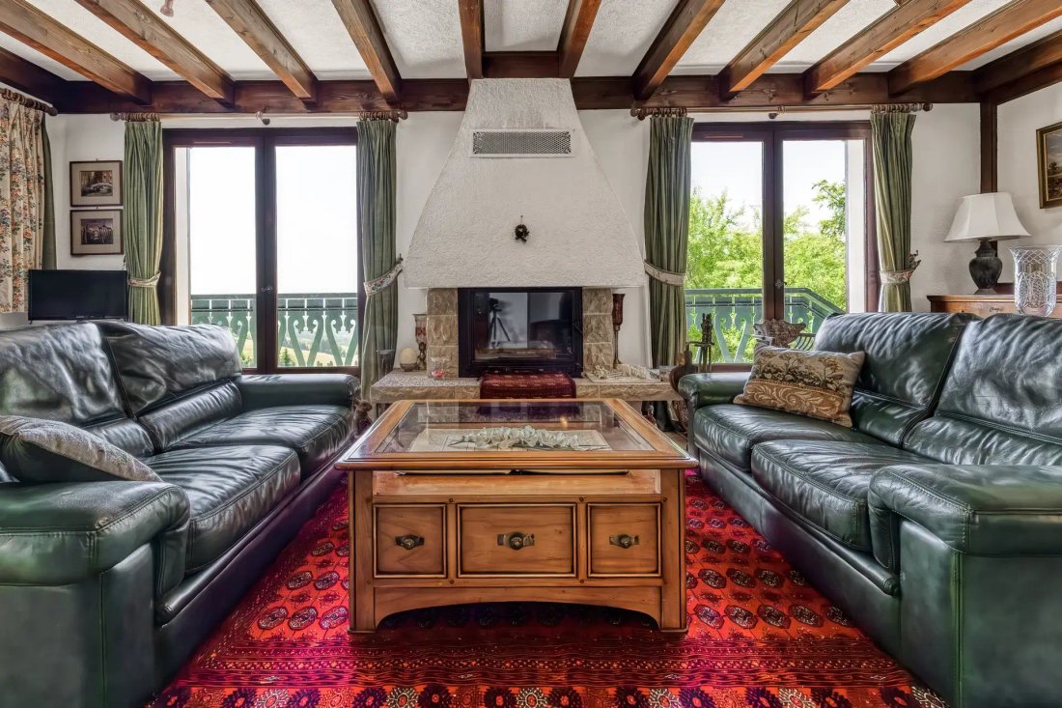
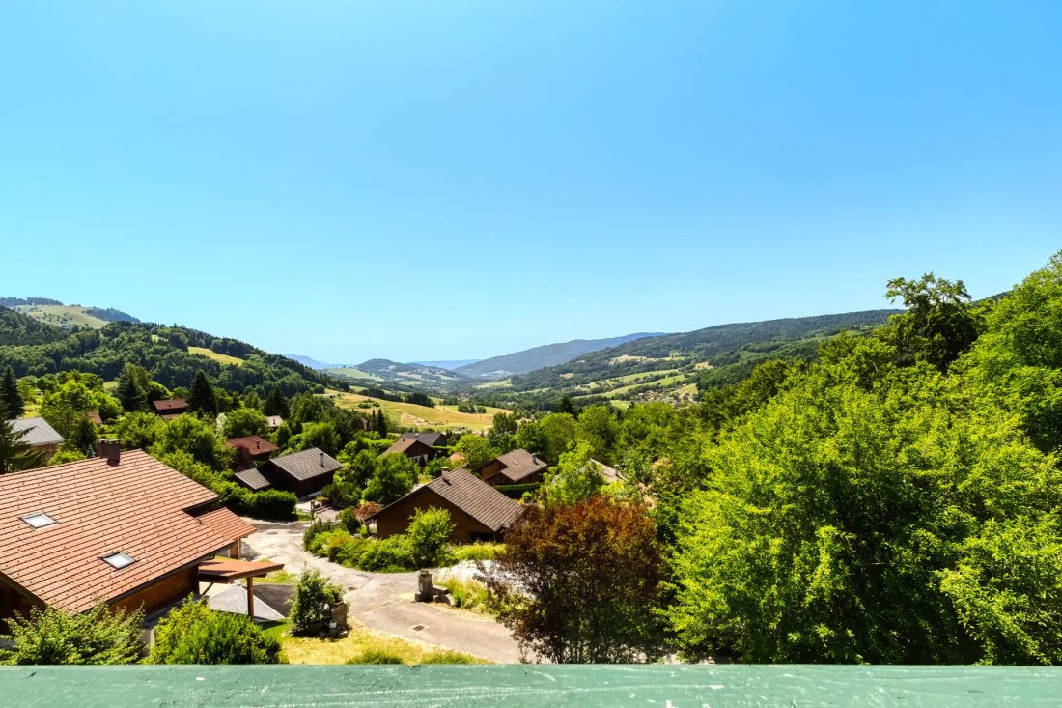
On the heights of Habère-Poche, a chalet with a mountain spirit. In the preserved landscapes of the Vallée Verte, at the crossroads of the roads leading to Geneva (35 min) and Annecy (40 min), stands a chalet that overlooks the surrounding reliefs. Set on a generous plot of over 3,224 m2, it gazes over the valley like a natural belvedere. Here, tranquility reigns, with no overlooking neighbors, only the sound of the wind in the branches and the sun’s path illuminating every corner. The view is vast, clear, and changes with the seasons, and the ideal exposure gives this place a constant brightness. It is an invitation to contemplation, a return to essentials, to the art of living between mountains and sky. A characterful chalet, with generous volumes and a preserved environment. Individual chalet built in 1990, approximately 180 m2 of living space, spread over three levels, situated on a plot of 3,242 m2, landscaped and without overlooking neighbors. The exteriors: - The large main terrace, fully landscaped, hosts a beautifully crafted traditional swimming pool, ideal for enjoying sunny days facing the mountains. - A continuous balcony, accessible from the living room, offers a breathtaking panorama of the valley, perfect for breakfasts or evenings suspended above the landscape. - The plot, located in a natural cul-de-sac, spacious and natural, allows for multiple developments or simply the tranquility of a preserved setting. - Completely privatized and independent access. Interior layout: Ground floor: - Relaxation area with a sauna, perfect for returns from skiing or hiking - Second entrance, spacious with storage - Beautiful room currently used as a large bedroom, easily convertible into an independent apartment - Large integrated storage - Bathroom - Separate WC - Access to the garden Main floor: - Large bright living room with a traditional stone fireplace, creating a warm and authentic atmosphere - Comfortable dining room - Direct access to the terrace and the continuous balcony - Semi-open, functional kitchen, with outdoor exit - 1 WC Upper floor: - Two large bedrooms, with beautiful volumes, large integrated storage - Bathroom - Separate WC - Balcony Additional features and information: - Traditional swimming pool on the main terrace - Sauna on the ground floor - Large carport for 2 vehicles - Significant outdoor parking - Workshop/storage room - Electric heating and individual hot water production - Connected to the mains sewage system - Possibility to divide into two independent apartments (distinct entrance already possible) - A general refresh is needed, but the structure is very sound. A listing from GROUPE RD IMMO For more information contact: Romain TROISVALLETS Real estate agent O6 20 70 88 36 CPI: [hidden information]
Information on the risks to which this property is exposed is available on the Géorisques website: https://www.georisques.gouv.fr/
Information on the risks to which this property is exposed is available on the Géorisques website: https://www.georisques.gouv.fr/
-
Property type
Chalet
-
Price/sqft
$433
Features
Explore the Area
Habère-Poche, Auvergne-Rhône-Alpes, France
View on Google Maps
Price per sqft
Low
High
Joined 12 months ago
You have inquired about this property
The agent will contact you soon by
Listed by
85
Listings
2025
Joined
Book home tour with the agent
Choose a date and whether you'd like a virtual or in-person tour with the agent.
Preferred date
Tour type
Last updated
July 28
First listed
July 28
Listing reference
R├®F├®RENCE : 1137
All property information is shown based on the most accurate data we have at the time of publication. Details on how we collect and verify this data can be found in section 5 of our Terms & Conditions.
Trusted by the World's Leading Brokers
The agents behind the world's most exceptional properties list with JamesEdition.
- Listings from Sotheby's, Christie's, BARNES, and Engel & Völkers
- Every listing reviewed before it goes live
- Connect directly with verified listing agents
By continuing you agree to our Terms and Privacy Policy.