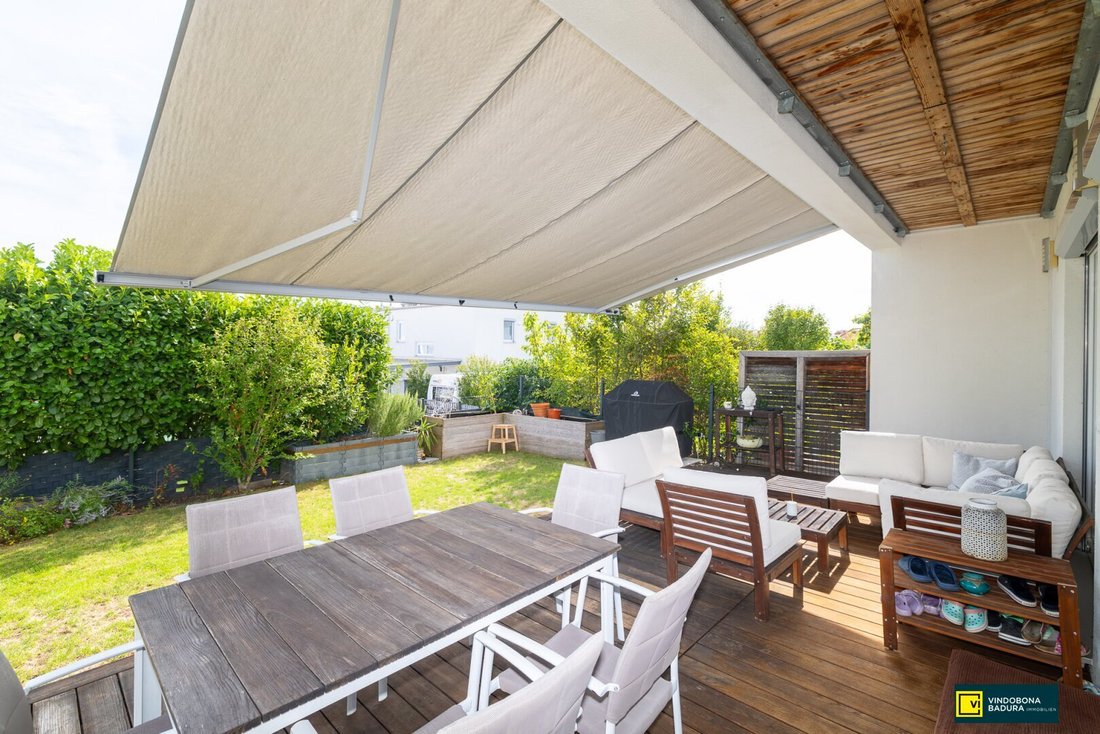
Charmante Doppelhaushälfte In Gumpoldskirchen – Einziehen & Wohlfühlen!
- 3 Beds
- 1 Baths
- 1,219 Sqft
- 2,950 Sqft lot
- Updated: Yesterday
About the Property
Move in immediately | Spacious living | Garden | Double carport | Fully basemented
Located in a desirable residential area of Gumpoldskirchen, this well-maintained and generously laid-out semi-detached house offers a quiet living environment with a pleasant level of privacy, creating ideal conditions for relaxed living. At the same time, you can enjoy the benefits of the charmin
Move in immediately | Spacious living | Garden | Double carport | Fully basemented
Located in a desirable residential area of Gumpoldskirchen, this well-maintained and generously laid-out semi-detached house offers a quiet living environment with a pleasant level of privacy, creating ideal conditions for relaxed living. At the same time, you can enjoy the benefits of the charming wine village with its numerous leisure opportunities and proximity to Mödling, Baden, and Vienna.
The house impresses with a generous room layout, bright living areas, and an additional room on the ground floor, perfect for a home office or study. The attractive living offer is complemented by a private garden, a double carport, and a spacious basement.
A great opportunity – move in immediately!
The house is available soon, giving you the chance to move into your new home before Christmas.
Pack your bags and move in!
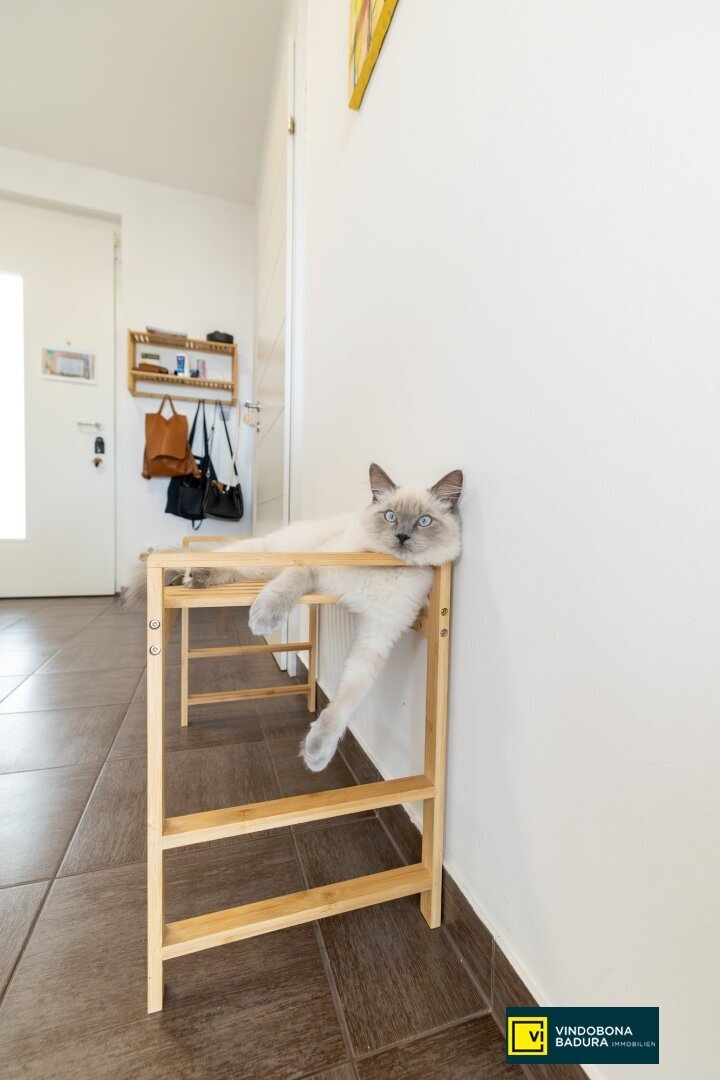
The cute cat in the photos is not included in the purchase. 😊
--->VIDEO TOUR<---
Highlights at a glance
- Approx. 114 m² living space
- Approx. 61 m² basement area
- Approx. 8 m² balcony
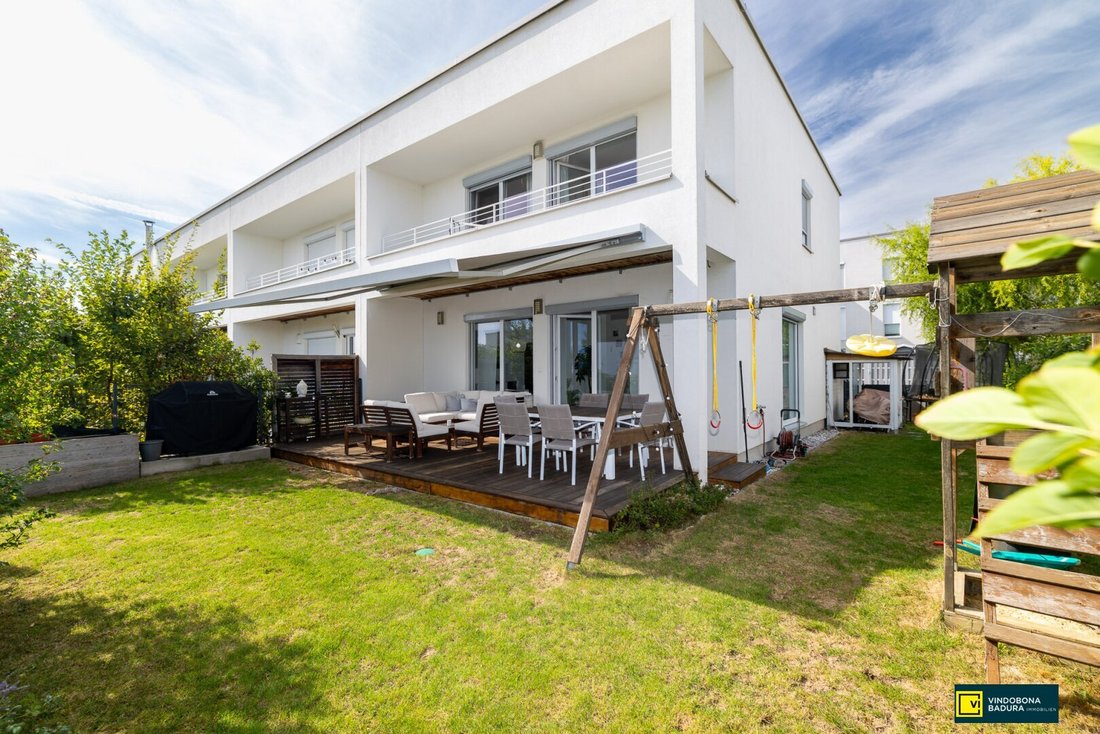
- Enlarged terrace with awning
- Private garden
- 3 bedrooms
- 1 room on the ground floor for comfortable home office
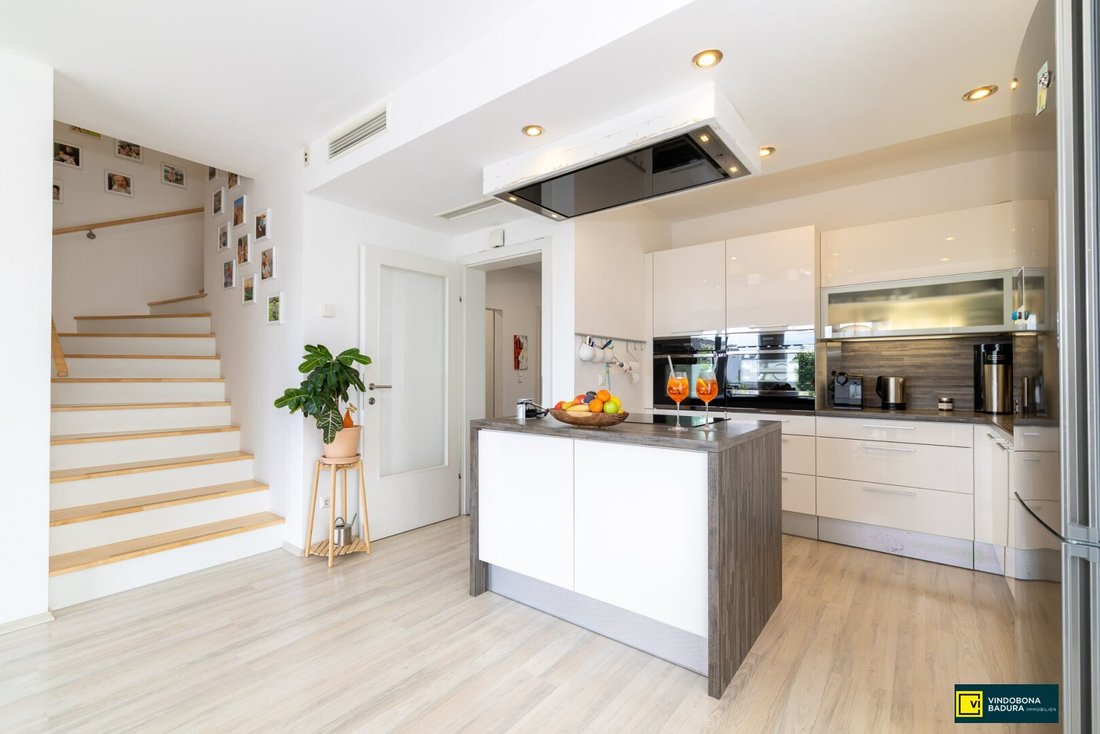
- Modern, open kitchen area with spacious living/dining area
- Office on the ground floor
- Fully basemented
- Additional guest room in the basement
- Ventilation system
- Alarm system
- Double carport with high-voltage connection – ideal for electric vehicle charging station
- Solar system on the roof
- Spacious garden storage box
- Exterior roller shutters
- Water softening system
- Daikin air conditioning
- Spacious bathroom with double sink, bathtub, and shower
Room layout
Ground floor – approx. 50.50 m²
- Entrance hall: 7.64 m²
- Office: 3.35 m²
- WC: 1.51 m²
- Kitchen: 4.93 m²
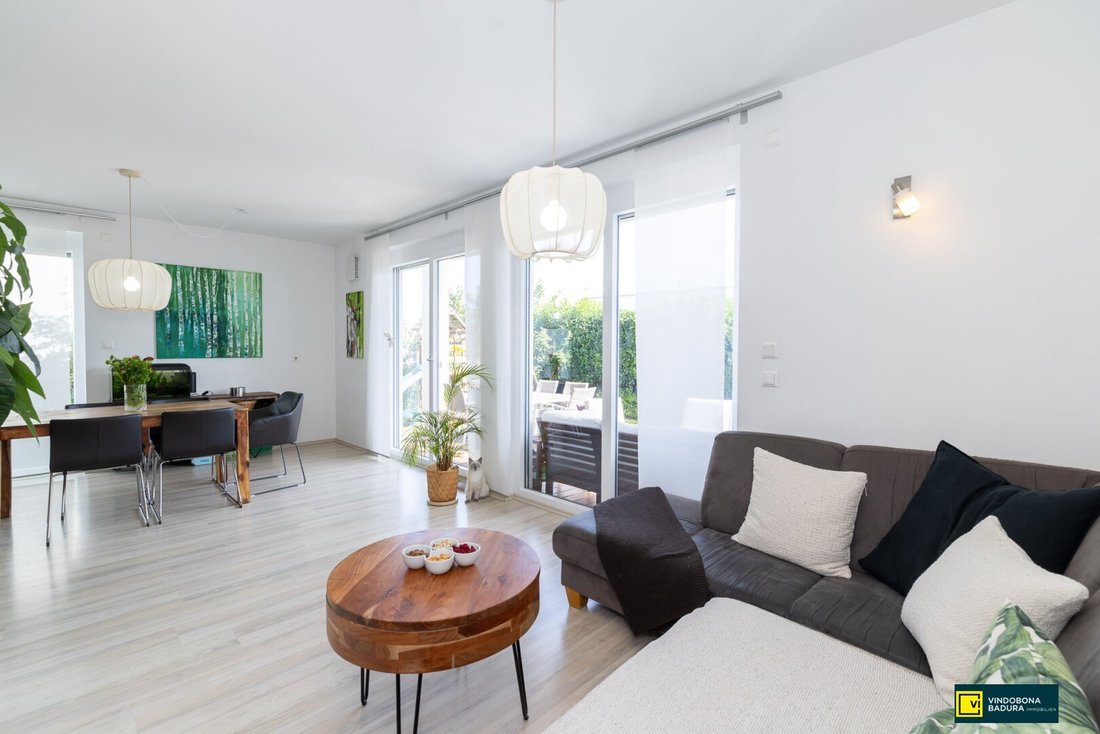
- Living/dining area: 33.07 m²
The spacious living/dining area, together with the modern open kitchen, forms the communicative heart of the house. Large windows provide a bright and friendly living atmosphere and create a beautiful transition to the terrace and garden.
Upper floor – approx. 55.75 m²
- Hallway: 5.49 m²
- Bathroom: 9.03 m²
- Bedroom: 12.17 m²
- Children’s room: 10.94 m²
- Children’s room: 12.78 m²
- Walk-in closet: 5.34 m²
The upper floor offers three well-sized bedrooms plus an additional walk-in closet, making it ideal for families.
Basement – approx. 61 m²
The fully finished basement provides generous additional usable space and includes a guest room. This offers numerous possibilities for hobbies, storage, work, or guests beyond the main living area.
Outdoor area
The enlarged terrace with awning and adjoining garden area invites you to relax, barbecue, and enjoy cozy gatherings. For your vehicles, a double carport with high-voltage connection is available, perfect for electric vehicles.
This property is perfect for those who want to combine quiet living, plenty of space, modern comfort, and an excellent location.
Move in, settle down, and feel at home – maybe even before Christmas.
Note according to the Energy Performance Certificate Act: An energy certificate has not yet been provided by the owner or seller despite our clarification of the general obligation to present one and the request for its preparation. Therefore, at least an overall energy efficiency corresponding to the age and type of the building is assumed. We assume no guarantee or liability for the actual energy efficiency of the offered property.
The agent acts as a dual agent.
The property is located in Gumpoldskirchen, one of the most traditional wine villages in the Thermenregion south of Vienna. At the foot of the Anninger and Wienerwald, the town combines an idyllic, nature-close living environment with excellent accessibility to Mödling, Baden, and Vienna.
Gumpoldskirchen offers an exceptional variety of leisure and recreational opportunities: The nearby vineyards invite you to walks and bike tours, the Wiener Water Pipeline Trail runs through the charming landscape, and the Wiener Neustädter Canal offers additional options for exercise and relaxation. The Anninger is also a popular destination for hikers and mountain bikers.
Infrastructure & transport connections:
A special advantage is the excellent walkable infrastructure. The Gumpoldskirchen train station, BILLA supermarket, bakery, and post office are all easily reachable on foot, as are kindergarten, primary school, secondary school, music school, and several playgrounds.
Transport connections are also excellent: Mödling and Baden can be reached quickly, and Vienna is well connected by car and public transport. The train station is also within walking distance.
Gumpoldskirchen uniquely combines high quality of life, nature, and wine culture with family-friendly infrastructure and proximity to Vienna.
-
Property type
House
-
Year built
2011
-
Price/sqft
$606
Features
- Garden
- Terrace
- Open Kitchen
- Playground
- Duplex
- Kitchen island
- Air Conditioning
- Outdoor Living Space
- Office
Lot
Indoor
- Office
- Air Conditioning
- Kitchen island
- Gas Stovetop
- Open Kitchen
- Basement
- Stone Countertops
Outdoor
Explore the Area
The agent will contact you soon by
Listed by
Book home tour with the agent
Choose a date and whether you'd like a virtual or in-person tour with the agent.
Trusted by the World's Leading Brokers
The agents behind the world's most exceptional properties list with JamesEdition.
- Listings from Sotheby's, Christie's, BARNES, and Engel & Völkers
- Every listing reviewed before it goes live
- Connect directly with verified listing agents
By continuing you agree to our Terms and Privacy Policy.