$1,044,625
Vente Maison 7 Pièce(s)
- 5 Beds
- 1 Baths
- 1,830 Sqft
- 4,844 Sqft lot
- Updated: Yesterday
About the Property
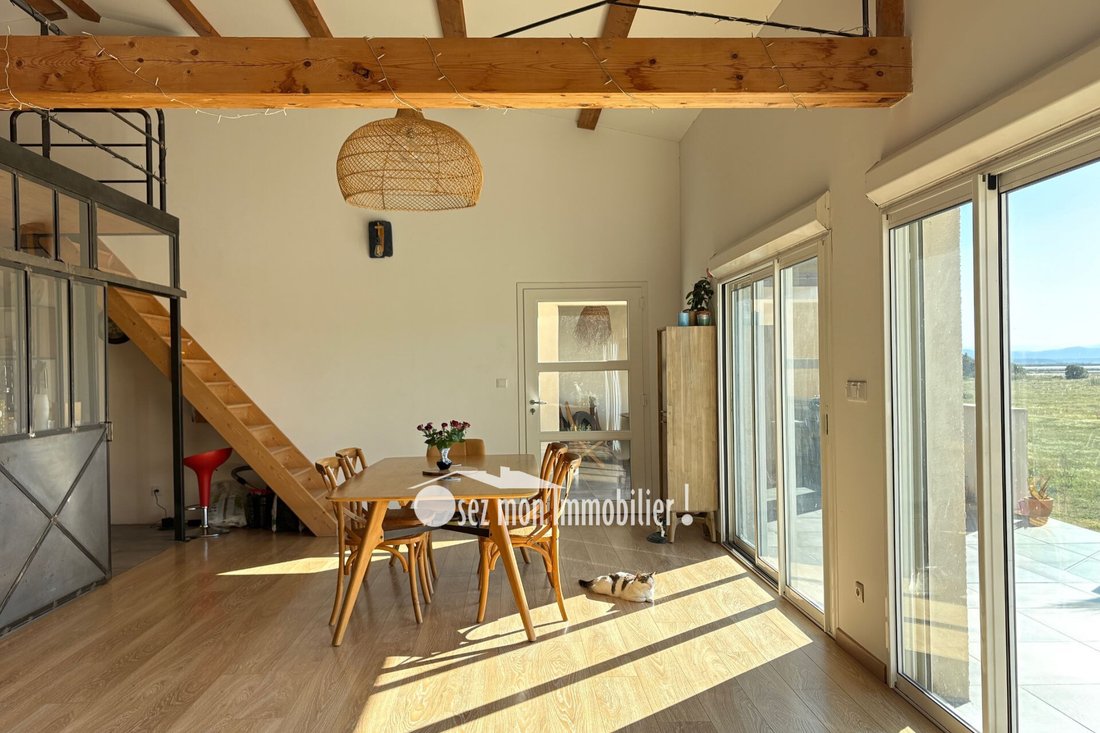
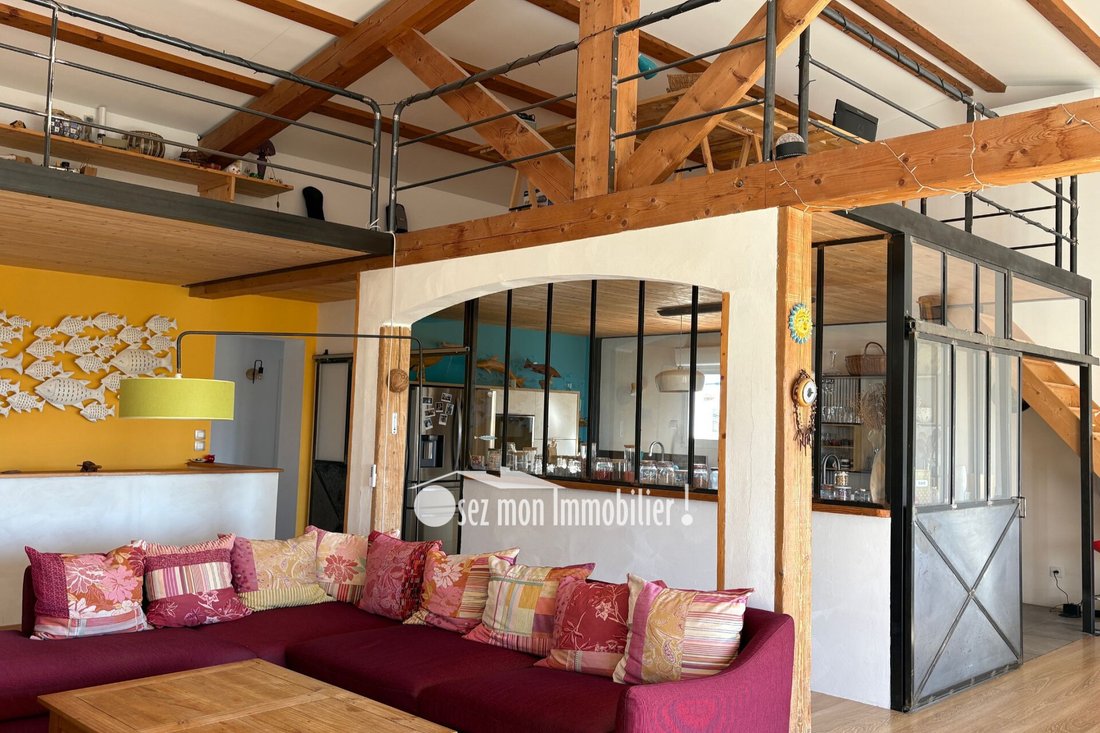
Architect-designed, unique house forming a beautiful real estate complex with numerous outbuildings on a 450 m² plot. On the first floor is the main living area of 171 m² plus a lovely mezzanine partially over 1.80 m high, serving as an office, sleeping area, TV lounge, and more.
A very beautiful space overlooking the bright living room of over 80 m², which includes a high-end equipped ki
A very beautiful space overlooking the bright living room of over 80 m², which includes a high-end equipped ki
Architect-designed, unique house forming a beautiful real estate complex with numerous outbuildings on a 450 m² plot. On the first floor is the main living area of 171 m² plus a lovely mezzanine partially over 1.80 m high, serving as an office, sleeping area, TV lounge, and more.
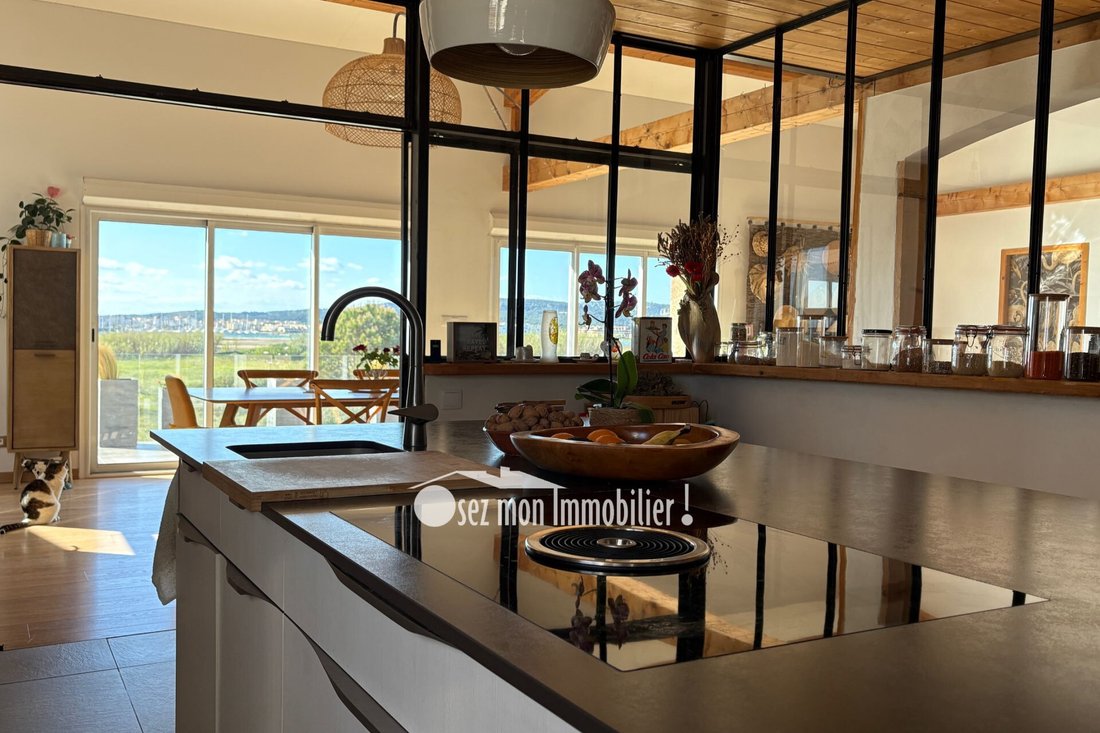
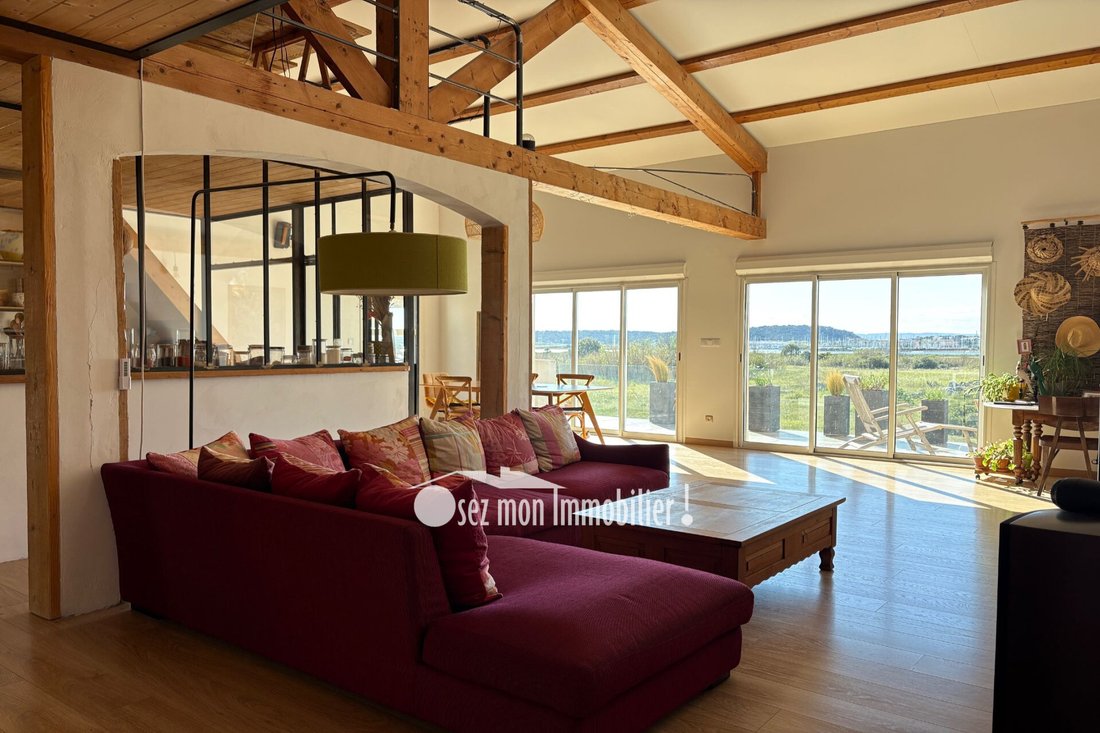
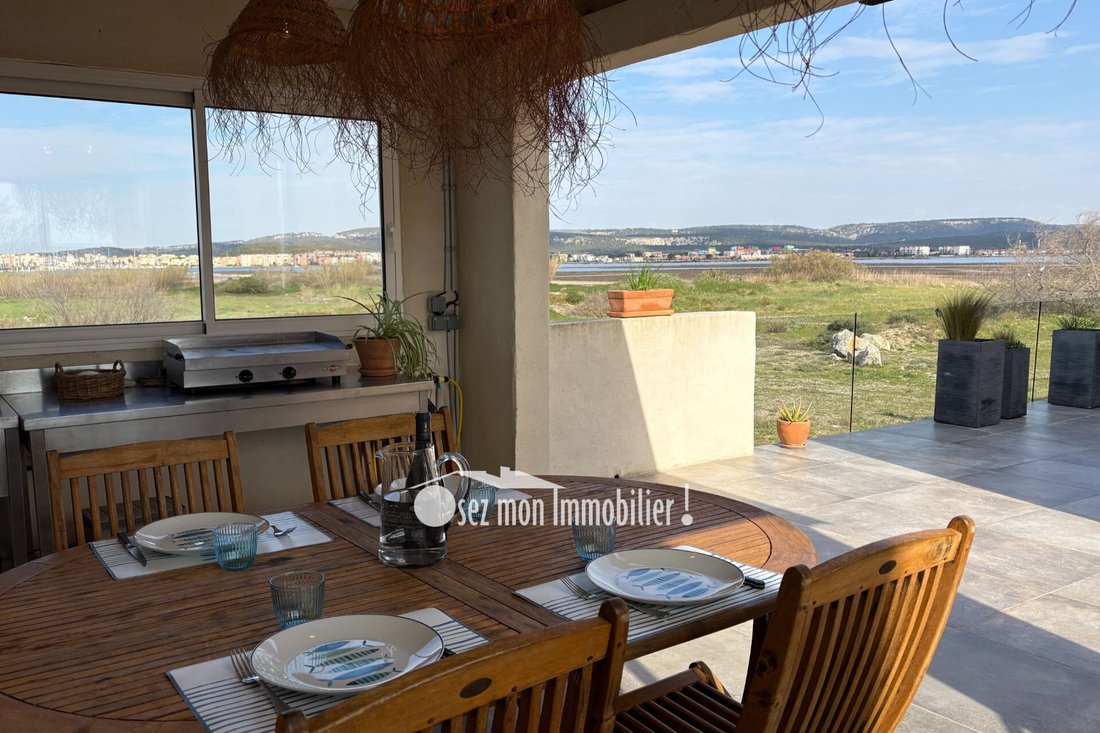
A very beautiful space overlooking the bright living room of over 80 m², which includes a high-end equipped kitchen separated by a stunning glass partition. The living area features a pellet stove to warm the evenings and a dining area for your meals. Large bay windows open onto a beautiful terrace with a sheltered summer kitchen area, offering views of the village and the harbor entrance to watch boats set sail. Magnificent unobstructed views with no neighbors in sight.
On one side is the master suite with a bathroom, shower, separate toilet, and dressing room. A second bedroom with a closet is also located here. At the back of the living room, a hallway leads to two other bedrooms, a shower room, and a separate toilet. There is potential to create an additional nice space such as a child’s bedroom or playroom next to the mezzanine (not included in the floor area).
High-quality features include:
- Double glazing
- Electric roller shutters
- Reversible air conditioning
- 3 water heaters, including 2 smart ones
- 12 solar panels with a 5 kW battery
On the ground floor, approximately 170 m² of partially converted outbuildings:
- A beautiful fully equipped 70 m² T2 bis apartment with its own courtyard and independent access, ideal for rental or guests
- A 30 m² garage with electric gate
- A large parking area in front for 3 vehicles or a camper van
- An 88 m² workshop that can be partially converted into an apartment if you want to generate income or expand the house
Also ideal for a craftsman, well located in this area to carry out a professional activity. Just a few hundred meters from the beautiful Chalets beach and shops.
Rare in Gruissan, this house offers year-round living possibilities, rental income, and the option for a professional activity. A dream come true. Move right in.
To visit, contact Guylaine Bertrand [hidden information]
Information on the risks to which this property is exposed is available on the Géorisques website: https://www.georisques.gouv.fr/
A very beautiful space overlooking the bright living room of over 80 m², which includes a high-end equipped kitchen separated by a stunning glass partition. The living area features a pellet stove to warm the evenings and a dining area for your meals. Large bay windows open onto a beautiful terrace with a sheltered summer kitchen area, offering views of the village and the harbor entrance to watch boats set sail. Magnificent unobstructed views with no neighbors in sight.
On one side is the master suite with a bathroom, shower, separate toilet, and dressing room. A second bedroom with a closet is also located here. At the back of the living room, a hallway leads to two other bedrooms, a shower room, and a separate toilet. There is potential to create an additional nice space such as a child’s bedroom or playroom next to the mezzanine (not included in the floor area).
High-quality features include:
- Double glazing
- Electric roller shutters
- Reversible air conditioning
- 3 water heaters, including 2 smart ones
- 12 solar panels with a 5 kW battery
On the ground floor, approximately 170 m² of partially converted outbuildings:
- A beautiful fully equipped 70 m² T2 bis apartment with its own courtyard and independent access, ideal for rental or guests
- A 30 m² garage with electric gate
- A large parking area in front for 3 vehicles or a camper van
- An 88 m² workshop that can be partially converted into an apartment if you want to generate income or expand the house
Also ideal for a craftsman, well located in this area to carry out a professional activity. Just a few hundred meters from the beautiful Chalets beach and shops.
Rare in Gruissan, this house offers year-round living possibilities, rental income, and the option for a professional activity. A dream come true. Move right in.
To visit, contact Guylaine Bertrand [hidden information]
Information on the risks to which this property is exposed is available on the Géorisques website: https://www.georisques.gouv.fr/
-
Property type
Villa
-
Price/sqft
$570
Features
Features
Lot
Indoor
- High Ceiling
- Office
- Air Conditioning
- Kitchen island
- Gas Stovetop
- Bar
- Basement
- Stone Countertops
Outdoor
- Terrace
- Parking
- Garage
- Outdoor Kitchen
- Outdoor Living Space
Explore the Area
Gruissan, Occitania, France
View on Google Maps
Price per sqft
Low
High
Joined 4 years ago
You have inquired about this property
The agent will contact you soon by
Listed by
20
Listings
2023
Joined
Book home tour with the agent
Choose a date and whether you'd like a virtual or in-person tour with the agent.
Preferred date
Tour type
Last updated
Yesterday
First listed
November 20
Listing reference
779V185M
Similar Properties Nearby
New Listings in Gruissan


Explore More Homes for Sale
Gruissan property types
Gruissan popular searches
- Lake View properties in Gruissan
- Properties with Game Room in Gruissan
- City View properties in Gruissan
- Properties with Outdoor Kitchen in Gruissan
- Coastal properties in Gruissan
- Privacy properties in Gruissan
- Investment Property properties in Gruissan
- New Builds properties in Gruissan
- Properties with Library in Gruissan
- Properties with Wine Cellar in Gruissan
- Seafront properties in Gruissan
- Properties with Vineyard / Winery in Gruissan
- Properties with Open Kitchen in Gruissan
- Beachfront properties in Gruissan
- Ocean View properties in Gruissan
Related Guides & Stories
Trusted by the World's Leading Brokers
The agents behind the world's most exceptional properties list with JamesEdition.
- Listings from Sotheby's, Christie's, BARNES, and Engel & Völkers
- Every listing reviewed before it goes live
- Connect directly with verified listing agents
By continuing you agree to our Terms and Privacy Policy.