Wo Wien Endet Und Lebensqualität Beginnt Freistehendes Einfamilienhaus Zwischen Donau Oder Kanal,
- 3 Beds
- 1 Baths
- 1,346 Sqft
- Updated: July 25
About the Property
Detached single-family home between Donaukanal, Lobau, and Vienna
There are places that impress not with hustle and bustle, but with tranquility.
Places where the day begins with a walk along the Donaukanal, children play carefree in a quiet cul-de-sac, and Vienna is still just a few minutes away by car.
Detached single-family home between Donaukanal, Lobau, and Vienna
There are places that impress not with hustle and bustle, but with tranquility.
Places where the day begins with a walk along the Donaukanal, children play carefree in a quiet cul-de-sac, and Vienna is still just a few minutes away by car.
This exact feeling of life awaits you in Neu-Oberhausen, one of the most sought-after districts of Groß-Enzersdorf.
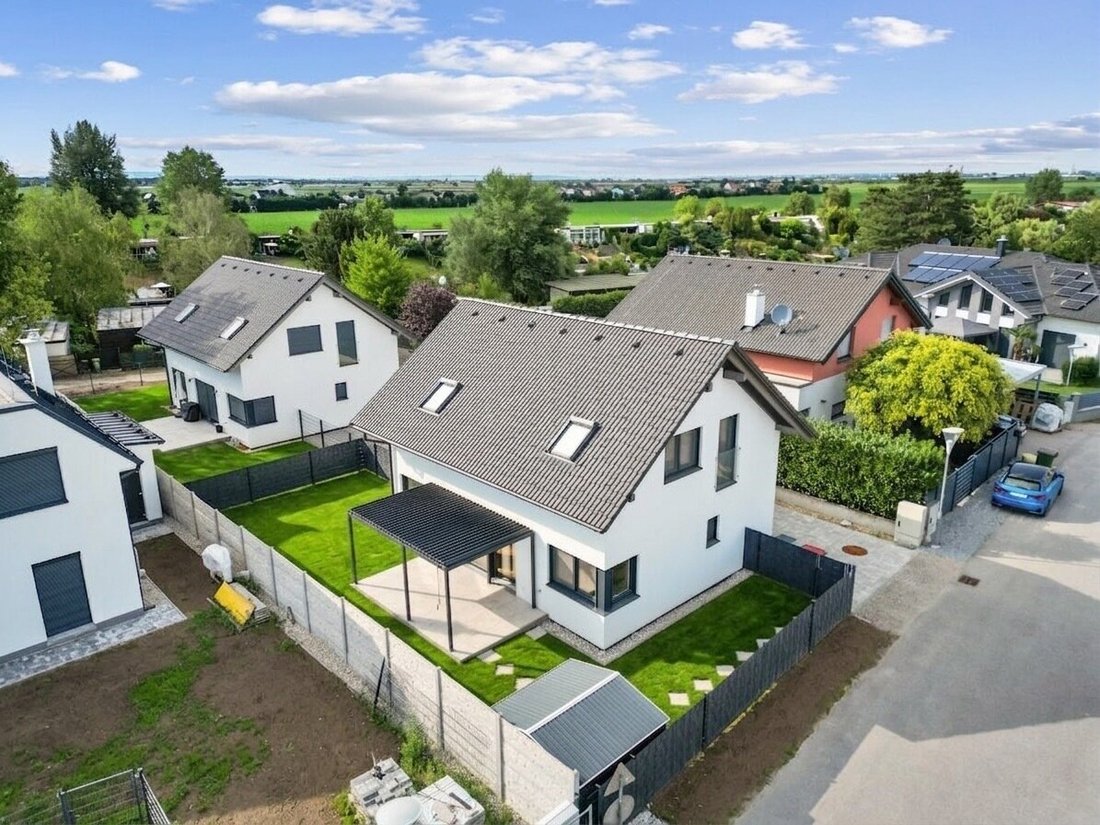
The single-family home built in 2024 combines modern architecture, high-quality construction, and energy-efficient living with a location that is increasingly rare today. After initial rental, the property is now for sale in an almost like-new condition, offering future owners the opportunity to move directly into a high-quality home without construction phases or extensive renovations.
The identical single-family home on the rear plot has already been successfully handed over to its new owners.
A home designed with light in mind
Upon entering, the house immediately conveys a sense of openness and spaciousness.
The clear architecture deliberately avoids unnecessary space and directs the view straight to the living area. Large window elements bring daylight deep into the house, creating a friendly, bright atmosphere right at the entrance.
Every room feels thoughtfully designed, functional, and yet cozy—exactly the qualities modern family life demands today.
The high-quality wooden staircase blends harmoniously into the overall design and, together with the warm solid wood plank flooring, emphasizes the house’s premium character.
The heart of the home – living with a view of greenery
A few steps further, the centerpiece of the house opens up.
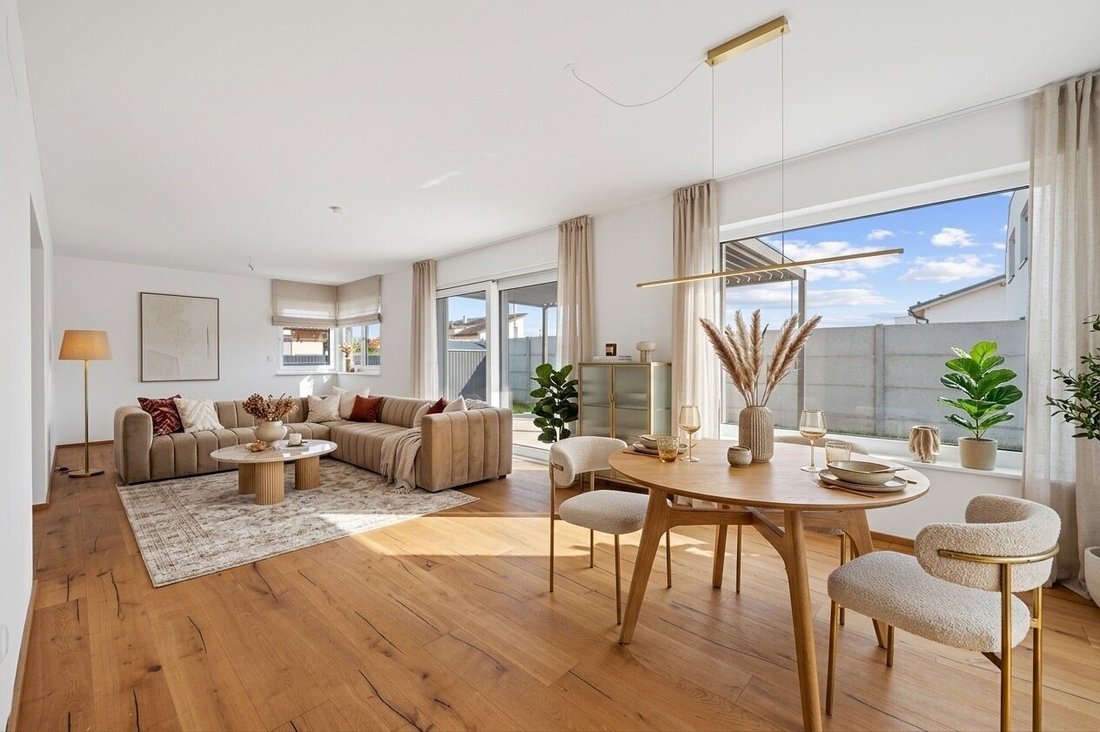
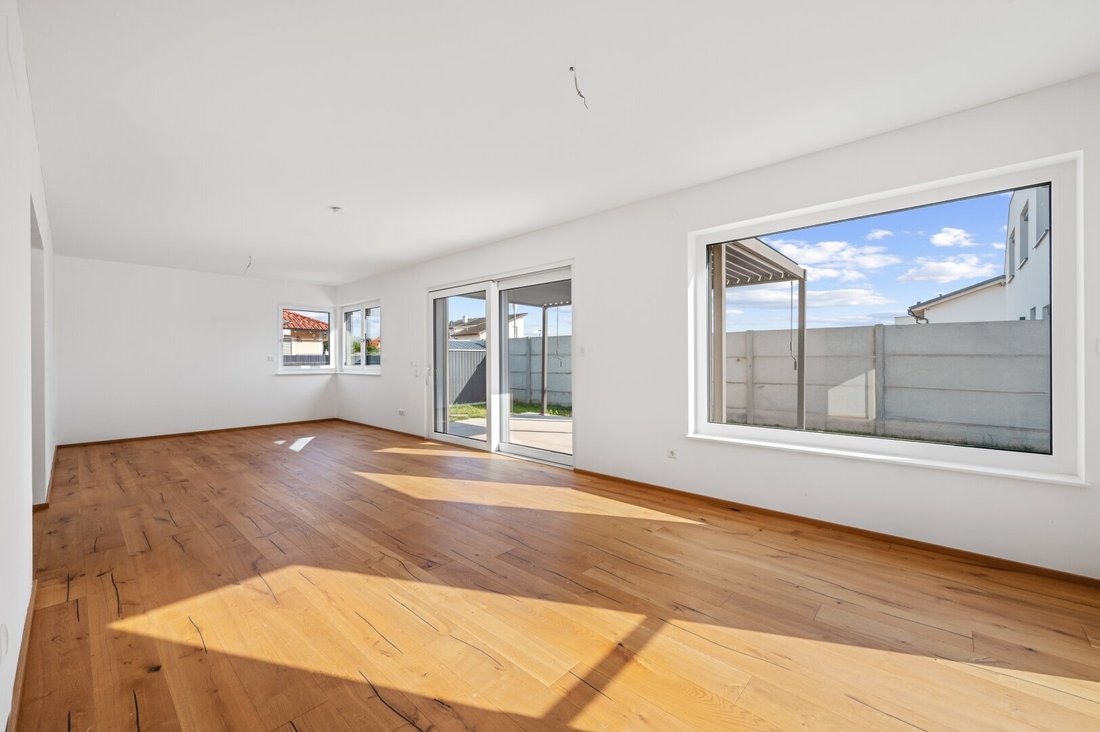
The approximately 40 m² living and dining area impresses less with spectacular architecture and more with its exceptional living quality.
Large glass surfaces almost seamlessly merge indoor and outdoor spaces. The sun accompanies the room throughout the day, giving the high-quality oak flooring a pleasant warmth.
This is where the moments that make a house a home are created.
- Shared dinners at the large dining table.
- A cozy Sunday on the sofa.
- Children running from the garden directly into the living room.
- Or friends sitting together on a summer evening with the terrace doors open.
The open-plan kitchen naturally fits into this living concept. Complemented by a practical pantry, it offers short distances, generous work surfaces, and ample storage space for everyday life.
The furnishing suggestions shown in the brochure vividly demonstrate the potential this living area can unfold and show how harmoniously modern interior design blends with the house’s clear architecture.
Living doesn’t end at the terrace door
As soon as the large glass surfaces open, the living space naturally extends outdoors.
The approximately 16 m² terrace with pergola forms the garden’s focal point, creating a sheltered spot for breakfast in the morning sun, relaxed afternoons, or long summer evenings with family and friends.
The approximately 106 m² private garden offers plenty of space for playing, gardening, or simply enjoying.
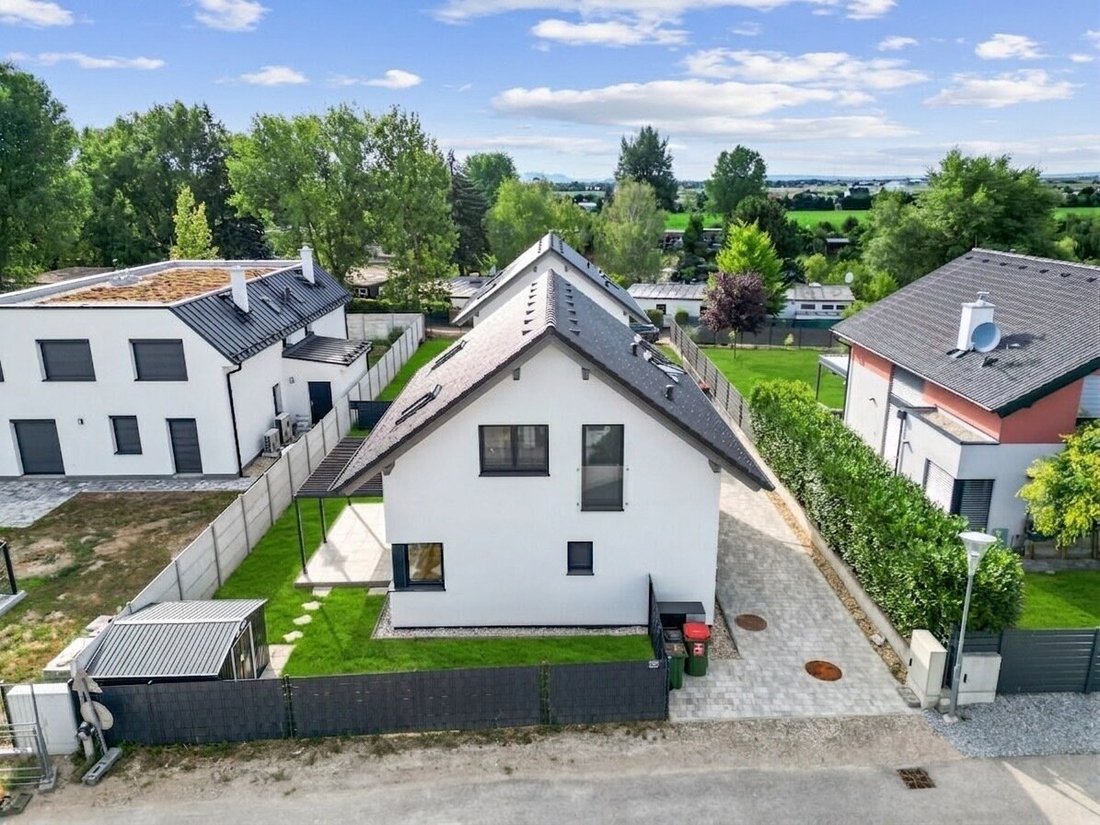
Thanks to the detached construction and quiet cul-de-sac location, a level of privacy is created that is no longer a given near the city.
Here, you don’t hear a main road.
Here, traffic does not dictate daily life.
Here, peace, birdsong, and nature set the rhythm of the day.
An upper floor to arrive in
The elegant wooden staircase leads to the private retreat area of the house.
Three well-sized bedrooms offer versatile uses—as a master bedroom with walk-in closet, children’s rooms, guest room, or modern home office.
Skylights let in plenty of daylight, giving the rooms a bright, friendly atmosphere.
Particularly practical is the directly adjacent walk-in closet to the master bedroom, providing additional storage and functionally complementing the parents’ area.
Here too, the visualized furnishing suggestions convey a coherent picture of how cozy and high-quality the rooms can be designed.
High-quality features down to the details
Quality is shown not only in architecture but especially in the details.
Noble solid wood plank flooring creates a warm atmosphere in the living areas, while large-format porcelain stoneware lends timeless elegance to the sanitary areas.
In the bathroom, high-quality sanitary fixtures from Villeroy & Boch meet fittings from Grohe. Bathtub, walk-in shower, and the generous window create a space that harmoniously combines functionality and living comfort.
The house also impresses technically.
The modern Viessmann air heat pump efficiently supplies the underfloor heating with energy and, together with the excellent energy standard, ensures permanently low operating costs.
With an HWB of 34.8 kWh/m²a and an fGEE of 0.60, the property meets the highest standards for contemporary and sustainable living.
Space for storage options
In addition to the existing living space, the prepared raw attic offers additional potential.
With approximately 50 m² at reduced ceiling height within the constraints of the pitched roof, future owners have the opportunity to create further storage space.
Location – Nature at your doorstep, Vienna nearby
Neu-Oberhausen:
Only a few steps separate the property from the Donaukanal. From here, walking and cycling paths lead directly into the Lobau and the Donau-Auen National Park—one of the most beautiful recreational areas in the eastern region.
Whether a morning run, bike tour, or relaxed walk by the water—the nature practically begins right at your doorstep.
At the same time, future owners benefit from excellent infrastructure. Kindergartens, schools, doctors, pharmacies, local shops, gastronomy, and numerous leisure and sports facilities are all within a short distance, making everyday life pleasantly uncomplicated.
Accessibility
The location combines quiet living in greenery with short routes to the city.
Within minutes you can reach:
- Donaukanal
- Lobau & Nationalpark Donau-Auen
- Center of Groß-Enzersdorf
- Kindergartens and schools
- Supermarkets and local suppliers
- Doctors and pharmacies
Additionally, you benefit from excellent transport connections:
- Bus stop only about 250 m away
- Direct connection to U2 Aspernstraße
- Vienna city border in about 5 minutes by car
- Vienna airport quickly reachable
- Fast access to A23, A4, and S1
Key data
Purchase price: EUR 538,700
Living areas
- Living area: approx. 124.95 m²
- Raw attic as storage space: approx. 50 m²
- Terrace: approx. 16 m²
- Garden: approx. 106 m²
General
- Detached single-family home
- Built in 2024
- Almost like-new condition
- Immediately available
- ELK wooden prefabricated construction
- Air heat pump
- Underfloor heating, triple-glazed windows with electronic external blinds
- 2 parking spaces
- HWB 34.8 kWh/m²a
- fGEE 0.60 (A+)
Room layout
Ground floor
- Hallway – 8.06 m²
- Living & dining area – 31.95 m²
- Kitchen – 8.43 m²
- Pantry – 3.01 m²
- Storage room – 4.69 m²
- WC – 2.44 m²
- Technical room – 5.81 m²
Upper floor
- Hallway – 6.05 m²
- Bedroom – 13.70 m²
- Room – 11.93 m²
- Room – 11.61 m²
- Walk-in closet – 5.70 m²
- Bathroom – 8.52 m²
- Attic
Highlights at a glance
- Detached single-family home in a quiet cul-de-sac
- Built in 2024, almost like-new condition
- Only a few steps to the Donaukanal
- Lobau & Donau-Auen National Park immediately accessible
- High-quality ELK wooden prefabricated construction
- Light-flooded living/dining area
- Solid wood plank flooring
- Large-format porcelain stoneware
- Sanitary fittings from Villeroy & Boch
- Fittings from Grohe
- Viessmann air heat pump
- Underfloor heating
- Sunny terrace and private garden
- Two private parking spaces
- Excellent connection to Vienna
Your new home is already waiting.
Some properties impress with numbers.
Others with their architecture.
This house impresses above all with the feeling that arises as soon as you arrive.
The tranquility of the surroundings, the brightness of the rooms, the private garden, and the immediate proximity to Donaukanal, Lobau, and Vienna create a place that slows down everyday life while leaving all possibilities for a modern lifestyle open.
We would be happy to show you this special home in person. Perhaps your next chapter begins right here.
Please note that there is a family or economic close relationship between the agent and the third party to be mediated.
The agent acts as a dual agent.
Groß Enzersdorf/Neu-Oberhausen district
-
Property type
House
-
Year built
2024
-
Price/sqft
$453
Features
Explore the Area
The agent will contact you soon by
Listed by
Book home tour with the agent
Choose a date and whether you'd like a virtual or in-person tour with the agent.
Trusted by the World's Leading Brokers
The agents behind the world's most exceptional properties list with JamesEdition.
- Listings from Sotheby's, Christie's, BARNES, and Engel & Völkers
- Every listing reviewed before it goes live
- Connect directly with verified listing agents
By continuing you agree to our Terms and Privacy Policy.