$1,065,893
Wiener City Life Trifft Wellnessoase – Großzügiges Zuhause Mit Garten In Groß Enzersdorf Nähe Wien
- 4 Beds
- 3 Baths
- 2,381 Sqft
- 4,532 Sqft lot
- Updated: September 26
About the Property
Spacious Family Dream in Groß-Enzersdorf – 220 m² Living Space, Garden, Jacuzzi & Sauna, Air Conditioning
Do you love the Vienna city life and want to stay close to the city – but at the end of the day wish for your own house, a garden, and a place to truly unwind? This home combines the best of both worlds.
Just outside Vienna, in Groß-Enzersdorf, awaits your personal retrea
Do you love the Vienna city life and want to stay close to the city – but at the end of the day wish for your own house, a garden, and a place to truly unwind? This home combines the best of both worlds.
Just outside Vienna, in Groß-Enzersdorf, awaits your personal retrea
Spacious Family Dream in Groß-Enzersdorf – 220 m² Living Space, Garden, Jacuzzi & Sauna, Air Conditioning
Do you love the Vienna city life and want to stay close to the city – but at the end of the day wish for your own house, a garden, and a place to truly unwind? This home combines the best of both worlds.
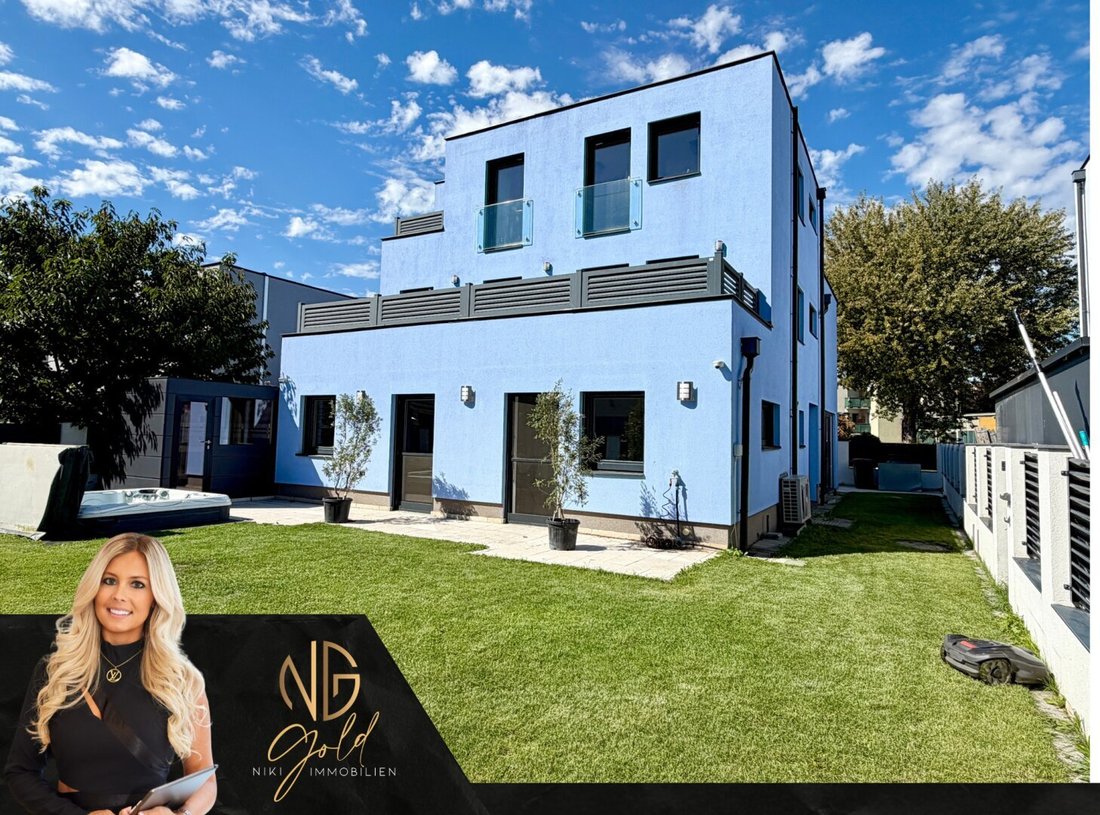
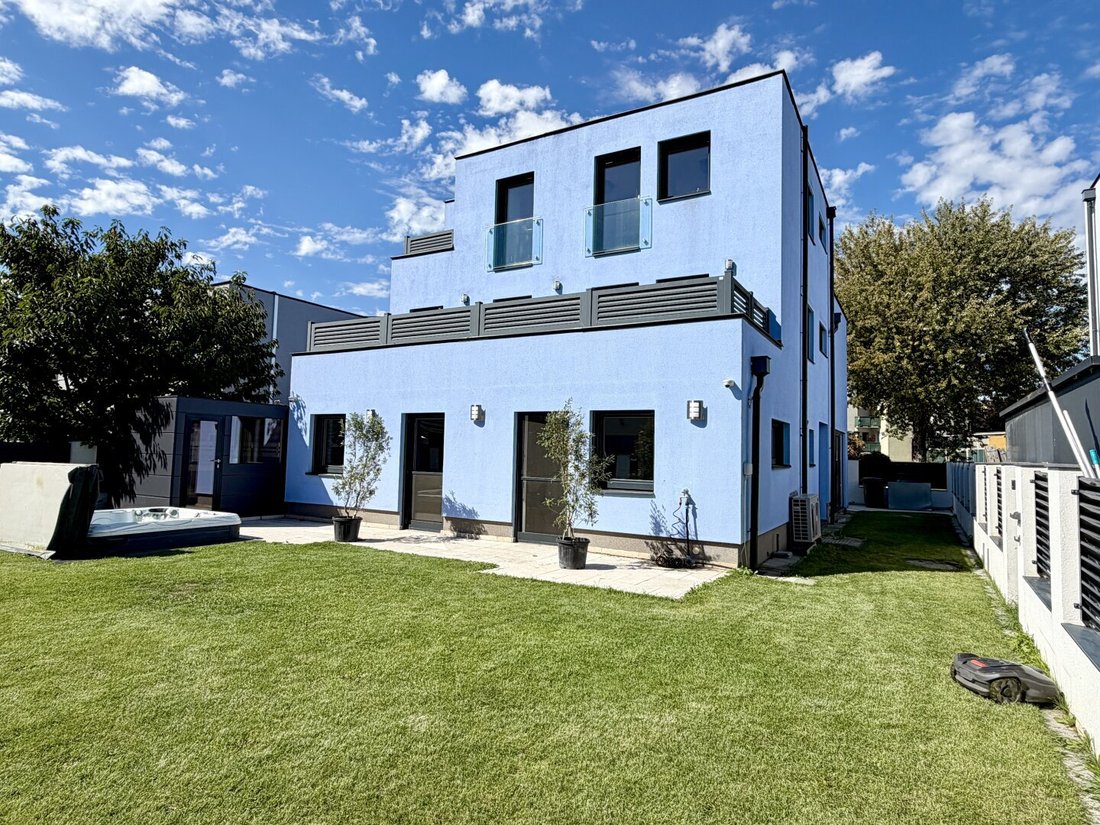
Just outside Vienna, in Groß-Enzersdorf, awaits your personal retreat: over 220 m² of living space across three levels, a basement, plenty of room for the whole family, a private garden, and an exclusive outdoor wellness area with a jacuzzi and sauna.
Enjoy the city life and opportunities during the day – and come home in the evening, close the door behind you, and relax in your own garden. Maybe a soak in the jacuzzi, a sauna session, or simply a glass of wine on the terrace.
Here, you don’t have to choose between proximity to the city and quality of life. You get both – direct connection to Vienna and the feeling of truly being home.
This spacious single-family home in Groß-Enzersdorf offers over 220 m² of living space, three floors, a fully finished basement, and a private outdoor wellness area, creating a home adaptable to various life stages. Whether a family with children, home office, guests, teenagers seeking privacy, or the dream of a personal studio – here, you don’t have to choose but have space for it all.
On a roughly 421 m² plot, you’ll find a brick solid construction home that combines spaciousness with thoughtful details, modern home technology, and surprisingly ample storage.
And when you step from the living room into the garden, it becomes clear: this home was designed not just for living but for enjoyment.
Experience the property in video! Pictures say a lot – a video even more. Join me on a tour and experience this special home before your personal viewing. Click here to watch the property video.
Plenty of Living Space – Across Three Generous Floors
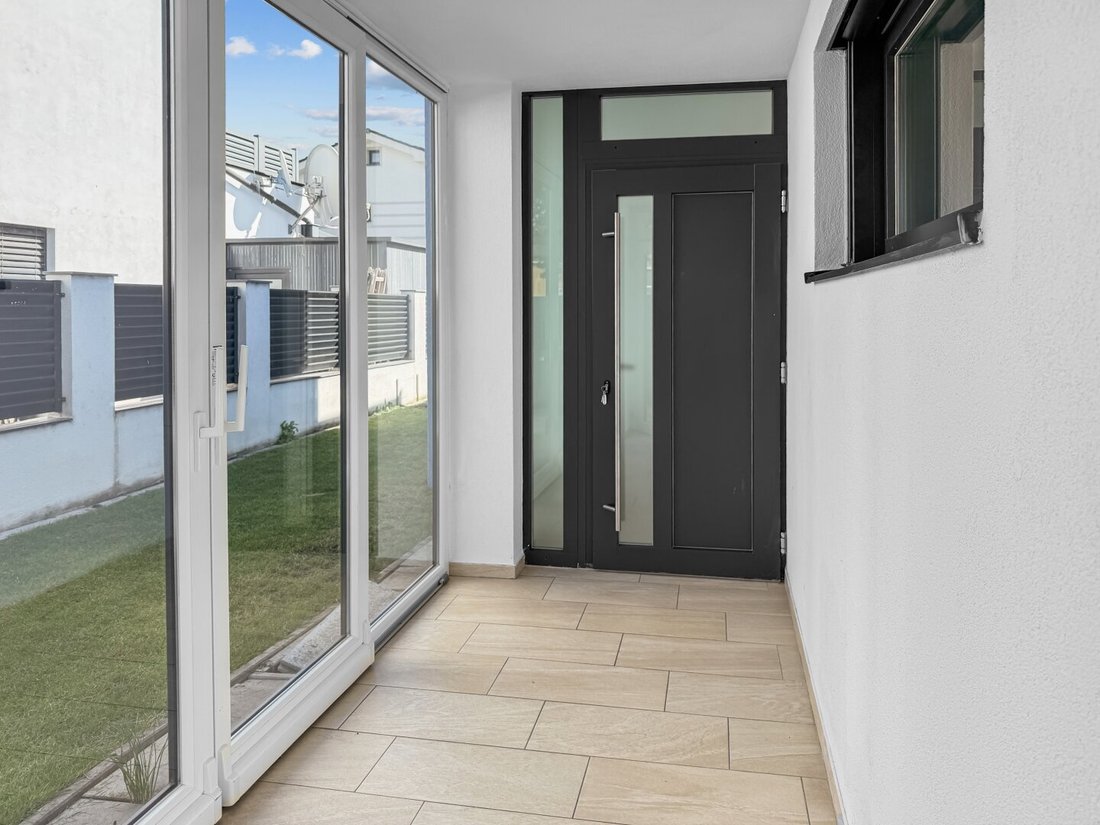
The entrance area already conveys a special sense of space. The later-added conservatory creates a bright, welcoming reception. A spacious cloakroom offers plenty of room for coats, shoes, and everyday essentials. From the generous hallway, all rooms on the ground floor are easily accessible. The central staircase connects the living level with the two upper floors and the fully finished basement, linking all levels of the house conveniently.
The heart of family life is the fully equipped kitchen. The high-quality custom kitchen features two sinks, an induction cooktop, two refrigerators, ample storage, and large work surfaces – ideal for anyone who loves cooking, whether for a quick weekday breakfast or an extended dinner with family and friends. Adjacent is the dining area with plenty of seating.
On the other side, the spacious, light-filled living room opens up. Large windows create a bright and pleasant atmosphere, while the direct access to the terrace connects indoor and outdoor spaces.
A guest toilet with a washbasin and a large storage room complete this living level.
Three Bedrooms, Balcony, and Custom Walk-in Closet
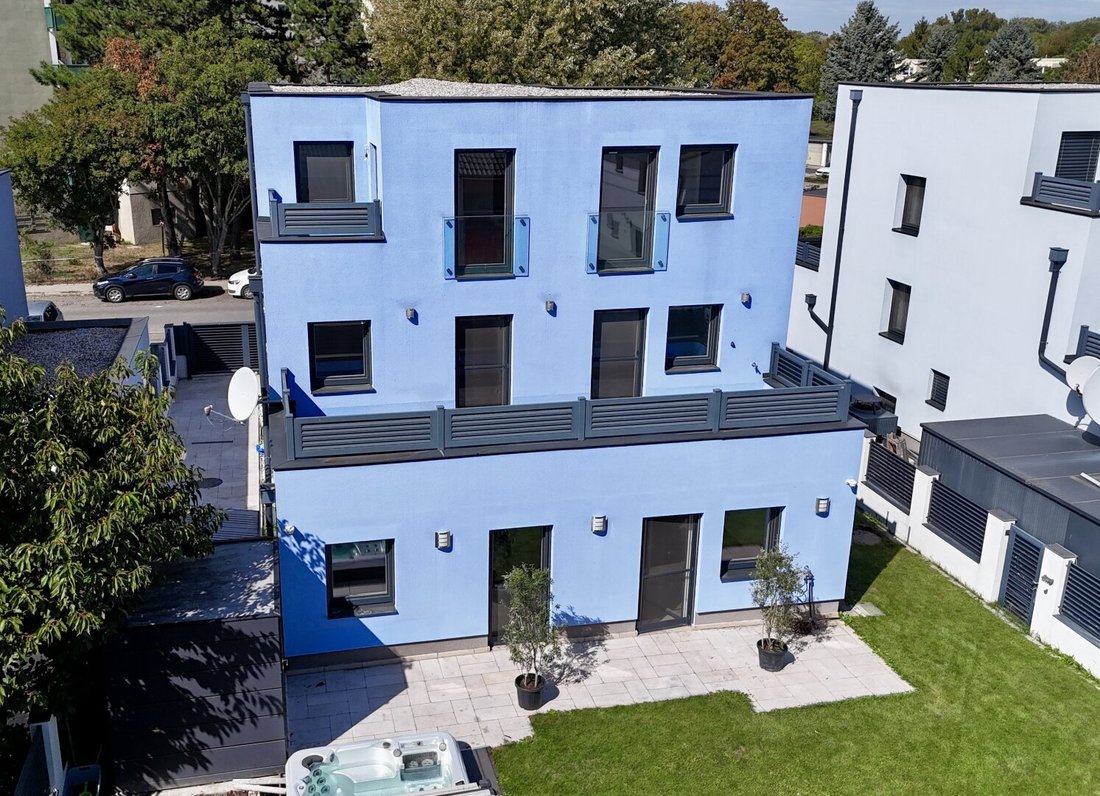
Via the staircase, you reach the first floor – the private retreat of the house. Here are three bedrooms. A special feature: each room has access to a balcony, creating its own small outdoor space.
Another highlight of this floor is the large walk-in closet. Custom-built carpentry furniture ensures optimal use of space and offers plenty of room for clothes, shoes, and accessories.
The bathroom on this level is equipped with a shower, washbasin, and toilet.
A small detail shows how thoughtfully this house was planned: the bathroom includes a laundry chute that sends laundry directly to the utility room in the basement. No more carrying laundry baskets across floors – practical, simple, and perfect for family life.
The Upper Floor – A Separate Area Full of Possibilities
At the top awaits a special feature that sets this house apart from many traditional single-family homes. The second floor offers a large additional living area that can be used almost like a separate unit. Here is a large open room with access to two terraces. The elevated position provides a lovely view and creates a private retreat to enjoy peace and sunshine.
This floor also includes its own bathroom with a toilet and bathtub, a small kitchen, and another walk-in closet with custom carpentry furniture.
The possibilities are diverse: a retreat for older children or teenagers, spacious home office, guest area, studio, atelier, or simply a personal space within your own home.
A floor that can evolve with the lives of its residents.
The Basement – More Space for Hobbies, Fitness & Everyday Life
The generous space continues below the living levels. The entire house is basemented – and here you’ll find much more than a typical storage cellar. The rooms are appealing, modern, and tiled. Two large rooms offer many uses. One room features a large mirror wall, ideal as a private fitness or dance studio. The spaces can also serve as a hobby room, playroom, or spacious leisure area – plenty of room to realize personal ideas and individual wishes.
An additional guest toilet with a washbasin is also available in the basement. All home technology is housed in a separate technical room.
Especially practical is the large utility room. It includes the washing machine connection, enough space for a dryer, and a washbasin perfect for cleaning shoes, for example. A large cabinet provides extra storage, keeping the living areas clutter-free.
And this is where the practical laundry chute from the upper floor ends.
Garden & Wellness – Relaxation with Jacuzzi and Sauna
Come home, close the door, and unwind. The garden is designed not only to look beautiful but also to be easy to enjoy. From the living room, you step directly onto the terrace and into the outdoor area.
An irrigation system and a robotic lawn mower reduce maintenance – more time to enjoy the best parts of your garden.
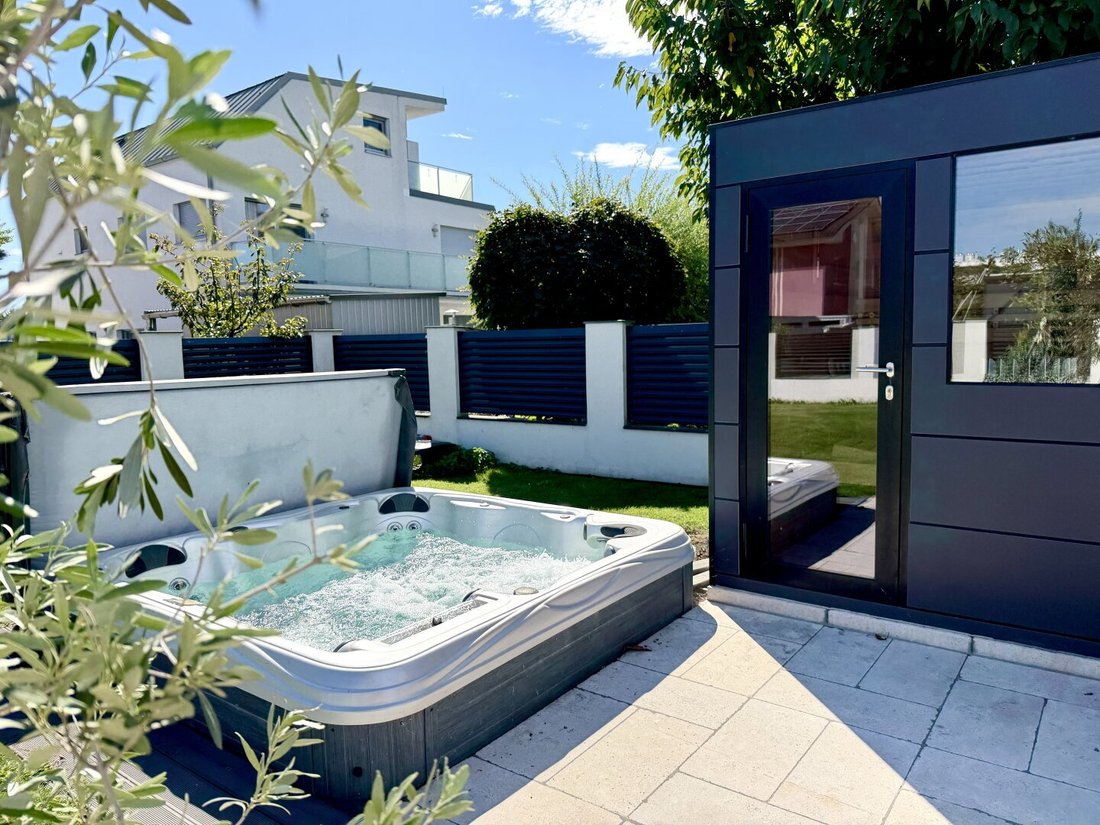
The absolute highlight is the private outdoor wellness area. A built-in jacuzzi invites you to relax and end the day peacefully. This is complemented by a high-quality, modern sauna with an additional infrared function. The sauna is new and unused. Jacuzzi and sauna were purchased in 2019, creating an exclusive wellness area right at home.
Whether a quiet evening in the whirlpool, a sauna session in winter, or a relaxed weekend without having to go anywhere – here, relaxation begins right at your terrace door.
The terrace itself was upgraded in 2020 with new sandstone tiles.
Solid Construction Meets Modern Home Technology
Technically, the property offers a lot. The house is built in solid brick construction with full thermal insulation and features a flat roof with gravel covering. Heating is provided by an air heat pump combined with comfortable underfloor heating. For pleasant temperatures on hot summer days, air conditioning is installed on all floors and in every room.
Electrically controlled blinds on the windows allow comfortable regulation of light, privacy, and sunlight.
A fiber optic connection provides optimal conditions for home office, streaming, and modern digital applications.
For added security, video surveillance is installed.
The front of the property also presents itself well-maintained and modern. A high-quality aluminum fence surrounds the plot, while the electric driveway gate adds convenience. Two parking spaces are available on the property. Additionally, there are further comfortable parking options in front of the property – ideal for visitors, family, or extra vehicles.
My Service
See for yourself this exceptionally spacious home in Groß-Enzersdorf and experience how perfectly the proximity to Vienna city life combines with peace, privacy, and plenty of space for the whole family.
Schedule your personal viewing appointment today – I look forward to personally presenting this special home with all its possibilities.
Niki Gold | Real Estate Consultant with Heart
+43 [hidden information]
Groß-Enzersdorf – Vienna’s Proximity Meets Nature
The location combines two lifestyles many families desire: closeness to Vienna and an environment where green spaces and recreational opportunities are quickly accessible.
Groß-Enzersdorf lies directly on Vienna’s eastern city border, offering an attractive base for those professionally or privately connected to Vienna but who prefer to live outside the dense urban area. A special recreational value comes from the proximity to the Lobau and the Donau-Auen National Park. This extensive area has numerous marked trails suitable for walking, hiking, and cycling. The Danube Cycle Path also runs through the national park. Nature, exercise, and relaxation are practically on your doorstep.
At the same time, Groß-Enzersdorf offers a well-established infrastructure for daily needs. Various school types are also located directly in town, making the location especially attractive for families.
The agent acts as a dual agent.
Do you love the Vienna city life and want to stay close to the city – but at the end of the day wish for your own house, a garden, and a place to truly unwind? This home combines the best of both worlds.
Just outside Vienna, in Groß-Enzersdorf, awaits your personal retreat: over 220 m² of living space across three levels, a basement, plenty of room for the whole family, a private garden, and an exclusive outdoor wellness area with a jacuzzi and sauna.
Enjoy the city life and opportunities during the day – and come home in the evening, close the door behind you, and relax in your own garden. Maybe a soak in the jacuzzi, a sauna session, or simply a glass of wine on the terrace.
Here, you don’t have to choose between proximity to the city and quality of life. You get both – direct connection to Vienna and the feeling of truly being home.
This spacious single-family home in Groß-Enzersdorf offers over 220 m² of living space, three floors, a fully finished basement, and a private outdoor wellness area, creating a home adaptable to various life stages. Whether a family with children, home office, guests, teenagers seeking privacy, or the dream of a personal studio – here, you don’t have to choose but have space for it all.
On a roughly 421 m² plot, you’ll find a brick solid construction home that combines spaciousness with thoughtful details, modern home technology, and surprisingly ample storage.
And when you step from the living room into the garden, it becomes clear: this home was designed not just for living but for enjoyment.
Experience the property in video! Pictures say a lot – a video even more. Join me on a tour and experience this special home before your personal viewing. Click here to watch the property video.
Plenty of Living Space – Across Three Generous Floors
The entrance area already conveys a special sense of space. The later-added conservatory creates a bright, welcoming reception. A spacious cloakroom offers plenty of room for coats, shoes, and everyday essentials. From the generous hallway, all rooms on the ground floor are easily accessible. The central staircase connects the living level with the two upper floors and the fully finished basement, linking all levels of the house conveniently.
The heart of family life is the fully equipped kitchen. The high-quality custom kitchen features two sinks, an induction cooktop, two refrigerators, ample storage, and large work surfaces – ideal for anyone who loves cooking, whether for a quick weekday breakfast or an extended dinner with family and friends. Adjacent is the dining area with plenty of seating.
On the other side, the spacious, light-filled living room opens up. Large windows create a bright and pleasant atmosphere, while the direct access to the terrace connects indoor and outdoor spaces.
A guest toilet with a washbasin and a large storage room complete this living level.
Three Bedrooms, Balcony, and Custom Walk-in Closet
Via the staircase, you reach the first floor – the private retreat of the house. Here are three bedrooms. A special feature: each room has access to a balcony, creating its own small outdoor space.
Another highlight of this floor is the large walk-in closet. Custom-built carpentry furniture ensures optimal use of space and offers plenty of room for clothes, shoes, and accessories.
The bathroom on this level is equipped with a shower, washbasin, and toilet.
A small detail shows how thoughtfully this house was planned: the bathroom includes a laundry chute that sends laundry directly to the utility room in the basement. No more carrying laundry baskets across floors – practical, simple, and perfect for family life.
The Upper Floor – A Separate Area Full of Possibilities
At the top awaits a special feature that sets this house apart from many traditional single-family homes. The second floor offers a large additional living area that can be used almost like a separate unit. Here is a large open room with access to two terraces. The elevated position provides a lovely view and creates a private retreat to enjoy peace and sunshine.
This floor also includes its own bathroom with a toilet and bathtub, a small kitchen, and another walk-in closet with custom carpentry furniture.
The possibilities are diverse: a retreat for older children or teenagers, spacious home office, guest area, studio, atelier, or simply a personal space within your own home.
A floor that can evolve with the lives of its residents.
The Basement – More Space for Hobbies, Fitness & Everyday Life
The generous space continues below the living levels. The entire house is basemented – and here you’ll find much more than a typical storage cellar. The rooms are appealing, modern, and tiled. Two large rooms offer many uses. One room features a large mirror wall, ideal as a private fitness or dance studio. The spaces can also serve as a hobby room, playroom, or spacious leisure area – plenty of room to realize personal ideas and individual wishes.
An additional guest toilet with a washbasin is also available in the basement. All home technology is housed in a separate technical room.
Especially practical is the large utility room. It includes the washing machine connection, enough space for a dryer, and a washbasin perfect for cleaning shoes, for example. A large cabinet provides extra storage, keeping the living areas clutter-free.
And this is where the practical laundry chute from the upper floor ends.
Garden & Wellness – Relaxation with Jacuzzi and Sauna
Come home, close the door, and unwind. The garden is designed not only to look beautiful but also to be easy to enjoy. From the living room, you step directly onto the terrace and into the outdoor area.
An irrigation system and a robotic lawn mower reduce maintenance – more time to enjoy the best parts of your garden.
The absolute highlight is the private outdoor wellness area. A built-in jacuzzi invites you to relax and end the day peacefully. This is complemented by a high-quality, modern sauna with an additional infrared function. The sauna is new and unused. Jacuzzi and sauna were purchased in 2019, creating an exclusive wellness area right at home.
Whether a quiet evening in the whirlpool, a sauna session in winter, or a relaxed weekend without having to go anywhere – here, relaxation begins right at your terrace door.
The terrace itself was upgraded in 2020 with new sandstone tiles.
Solid Construction Meets Modern Home Technology
Technically, the property offers a lot. The house is built in solid brick construction with full thermal insulation and features a flat roof with gravel covering. Heating is provided by an air heat pump combined with comfortable underfloor heating. For pleasant temperatures on hot summer days, air conditioning is installed on all floors and in every room.
Electrically controlled blinds on the windows allow comfortable regulation of light, privacy, and sunlight.
A fiber optic connection provides optimal conditions for home office, streaming, and modern digital applications.
For added security, video surveillance is installed.
The front of the property also presents itself well-maintained and modern. A high-quality aluminum fence surrounds the plot, while the electric driveway gate adds convenience. Two parking spaces are available on the property. Additionally, there are further comfortable parking options in front of the property – ideal for visitors, family, or extra vehicles.
My Service
See for yourself this exceptionally spacious home in Groß-Enzersdorf and experience how perfectly the proximity to Vienna city life combines with peace, privacy, and plenty of space for the whole family.
Schedule your personal viewing appointment today – I look forward to personally presenting this special home with all its possibilities.
Niki Gold | Real Estate Consultant with Heart
+43 [hidden information]
Groß-Enzersdorf – Vienna’s Proximity Meets Nature
The location combines two lifestyles many families desire: closeness to Vienna and an environment where green spaces and recreational opportunities are quickly accessible.
Groß-Enzersdorf lies directly on Vienna’s eastern city border, offering an attractive base for those professionally or privately connected to Vienna but who prefer to live outside the dense urban area. A special recreational value comes from the proximity to the Lobau and the Donau-Auen National Park. This extensive area has numerous marked trails suitable for walking, hiking, and cycling. The Danube Cycle Path also runs through the national park. Nature, exercise, and relaxation are practically on your doorstep.
At the same time, Groß-Enzersdorf offers a well-established infrastructure for daily needs. Various school types are also located directly in town, making the location especially attractive for families.
The agent acts as a dual agent.
-
Property type
House
-
Year built
2014
-
Price/sqft
$447
Features
- Garden
- Terrace
- Sauna
- Walk In Closet
- Jacuzzi
- Fitness Center / Gym
- Gate
- Kitchen island
- Stone Countertops
Features
Indoor
- Air Conditioning
- Kitchen island
- Gas Stovetop
- Jacuzzi
- Sauna
- Basement
- Stone Countertops
- Walk In Closet
- Fitness Center / Gym
Outdoor
Explore the Area
Groß-Enzersdorf, Lower Austria, Austria
View on Google Maps
Price per sqft
Low
High
Joined 11 months ago
You have inquired about this property
The agent will contact you soon by
Listed by
19
Listings
2025
Joined
Book home tour with the agent
Choose a date and whether you'd like a virtual or in-person tour with the agent.
Preferred date
Tour type
Last updated
September 26
First listed
September 26
Listing reference
1643/184
Trusted by the World's Leading Brokers
The agents behind the world's most exceptional properties list with JamesEdition.
- Listings from Sotheby's, Christie's, BARNES, and Engel & Völkers
- Every listing reviewed before it goes live
- Connect directly with verified listing agents
By continuing you agree to our Terms and Privacy Policy.