$1,971,990
Living With A View Exclusive 4.5 Room Apartment In Chalet Nagano
- 3 Beds
- 2 Baths
- 905 Sqft
- 1.26 Ac lot
- Updated: Yesterday
About the Property
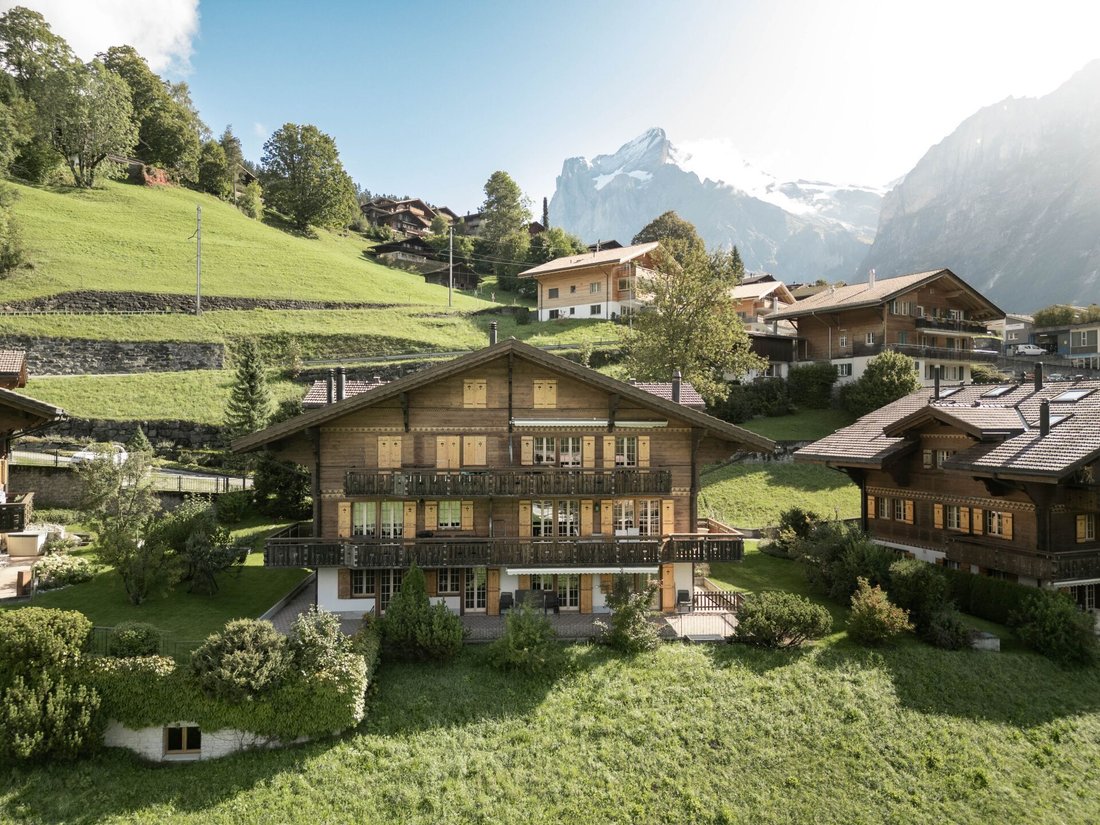
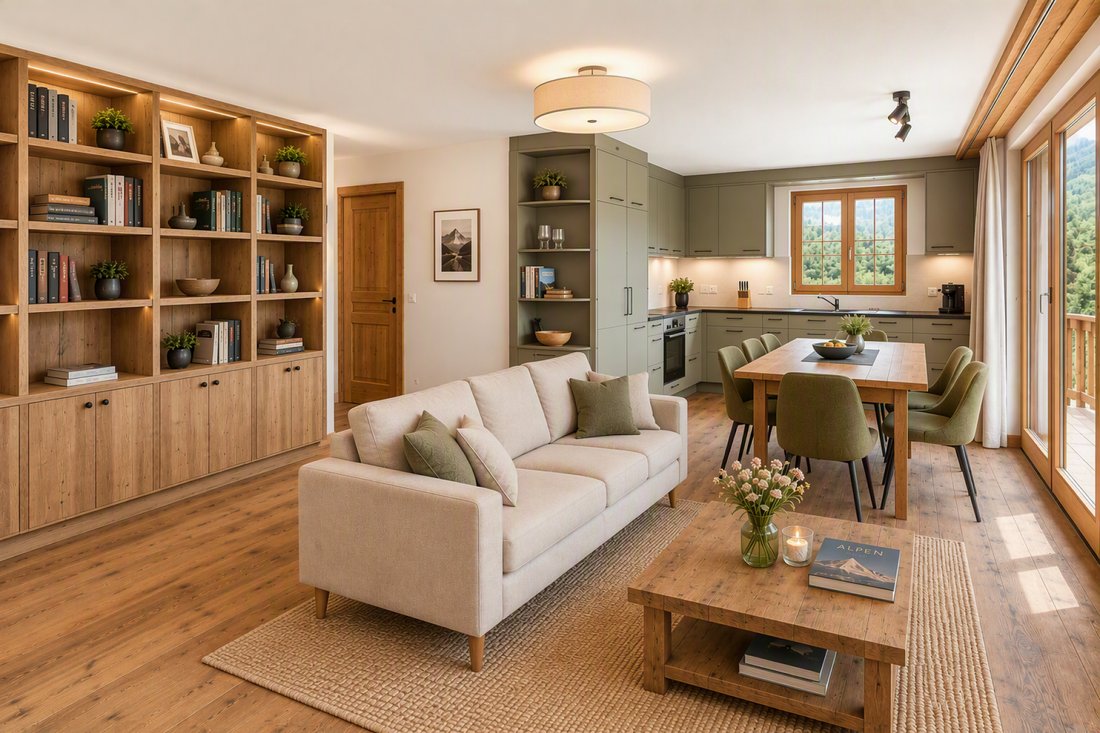
This charming 4.5-room apartment in Chalet Nagano combines alpine charm with modern living comfort. Bright rooms, a spacious living and dining area with direct access to the sunny terrace, as well as the attractive location near the Grindelwald Terminal make it the ideal holiday, second, or primary residence in the heart of the Jungfrau region.
Highlights of the apartment:
Attractive locat
Highlights of the apartment:
Attractive locat
This charming 4.5-room apartment in Chalet Nagano combines alpine charm with modern living comfort. Bright rooms, a spacious living and dining area with direct access to the sunny terrace, as well as the attractive location near the Grindelwald Terminal make it the ideal holiday, second, or primary residence in the heart of the Jungfrau region.
Highlights of the apartment:
Attractive location: A few minutes’ walk from the Grindelwald Terminal with optimal connections to trains and cable cars
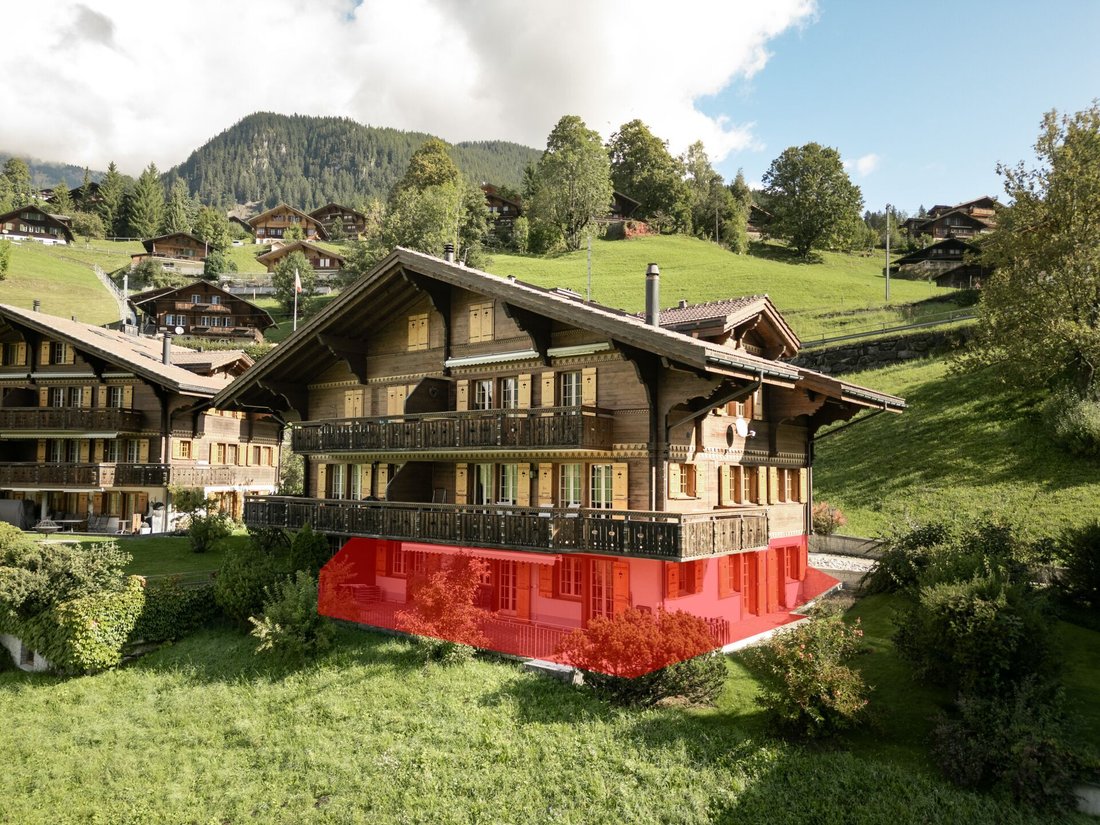
Ground floor apartment: Comfortable living with easy access and direct connection to the outdoor area
Sunny terrace: Ideal place to relax with views of greenery and the impressive mountain backdrop
Alpine living character: Warm wooden elements and a cozy atmosphere
Additional benefits:
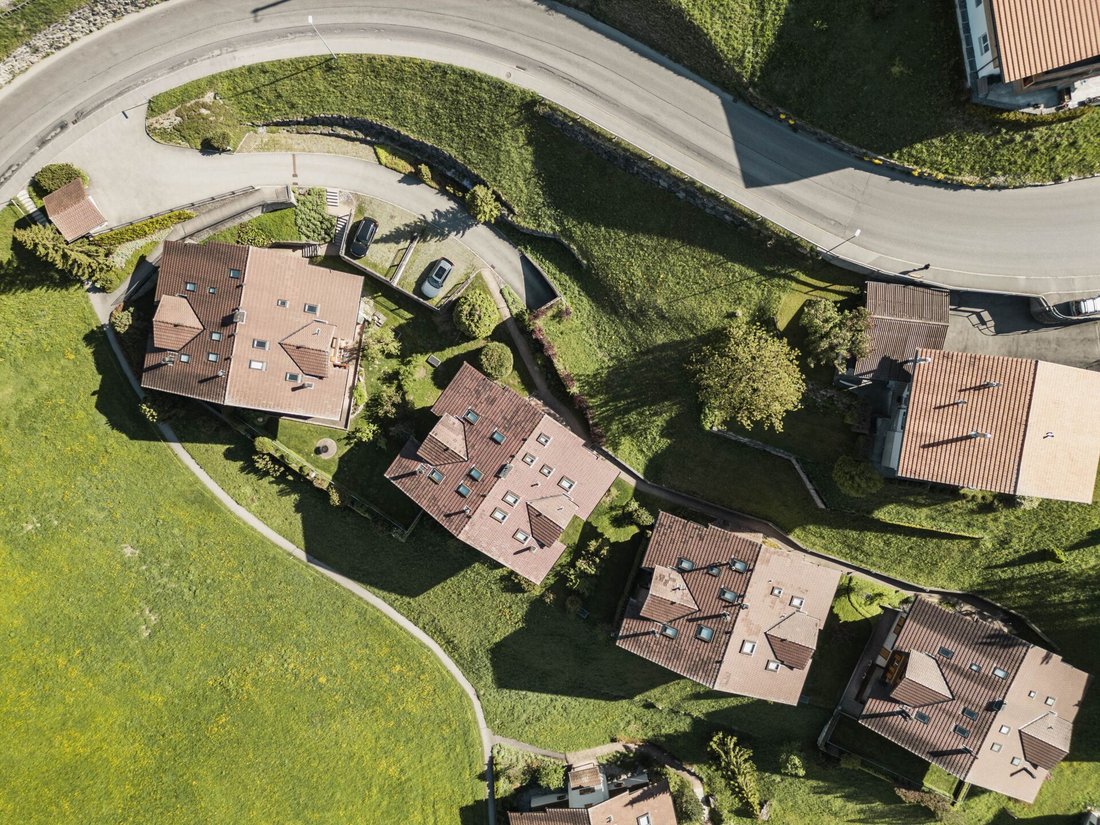
Quiet residential area with good accessibility
Cellar compartment with additional storage space
Parking space in the garage
Generous outdoor area with terrace and green space in front of the apartment
Chalet Nagano was connected to the district heating in Grindelwald in 2025.
Note:
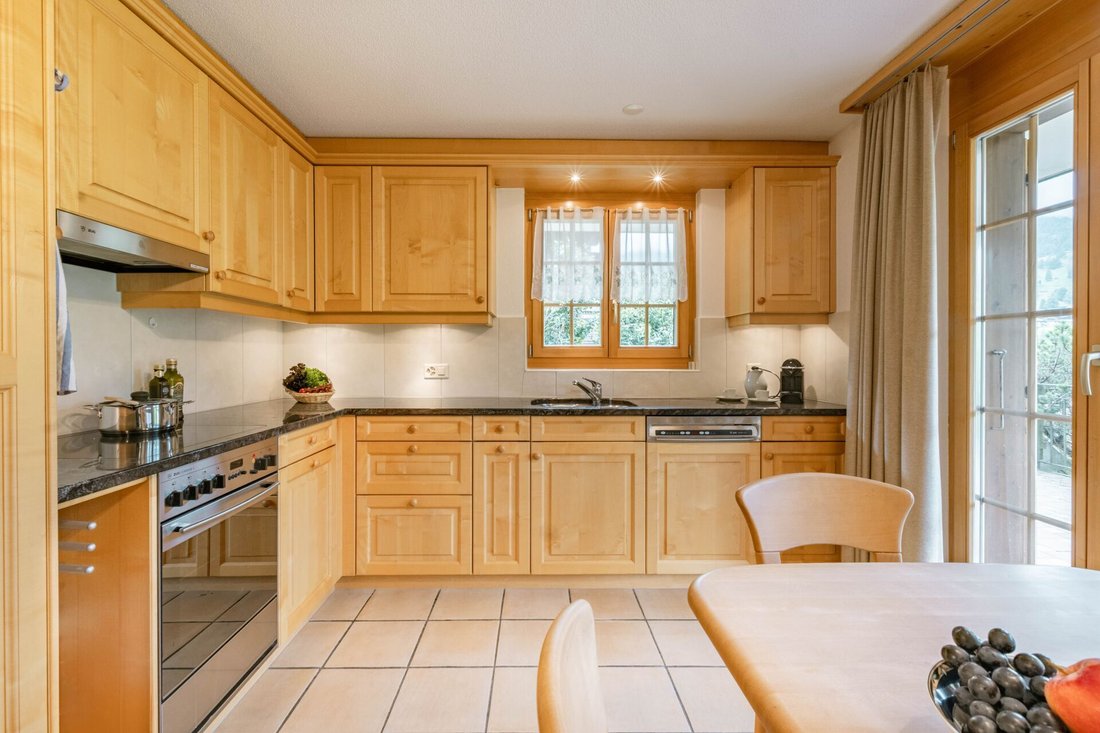
Among the photos received in the dossier, there are several AI-generated visualizations. These show possible suggestions for a redesign of the kitchen or living room and are for inspiration only.
Location
Chalet Nagano at Dorfstrasse 10 in Grindelwald impresses with its attractive location near the Grindelwald Terminal. Cable cars, shopping opportunities, restaurants, and other services are easily accessible on foot and provide ideal conditions for a comfortable stay at any time of the year.
Room layout
Basement / Garage
– Elevator
– Parking space No. 12
– Private cellar compartment No. 12
– Communal laundry room
– Communal ski room
Ground floor
– Elevator/Staircase
– Entrance area
– Open kitchen
– Living and dining area
– Three bedrooms
– Bathroom with shower/WC – Bathroom with bathtub/WC
– Terrace
Attic
– Private storage room
Highlights of the apartment:
Attractive location: A few minutes’ walk from the Grindelwald Terminal with optimal connections to trains and cable cars
Ground floor apartment: Comfortable living with easy access and direct connection to the outdoor area
Sunny terrace: Ideal place to relax with views of greenery and the impressive mountain backdrop
Alpine living character: Warm wooden elements and a cozy atmosphere
Additional benefits:
Quiet residential area with good accessibility
Cellar compartment with additional storage space
Parking space in the garage
Generous outdoor area with terrace and green space in front of the apartment
Chalet Nagano was connected to the district heating in Grindelwald in 2025.
Note:
Among the photos received in the dossier, there are several AI-generated visualizations. These show possible suggestions for a redesign of the kitchen or living room and are for inspiration only.
Location
Chalet Nagano at Dorfstrasse 10 in Grindelwald impresses with its attractive location near the Grindelwald Terminal. Cable cars, shopping opportunities, restaurants, and other services are easily accessible on foot and provide ideal conditions for a comfortable stay at any time of the year.
Room layout
Basement / Garage
– Elevator
– Parking space No. 12
– Private cellar compartment No. 12
– Communal laundry room
– Communal ski room
Ground floor
– Elevator/Staircase
– Entrance area
– Open kitchen
– Living and dining area
– Three bedrooms
– Bathroom with shower/WC – Bathroom with bathtub/WC
– Terrace
Attic
– Private storage room
-
Property type
Apartment
-
Price/sqft
$2,181
Features
- Garden
- Terrace
- Garage
- Mountain View
- Open Kitchen
- Elevator
- Outdoor Living Space
- Laundry Room
- Stone Countertops
Explore the Area
Grindelwald, Canton of Bern, Switzerland
View on Google Maps
Price per sqft
Low
High
Joined 2 months ago
You have inquired about this property
The agent will contact you soon by
Listed by
15
Listings
2026
Joined
Book home tour with the agent
Choose a date and whether you'd like a virtual or in-person tour with the agent.
Preferred date
Tour type
Last updated
Yesterday
First listed
September 28
Listing reference
1216
Similar Properties Nearby
New Listings in Grindelwald

Explore More Homes for Sale
Grindelwald property types
Grindelwald popular searches
- Panoramic / Scenic View properties in Grindelwald
- Properties with Terrace in Grindelwald
- Properties with Bar in Grindelwald
- Properties with Office in Grindelwald
- Properties with Elevator in Grindelwald
- Mountain View properties in Grindelwald
- Properties with Garden in Grindelwald
- Privacy properties in Grindelwald
- Ski-In / Ski-Out properties in Grindelwald
- Modern properties in Grindelwald
- Equestrian properties in Grindelwald
- New Builds properties in Grindelwald
- Properties with Sauna in Grindelwald
- Properties with Wine Cellar in Grindelwald
- Properties with Jacuzzi in Grindelwald
- Properties with Fireplace in Grindelwald
- Properties with Garage in Grindelwald
- Properties with Balcony in Grindelwald
- Properties with Open Kitchen in Grindelwald
- Renovated properties in Grindelwald
Related Guides & Stories
Trusted by the World's Leading Brokers
The agents behind the world's most exceptional properties list with JamesEdition.
- Listings from Sotheby's, Christie's, BARNES, and Engel & Völkers
- Every listing reviewed before it goes live
- Connect directly with verified listing agents
By continuing you agree to our Terms and Privacy Policy.