7 Bedroom Detached House For Sale In Grimsby
- 7 Beds
- 5 Baths
- Updated: October 9
About the Property
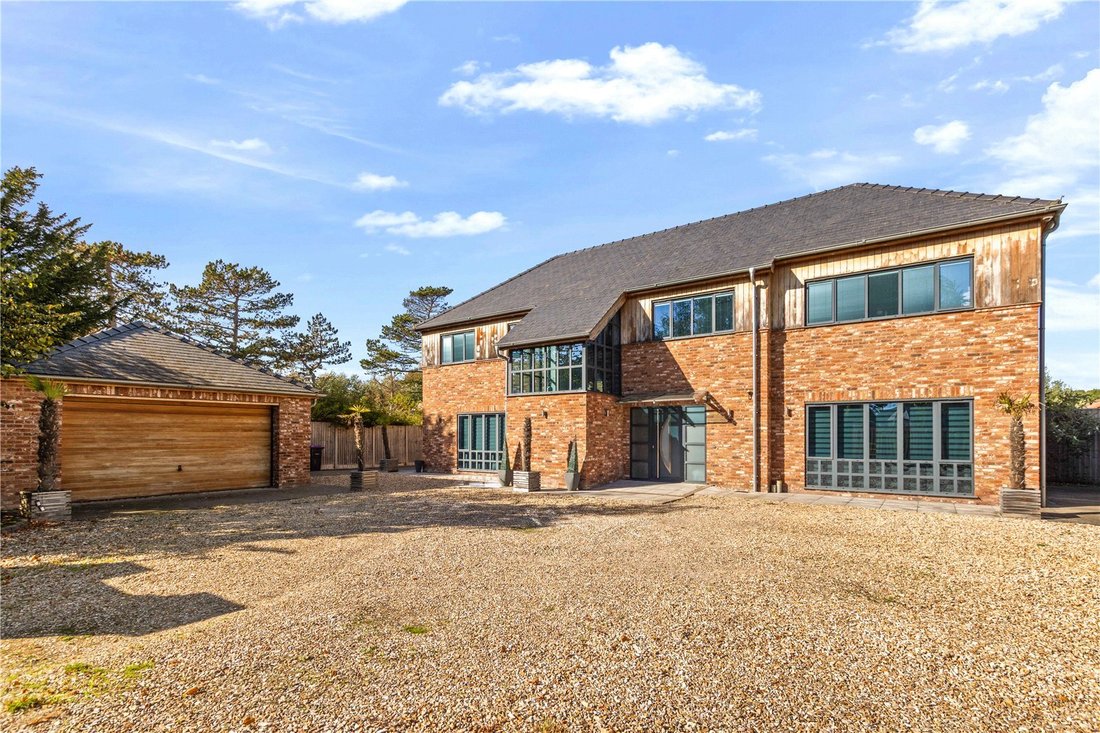
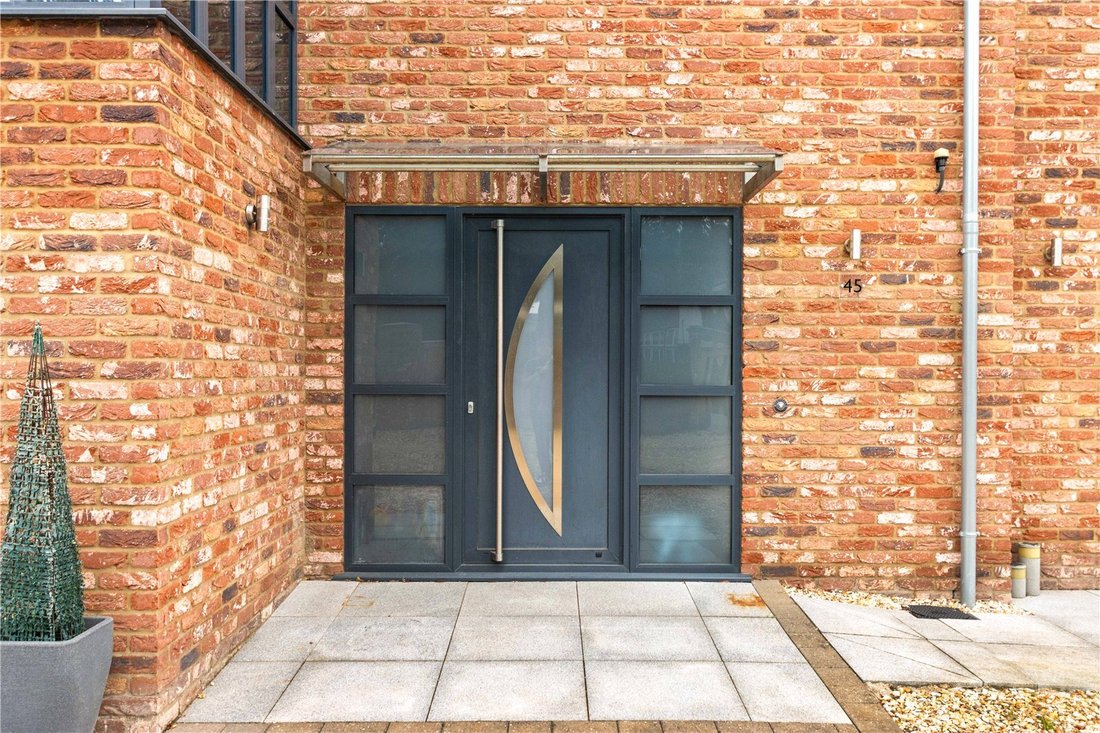
Situated in one of the most prestigious and sought-after roads, this outstanding architecturally designed home is arranged over three floors and combines contemporary styling with traditional influences. The hand-finished blended brickwork, cedar cladding and slate tiled roof create an impressive exterior, approached via an automated gateway and substantial gravel reception area.
At the h
Situated in one of the most prestigious and sought-after roads, this outstanding architecturally designed home is arranged over three floors and combines contemporary styling with traditional influences. The hand-finished blended brickwork, cedar cladding and slate tiled roof create an impressive exterior, approached via an automated gateway and substantial gravel reception area.
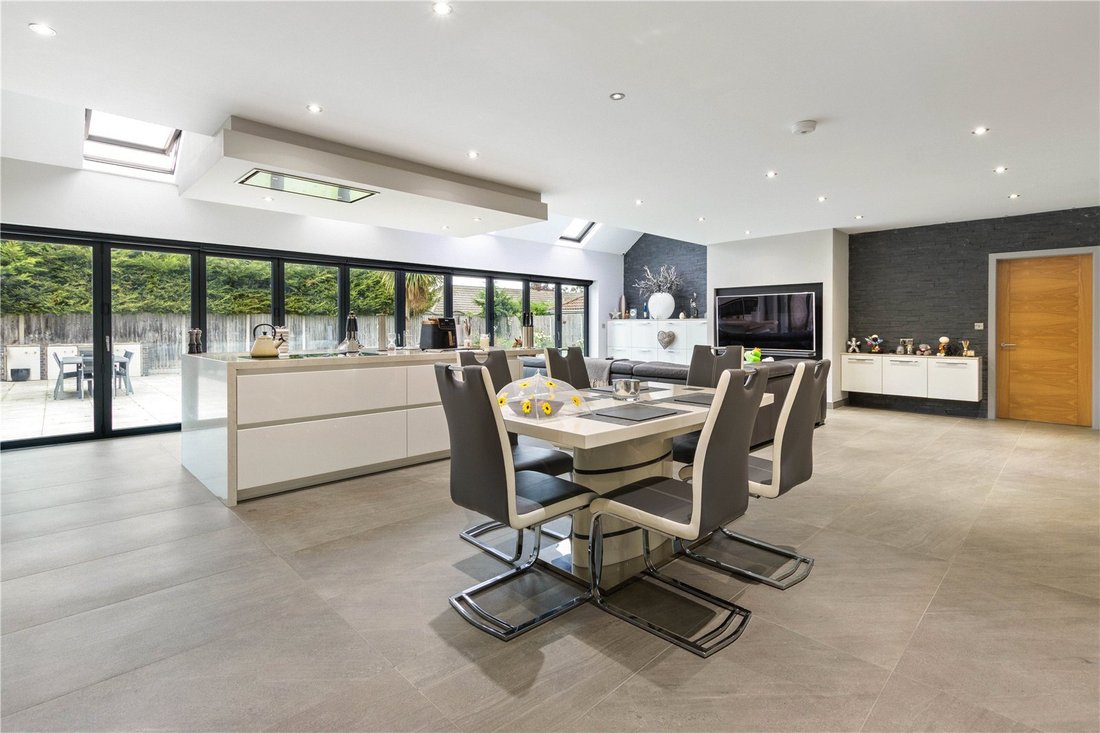
At the heart of the home is an impressive open-plan living kitchen, dining and day room, featuring high-gloss units, marble work surfaces, a central island with breakfast bar and a comprehensive range of integrated NEFF appliances, together with a Sub-Zero fridge-freezer with wine cooler. Full-width aluminium bi-fold doors open onto the rear garden, while Keylite roof windows and a vaulted ceiling enhance the sense of space and natural light.
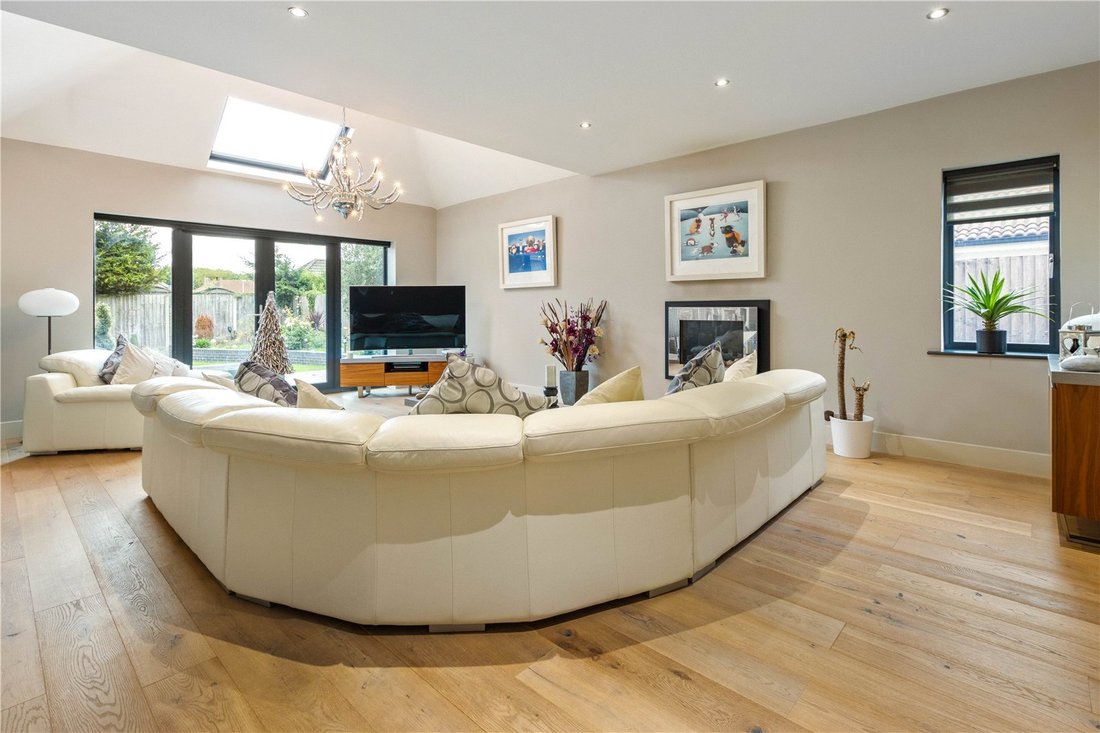
Three reception rooms provide further flexibility, including a lounge with vaulted ceiling, French doors and feature gas fire, a formal dining room and a versatile office that could also be used as a family room. A utility room, ground floor shower room and cloakroom add further practicality.
The seven-bedroom accommodation is arranged across the first and second floors. The principal suite includes a dressing room and luxury en-suite, with further bedrooms offering built-in storage, an additional en-suite and family bathroom. The second floor forms an apartment-style arrangement with a bedroom, en-suite, sitting room and kitchenette, providing an ideal solution for multi-generational living or guests.
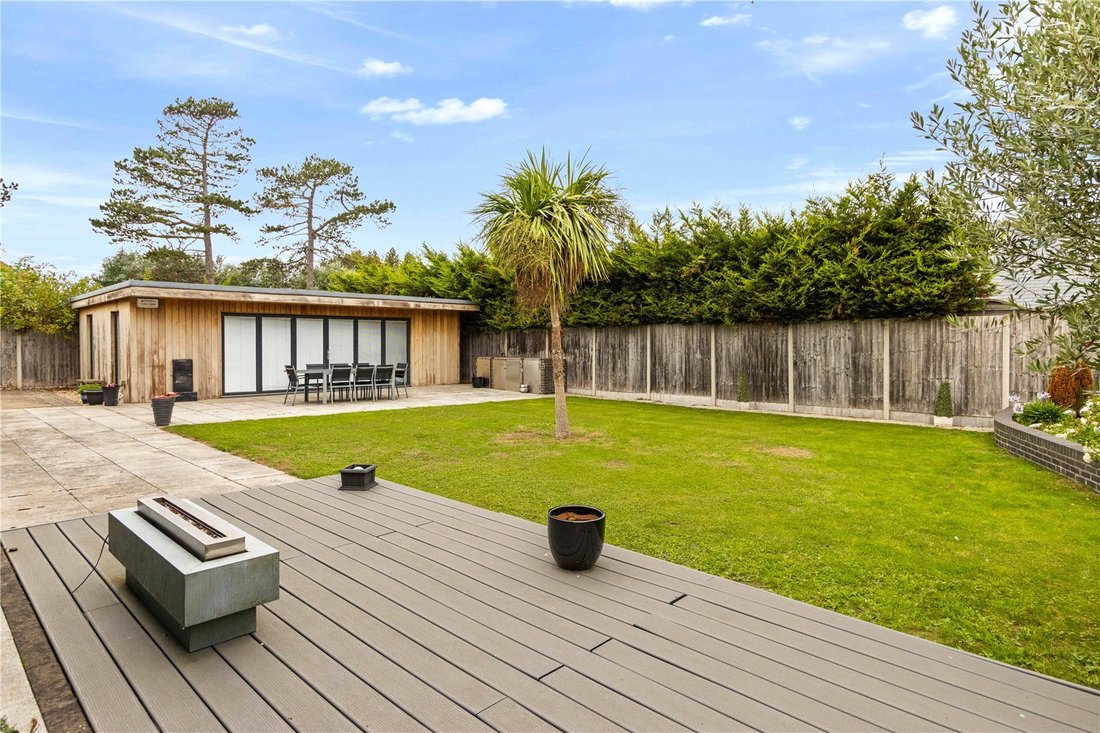
Outside, the property benefits from extensive gravel parking, a substantial detached double garage and vehicular access to both sides. The rear garden features an extensive stone-flagged patio with integrated lighting, a second patio with stainless steel and brick-built barbecue, and a large summer house with bi-fold doors and its own WC.
The summer house provides a highly versatile additional space, suitable for recreation, entertaining or use as a gymnasium, with the original description also allowing for the possibility of housing a hot tub and sauna alongside gym equipment if required.
Combining generous and flexible accommodation with high-quality finishes, extensive outdoor entertaining space and a versatile second-floor apartment, this impressive residence offers a distinctive family home designed for both everyday living and entertaining.
-
Property type
House
Features
- Garden
- Terrace
- Garage
- Fireplace
- Outdoor Kitchen
- Open Kitchen
- 2D Floor Plan
- Gate
- Gas Stovetop
Indoor
- High Ceiling
- Office
- Fireplace
- Air Conditioning
- Kitchen island
- Gas Stovetop
- Bar
- Open Kitchen
- Stone Countertops
Outdoor
- Terrace
- Parking
- Garage
- Outdoor Kitchen
- Gate
- Garden
Explore the Area
The agent will contact you soon by
Listed by
Book home tour with the agent
Choose a date and whether you'd like a virtual or in-person tour with the agent.

Trusted by the World's Leading Brokers
The agents behind the world's most exceptional properties list with JamesEdition.
- Listings from Sotheby's, Christie's, BARNES, and Engel & Völkers
- Every listing reviewed before it goes live
- Connect directly with verified listing agents
By continuing you agree to our Terms and Privacy Policy.