4 Bedroom Detached House For Sale In Grimsargh
- 4 Beds
- 4 Baths
- 3,627 Sqft
- Updated: Yesterday
- 49
About the Property
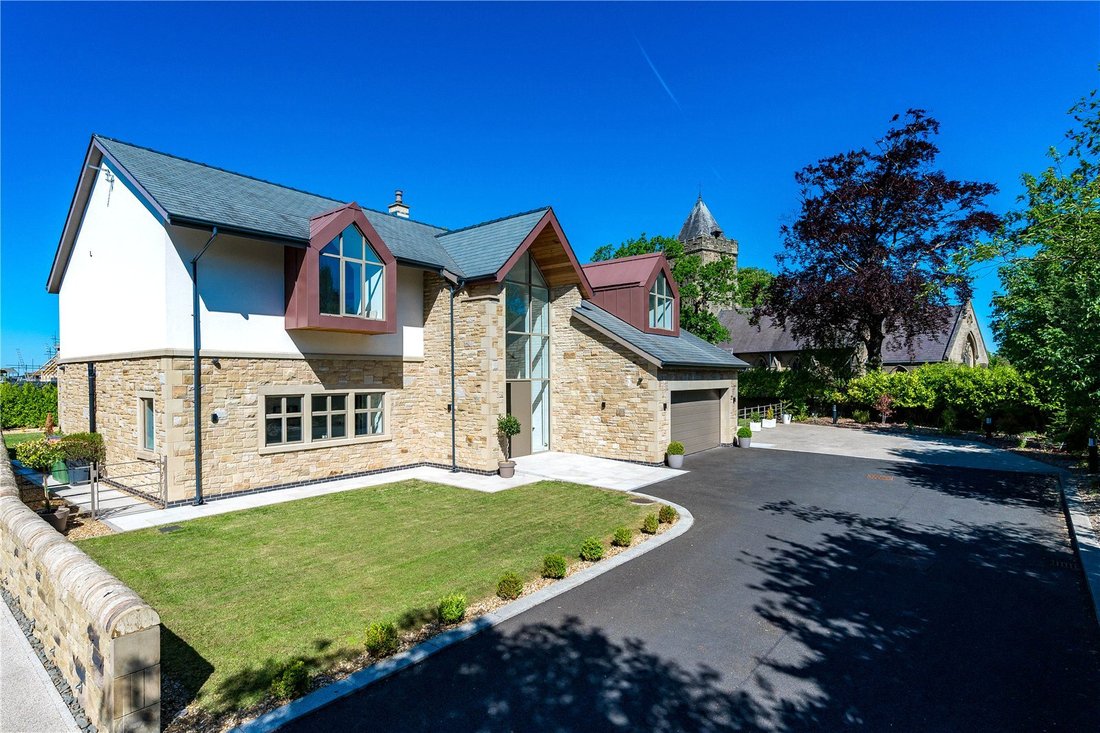
This truly stunning stone built detached family home is situated in a premier gated development within the highly desirable village of Grimsargh and boasts uniquely architecturally designed accommodation with a distinctive contemporary appearance finished to the highest of specifications.
Entrance
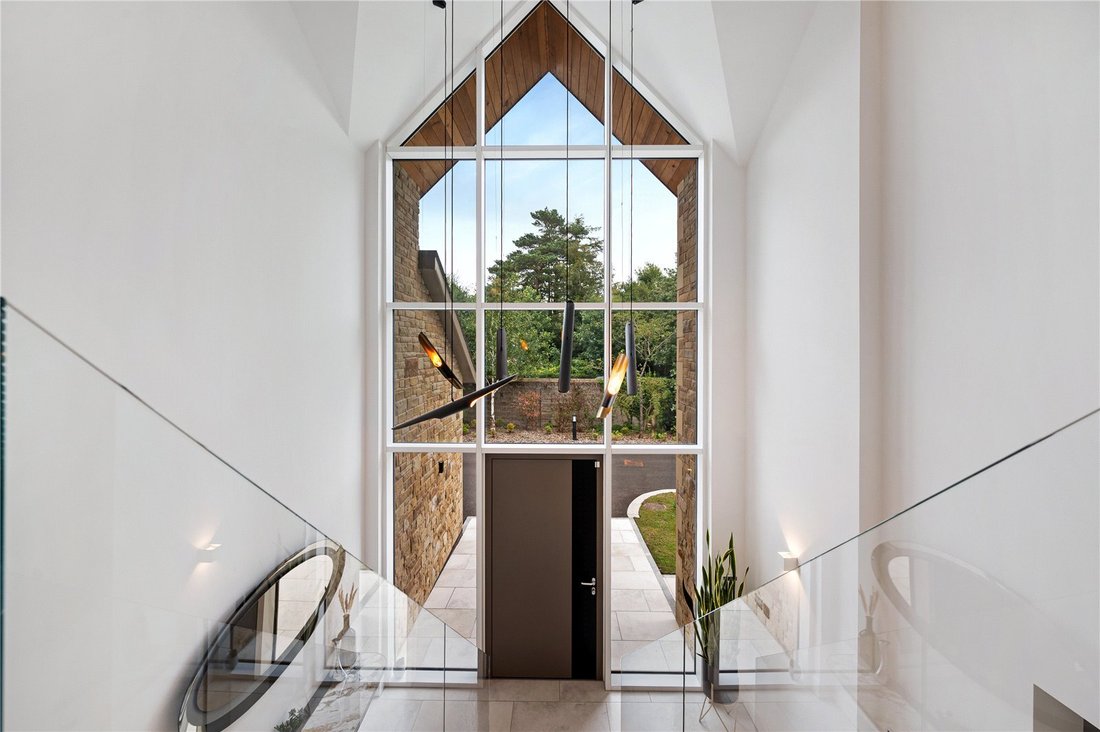
The approach is nothing but WOW, the luxurious glass-fronted entrance towers at 25ft,
This truly stunning stone built detached family home is situated in a premier gated development within the highly desirable village of Grimsargh and boasts uniquely architecturally designed accommodation with a distinctive contemporary appearance finished to the highest of specifications.
Entrance
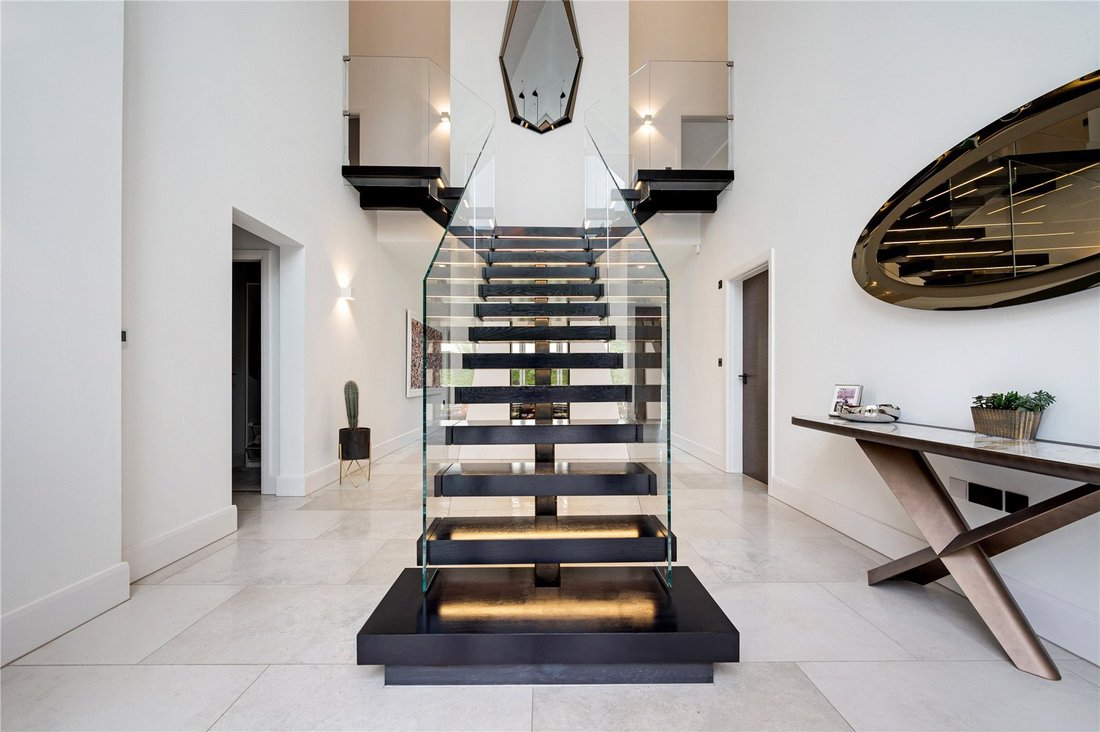
The approach is nothing but WOW, the luxurious glass-fronted entrance towers at 25ft, with a subtly stylish cedarwood finish it gives a hint of what’s to come. Walk through the plush over-sized doorway you are met with an impressive floating staircase, but even more eye-catching is the tunnelled fire that leads elegantly onto the central living space.
To the right, a downstairs WC is both sizable and stylish, whilst on the left there is a convenient cloak room before leading onto the secondary reception room perfect as a library, children’s playroom or office.
The tiled kitchen and dining area is open and light. The central bi-folding, and large sliding doors, both with concealed, backlit openings bring the outdoors in whilst the quartz kitchen island, hidden bar, and wine cooler is perfect for entertaining guests or cosy nights in. Integrated, full-size fridge, freezer and dishwasher are neatly hidden and accessible, whilst the range of four Neff ovens and hob provide a great platform for cooking enthusiasts to master their culinary delights. Attached to the island, the small dining area is perfect for casual dining, lunch or family meals.
The adjoining utility room provides out-of-the-way laundry activities and storage, with an additional comms cubbyhole perfect for tidying away handheld cleaning appliances and other equipment. Access to the second downstairs WC is both convenient and practical.
Located at the heart of the property, the dining area will wow your dinner party guests as they look through into the incredible, vaulted-ceiling hallway and tunnel fire on one side and extensive garden greenery opposite.
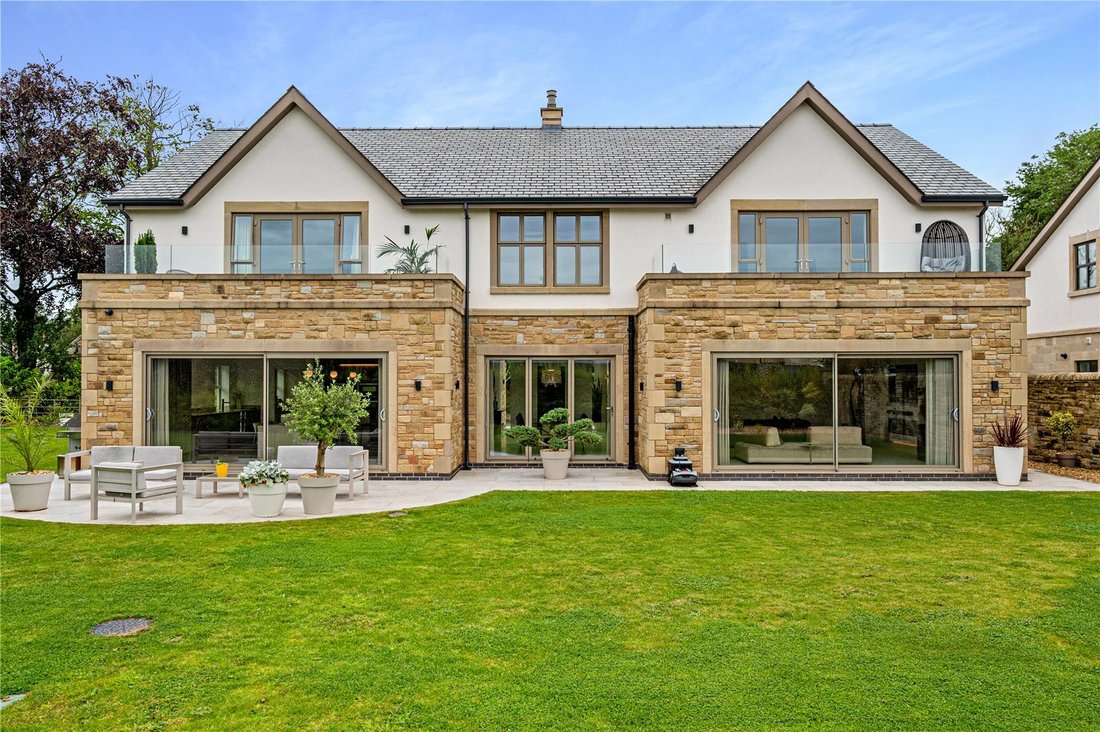
The large living room exudes modern elegance, featuring a sophisticated media wall with a built-in electric fire, ambient LED lighting, and sleek sliding patio doors that open to the tranquil rear garden.
The entire downstairs benefits from gas underfloor heating whilst lighting areas can be controlled via Lutron smart lighting system to create the perfect ambience whatever the occasion.
The First Floor is an epitome of luxury and sophistication, centred around a grand Landing with a breathtaking vaulted ceiling and elegant built-in storage. Off this impressive landing are four opulent Double Bedrooms, each featuring exquisite En-Suite Facilities.
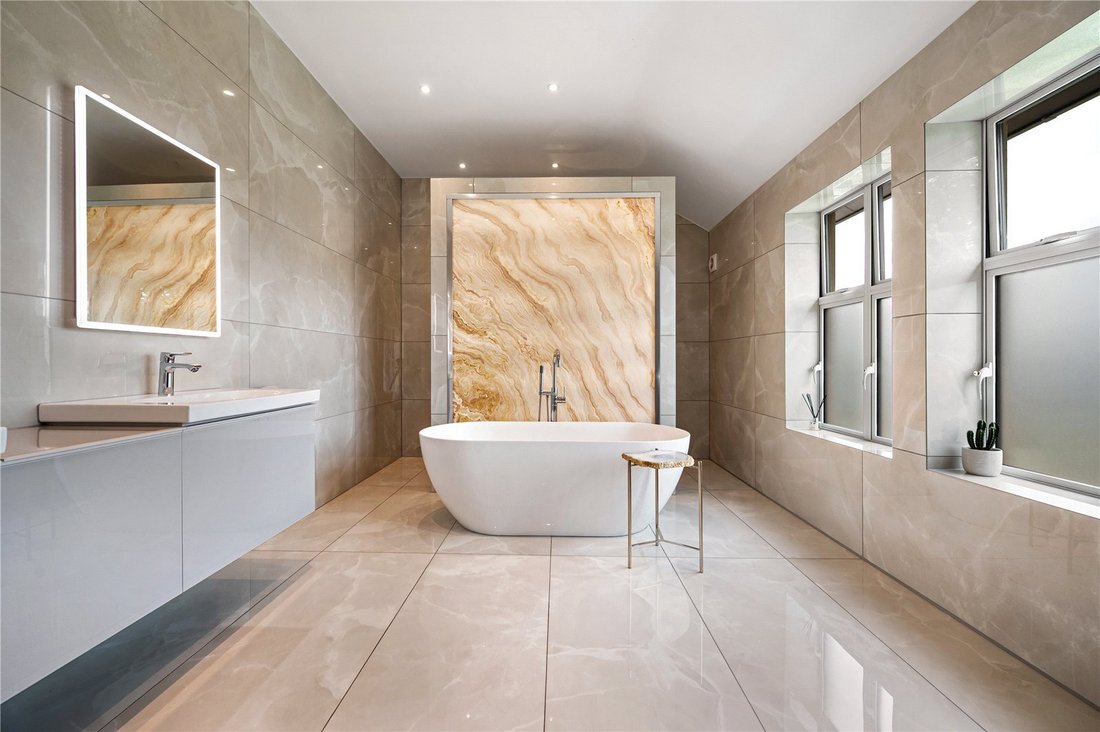
The Main Bedroom boasts French doors that open onto a stunning balcony, complete with a stylish tiled floor and an infinity glass screen, perfect for morning coffee, or evening relaxation. Back inside double doors lead into a lavish walk-in wardrobe, meticulously designed with ample hanging space, bespoke shelving, and custom drawers; the luxury en-suite bathroom is a masterpiece, offering a freestanding bath with a chic shower attachment. Neatly tucked away behind the feature wall, a walk-in shower features an overhead rainfall shower and an additional side attachment. The elegant his and her wash basins, a low suite WC, and beautifully tiled walls and floor, exude a spa-like ambiance.
Each bedroom has its own unique features, including a large window box, French doors opening onto another picturesque balcony and spacious walk-in wardrobe. With exceptionally high ceilings each bedroom feels spacious and deluxe and are complemented by luxurious 3-piece En-Suite Shower Rooms, ensuring every occupant enjoys the pinnacle of comfort and style.
Outside, the property impresses from the moment you arrive, with its grand entrance through electric security gates leading to ample driveway parking for several cars. This, in turn, leads to an integral double garage, complete with an electric up-and-over door, built-in storage, and a boiler cupboard housing a wall-mounted Worcester boiler and water tank. The gardens to the side and rear are truly enchanting, bordering the picturesque 17th Century St. Michael’s Church. They feature elegant porcelain tiled patios and pathways, as well as an expansive lawn bordered with lush laurel hedging, creating a serene and private outdoor oasis. This is emphasised even more at night as the delicate uplighting against the stone walls and foliage epitomise the all-round elegance of the property and the grounds it sits within.
Nestled between the Ribble Valley and Preston, the affluent Parish of Grimsargh offers charming country-style living with convenience needed for modern life.
This historic Lancashire village, perfect for families and couples, offers easy access to the M6 and M61 motorways, and national rail services via Preston are just 6 miles away. The neighbouring town of Longridge offers a mix of shops, restaurants, pubs and wine bars, and Booths and Sainsburys supermarkets. For the outdoorsy types, there are no shortage of walks, cycling trails and exploration including the Grimsargh Heritage Walks, Guild Wheel cycling route, Cow Hill, Brockholes Nature Reserve, and the Grimsargh Wetlands – a natural estuary that is a protected haven for wildlife. Local country inns include Haighton Manor, an absolute gem of a place that dates back to 1650, and The Plough, a well-loved local landmark and former station office. Lancashire’s finest schools are all easy commutable, including school-operated bus services running from Stonyhurst, Westholme, AKS, Rossall and The Bolton School.
EPC: B, Freehold, Council Tax Band: G
-
Property type
House
-
Price/sqft
$401
Features
Explore the Area

The agent will contact you soon by
Listed by
Book home tour with Amber Simpson
Choose a date and whether you'd like a virtual or in-person tour with the agent.

Trusted by the World's Leading Brokers
The agents behind the world's most exceptional properties list with JamesEdition.
- Listings from Sotheby's, Christie's, BARNES, and Engel & Völkers
- Every listing reviewed before it goes live
- Connect directly with verified listing agents
By continuing you agree to our Terms and Privacy Policy.