$553,269
Villas T3 In Grijó Vila Nova De Gaia
- 3 Beds
- 2 Baths
- 2,562 Sqft
- 6,470 Sqft lot
- Updated: Today
About the Property
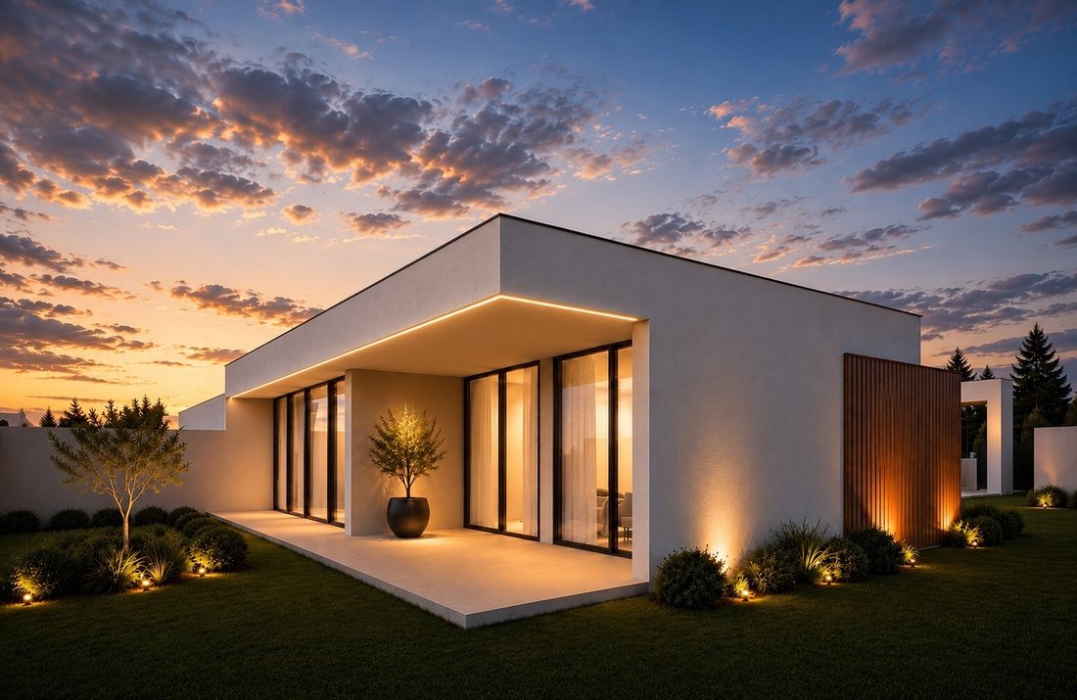
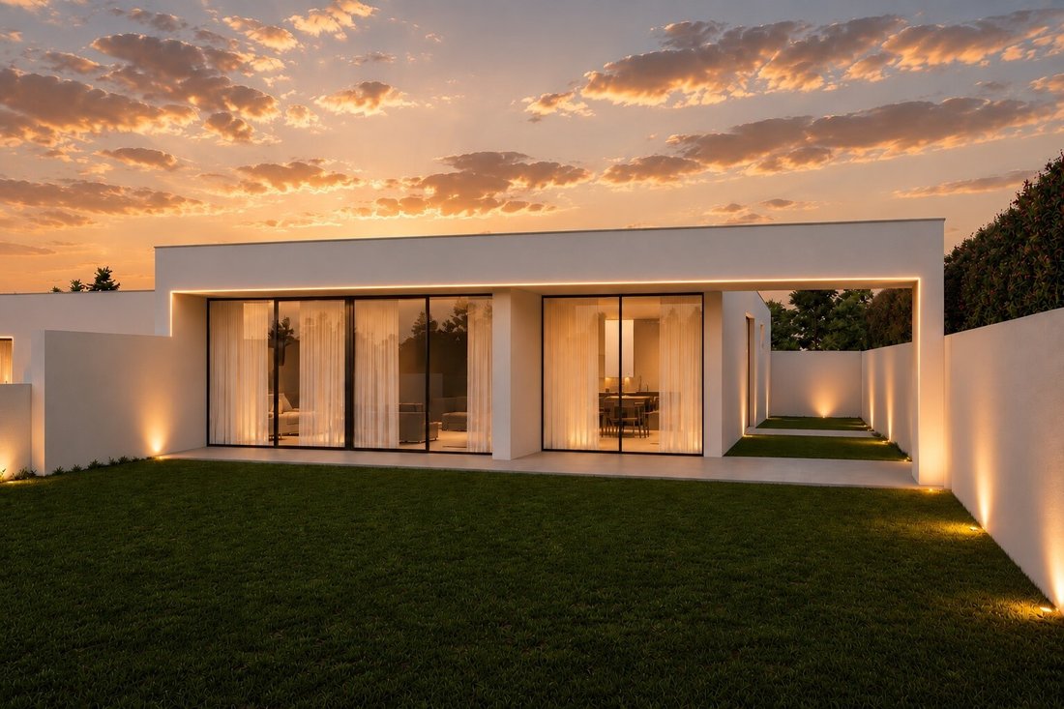
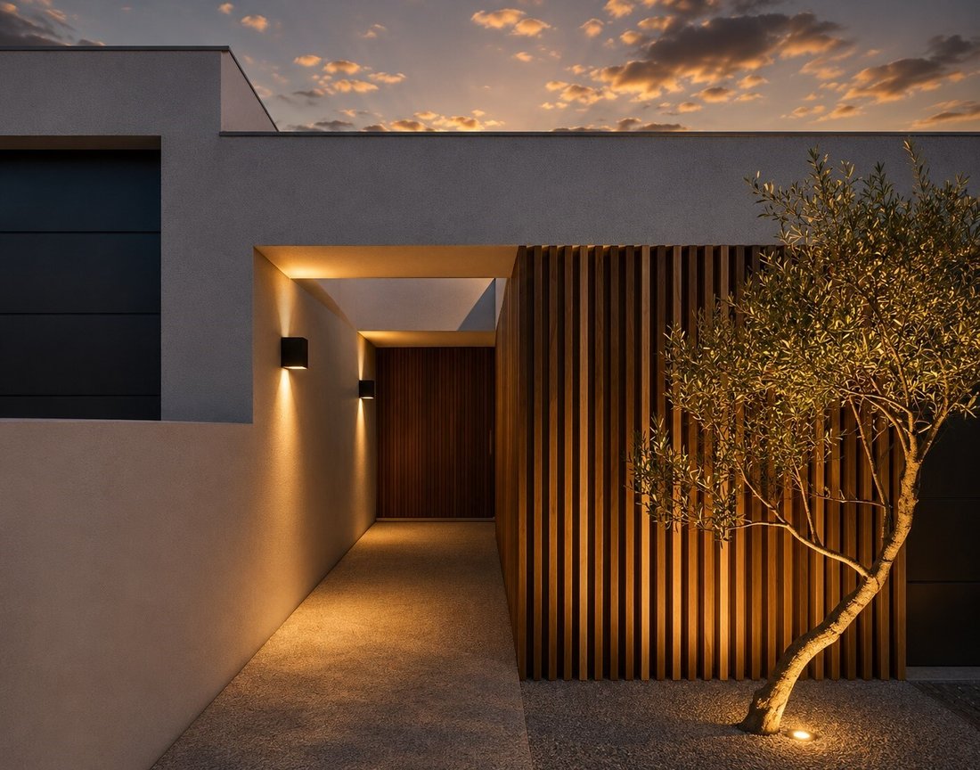
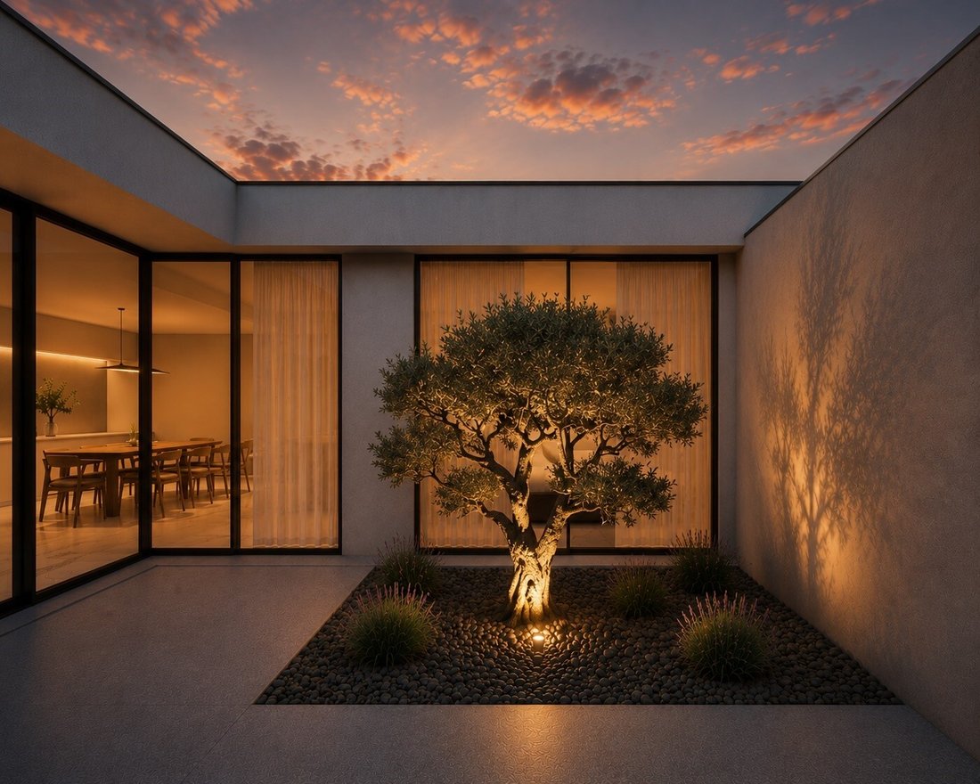
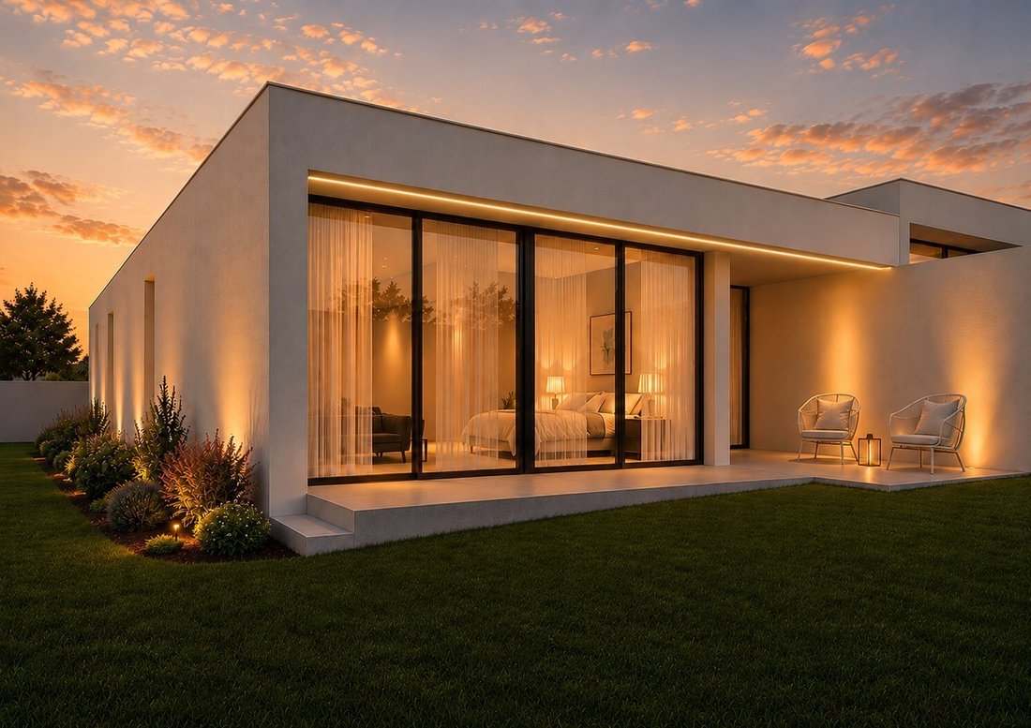
Set within an exclusive development of 12 single-storey houses in Ervilhaca, Grijó, Vila Nova de Gaia, this 3-bedroom house combines east/west sun exposure, natural light and private outdoor spaces. The option to personalise the finishes allows you to tailor the house to your taste.
Arranged over 1 floor, it comprises 1 entrance hall, 1 bedroom hall, 1 living room and 1 fitted kitchen wit
Arranged over 1 floor, it comprises 1 entrance hall, 1 bedroom hall, 1 living room and 1 fitted kitchen wit
Set within an exclusive development of 12 single-storey houses in Ervilhaca, Grijó, Vila Nova de Gaia, this 3-bedroom house combines east/west sun exposure, natural light and private outdoor spaces. The option to personalise the finishes allows you to tailor the house to your taste.
Arranged over 1 floor, it comprises 1 entrance hall, 1 bedroom hall, 1 living room and 1 fitted kitchen with an island, in an open-plan layout. The 3 bedrooms include 1 en-suite bedroom with a private bathroom, complemented by 1 shared bathroom, making a total of 2 bathrooms and 2 shower trays. It has 4 built-in wardrobes, finished in white lacquer, and 1 utility room.
The garden and terrace provide space for outdoor leisure and socialising, with views over the countryside and garden. The private garage for 2 vehicles has an electric sectional door. The house also includes a storage room and access for people with reduced mobility.
Areas indicated: gross floor area and built area of 192.5 m² m²; plot of 309 m² m²; garage of 29 m² m²; en-suite bedroom of 19 m² m²; bathroom of 4.4 m² m²; terrace of 49.4 m² m²; garden of 57 m² m²; storage room of 3 m² m²; utility room of 4.4 m² m².
The kitchen includes an extractor hood, oven, dishwasher, microwave and induction hob. The equipment includes a heat pump for domestic hot water, video entry system, Wi-Fi connection and high-security door. The high-quality aluminium window frames incorporate double glazing and electrically operated, white-lacquered thermal shutters. The house has acoustic and thermal insulation, and white-lacquered interior doors that extend to the full ceiling height, with concealed hinges.
Pre-installations are planned for air conditioning, an electric vehicle charging point, photovoltaic solar panels, and a video surveillance and alarm system.
The location offers excellent access to the A1, A29 and A41 motorways and is close to the city of Espinho. Nearby amenities include schools, a pharmacy, hypermarket, traditional shops, a bank, health centre, police station, fire station, petrol station, public transport, public parking, green spaces and children’s leisure areas. Distances indicated: sea: 7000; railway station: 6500; school: 1400.
Launch prices from €410,000. Construction start: forecast for the 1st quarter of 2027, with the stated date of 31/03/2027. Construction completion: 31/03/2029.
Promotion: When you purchase this property, we offer you a week’s holiday. Get in touch for more information and details of the launch terms, and discover this opportunity to create your family’s future home.
Energy Rating: A
#ref:JR-5056 (D)
Arranged over 1 floor, it comprises 1 entrance hall, 1 bedroom hall, 1 living room and 1 fitted kitchen with an island, in an open-plan layout. The 3 bedrooms include 1 en-suite bedroom with a private bathroom, complemented by 1 shared bathroom, making a total of 2 bathrooms and 2 shower trays. It has 4 built-in wardrobes, finished in white lacquer, and 1 utility room.
The garden and terrace provide space for outdoor leisure and socialising, with views over the countryside and garden. The private garage for 2 vehicles has an electric sectional door. The house also includes a storage room and access for people with reduced mobility.
Areas indicated: gross floor area and built area of 192.5 m² m²; plot of 309 m² m²; garage of 29 m² m²; en-suite bedroom of 19 m² m²; bathroom of 4.4 m² m²; terrace of 49.4 m² m²; garden of 57 m² m²; storage room of 3 m² m²; utility room of 4.4 m² m².
The kitchen includes an extractor hood, oven, dishwasher, microwave and induction hob. The equipment includes a heat pump for domestic hot water, video entry system, Wi-Fi connection and high-security door. The high-quality aluminium window frames incorporate double glazing and electrically operated, white-lacquered thermal shutters. The house has acoustic and thermal insulation, and white-lacquered interior doors that extend to the full ceiling height, with concealed hinges.
Pre-installations are planned for air conditioning, an electric vehicle charging point, photovoltaic solar panels, and a video surveillance and alarm system.
The location offers excellent access to the A1, A29 and A41 motorways and is close to the city of Espinho. Nearby amenities include schools, a pharmacy, hypermarket, traditional shops, a bank, health centre, police station, fire station, petrol station, public transport, public parking, green spaces and children’s leisure areas. Distances indicated: sea: 7000; railway station: 6500; school: 1400.
Launch prices from €410,000. Construction start: forecast for the 1st quarter of 2027, with the stated date of 31/03/2027. Construction completion: 31/03/2029.
Promotion: When you purchase this property, we offer you a week’s holiday. Get in touch for more information and details of the launch terms, and discover this opportunity to create your family’s future home.
Energy Rating: A
#ref:JR-5056 (D)
-
Property type
House
-
Floors
1
-
Year built
2029
-
Price/sqft
$215
-
Emissions
NI
-
Consumption
A
Features
- Garden
- Terrace
- Garage
- Open Kitchen
- Playground
- New Builds
- 2D Floor Plan
- Kitchen island
Explore the Area
Grijo e Sermonde, Porto District, Portugal
View on Google Maps
Price per sqft
Low
High
Joined 7 years ago
You have inquired about this property
The agent will contact you soon by
Listed by
214
Listings
2019
Joined
Book home tour with the agent
Choose a date and whether you'd like a virtual or in-person tour with the agent.
Preferred date
Tour type
Last updated
Today
First listed
November 5
Listing reference
JR-5056 (D)-0526935776
Trusted by the World's Leading Brokers
The agents behind the world's most exceptional properties list with JamesEdition.
- Listings from Sotheby's, Christie's, BARNES, and Engel & Völkers
- Every listing reviewed before it goes live
- Connect directly with verified listing agents
By continuing you agree to our Terms and Privacy Policy.