$2,067,487
A Legacy Estate Offering A Private Country Lifestyle
- 5 Beds
- 6 Baths
- 99.63 Ac lot
- Updated: August 12
About the Property
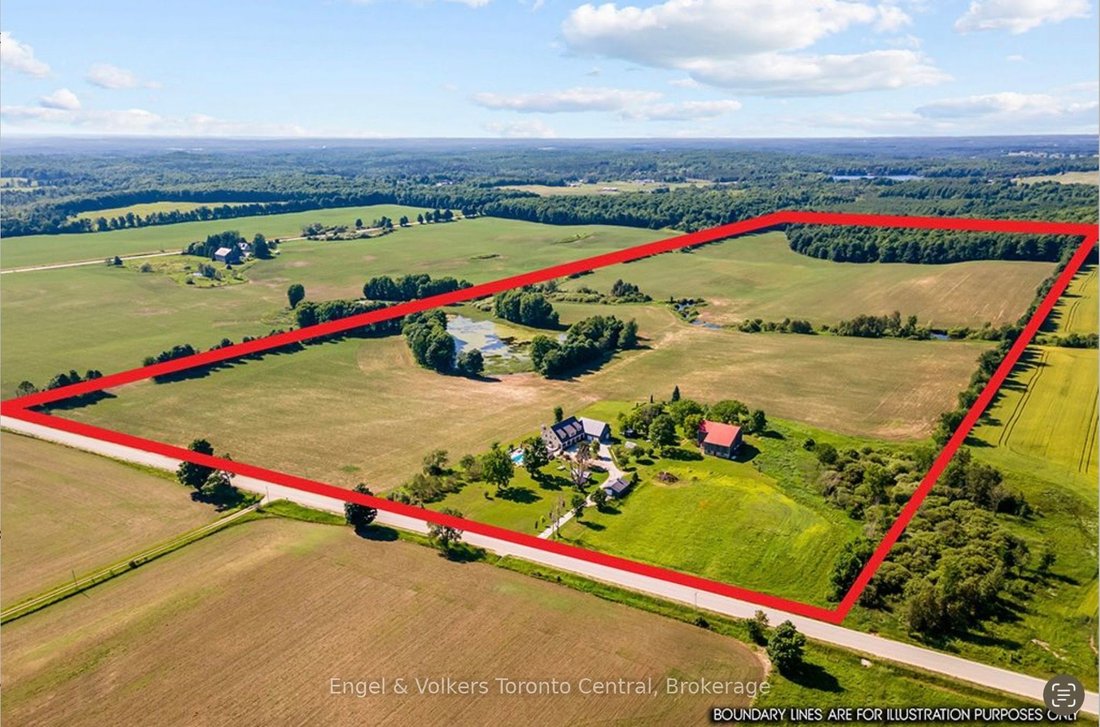
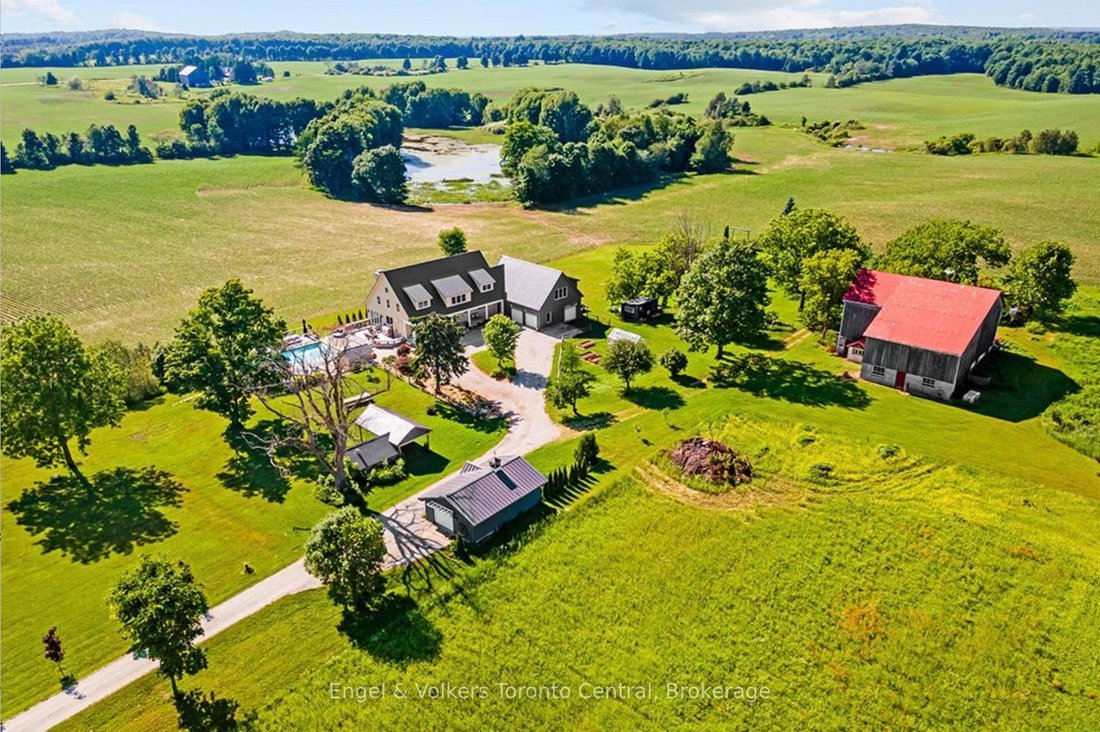
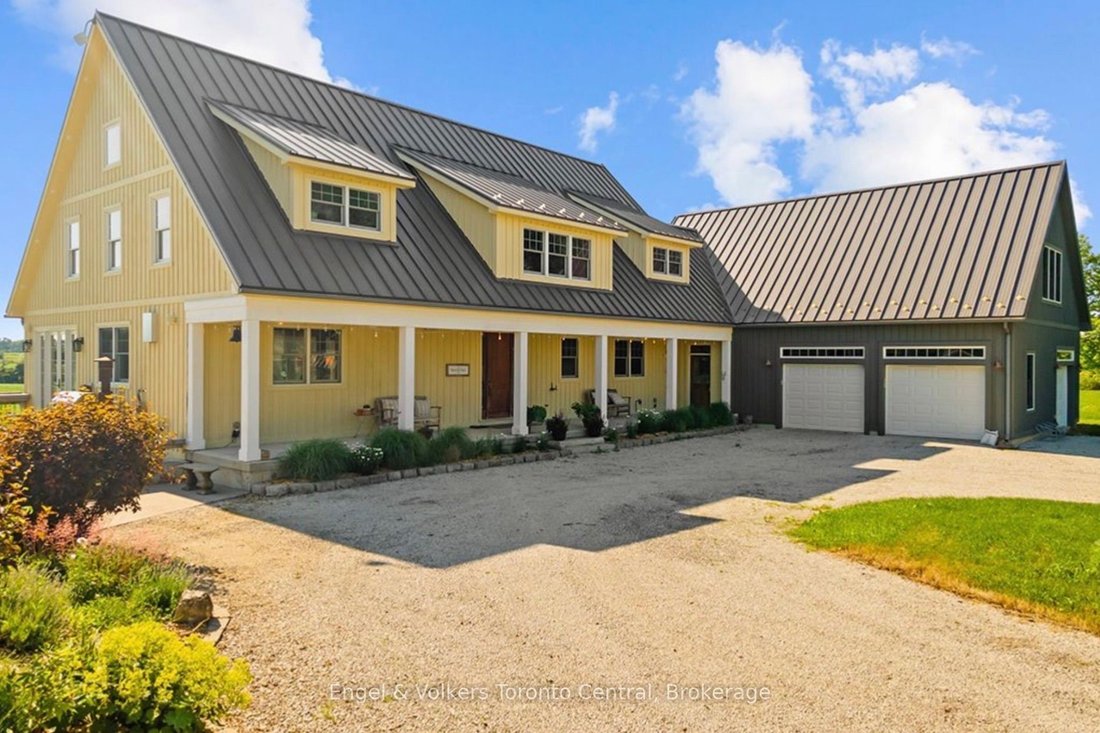
A rare offering where exceptional craftsmanship, architectural excellence, and breathtaking natural beauty come together on 99.6 acres of rolling countryside. At the heart of this remarkable estate is a custom-designed Yankee Barn Home, renowned for its superior post-and-beam construction, enduring quality, and timeless New England-inspired architectural design. Magnificent Douglas fir beams, soar
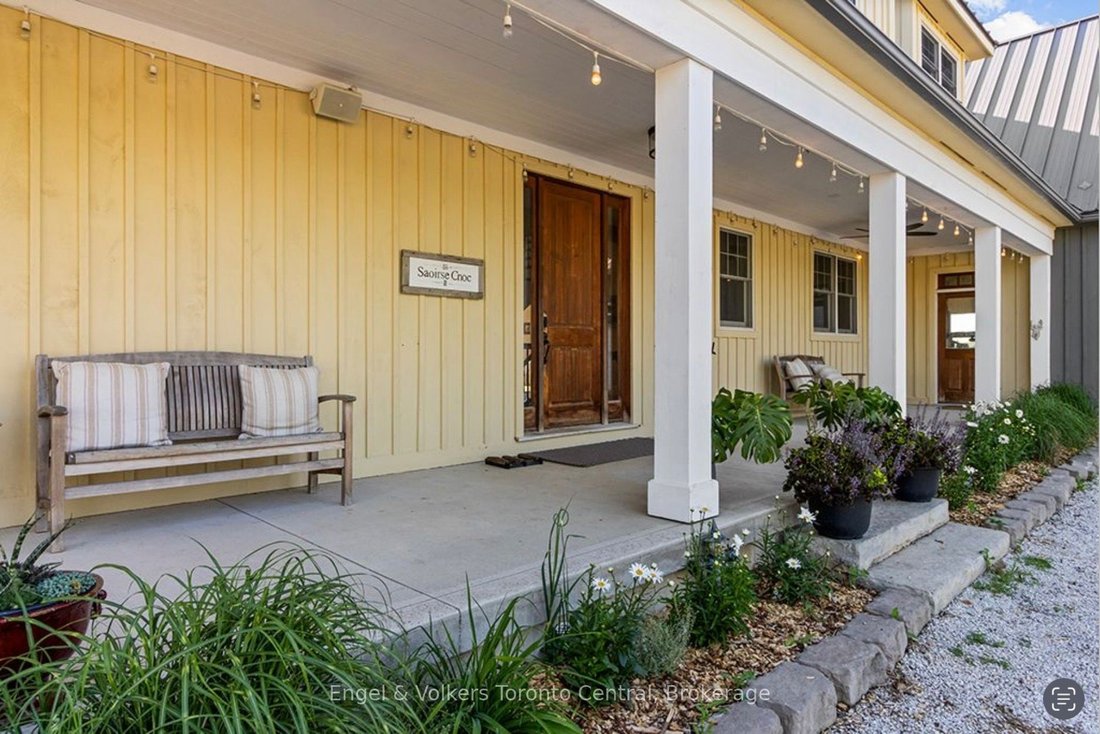
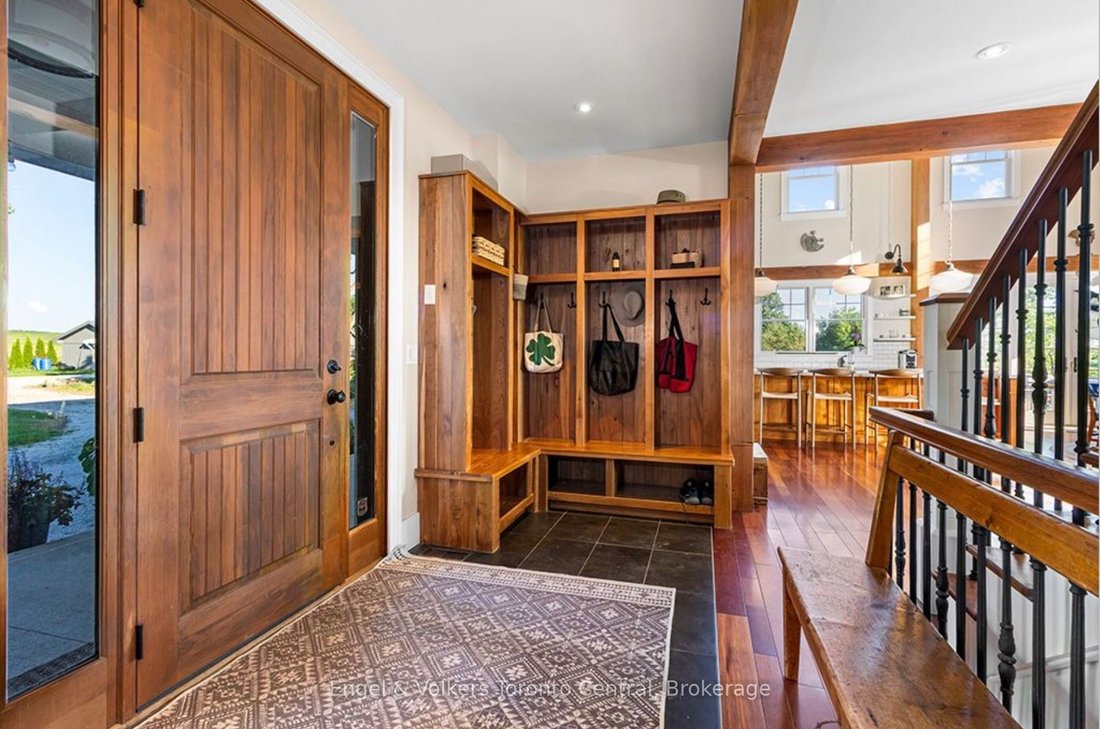
A rare offering where exceptional craftsmanship, architectural excellence, and breathtaking natural beauty come together on 99.6 acres of rolling countryside. At the heart of this remarkable estate is a custom-designed Yankee Barn Home, renowned for its superior post-and-beam construction, enduring quality, and timeless New England-inspired architectural design. Magnificent Douglas fir beams, soaring vaulted ceilings, and walls of glass create an extraordinary living environment filled with warmth, natural light, and spectacular views in every season. Designed for elegant entertaining and relaxed everyday living, the dramatic two-storey great room and dining area are anchored by a Rumford wood-burning fireplace, while the chef-inspired kitchen flows effortlessly into inviting gathering spaces. The main level offers luxurious single-floor living with a beautifully appointed primary suite, laundry, powder room, and direct access to the oversized triple-plus garage. Upstairs are a private ensuite bedroom, an additional bedroom, bunk room, full bath, and loft overlooking the great room. The finished walkout lower level features a family room with second fireplace, wet bar, cold cellar with wine storage, additional bedroom, full bath with steam shower, and ample storage. Bonus space above the garage includes a fifth bedroom, full bath, and media room with projector and large screen. Outdoors, a saltwater pool by Dream Pools of Oakville complements approximately 60 acres of productive farmland, a picturesque 5-acre natural pond, a spring-fed fishing pond, and 20 acres of mature hardwood forest with trails and abundant wildlife. A classic bank barn and detached garage complete this exceptional country estate lifestyle. Combining the renowned quality of Yankee Barn Homes with an extraordinary setting, this is a legacy estate offering exceptional privacy, timeless architecture, and an unmatched country lifestyle just minutes from the area’s finest recreational amenities.
-
Property type
House
Features
- Garden
- Fireplace
- Terrace
- Garage
- Steam Room
- Cinema
- Wine Cellar
- Sauna
- Water View
Features
Lot
- Water View
- Privacy
Indoor
- High Ceiling
- Fireplace
- Air Conditioning
- Kitchen island
- Gas Stovetop
- Washer Dryer
- Bar
- Sauna
- Wine Cellar
- Cinema
- Basement
- Stone Countertops
- Steam Room
- Walk In Closet
Outdoor
- Terrace
- Pool
- Garage
- Outdoor Living Space
- Pergola
- Garden
Explore the Area
385073 4th Conc A Road, Grey Highlands, Ontario, Canada
View on Google Maps
Price per sqft
Low
High

Joined 3 years ago
You have inquired about this property
The agent will contact you soon by
Listed by
13
Listings
2024
Joined
Book home tour with MAX HAHNE
Choose a date and whether you'd like a virtual or in-person tour with the agent.
Preferred date
Tour type

Engel & Völkers Toronto Central Collingwood Blue Mountain
L9Y 0V2, Blue Mountain, Canada
View agency profile
Last updated
August 12
First listed
August 12
Agent licence
Listing reference
X13624414
Similar Properties Nearby
New Listings in Ontario









Explore More Homes for Sale
Ontario, Canada cities
- Homes for sale in Toronto, Canada
- Homes for sale in Old Toronto, Canada
- Homes for sale in Ottawa, Canada
- Homes for sale in North York, Canada
- Homes for sale in Hamilton, Canada
- Homes for sale in Burlington, Canada
- Homes for sale in Oakville, Canada
- Homes for sale in Etobicoke, Canada
- Homes for sale in Cambridge, Canada
- Homes for sale in Mississauga, Canada
- Homes for sale in Collingwood, Canada
- Homes for sale in Prince Edward, Canada
- Homes for sale in Huntsville, Canada
- Homes for sale in Gravenhurst, Canada
- Homes for sale in Muskoka Lakes, Canada
- Homes for sale in Gormley, Canada
- Homes for sale in Nepean, Canada
- Homes for sale in Bracebridge, Canada
- Homes for sale in Kitchener, Canada
- Homes for sale in Cardinal Heights, Canada
Ontario, Canada property types
- Houses for sale in Ontario, Canada
- Condos for sale in Ontario, Canada
- Land for sale in Ontario, Canada
- Apartments for sale in Ontario, Canada
- Townhouses for sale in Ontario, Canada
- Farm Ranches for sale in Ontario, Canada
- Villas for sale in Ontario, Canada
- Country Homes for sale in Ontario, Canada
- Castles for sale in Ontario, Canada
- Private Islands for sale in Ontario, Canada
- Penthouses for sale in Ontario, Canada
- Co-Ops for sale in Ontario, Canada
Ontario, Canada popular searches
- Properties with Garden in Ontario, Canada
- Properties with Terrace in Ontario, Canada
- Properties with Garage in Ontario, Canada
- Properties with Pool in Ontario, Canada
- Properties with Balcony in Ontario, Canada
- Properties with Fitness Center / Gym in Ontario, Canada
- Waterfront properties in Ontario, Canada
- Renovated properties in Ontario, Canada
- Panoramic / Scenic View properties in Ontario, Canada
- Modern properties in Ontario, Canada
- Properties with Sauna in Ontario, Canada
- City View properties in Ontario, Canada
- Lake View properties in Ontario, Canada
- Properties with Elevator in Ontario, Canada
- Lakefront properties in Ontario, Canada
- Properties with Wine Cellar in Ontario, Canada
- Properties with Cinema in Ontario, Canada
- Mountain View properties in Ontario, Canada
- Properties with Library in Ontario, Canada
- Investment Property properties in Ontario, Canada
- New Builds properties in Ontario, Canada
- Mansion properties in Ontario, Canada
- Properties with Tennis Court in Ontario, Canada
- Properties with Indoor Pool in Ontario, Canada
- Equestrian properties in Ontario, Canada
- River View properties in Ontario, Canada
- Riverfront properties in Ontario, Canada
- Properties with Private Beach in Ontario, Canada
- Golf View properties in Ontario, Canada
- Beachfront properties in Ontario, Canada
- Gated Community properties in Ontario, Canada
- Properties with Vineyard / Winery in Ontario, Canada
- Hilltop properties in Ontario, Canada
- Ski-In / Ski-Out properties in Ontario, Canada
- Coastal properties in Ontario, Canada
- Sea View properties in Ontario, Canada
- Properties with Private Airport in Ontario, Canada
- Properties with Helipad in Ontario, Canada
- Seafront properties in Ontario, Canada
Related Guides & Stories
Trusted by the World's Leading Brokers
The agents behind the world's most exceptional properties list with JamesEdition.
- Listings from Sotheby's, Christie's, BARNES, and Engel & Völkers
- Every listing reviewed before it goes live
- Connect directly with verified listing agents
By continuing you agree to our Terms and Privacy Policy.