$2,358,182
Homestead Road
- 3 Beds
- 2 Baths
- 1,830 Sqft
- Updated: Today
About the Property
Set across four floors, this beautifully presented Homestead Road home offers the kind of space and flexibility that works particularly well for modern family life.
Set on Homestead Road, this beautifully arranged Victorian home offers a generous and flexible layout across four floors, with three bedrooms, a study / potential fourth bedroom, two bathrooms and excellent living space.
The lo
Set on Homestead Road, this beautifully arranged Victorian home offers a generous and flexible layout across four floors, with three bedrooms, a study / potential fourth bedroom, two bathrooms and excellent living space.
The lo
Set across four floors, this beautifully presented Homestead Road home offers the kind of space and flexibility that works particularly well for modern family life.
Set on Homestead Road, this beautifully arranged Victorian home offers a generous and flexible layout across four floors, with three bedrooms, a study / potential fourth bedroom, two bathrooms and excellent living space.
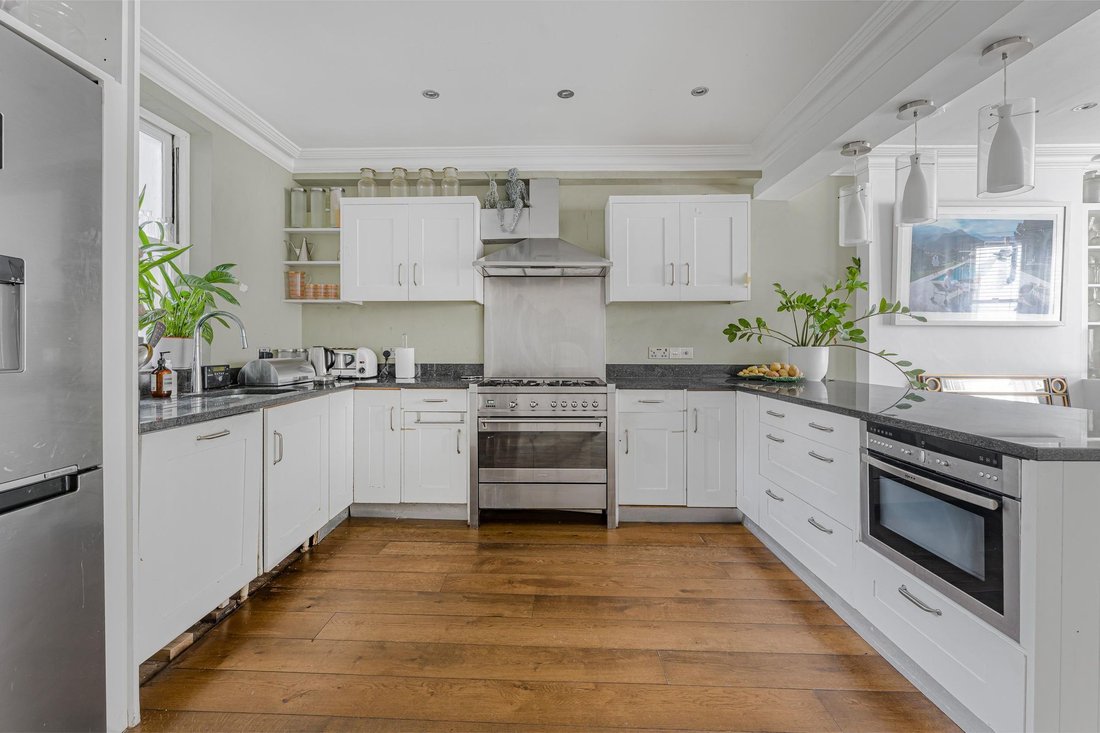
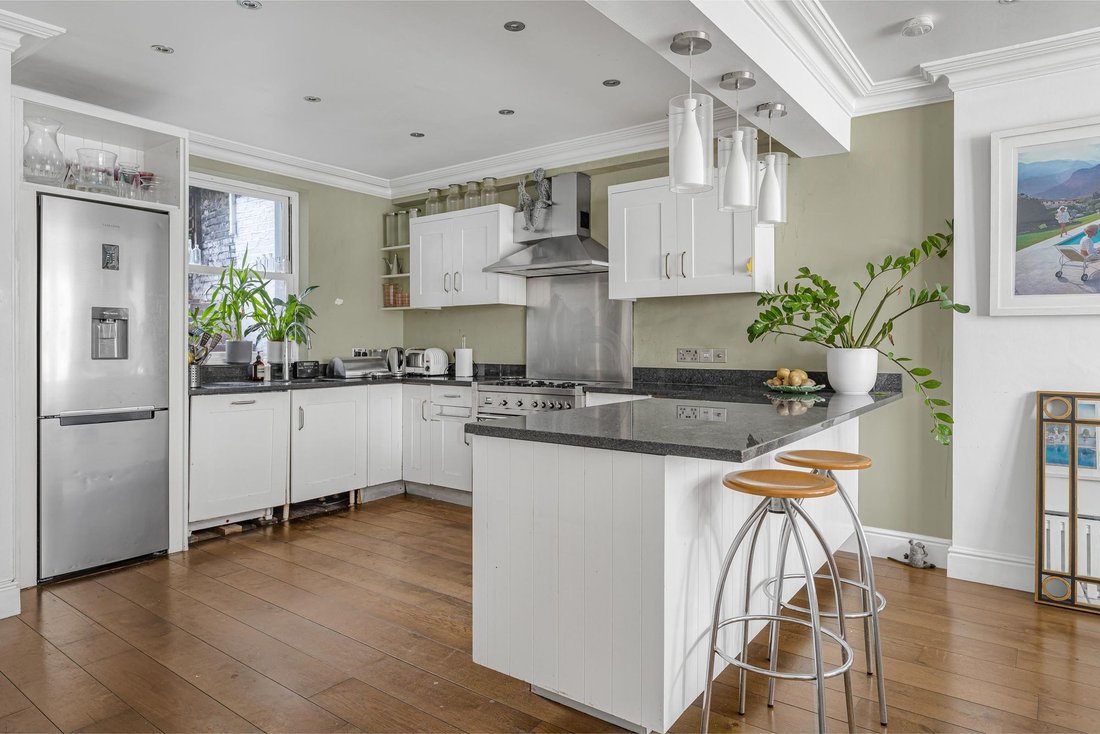
The lower ground floor is centred around a large kitchen and dining room, with a substantial island, space for a full dining table and plenty of natural light. A separate utility room and W. C. add a practical side to the floor, while the kitchen opens naturally towards the rear garden.
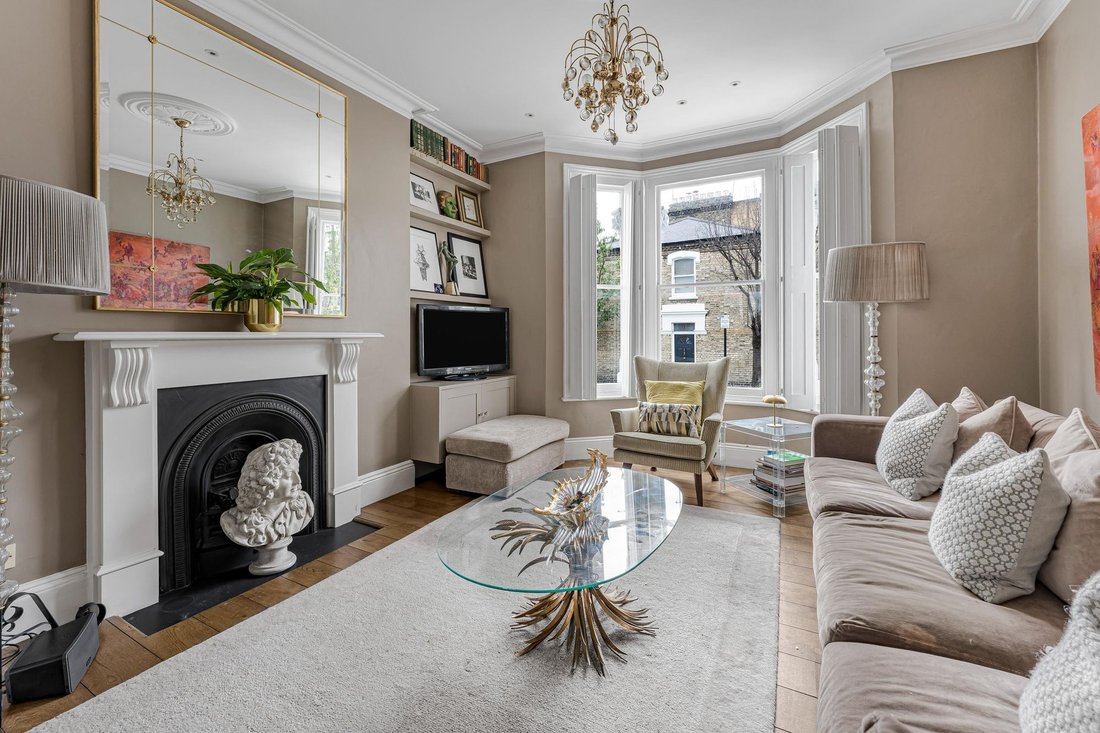
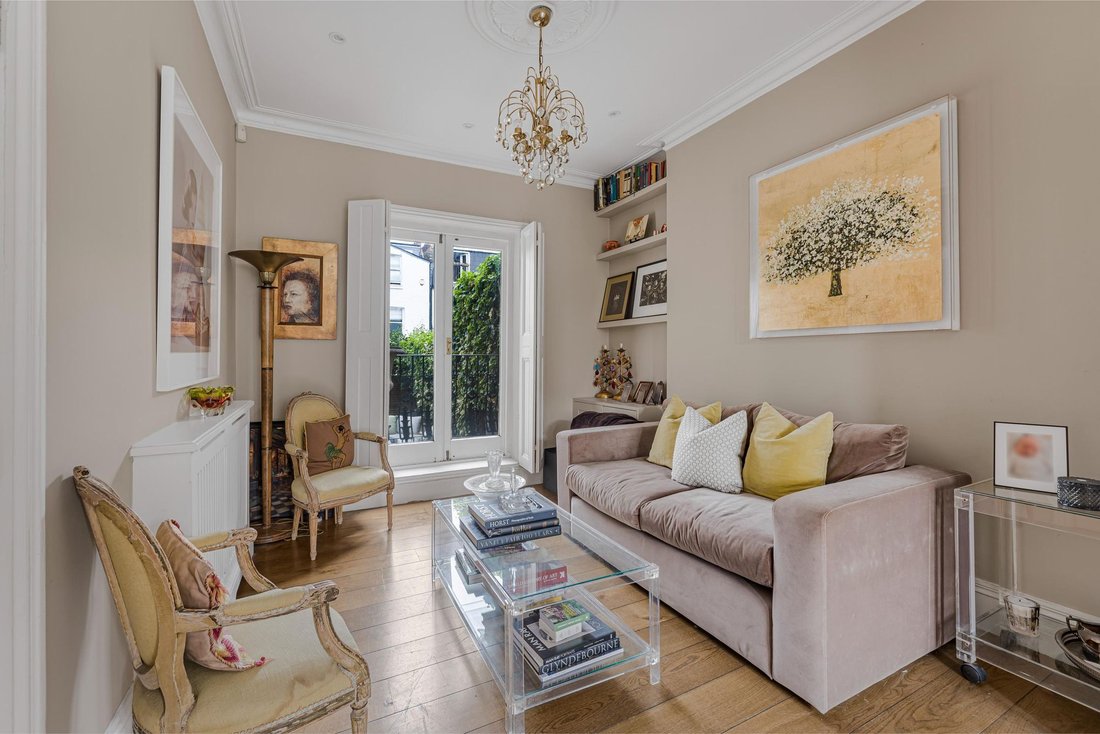
Above, the dual-aspect double reception room retains original Victorian shutters and cornicing, alongside a bay window, fireplace and built-in shelving. French windows open onto a wrought-iron balcony overlooking the garden, while the adjoining study could equally work as a fourth bedroom or second sitting room.
Two generous bedrooms sit on the first floor, with the larger room offering scope to be divided if an additional bedroom were required. The top floor is given over to a particularly spacious principal bedroom, with French windows opening onto a further wrought-iron balcony, alongside a separate bathroom and eaves storage.
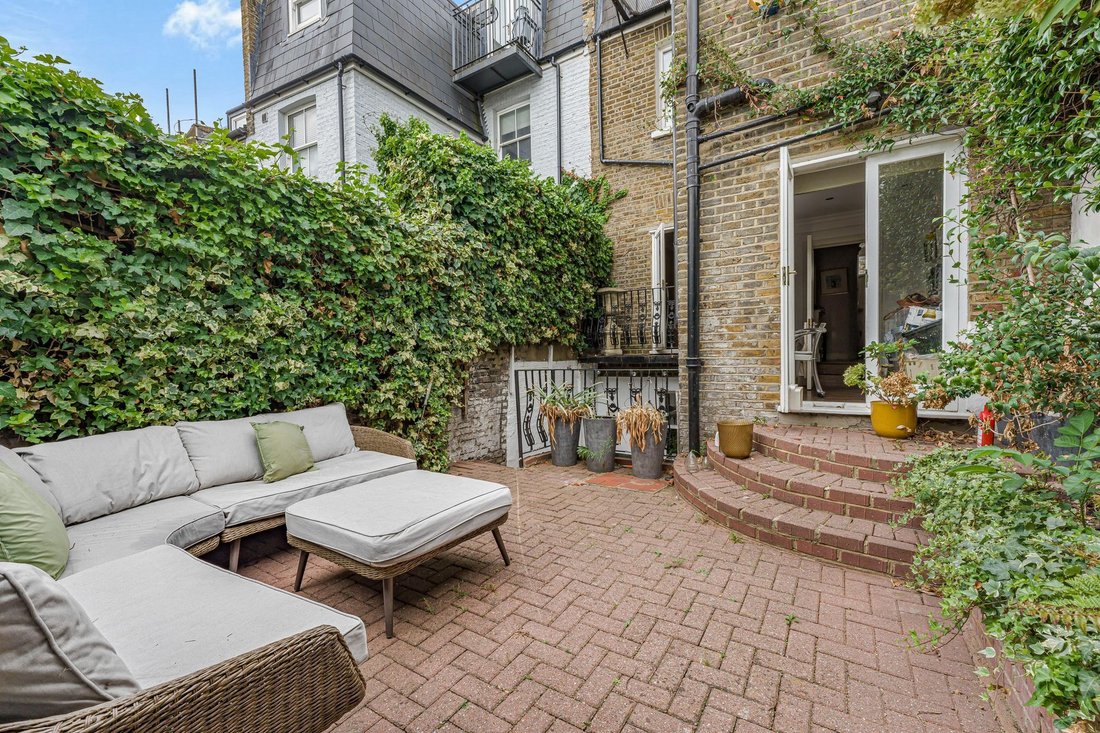
Outside, the secluded rear garden is framed by established planting and provides a peaceful extension of the living space. There is also further potential to extend or adapt the house, subject to the necessary consents.
Homestead Road is a well-positioned residential street, with Fulham’s cafés, restaurants, shops and transport connections close at hand.
Set on Homestead Road, this beautifully arranged Victorian home offers a generous and flexible layout across four floors, with three bedrooms, a study / potential fourth bedroom, two bathrooms and excellent living space.
The lower ground floor is centred around a large kitchen and dining room, with a substantial island, space for a full dining table and plenty of natural light. A separate utility room and W. C. add a practical side to the floor, while the kitchen opens naturally towards the rear garden.
Above, the dual-aspect double reception room retains original Victorian shutters and cornicing, alongside a bay window, fireplace and built-in shelving. French windows open onto a wrought-iron balcony overlooking the garden, while the adjoining study could equally work as a fourth bedroom or second sitting room.
Two generous bedrooms sit on the first floor, with the larger room offering scope to be divided if an additional bedroom were required. The top floor is given over to a particularly spacious principal bedroom, with French windows opening onto a further wrought-iron balcony, alongside a separate bathroom and eaves storage.
Outside, the secluded rear garden is framed by established planting and provides a peaceful extension of the living space. There is also further potential to extend or adapt the house, subject to the necessary consents.
Homestead Road is a well-positioned residential street, with Fulham’s cafés, restaurants, shops and transport connections close at hand.
-
Property type
House
-
Price/sqft
$1,288
Features
Explore the Area
Parsons Green, Hammersmith and Fulham, England
View on Google Maps
Price per sqft
Low
High
Joined 1 month ago
You have inquired about this property
The agent will contact you soon by
Listed by
24
Listings
2026
Joined
Book home tour with the agent
Choose a date and whether you'd like a virtual or in-person tour with the agent.
Preferred date
Tour type
Last updated
Today
First listed
November 5
Listing reference
-
Trusted by the World's Leading Brokers
The agents behind the world's most exceptional properties list with JamesEdition.
- Listings from Sotheby's, Christie's, BARNES, and Engel & Völkers
- Every listing reviewed before it goes live
- Connect directly with verified listing agents
By continuing you agree to our Terms and Privacy Policy.