



5 Bedroom Semi Detached House For Sale In Greater London
- 5 Beds
- 5 Baths
- 2,685 Sqft
- Updated: June 18
- 23
About the Property
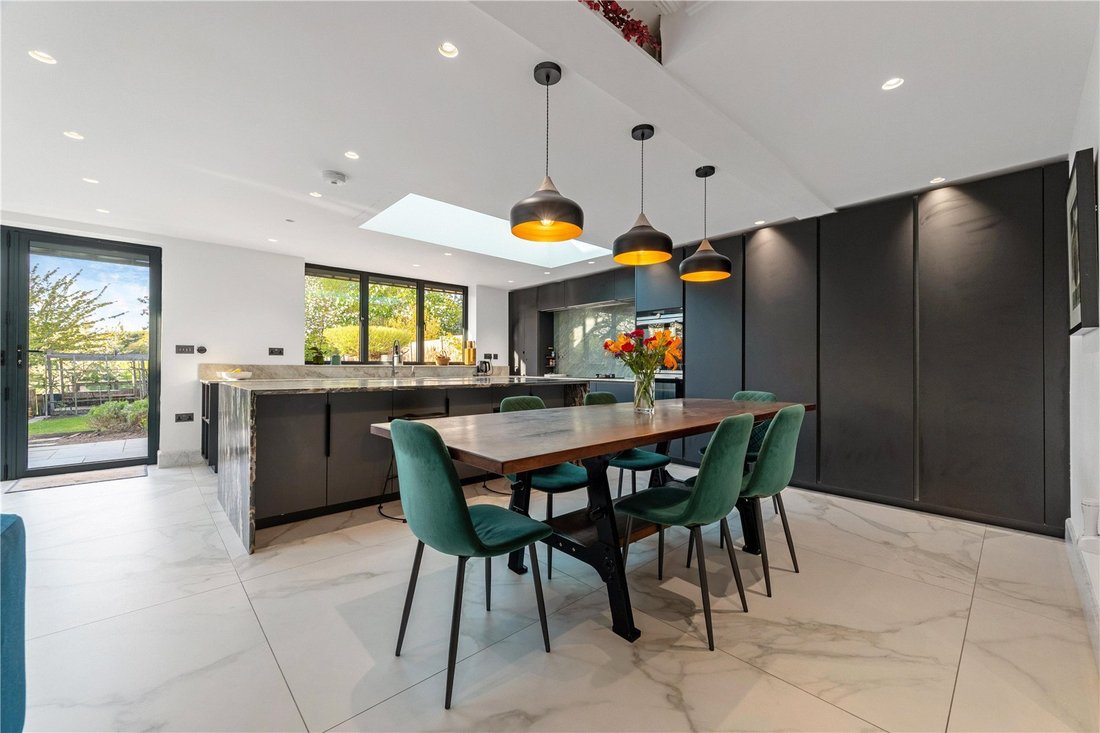
At the heart of the property is a stunning open-plan kitchen, dining and living space, designed with both everyday life and entertaining in mind. The bespoke Schmidt kitchen features granite worktops, sleek cabinetry and integrated Siemens appliances, all centred around a generous island with breakfast bar seating. Bi-folding doors open seamlessly onto the terrace and landscaped garden, enjoyin
At the heart of the property is a stunning open-plan kitchen, dining and living space, designed with both everyday life and entertaining in mind. The bespoke Schmidt kitchen features granite worktops, sleek cabinetry and integrated Siemens appliances, all centred around a generous island with breakfast bar seating. Bi-folding doors open seamlessly onto the terrace and landscaped garden, enjoying peaceful views across the open fields beyond. A separate utility room provides additional practicality.
The ground floor further benefits from underfloor heating throughout and features a welcoming entrance hall, an additional reception room, a downstairs WC and thoughtfully designed storage area for coats and shoes. A front porch adds both practicality and a charming first impression.
The first floor offers three spacious double bedrooms, including one that is positioned off its own private inner hallway, alongside a dressing room and additional bathroom — creating an ideal self-contained suite or annex space if required.
There is also a fourth bedroom, currently used as a study, along with a well-appointed family bathroom.
The second floor comprises an impressive principal suite, enjoying far-reaching views across the surrounding countryside, extensive fitted storage, and a beautifully appointed en-suite. A further double bedroom with its own en-suite and freestanding bath completes this level.
Throughout the home, bathrooms are finished to a high standard with bespoke marble and porcelain tiling, creating a consistent sense of quality and refinement.
Perfectly positioned, the property overlooks attractive open green space, with countryside walks accessible directly from the doorstep. A vibrant nearby high street offers a range of cafés, shops and amenities, including Waitrose.
For commuters, Enfield Chase railway station is within walking distance, providing direct services to Moorgate in approximately 35 minutes, while Oakwood Underground station is just over a mile away, offering convenient access to King’s Cross and Central London.
This is a superb opportunity to acquire a stylish, move-in ready home that combines generous living space, high-quality finishes and an exceptional setting.
Contact Fine & Country using reference KOB for more information or to arrange an exclusive viewing.
-
Property type
House
-
Price/sqft
$565
Explore the Area
The agent will contact you soon by
Listed by
Book home tour with the agent
Choose a date and whether you'd like a virtual or in-person tour with the agent.

Similar Properties Nearby
New Listings in Enfield Chase
Explore More Homes for Sale
Enfield Chase property types
Enfield Chase popular searches
- Properties with Terrace in Enfield Chase
- Properties with Bar in Enfield Chase
- Properties with Office in Enfield Chase
- Properties with Elevator in Enfield Chase
- Properties with Garden in Enfield Chase
- Duplex properties in Enfield Chase
- Gated Community properties in Enfield Chase
- Privacy properties in Enfield Chase
- Modern properties in Enfield Chase
- New Builds properties in Enfield Chase
- Properties with Fitness Center / Gym in Enfield Chase
- Properties with Fireplace in Enfield Chase
- Properties with Garage in Enfield Chase
- Properties with Balcony in Enfield Chase
- Properties with Open Kitchen in Enfield Chase
Related Guides & Stories
Trusted by the World's Leading Brokers
The agents behind the world's most exceptional properties list with JamesEdition.
- Listings from Sotheby's, Christie's, BARNES, and Engel & Völkers
- Every listing reviewed before it goes live
- Connect directly with verified listing agents
By continuing you agree to our Terms and Privacy Policy.