$1,824,846
Tindon End, Great Sampford, Saffron Walden
- 5 Beds
- 3 Baths
- 3,228 Sqft
- 1.3 Ac lot
- Updated: September 25
About the Property
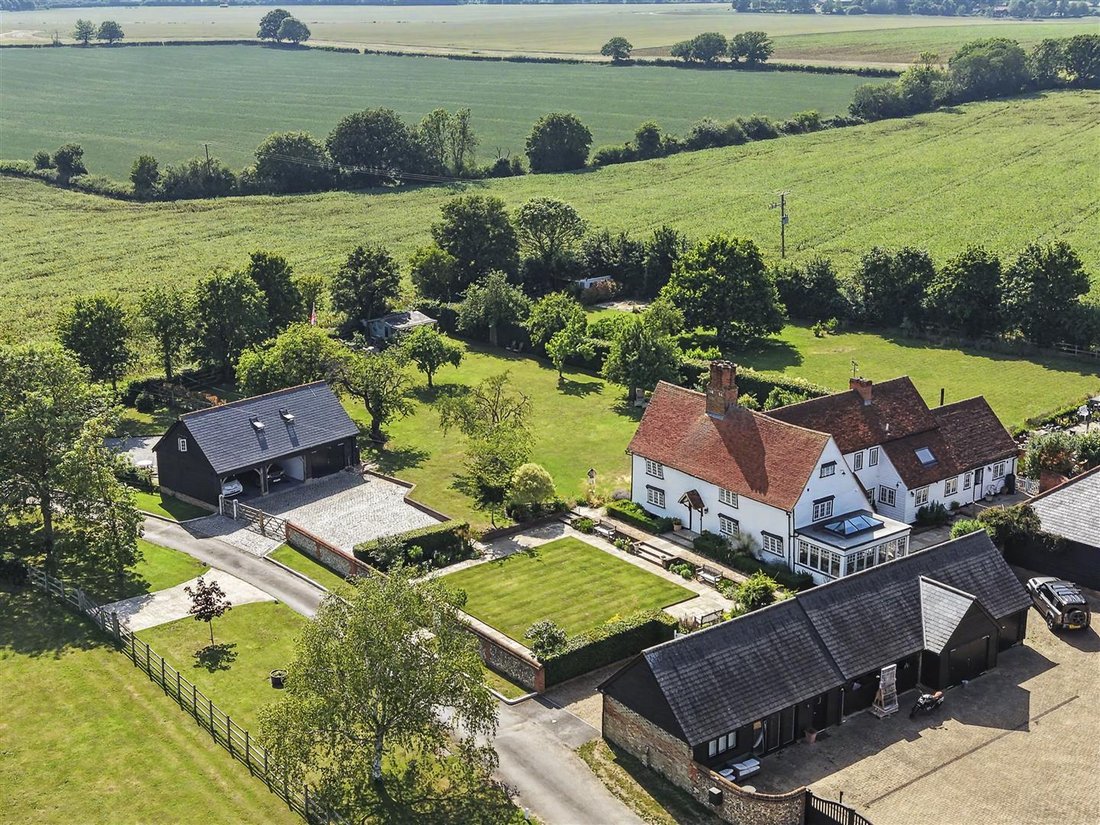
This exceptional Grade II listed country home beautifully blends historic charm with meticulous updates. Alongside the main residence sits a versatile garage complex featuring a private annexe above. Nestled within approximately 0.7 of an acre of mature grounds and its own 0.6 of an acre paddock, the property offers an idyllic escape in a picturesque rural setting. IMPROVEMENTS - New column radiat
This exceptional Grade II listed country home beautifully blends historic charm with meticulous updates. Alongside the main residence sits a versatile garage complex featuring a private annexe above. Nestled within approximately 0.7 of an acre of mature grounds and its own 0.6 of an acre paddock, the property offers an idyllic escape in a picturesque rural setting. IMPROVEMENTS - New column radiators
- Professionally landscaped garden
- Replacement windows
- Solid oak internal doors
- New sanitaryware throughout
- New hot water cylinder
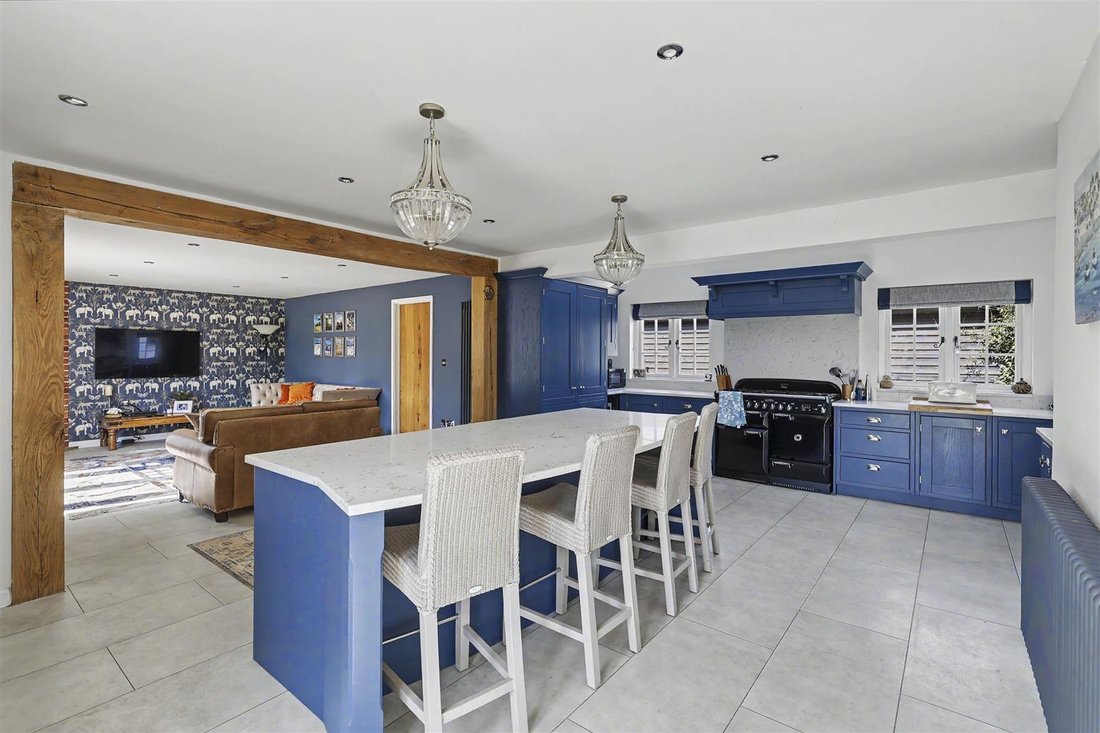
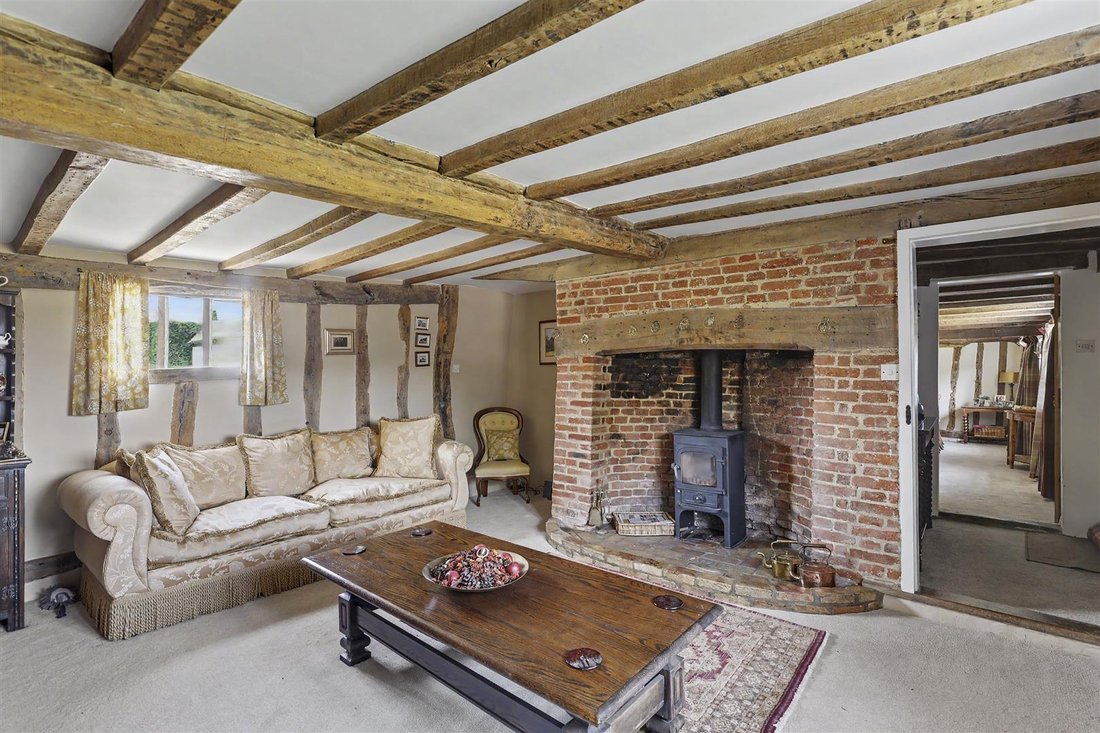
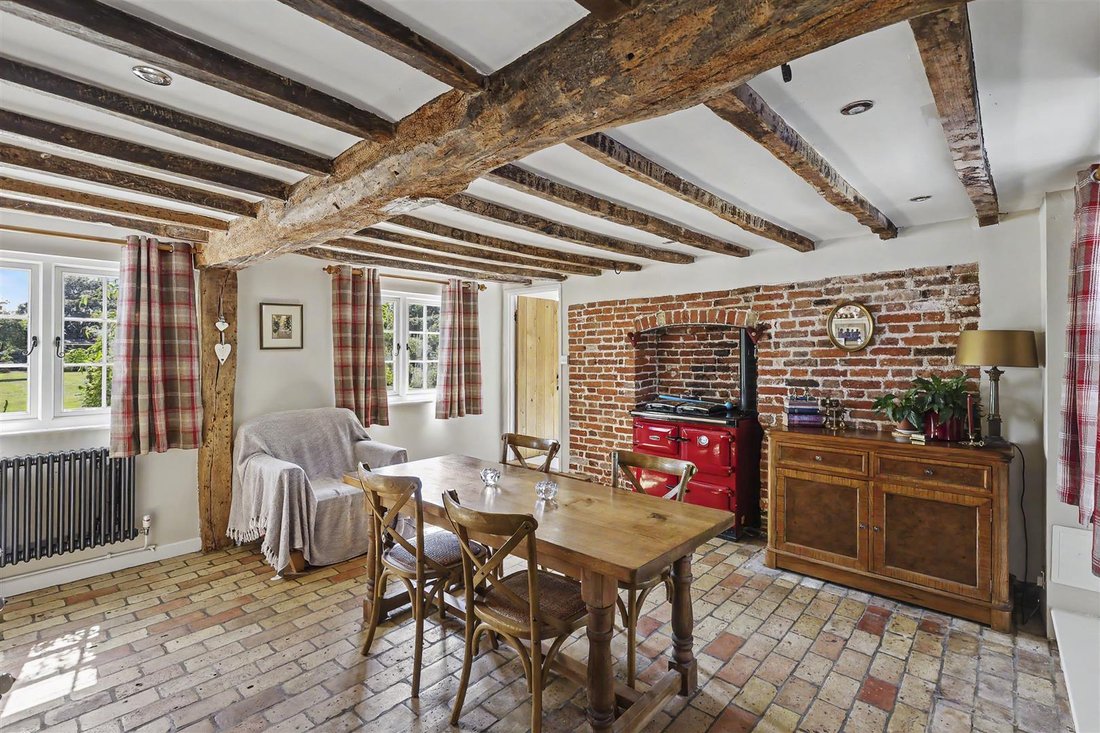
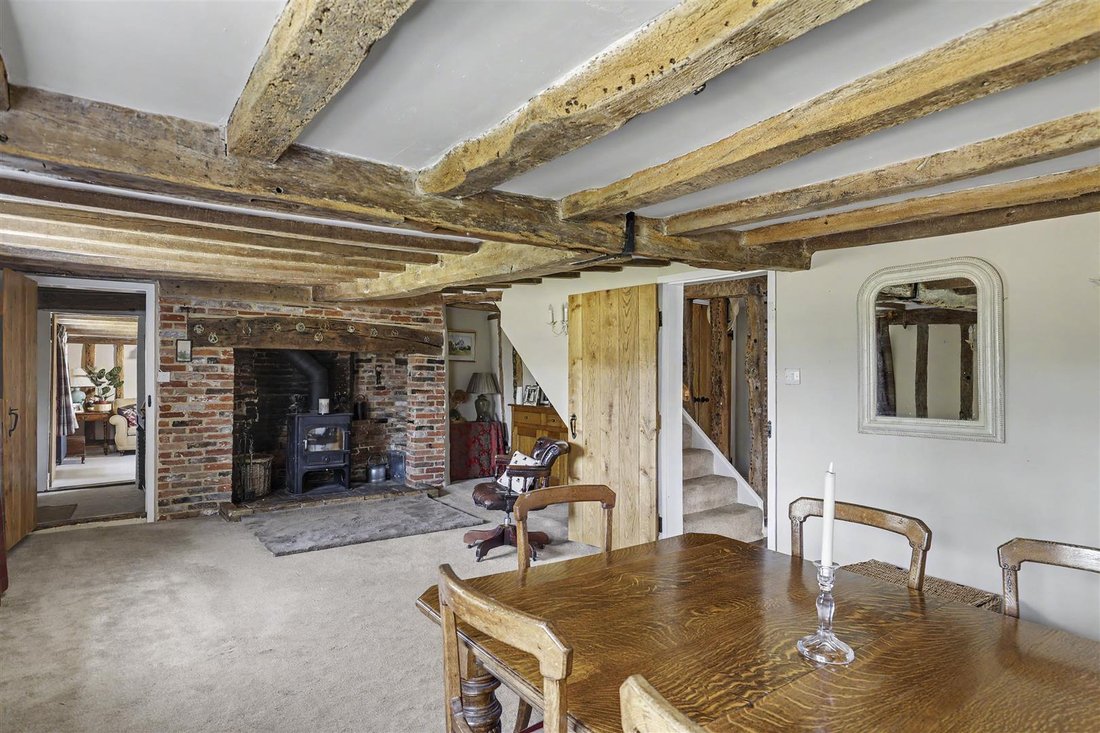
- Laura Ashley kitchen GROUND FLOOR ENTRANCE HALL Entrance door and doors to adjoining reception rooms. SNUG A dual aspect room with windows to the front and rear, fireplace with exposed brickwork and log burning stove. DINING ROOM A pair of windows to the front aspect enjoying views over the garden and paddocks beyond. Inglenook fireplace with inset log burning stove and door to: INNER HALL Staircase rising to the first floor and built-in coats and storage cupboard. STUDY AREA A versatile space, currently used as an office/study area. Open plan to: ORANGERY An elegant living space with windows to three aspects and a large roof lantern providing an excellent degree of natural light. Engineered oak flooring. BREAKFAST ROOM A dual aspect room with windows overlooking the gardens and glazed door providing access to the outdoor space and terrace. Exposed brick flooring, Rayburn oven providing the heat source for the radiators, walk-in larder with shelving. KITCHEN/RECEPTION ROOM The kitchen comprises an extensive range of units with quartz worktop incorporating a large central island with breakfast bar area, sink unit, full height fridge and freezer, dishwasher, wine cooler, coffee station dresser and space for range cooker. Windows providing views over the courtyard terrace and a pair of glazed doors providing access to the rear terrace and garden beyond. The living space has a pair of glazed doors with adjoining three quarter height windows providing views and access on to the adjoining terrace, together with a log burning stove. UTILITY ROOM Fitted with a matching range of units with quartz worktop, sink unit, space and plumbing for washing machine and tumble dryer. Window and glazed stable door providing access to the rear courtyard. CLOAKROOM Refitted suite comprising WC with hidden cistern, vanity wash basin and window. FIRST FLOOR LANDING A number of windows enjoying views over the beautiful gardens, together with an exposed brick chimney breast and doors to adjoining rooms. BEDROOM 1 Window overlooking the garden, exposed brick chimney breast, engineered oak flooring, dressing area with an extensive range of fitted wardrobes and solid oak door to: EN SUITE Comprising large, walk-in shower enclosure, contemporary free-standing bath, vanity wash basin, low level WC and a pair of Velux skylights. BEDROOM 2 Window to the front aspect overlooking the garden and paddocks, built-in wardrobes with solid oak doors and exposed fireplace. BEDROOM 3 Window to the front aspect with beautiful views, fireplace and built-in wardrobe. BEDROOM 4 Window to the side aspect and door to: EN SUITE Comprising shower enclosure, WC with hidden cistern and wash basin. BEDROOM 5 Window to the side aspect and engineered oak flooring. BATHROOM Comprising walk-in shower enclosure, free-standing roll top bath, WC with hidden cistern, wash basin, part-wood panelled walls and a pair of windows. GARAGE COMPLEX Complimenting the main house is a detached, double-bay, open cartlodge style garage with an adjoining workshop/store, accessed via a pair of solid timber doors. To the rear of the garage is a utilty cupboard with space and plumbing for washing machine and tumble dryer. A door leads to a staircase rising to: ANNEXE The annexe offers a multitude of uses, including an excellent work space, guest or ancillary accommodation for family. KITCHEN/RECEPTION ROOM The kitchen comprises a range of units with hardwood work surface, hob with oven below, sink unit and integrated fridge. Windows to three aspects. DOUBLE BEDROOM Built-in wardrobe and window overlooking the paddock. STUDY/NURSERY A useful room with Velux window to the front aspect. BATHROOM Comprising panelled bath with shower over, low level WC and vanity wash basin. OUTSIDE The property is set in a stunning rural location, within grounds of approximately 0.7 of an acre which have been lovingingly enhanced and nurtured to provide a wonderful outdoor space. To the front of the property is a brick and flint wall with gate leading to a natural stone pathway to the front door, flanked by lawns and mature beds. The main garden is laid to lawn with a number of mature trees, planting and an al fresco entertaining space with natural stone terraces. To the end of the garden is a timber summerhouse with adjoining raised vegetable beds. Accessed via the breakfast room and utility room is a further private terrace with natural stone paving, lawn and mature planting. In front of the garages are a pair of gates which open to a granite set driveway providing extensive parking. To the rear of the garage/annexe is a private garden for the use of the annexe, together with vehicular access via five bar gate leading to a paved driveway. Opposite the house is a 0.6 of an acre paddock accessed via a pair of five bar gates with post and rail fencing. AGENT’S NOTES •Tenure - Freehold
•Council Tax Band - G
•Property Type - Detached farmhouse
•Property Construction - Timber framed with tiled roof
•Number & Types of Room - Please refer to the floorplan
•Square Footage - 3,227.23 sqft plus annexe 563.59 sqft
•Parking - Garaging and driveway
•Listed – Grade II Listed
•Conservation Area – No
UTILITIES/SERVICES
•Electric Supply - Mains
•Water Supply - Mains
•Sewerage - Private sewerage treatment plant
•Heating - Oil fired boiler with radiators and wood burner
•Broadband - Fibre to the Property
•Mobile Signal/Coverage - Fair
BUILDING SAFETY
•The vendor has made us aware that, to the best of their knowledge, there is no asbestos present at the property.
•The vendor has made us aware that, to the best of their knowledge, there is no unsafe cladding present at the property.
•The vendor has made us aware that, to the best of their knowledge, the property is not at risk of collapse.
ACCESSIBILITY/ADAPTATIONS
•The vendor has made us aware that, to the best of their knowledge, there have been no adaptations made to the property for accessibility requirements during their ownership. VIEWINGS By appointment through the Agents.
- Professionally landscaped garden
- Replacement windows
- Solid oak internal doors
- New sanitaryware throughout
- New hot water cylinder
- Laura Ashley kitchen GROUND FLOOR ENTRANCE HALL Entrance door and doors to adjoining reception rooms. SNUG A dual aspect room with windows to the front and rear, fireplace with exposed brickwork and log burning stove. DINING ROOM A pair of windows to the front aspect enjoying views over the garden and paddocks beyond. Inglenook fireplace with inset log burning stove and door to: INNER HALL Staircase rising to the first floor and built-in coats and storage cupboard. STUDY AREA A versatile space, currently used as an office/study area. Open plan to: ORANGERY An elegant living space with windows to three aspects and a large roof lantern providing an excellent degree of natural light. Engineered oak flooring. BREAKFAST ROOM A dual aspect room with windows overlooking the gardens and glazed door providing access to the outdoor space and terrace. Exposed brick flooring, Rayburn oven providing the heat source for the radiators, walk-in larder with shelving. KITCHEN/RECEPTION ROOM The kitchen comprises an extensive range of units with quartz worktop incorporating a large central island with breakfast bar area, sink unit, full height fridge and freezer, dishwasher, wine cooler, coffee station dresser and space for range cooker. Windows providing views over the courtyard terrace and a pair of glazed doors providing access to the rear terrace and garden beyond. The living space has a pair of glazed doors with adjoining three quarter height windows providing views and access on to the adjoining terrace, together with a log burning stove. UTILITY ROOM Fitted with a matching range of units with quartz worktop, sink unit, space and plumbing for washing machine and tumble dryer. Window and glazed stable door providing access to the rear courtyard. CLOAKROOM Refitted suite comprising WC with hidden cistern, vanity wash basin and window. FIRST FLOOR LANDING A number of windows enjoying views over the beautiful gardens, together with an exposed brick chimney breast and doors to adjoining rooms. BEDROOM 1 Window overlooking the garden, exposed brick chimney breast, engineered oak flooring, dressing area with an extensive range of fitted wardrobes and solid oak door to: EN SUITE Comprising large, walk-in shower enclosure, contemporary free-standing bath, vanity wash basin, low level WC and a pair of Velux skylights. BEDROOM 2 Window to the front aspect overlooking the garden and paddocks, built-in wardrobes with solid oak doors and exposed fireplace. BEDROOM 3 Window to the front aspect with beautiful views, fireplace and built-in wardrobe. BEDROOM 4 Window to the side aspect and door to: EN SUITE Comprising shower enclosure, WC with hidden cistern and wash basin. BEDROOM 5 Window to the side aspect and engineered oak flooring. BATHROOM Comprising walk-in shower enclosure, free-standing roll top bath, WC with hidden cistern, wash basin, part-wood panelled walls and a pair of windows. GARAGE COMPLEX Complimenting the main house is a detached, double-bay, open cartlodge style garage with an adjoining workshop/store, accessed via a pair of solid timber doors. To the rear of the garage is a utilty cupboard with space and plumbing for washing machine and tumble dryer. A door leads to a staircase rising to: ANNEXE The annexe offers a multitude of uses, including an excellent work space, guest or ancillary accommodation for family. KITCHEN/RECEPTION ROOM The kitchen comprises a range of units with hardwood work surface, hob with oven below, sink unit and integrated fridge. Windows to three aspects. DOUBLE BEDROOM Built-in wardrobe and window overlooking the paddock. STUDY/NURSERY A useful room with Velux window to the front aspect. BATHROOM Comprising panelled bath with shower over, low level WC and vanity wash basin. OUTSIDE The property is set in a stunning rural location, within grounds of approximately 0.7 of an acre which have been lovingingly enhanced and nurtured to provide a wonderful outdoor space. To the front of the property is a brick and flint wall with gate leading to a natural stone pathway to the front door, flanked by lawns and mature beds. The main garden is laid to lawn with a number of mature trees, planting and an al fresco entertaining space with natural stone terraces. To the end of the garden is a timber summerhouse with adjoining raised vegetable beds. Accessed via the breakfast room and utility room is a further private terrace with natural stone paving, lawn and mature planting. In front of the garages are a pair of gates which open to a granite set driveway providing extensive parking. To the rear of the garage/annexe is a private garden for the use of the annexe, together with vehicular access via five bar gate leading to a paved driveway. Opposite the house is a 0.6 of an acre paddock accessed via a pair of five bar gates with post and rail fencing. AGENT’S NOTES •Tenure - Freehold
•Council Tax Band - G
•Property Type - Detached farmhouse
•Property Construction - Timber framed with tiled roof
•Number & Types of Room - Please refer to the floorplan
•Square Footage - 3,227.23 sqft plus annexe 563.59 sqft
•Parking - Garaging and driveway
•Listed – Grade II Listed
•Conservation Area – No
UTILITIES/SERVICES
•Electric Supply - Mains
•Water Supply - Mains
•Sewerage - Private sewerage treatment plant
•Heating - Oil fired boiler with radiators and wood burner
•Broadband - Fibre to the Property
•Mobile Signal/Coverage - Fair
BUILDING SAFETY
•The vendor has made us aware that, to the best of their knowledge, there is no asbestos present at the property.
•The vendor has made us aware that, to the best of their knowledge, there is no unsafe cladding present at the property.
•The vendor has made us aware that, to the best of their knowledge, the property is not at risk of collapse.
ACCESSIBILITY/ADAPTATIONS
•The vendor has made us aware that, to the best of their knowledge, there have been no adaptations made to the property for accessibility requirements during their ownership. VIEWINGS By appointment through the Agents.
-
Property type
House
-
Price/sqft
$565
Features
Explore the Area
Tindon End, Great Sampford, England
View on Google Maps
Price per sqft
Low
High
Joined 6 months ago
You have inquired about this property
The agent will contact you soon by
Listed by
107
Listings
2026
Joined
Book home tour with the agent
Choose a date and whether you'd like a virtual or in-person tour with the agent.
Preferred date
Tour type
Last updated
September 25
First listed
July 8
Listing reference
-
Trusted by the World's Leading Brokers
The agents behind the world's most exceptional properties list with JamesEdition.
- Listings from Sotheby's, Christie's, BARNES, and Engel & Völkers
- Every listing reviewed before it goes live
- Connect directly with verified listing agents
By continuing you agree to our Terms and Privacy Policy.