5 Bedroom Detached House For Sale In Great Glen
- 5 Beds
- 4 Baths
- 3,339 Sqft
- Updated: Yesterday
About the Property
A Substantial Five-Bedroom Family Home with a Triple Garage, Woodland Backdrop and Exceptional Potential
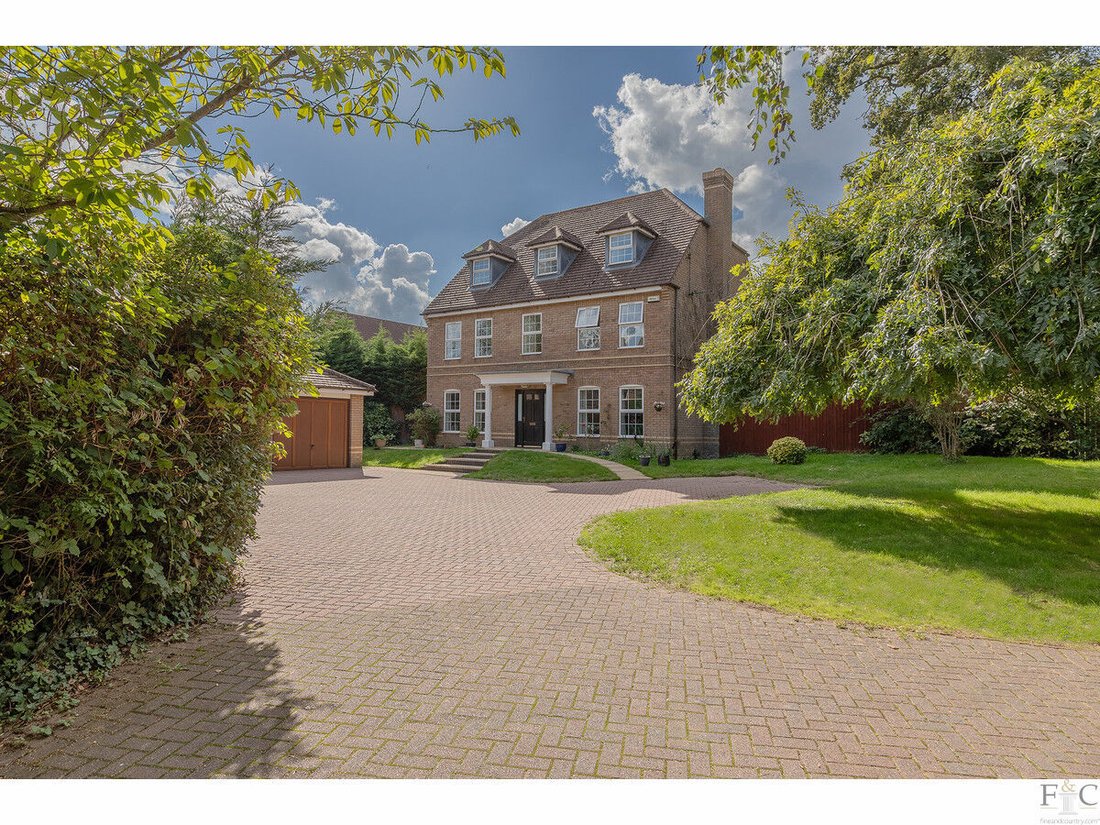
For sale by Harry Singh of Fine & Country, this impressive five-bedroom detached residence occupies a wonderfully private position at the end of a peaceful cul-de-sac within the prestigious Stretton Hall development.
Arranged across three generous floors, the house provides a
A Substantial Five-Bedroom Family Home with a Triple Garage, Woodland Backdrop and Exceptional Potential
For sale by Harry Singh of Fine & Country, this impressive five-bedroom detached residence occupies a wonderfully private position at the end of a peaceful cul-de-sac within the prestigious Stretton Hall development.
Arranged across three generous floors, the house provides approximately 2,860 sq ft of accommodation, while the substantial detached triple garage brings the total measured area to approximately 3,339 sq ft.
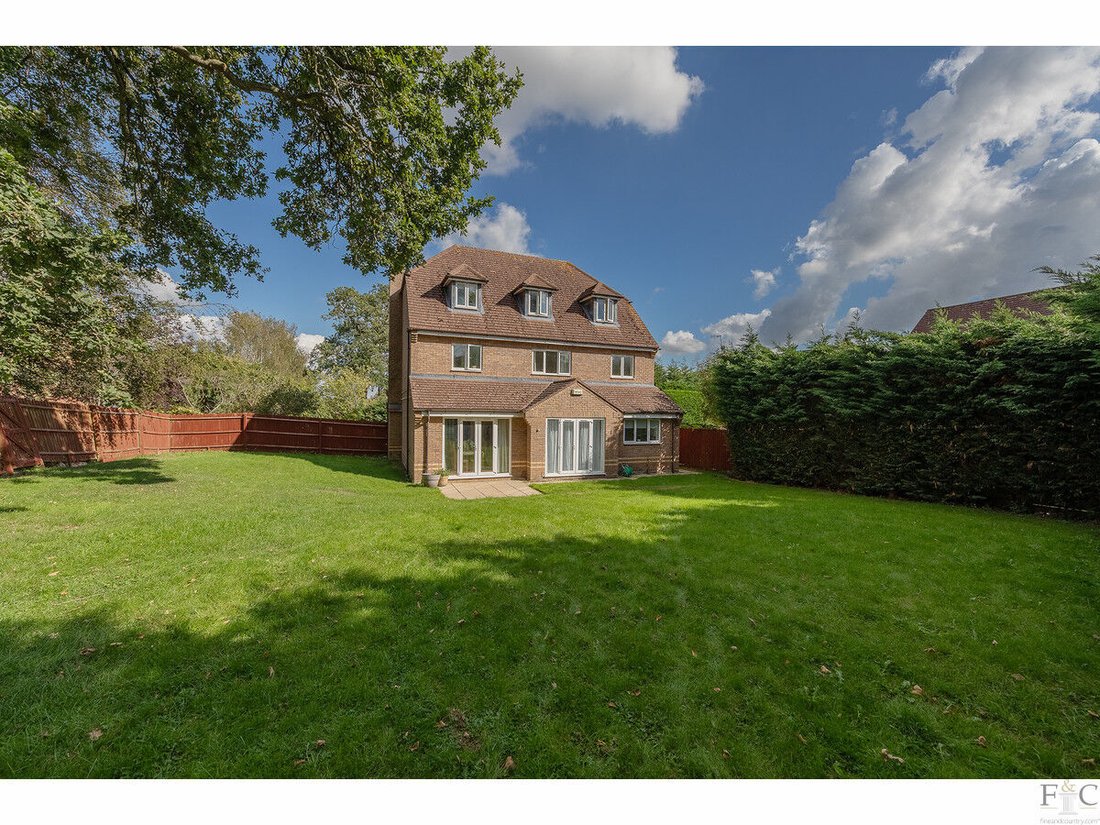
The broad wraparound plot is a defining feature. Mature trees and established boundaries create a rare sense of seclusion, with one side of the garden adjoining woodland. There is also exciting scope to extend to both sides and the rear, allowing a future owner to create an even more remarkable family home, subject to the necessary planning permissions and consents.
An Impressive Arrival
A sweeping block-paved driveway approaches the handsome double-fronted façade, framed by lawns, mature planting and established trees. There is extensive parking for numerous vehicles, complemented by an exceptional detached triple garage measuring approximately 26’7” by 18’1”.
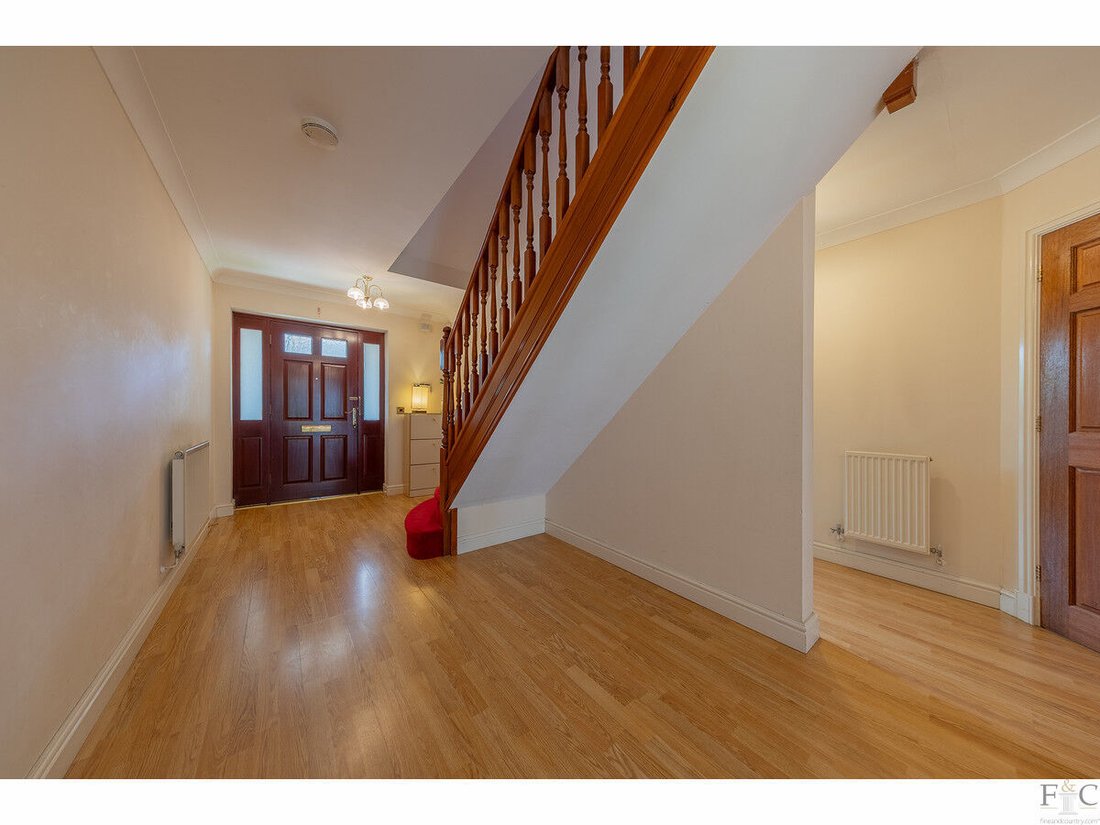
The columned storm porch opens into a wonderfully spacious entrance hall. Extending to more than 20 feet in length, it provides an elegant introduction to the scale and versatility found throughout the property.
Space to Relax and Entertain
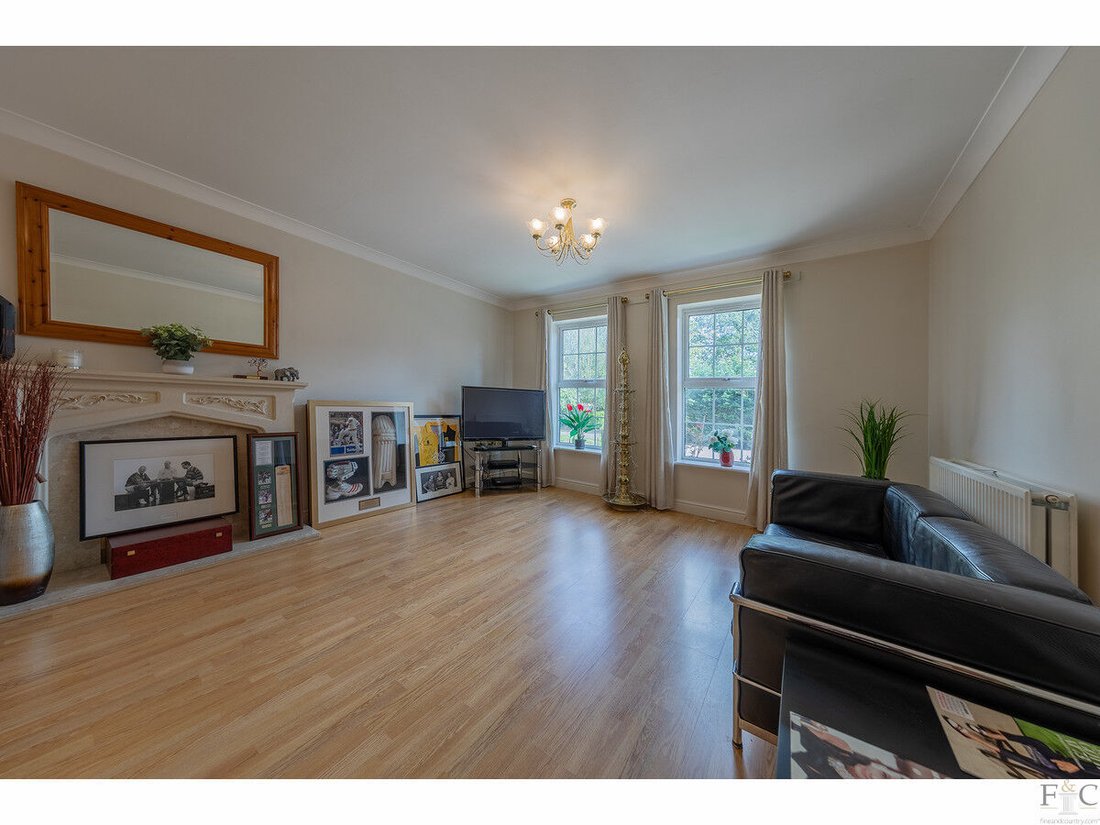
The main lounge is a beautifully proportioned reception room extending to approximately 20’2”. Twin windows draw in natural light from the front, while French doors at the rear open directly onto the garden, creating a relaxed connection between the house and its leafy surroundings.
Across the hallway, the separate dining room is ideal for celebrations and more formal occasions. French doors lead onto the garden, allowing summer gatherings to flow naturally outdoors.
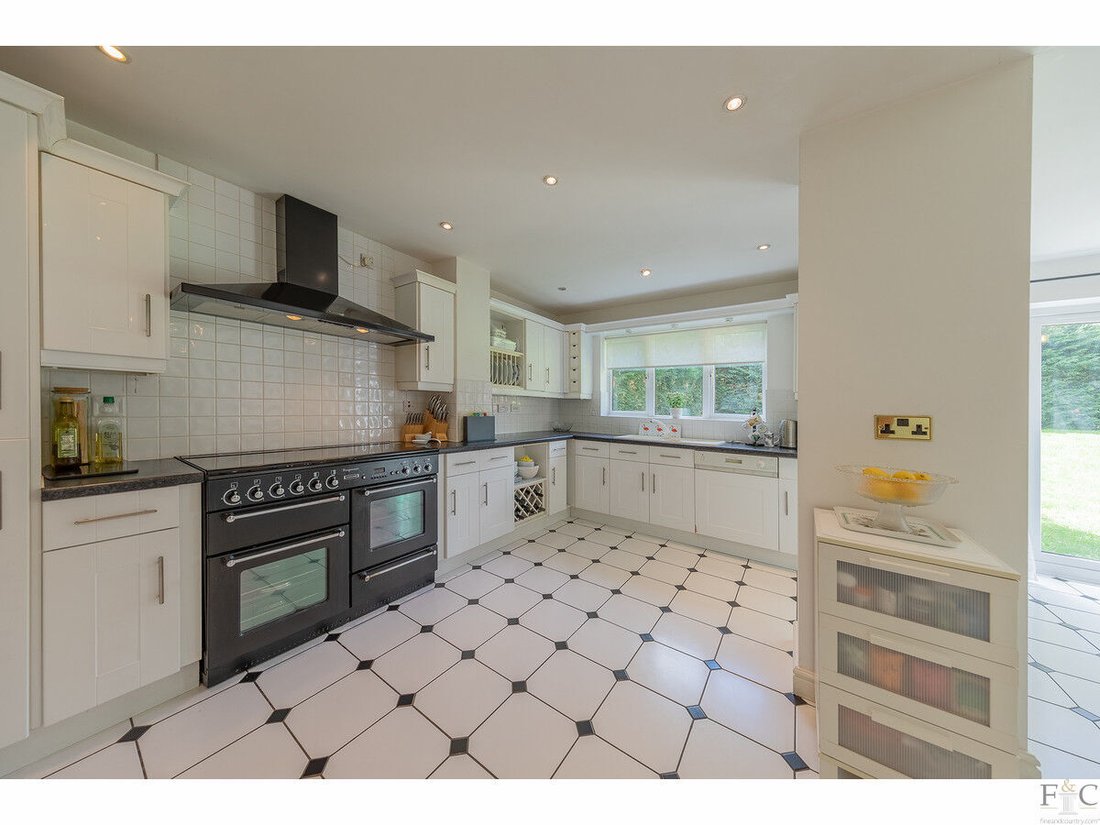
At the rear, the kitchen and everyday dining area form a bright and sociable heart to the home. Measuring approximately 19’11” by 13’8”, the room offers generous preparation and dining space, with windows and French doors overlooking the lawns. A separate utility room, guest cloakroom and dedicated study complete the ground floor.
Three First-Floor Bedroom Suites
The first floor is arranged around a broad central landing and offers three substantial double bedrooms, each benefiting from its own private en-suite.
The principal suite is particularly impressive, extending to approximately 16’11” and accompanied by a separate dressing room lined with fitted wardrobes. Its private en-suite features both a bath and separate shower.
The two additional bedrooms on this level are also generously proportioned, with fitted storage and individual en-suite shower rooms—an excellent arrangement for older children, visiting family or guests.
A Versatile Second Floor
Two further bedrooms occupy the uppermost floor, each extending to approximately 24 feet in length. Their scale makes them highly adaptable as bedrooms, teenage suites, creative studios or additional home-working spaces. To the front, the bedrooms provide beautiful views over protected greenbelt land.
A central bathroom serves this floor, while useful eaves storage is positioned around both rooms.
Gardens, Woodland and Future Possibilities
Outside, the grounds wrap around the property and offer a combination of open lawns, established hedging and mature trees, with direct access to the woodlands. The woodland boundary creates a peaceful natural outlook and an atmosphere of privacy that is increasingly difficult to find.
The size and position of the plot offer considerable potential. Subject to planning permission, the house could be extended to either side and across the rear, creating possibilities for a dramatic open-plan kitchen, additional reception rooms, leisure facilities, further bedroom suites or multigenerational accommodation.
The detached triple garage provides outstanding storage for a collection of vehicles, alongside the potential for use as a workshop, gym or hobby space.
Stretton Hall and Great Glen
Stretton Hall is an established and highly regarded residential setting on the edge of Oadby and Great Glen, combining peaceful surroundings with convenient access to Leicester and the wider road network.
Great Glen offers a welcoming village community with everyday shops, a GP surgery, pubs, recreational facilities and countryside walks. Families are particularly well served by education, with Leicester Grammar School, Leicester Grammar Junior School and LGS Stoneygate all based nearby in Great Glen.
The A6 provides a direct route towards Leicester city centre and Market Harborough, while the A563 connects with the M1 and M69 for journeys across the Midlands and beyond. Leicester and Market Harborough both offer mainline rail connections, with direct services from Leicester to London St Pancras taking around 70 minutes.
This is a home offering far more than generous accommodation. Its private cul-de-sac position, woodland backdrop, substantial triple garage and extraordinary potential combine to create a rare opportunity for a family seeking space, privacy and the freedom to shape a long-term home of distinction.
-
Property type
House
-
Price/sqft
$397
Explore the Area
The agent will contact you soon by
Listed by
Book home tour with the agent
Choose a date and whether you'd like a virtual or in-person tour with the agent.

Similar Properties Nearby
New Listings in Gt Stretton

Explore More Homes for Sale
Gt Stretton property types
Gt Stretton popular searches
- Properties with Terrace in Gt Stretton
- Properties with Bar in Gt Stretton
- Properties with Office in Gt Stretton
- Properties with Garden in Gt Stretton
- Gated Community properties in Gt Stretton
- Privacy properties in Gt Stretton
- Modern properties in Gt Stretton
- New Builds properties in Gt Stretton
- Properties with Fitness Center / Gym in Gt Stretton
- Properties with Steam Room in Gt Stretton
- Properties with Air Conditioning in Gt Stretton
- Properties with Fireplace in Gt Stretton
- Properties with Pool in Gt Stretton
- Properties with Garage in Gt Stretton
- Properties with Balcony in Gt Stretton
- Mansion properties in Gt Stretton
- Properties with Open Kitchen in Gt Stretton
- Properties with Cinema in Gt Stretton
- Water View properties in Gt Stretton
Related Guides & Stories
Trusted by the World's Leading Brokers
The agents behind the world's most exceptional properties list with JamesEdition.
- Listings from Sotheby's, Christie's, BARNES, and Engel & Völkers
- Every listing reviewed before it goes live
- Connect directly with verified listing agents
By continuing you agree to our Terms and Privacy Policy.