
Provisionsfrei | Ihre Neue Traumvilla In Graz Andritz – Individuell Mitgestaltbar
- 3 Beds
- 2 Baths
- 2,089 Sqft
- 9,817 Sqft lot
- Updated: Today
About the Property
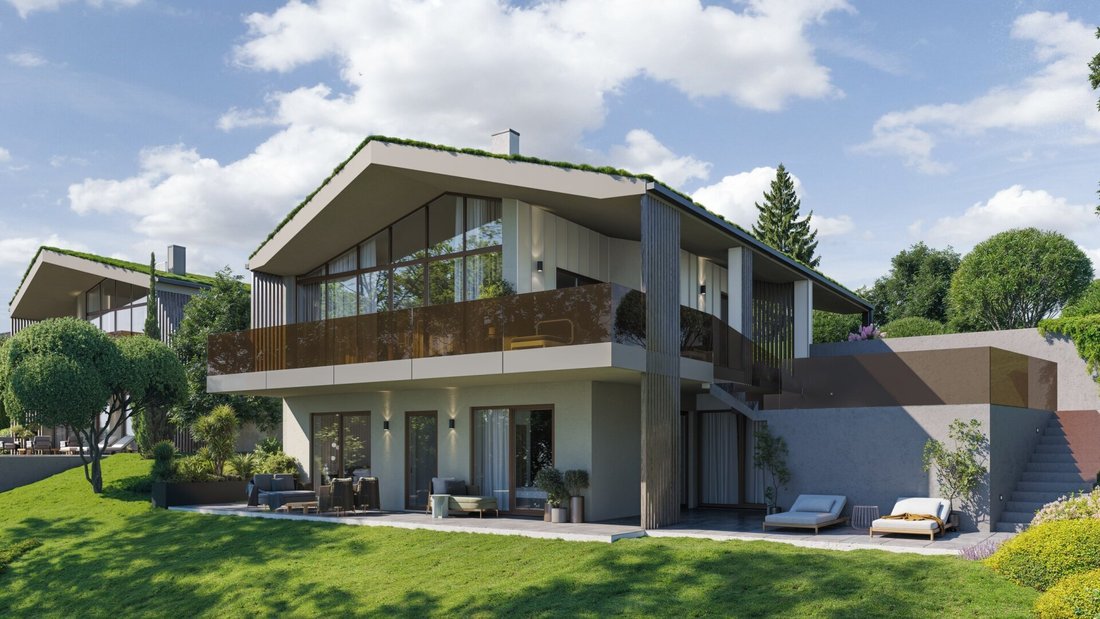
An exceptional villa is being built on Schirmleitenstraße, combining modern architecture, spacious outdoor areas, and a special view of the greenery. The quiet location in Graz-Andritz offers plenty of privacy and nature without sacrificing proximity to the city and good infrastructure.
About 181 m² of usable spac
An exceptional villa is being built on Schirmleitenstraße, combining modern architecture, spacious outdoor areas, and a special view of the greenery. The quiet location in Graz-Andritz offers plenty of privacy and nature without sacrificing proximity to the city and good infrastructure.
About 181 m² of usable space is spread over two clearly defined living levels. Large windows, open rooms, and the connection between indoor and outdoor areas shape the entire living concept. Additionally, there is a private garden of around 720 m². Construction is planned for 2027.
Key Facts & Highlights
- approx. 194 m² usable space
- approx. 912 m² plot
- 3 bedrooms
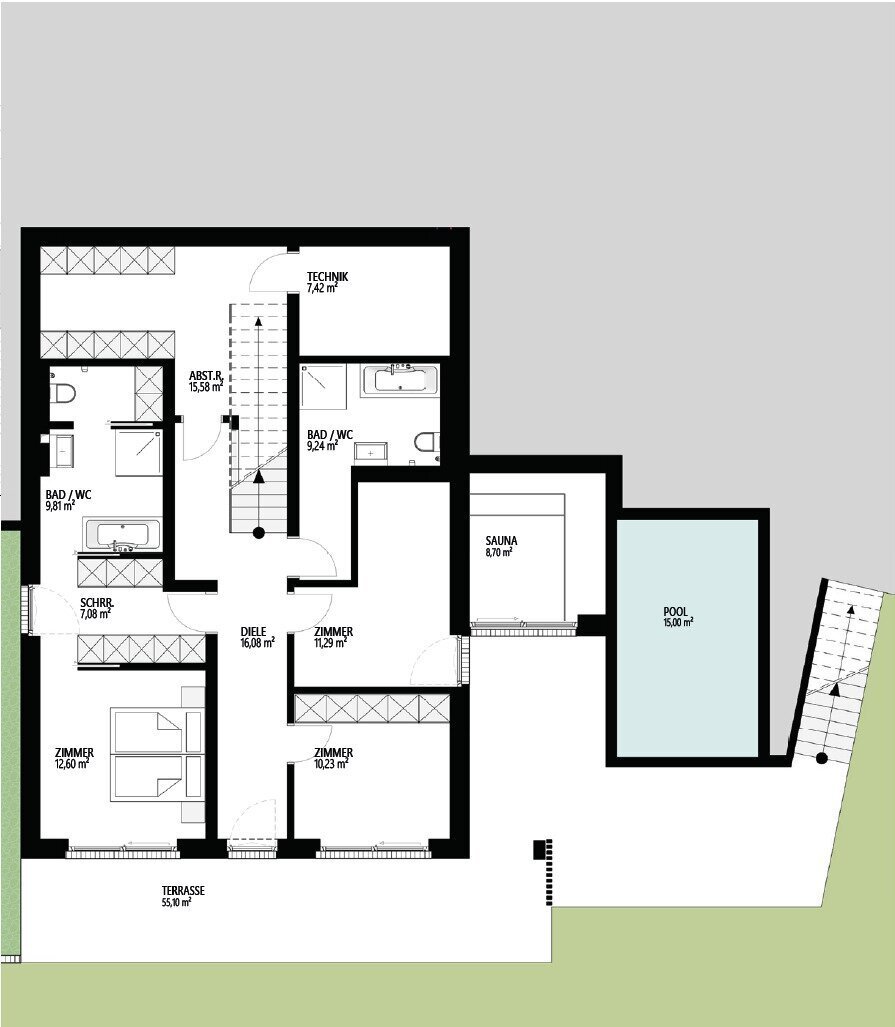
- Master bedroom with walk-in closet and private bathroom
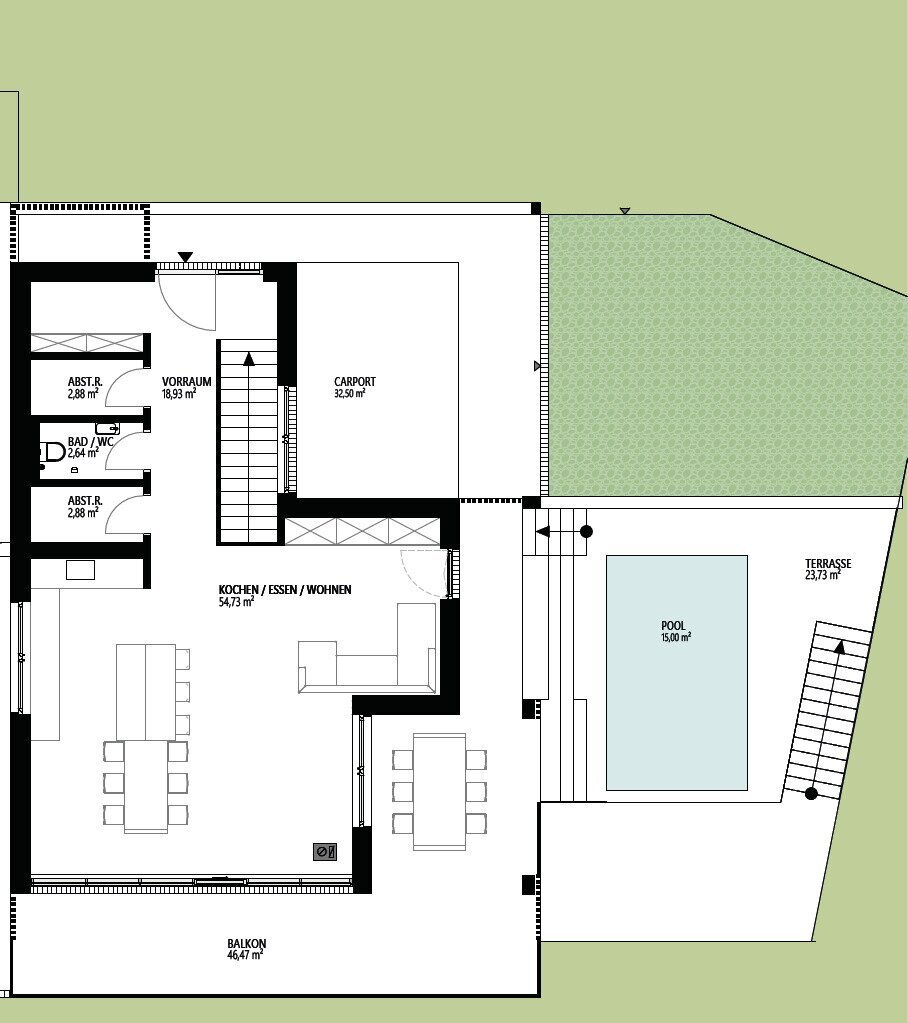
- open living/kitchen/dining area of approx. 55 m²
- Pool directly on the living level (optional at extra cost)
- approx. 46 m² balcony
- additional terrace on the living level of approx. 24 m²
- large garden terrace of approx. 55 m²
- Sauna
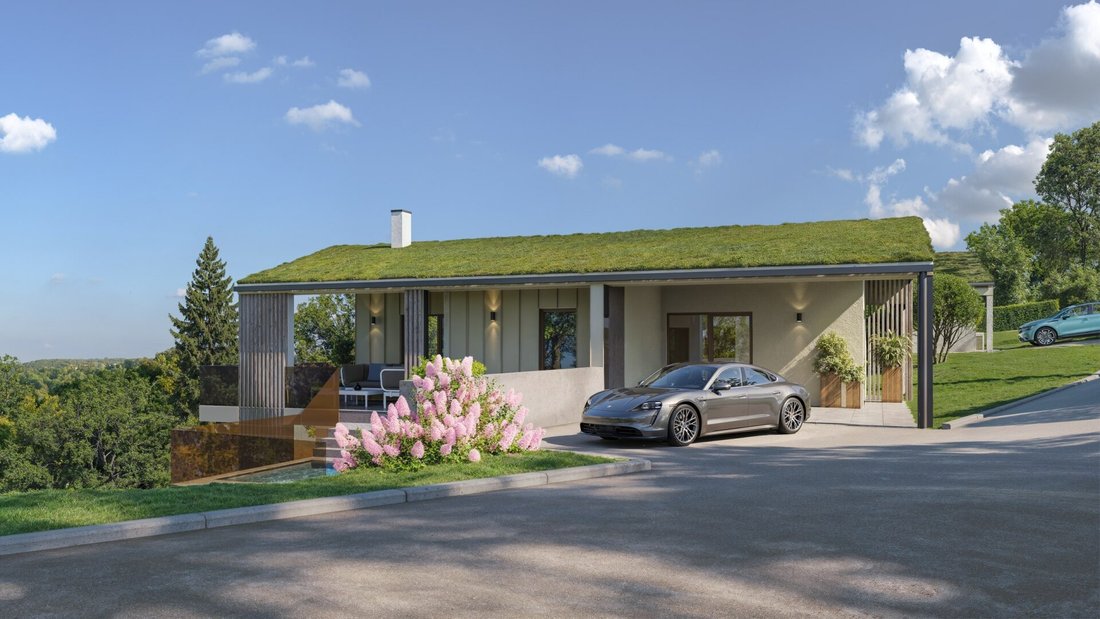
- covered carport of approx. 32.5 m²
- Cooling system
- Photovoltaic system according to legal requirements
- Preparation for e-charging station (empty conduit)
- electrically operated exterior blinds
- high-quality triple glazing
- individual customization of room layout and fittings within technical possibilities
- Construction start planned for 2027
- Commission-free for buyers
The upper floor forms the heart of the house. The open living, kitchen, and dining area of around 55 m² offers plenty of space for communal living and opens through large glass surfaces to the outdoor areas.
A special highlight of this villa is the pool directly on the living level (optional at extra cost). Together with the nearly 46 m² large balcony and an additional terrace, a generous area is created that connects living and outdoor space.
The ground floor houses the private rooms. The master bedroom features its own walk-in closet and bathroom. Two additional rooms and an extra guest bathroom provide ample space for family, guests, or a home office.
A special feature of this level is the private sauna. The terrace of over 55 m² lies directly in front of the living rooms and leads further into the spacious garden.
Since the project is still in an early phase, buyers can still help shape their future home in certain areas. Room layouts and partition walls can be adjusted to personal wishes as far as construction and building technology allow. Various options are also available for floors, tiles, and other fittings.
The location combines a quiet, green residential environment with proximity to the city. Hiking trails start practically at the doorstep, while local supply, schools, doctors, gastronomy, and leisure facilities are reachable within minutes.
A villa for those seeking spacious living, privacy, and modern architecture – with pool, sauna, plenty of open space, and the opportunity to customize their own home.
Construction start planned for 2027 | Commission-free for buyers
The data provided comes from the owner and/or third parties and has been carefully collected. However, no liability can be assumed for its accuracy and completeness. Information may be partially rounded or estimated. This offer is non-binding and subject to change. Errors and changes are reserved. Any reproduction or distribution requires express permission.
We point out that there is a familial or economic close relationship between the intermediary and the third party to be mediated.
The property is located in a pleasant and green residential area in the popular Graz district of Andritz. The surroundings combine living close to nature with good accessibility to Graz city center.
The center of Andritz with numerous shopping options, gastronomy, pharmacies, and other daily necessities is easily reachable. Schools and kindergartens are also nearby.
The location is characterized especially by its quiet and green nature as well as its high recreational and leisure value. Walks, sports activities, and excursions into nature are ideal in the area.
Thanks to good transport connections, both the Graz city center and other districts are easily accessible.
An attractive residential location for those who appreciate peace and nature while enjoying proximity to the city.
-
Property type
Villa
-
Floors
2
-
Year built
2027
-
Price/sqft
$911
Explore the Area
The agent will contact you soon by
Listed by
Book home tour with the agent
Choose a date and whether you'd like a virtual or in-person tour with the agent.
Trusted by the World's Leading Brokers
The agents behind the world's most exceptional properties list with JamesEdition.
- Listings from Sotheby's, Christie's, BARNES, and Engel & Völkers
- Every listing reviewed before it goes live
- Connect directly with verified listing agents
By continuing you agree to our Terms and Privacy Policy.