$1,157,385
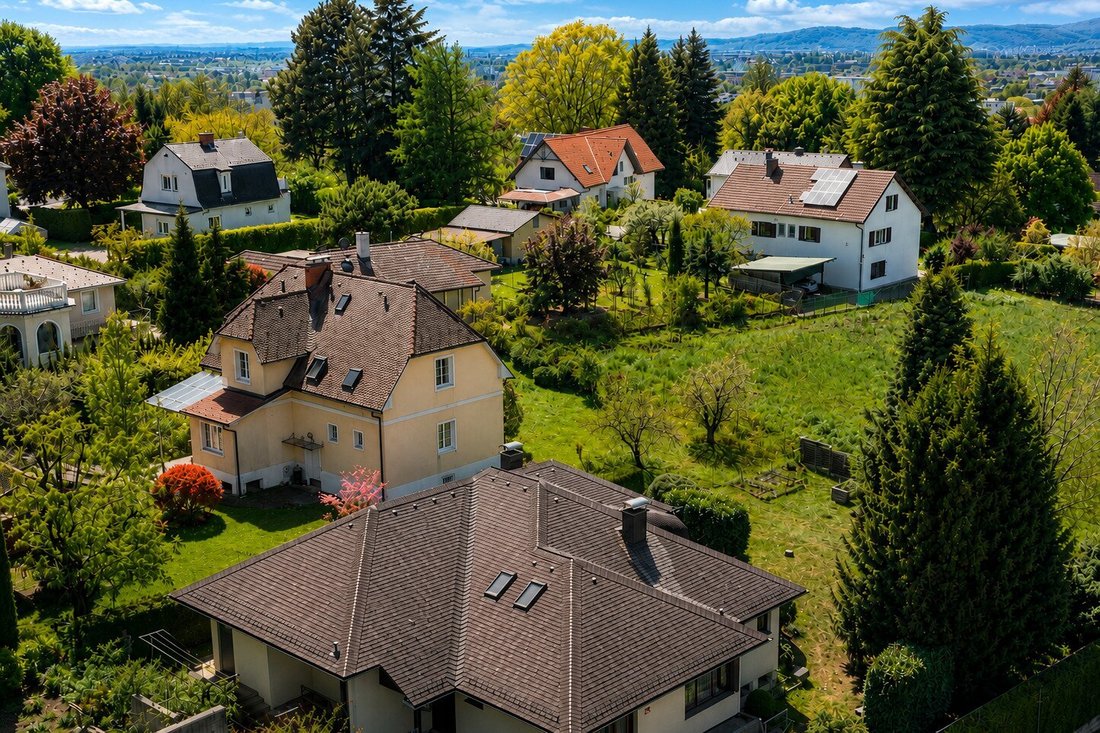
Waltendorf: Großzügige Villa Auf 1.120 M² Grundstück | Wa 0,3–0,6
- 6 Beds
- 2 Baths
- 1,777 Sqft
- 12,056 Sqft lot
- Updated: July 8
-
5
Views for last 30 days
About the Property
Highlights at a Glance
- Approximately 165 m² of living space according to plans, spread over two staggered living levels
- 1,120 m² plot with a villa garden matured over decades
- 7.5 rooms – spacious living area, 3 bedrooms, office, separate kitchen, dining area, and dressing room
- Approximately 167 m² basement including double garage with exceptional space
- Private dr
- Approximately 165 m² of living space according to plans, spread over two staggered living levels
- 1,120 m² plot with a villa garden matured over decades
- 7.5 rooms – spacious living area, 3 bedrooms, office, separate kitchen, dining area, and dressing room
- Approximately 167 m² basement including double garage with exceptional space
- Private dr
Highlights at a Glance
- Approximately 165 m² of living space according to plans, spread over two staggered living levels
- 1,120 m² plot with a villa garden matured over decades
- 7.5 rooms – spacious living area, 3 bedrooms, office, separate kitchen, dining area, and dressing room
- Approximately 167 m² basement including double garage with exceptional space
- Private driveway with additional parking for 3 vehicles
- Expansive raw attic with additional space reserve of well over 100 m²
- Approximately 36 m² of terrace space according to plans
- Open fireplace as the centerpiece of the living area
- Zoning WA 0.3–0.6 with long-term potential
- Solid construction, full thermal insulation (2015)
Property Description
A villa that does not follow short-term trends but lasting values.
This exceptional villa impresses with qualities that will endure for many years: solid construction quality, generous living and usable space, a garden matured over decades, and a space offering rarely found today.
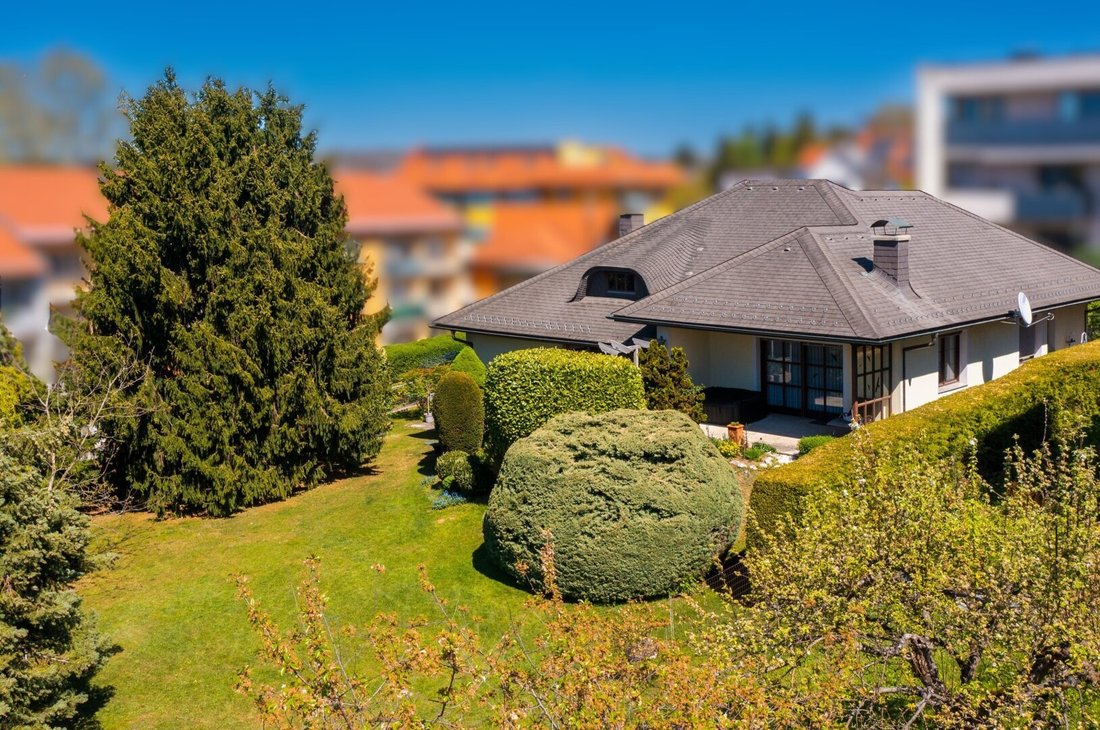
On a plot of about 1,120 m², you will find a property that offers an ideal starting point for those who want to design a high-quality home according to their own ideas and develop it long-term.
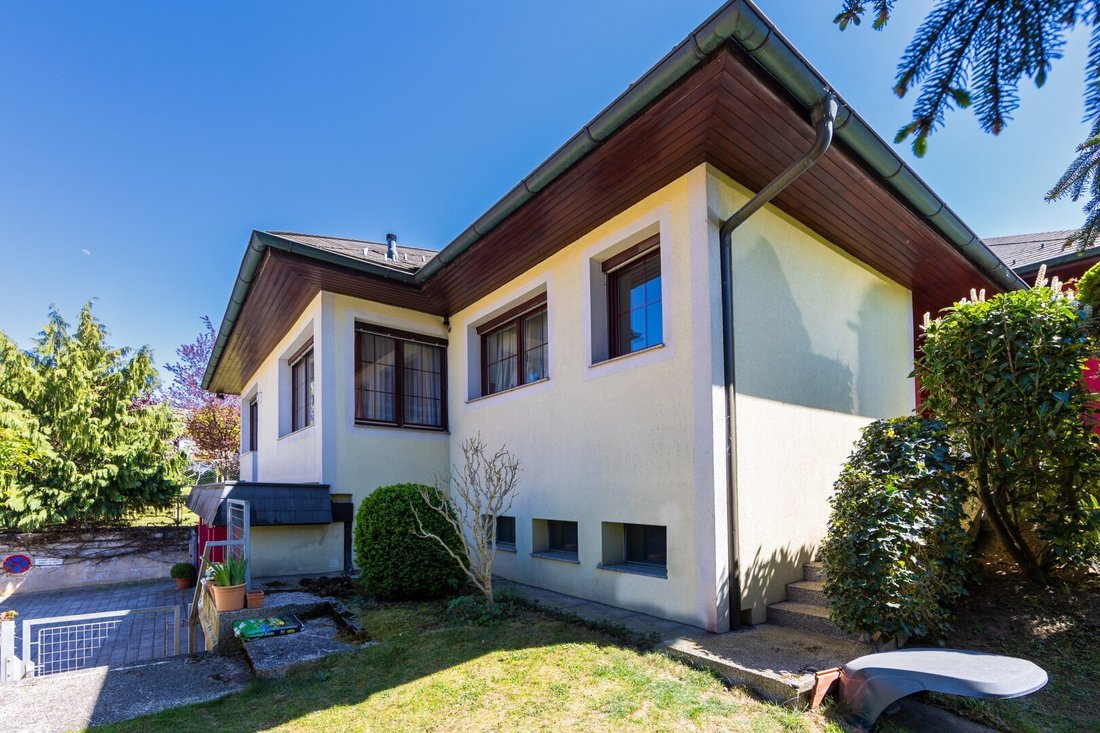
The approximately 165 m² of living space according to plans is distributed over two staggered living levels, creating a pleasant separation between living and private areas.
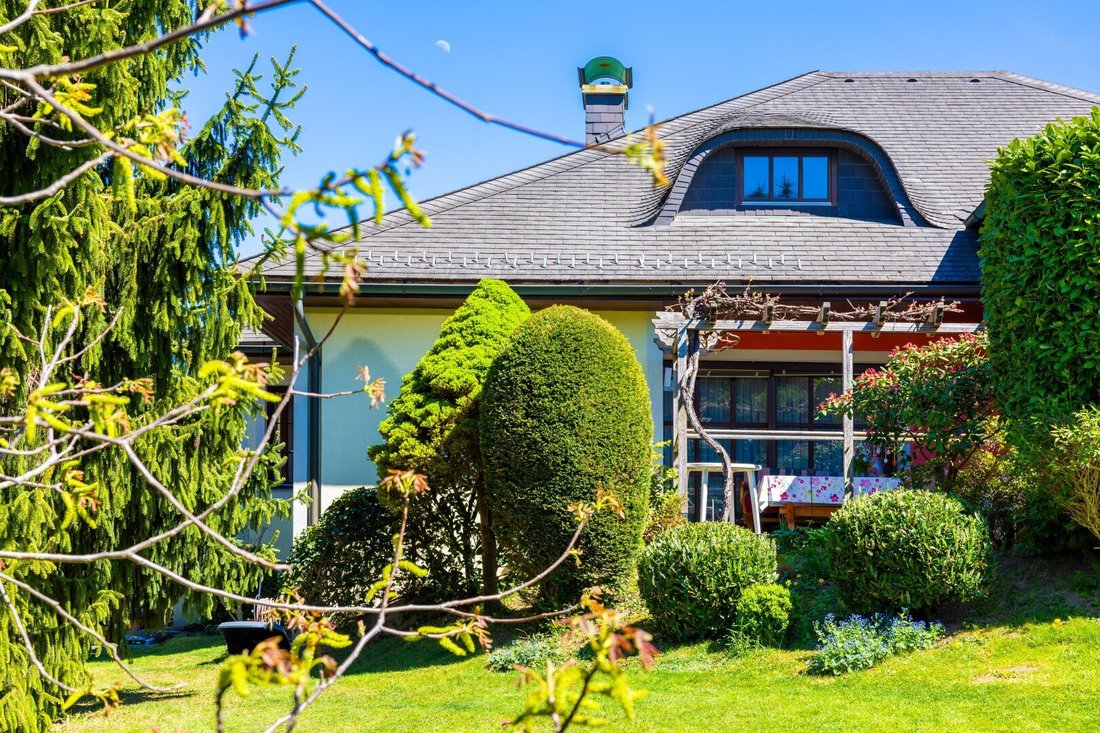
The heart of the villa is the spacious living area with an open fireplace, which, together with large windows, creates a bright and inviting atmosphere. From here, you can step directly onto the terrace and into the garden matured over decades.
In total, five rooms are available, including four flexibly usable bedrooms ideal as children’s rooms, guest rooms, or home offices. The space is complemented by a generous dining area, a separate kitchen, a dressing area, a spacious bathroom with bathtub, shower, toilet, and bidet, as well as a separate guest toilet.
The garden is particularly impressive.
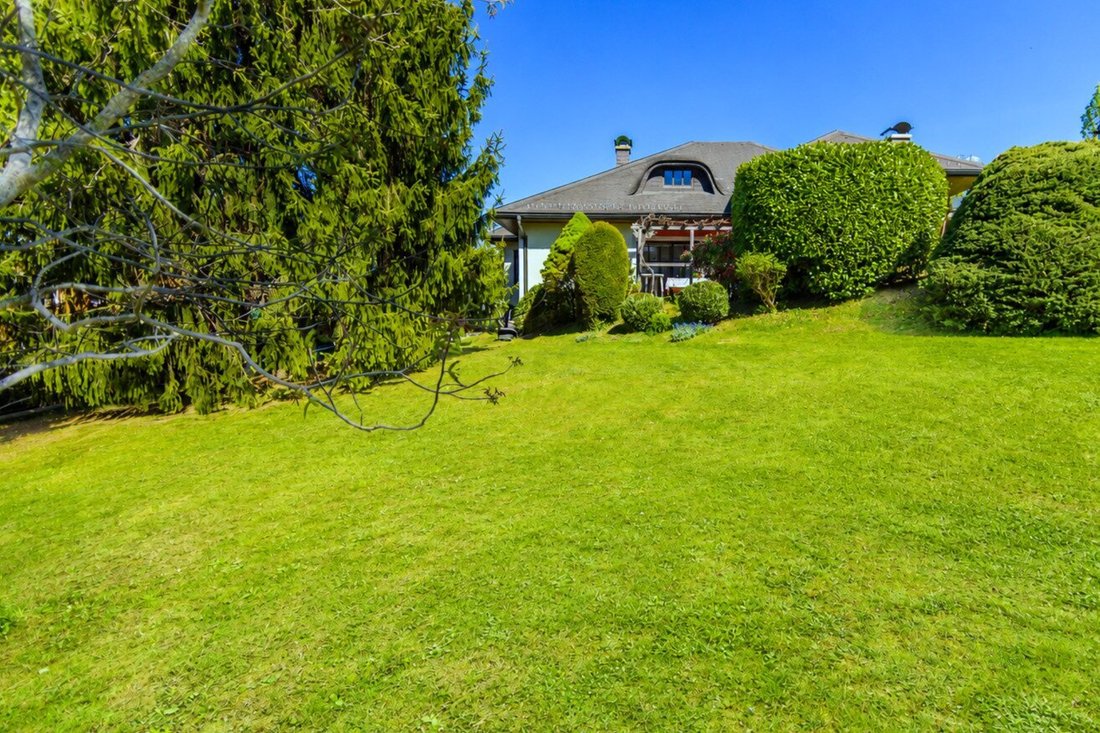
What has grown over many decades can hardly be recreated today. Impressive trees, well-maintained lawns, and lovingly designed planting areas give the property its unique character and create numerous sheltered spots for relaxing outdoors.
But this property impresses not only above ground.
The approximately 167 m² basement including double garage offers exceptionally many usage possibilities and includes several storage and hobby rooms, a laundry room, technical rooms, and an existing shelter.
The exceptional space offering is further enhanced by a spacious raw attic with an additional area reserve of well over 100 m². The zoning WA 0.3–0.6 further emphasizes the long-term value and potential of this extraordinary property.
Technically, the villa is also in well-maintained condition. Investments include full thermal insulation (2015), renewal of underfloor heating controls (2025), and Bosch built-in appliances (2018). An alarm system, water softening system, marble and parquet floors, custom-made carpentry, and a fiber optic connection at the property boundary underline the high-quality equipment.
The offer is rounded off by a spacious double garage with direct house access and additional parking spaces for several vehicles on the private driveway.
Ongoing Costs
Current ongoing costs according to the owner:
- Property tax, sewer, and waste: approx. €106.00 per month
- Water: approx. €30.00 per month (consumption-based)
Note on heating costs:
The average heating oil consumption in recent years was about 3,000 liters per year, according to the owner. This consumption includes both heating the house and hot water preparation. Actual consumption depends on individual usage and heating behavior as well as the current heating oil price.
The stated operating costs are based on information from the owner. Consumption-dependent costs may vary depending on household size, individual usage behavior, and current energy and supply tariffs.
Note on neighboring property
Residential development is planned for the adjacent western plot. We are happy to provide you with the available information in a personal conversation.
All information is based on data from the owner, existing plans, and/or third parties. No liability is assumed for accuracy or completeness. Errors and changes reserved.
There is no familial or economic close relationship.
The agent acts as a dual agent.
Waltendorf has been one of the most sought-after residential districts of Graz for decades, impressing with its established living quality, excellent infrastructure, and proximity to Graz city center. Shopping facilities, schools, childcare, public transport, and numerous leisure and recreational opportunities are within easy reach, making this district particularly attractive.
The surroundings are characterized by high-quality residential buildings with single-family homes and well-maintained residential complexes. The approximately 1,120 m² plot itself features a tree population matured over decades and a lovingly designed garden landscape, giving the property an exceptionally green character despite its inner-city location.
- Approximately 165 m² of living space according to plans, spread over two staggered living levels
- 1,120 m² plot with a villa garden matured over decades
- 7.5 rooms – spacious living area, 3 bedrooms, office, separate kitchen, dining area, and dressing room
- Approximately 167 m² basement including double garage with exceptional space
- Private driveway with additional parking for 3 vehicles
- Expansive raw attic with additional space reserve of well over 100 m²
- Approximately 36 m² of terrace space according to plans
- Open fireplace as the centerpiece of the living area
- Zoning WA 0.3–0.6 with long-term potential
- Solid construction, full thermal insulation (2015)
Property Description
A villa that does not follow short-term trends but lasting values.
This exceptional villa impresses with qualities that will endure for many years: solid construction quality, generous living and usable space, a garden matured over decades, and a space offering rarely found today.
On a plot of about 1,120 m², you will find a property that offers an ideal starting point for those who want to design a high-quality home according to their own ideas and develop it long-term.
The approximately 165 m² of living space according to plans is distributed over two staggered living levels, creating a pleasant separation between living and private areas.
The heart of the villa is the spacious living area with an open fireplace, which, together with large windows, creates a bright and inviting atmosphere. From here, you can step directly onto the terrace and into the garden matured over decades.
In total, five rooms are available, including four flexibly usable bedrooms ideal as children’s rooms, guest rooms, or home offices. The space is complemented by a generous dining area, a separate kitchen, a dressing area, a spacious bathroom with bathtub, shower, toilet, and bidet, as well as a separate guest toilet.
The garden is particularly impressive.
What has grown over many decades can hardly be recreated today. Impressive trees, well-maintained lawns, and lovingly designed planting areas give the property its unique character and create numerous sheltered spots for relaxing outdoors.
But this property impresses not only above ground.
The approximately 167 m² basement including double garage offers exceptionally many usage possibilities and includes several storage and hobby rooms, a laundry room, technical rooms, and an existing shelter.
The exceptional space offering is further enhanced by a spacious raw attic with an additional area reserve of well over 100 m². The zoning WA 0.3–0.6 further emphasizes the long-term value and potential of this extraordinary property.
Technically, the villa is also in well-maintained condition. Investments include full thermal insulation (2015), renewal of underfloor heating controls (2025), and Bosch built-in appliances (2018). An alarm system, water softening system, marble and parquet floors, custom-made carpentry, and a fiber optic connection at the property boundary underline the high-quality equipment.
The offer is rounded off by a spacious double garage with direct house access and additional parking spaces for several vehicles on the private driveway.
Ongoing Costs
Current ongoing costs according to the owner:
- Property tax, sewer, and waste: approx. €106.00 per month
- Water: approx. €30.00 per month (consumption-based)
Note on heating costs:
The average heating oil consumption in recent years was about 3,000 liters per year, according to the owner. This consumption includes both heating the house and hot water preparation. Actual consumption depends on individual usage and heating behavior as well as the current heating oil price.
The stated operating costs are based on information from the owner. Consumption-dependent costs may vary depending on household size, individual usage behavior, and current energy and supply tariffs.
Note on neighboring property
Residential development is planned for the adjacent western plot. We are happy to provide you with the available information in a personal conversation.
All information is based on data from the owner, existing plans, and/or third parties. No liability is assumed for accuracy or completeness. Errors and changes reserved.
There is no familial or economic close relationship.
The agent acts as a dual agent.
Waltendorf has been one of the most sought-after residential districts of Graz for decades, impressing with its established living quality, excellent infrastructure, and proximity to Graz city center. Shopping facilities, schools, childcare, public transport, and numerous leisure and recreational opportunities are within easy reach, making this district particularly attractive.
The surroundings are characterized by high-quality residential buildings with single-family homes and well-maintained residential complexes. The approximately 1,120 m² plot itself features a tree population matured over decades and a lovingly designed garden landscape, giving the property an exceptionally green character despite its inner-city location.
-
Property type
House
-
Floors
2
-
Year built
1980
-
Price/sqft
$651
Features
- Garden
- Garage
- Mountain View
- Parking
- 2D Floor Plan
Explore the Area
Joined 10 months ago
You have inquired about this property
The agent will contact you soon by
Listed by
2
Listings
2025
Joined
Book home tour with the agent
Choose a date and whether you'd like a virtual or in-person tour with the agent.
Preferred date
Tour type
Last updated
July 8
First listed
Jul 8
Listing reference
1750/59
Trusted by the World's Leading Brokers
The agents behind the world's most exceptional properties list with JamesEdition.
- Listings from Sotheby's, Christie's, BARNES, and Engel & Völkers
- Every listing reviewed before it goes live
- Connect directly with verified listing agents
By continuing you agree to our Terms and Privacy Policy.