$810,000
Single Family Attached Grays
- 4 Beds
- 3 Baths
- 2,089 Sqft
- Updated: August 5
-
2
Views for last 30 days
- 2
About the Property
Quote Ref: 548293 when calling
STUNNING!! SPACIOUS!! UNIQUE!!! 4 double bedrooms, 3 bathrooms (2 en-suite) Cloakroom, Gallery landing. 2nd Reception/bed 5. Utility room. Low maintenance rear garden and off street parking. **** GUIDE PRICE £605,000 - £625,000 ****
You will not find anything quite the same as this in the area! We are delighted to bring to the market this amazing se
STUNNING!! SPACIOUS!! UNIQUE!!! 4 double bedrooms, 3 bathrooms (2 en-suite) Cloakroom, Gallery landing. 2nd Reception/bed 5. Utility room. Low maintenance rear garden and off street parking. **** GUIDE PRICE £605,000 - £625,000 ****
You will not find anything quite the same as this in the area! We are delighted to bring to the market this amazing se
Quote Ref: 548293 when calling
STUNNING!! SPACIOUS!! UNIQUE!!! 4 double bedrooms, 3 bathrooms (2 en-suite) Cloakroom, Gallery landing. 2nd Reception/bed 5. Utility room. Low maintenance rear garden and off street parking. **** GUIDE PRICE £605,000 - £625,000 ****
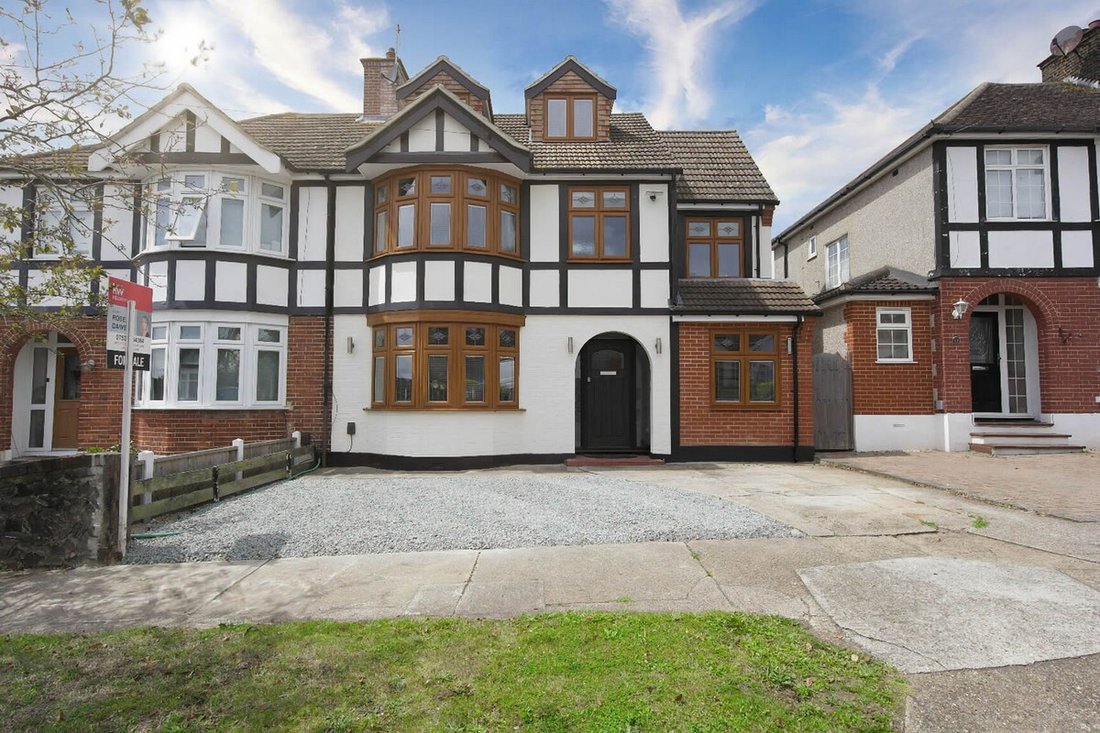
You will not find anything quite the same as this in the area! We are delighted to bring to the market this amazing semi-detached, stunning, spacious Mock Tudor style family home that offers everything you could possibly want.
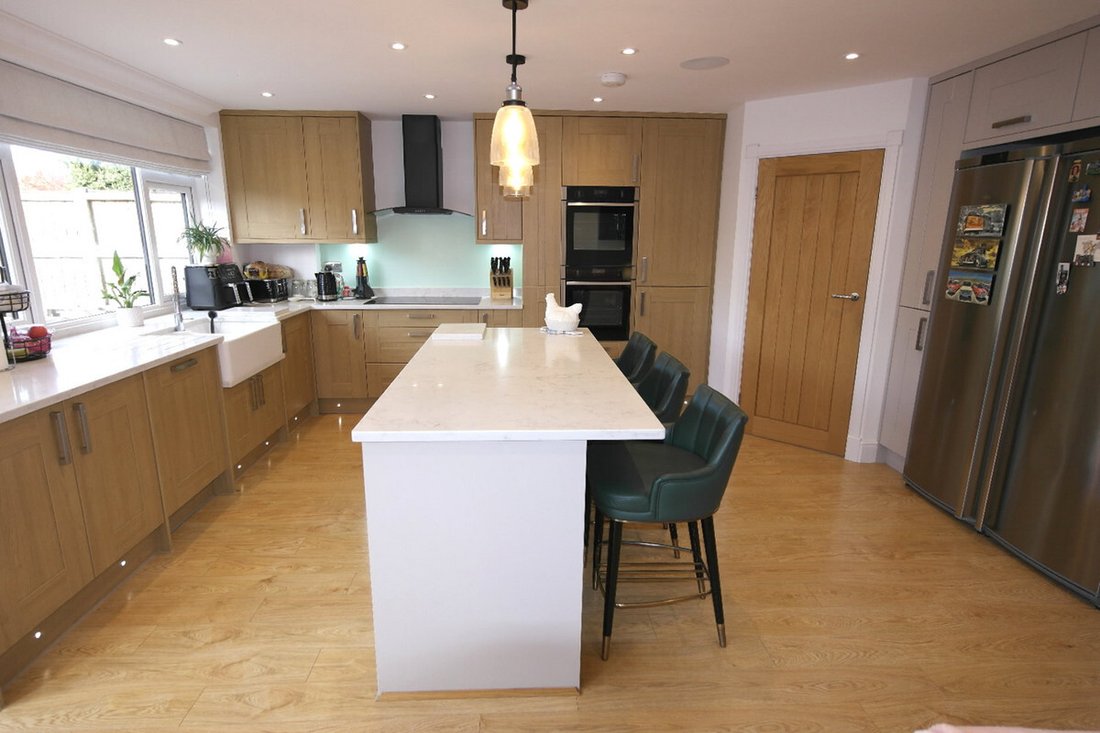
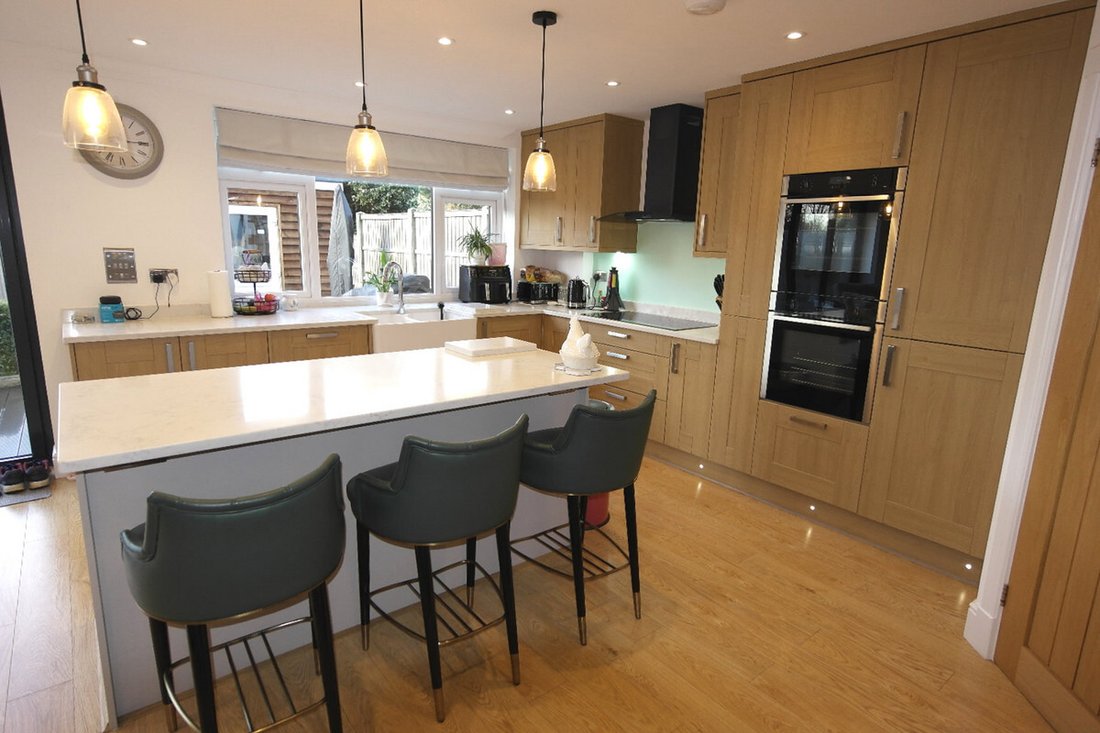
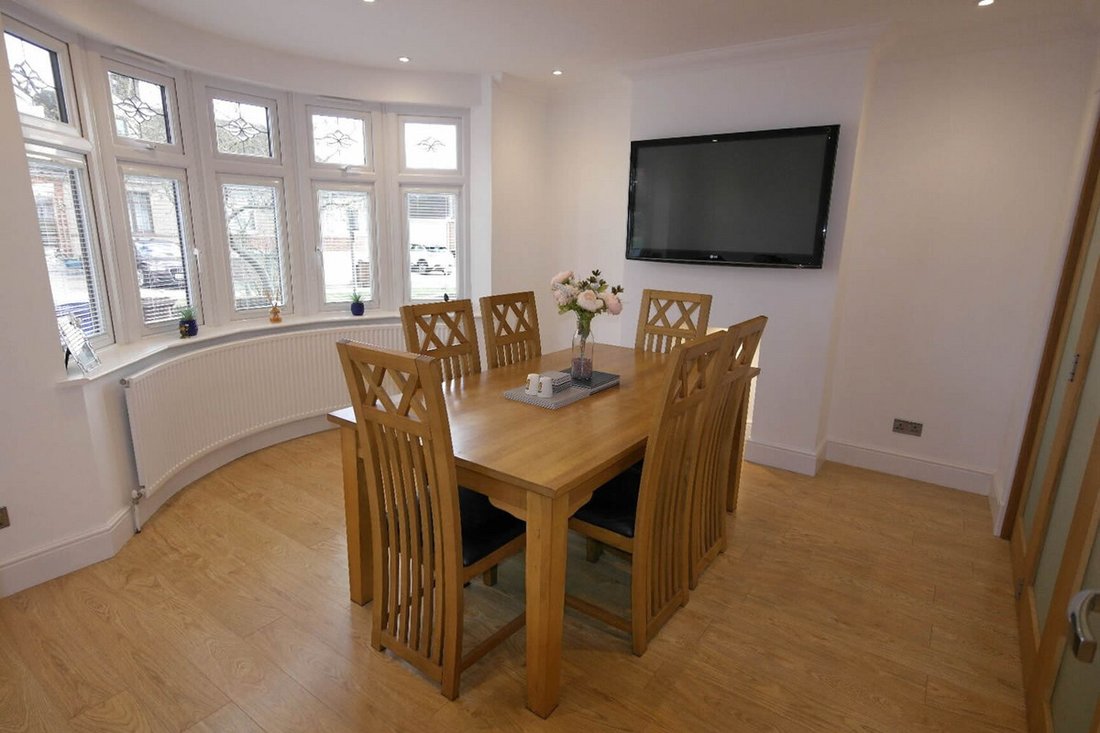
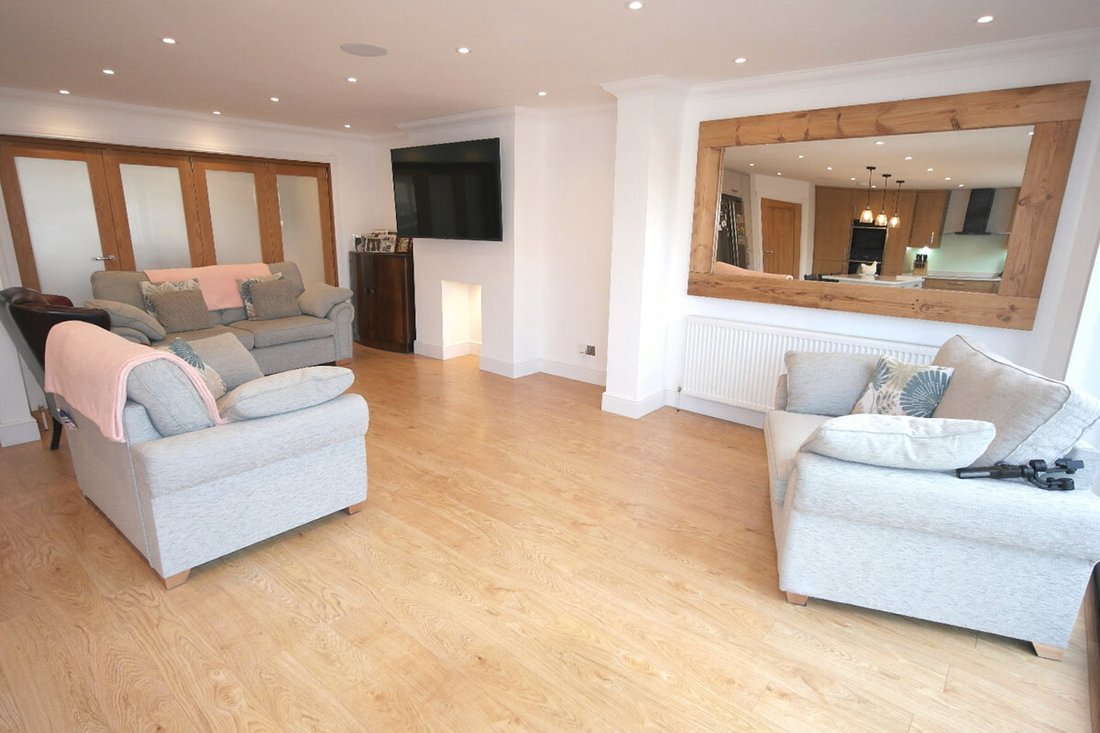
Immaculately presented with lots of space for the larger family. On the ground floor you have a spacious hallway that leads to all the ground floor accommodation. The ‘Hub’ of the home is a stunning, fully fitted designer kitchen/breakfast/living area with integrated ‘Neff’ appliances that include two ovens and a 5 ring induction hob with extractor hood over. Space for two tall fridge and freezer. Double butler sink and large Island/breakfast bar. There is a vast range of wall and eyelevel units with tons of storage, and the Island in the middle is just what you would expect in such a well laid out kitchen. Quartz work surfaces finish off this perfect family kitchen area and you have direct access from the kitchen via bi-folding doors to the rear garden. There are also bi-folding glazed doors to the 2nd reception room at the front. This room can also double up as bedroom 5 if needed. There is a ground floor cloak room, large airing cupboard, utility room and the stairwell with gallery landing to the first floor is stunning.
Large patio area for ‘Al Fresco’ dining in the low maintenance rear garden. On the first floor are 3 double bedrooms, one with en-suite plus the family bathroom. On the second floor is the huge master bedroom with beautiful en-suite shower room. Complete this superb home with a low maintenance rear garden and driveway for off street parking to the front and you have got a beautiful large family home.
Located in the exclusive area of North Grays, Essex the property has excellent road links via A127/A13 and easy access to M25. This is a unique property and needs to be seen to appreciate everything it offers. Viewing is a must! – Don’t miss out! –– Move in and make it yours! **** GUIDE PRICE £600,000 - £625,000 ****
STUNNING!! SPACIOUS!! UNIQUE!!! 4 double bedrooms, 3 bathrooms (2 en-suite) Cloakroom, Gallery landing. 2nd Reception/bed 5. Utility room. Low maintenance rear garden and off street parking. **** GUIDE PRICE £605,000 - £625,000 ****
You will not find anything quite the same as this in the area! We are delighted to bring to the market this amazing semi-detached, stunning, spacious Mock Tudor style family home that offers everything you could possibly want.
Immaculately presented with lots of space for the larger family. On the ground floor you have a spacious hallway that leads to all the ground floor accommodation. The ‘Hub’ of the home is a stunning, fully fitted designer kitchen/breakfast/living area with integrated ‘Neff’ appliances that include two ovens and a 5 ring induction hob with extractor hood over. Space for two tall fridge and freezer. Double butler sink and large Island/breakfast bar. There is a vast range of wall and eyelevel units with tons of storage, and the Island in the middle is just what you would expect in such a well laid out kitchen. Quartz work surfaces finish off this perfect family kitchen area and you have direct access from the kitchen via bi-folding doors to the rear garden. There are also bi-folding glazed doors to the 2nd reception room at the front. This room can also double up as bedroom 5 if needed. There is a ground floor cloak room, large airing cupboard, utility room and the stairwell with gallery landing to the first floor is stunning.
Large patio area for ‘Al Fresco’ dining in the low maintenance rear garden. On the first floor are 3 double bedrooms, one with en-suite plus the family bathroom. On the second floor is the huge master bedroom with beautiful en-suite shower room. Complete this superb home with a low maintenance rear garden and driveway for off street parking to the front and you have got a beautiful large family home.
Located in the exclusive area of North Grays, Essex the property has excellent road links via A127/A13 and easy access to M25. This is a unique property and needs to be seen to appreciate everything it offers. Viewing is a must! – Don’t miss out! –– Move in and make it yours! **** GUIDE PRICE £600,000 - £625,000 ****
-
Property type
House
-
Price/sqft
$387
Explore the Area
15 Ridgeway, Grays, Essex RM17 5TB, Little Thurrock, England
View on Google Maps
Price per sqft
Low
High
Joined 6 months ago
You have inquired about this property
The agent will contact you soon by
Listed by
1
Listings
2026
Joined
Book home tour with Rose Dawson
Choose a date and whether you'd like a virtual or in-person tour with the agent.
Preferred date
Tour type

Last updated
August 5
First listed
Feb 18
Listing reference
1880919677416256
Trusted by the World's Leading Brokers
The agents behind the world's most exceptional properties list with JamesEdition.
- Listings from Sotheby's, Christie's, BARNES, and Engel & Völkers
- Every listing reviewed before it goes live
- Connect directly with verified listing agents
By continuing you agree to our Terms and Privacy Policy.