$784,950
Single Family Detached Grapevine
- 4 Beds
- 4 Baths
- 3,590 Sqft
- 9,976 Sqft lot
- Updated: Today
- MLS#21337508
About the Property
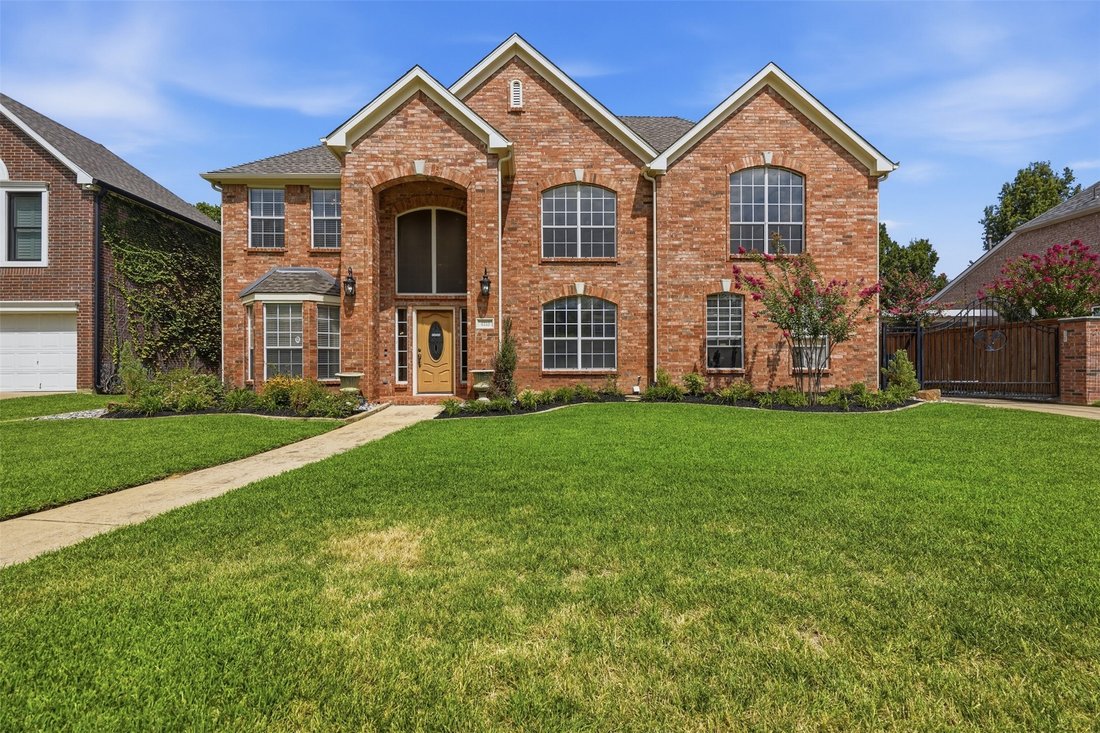
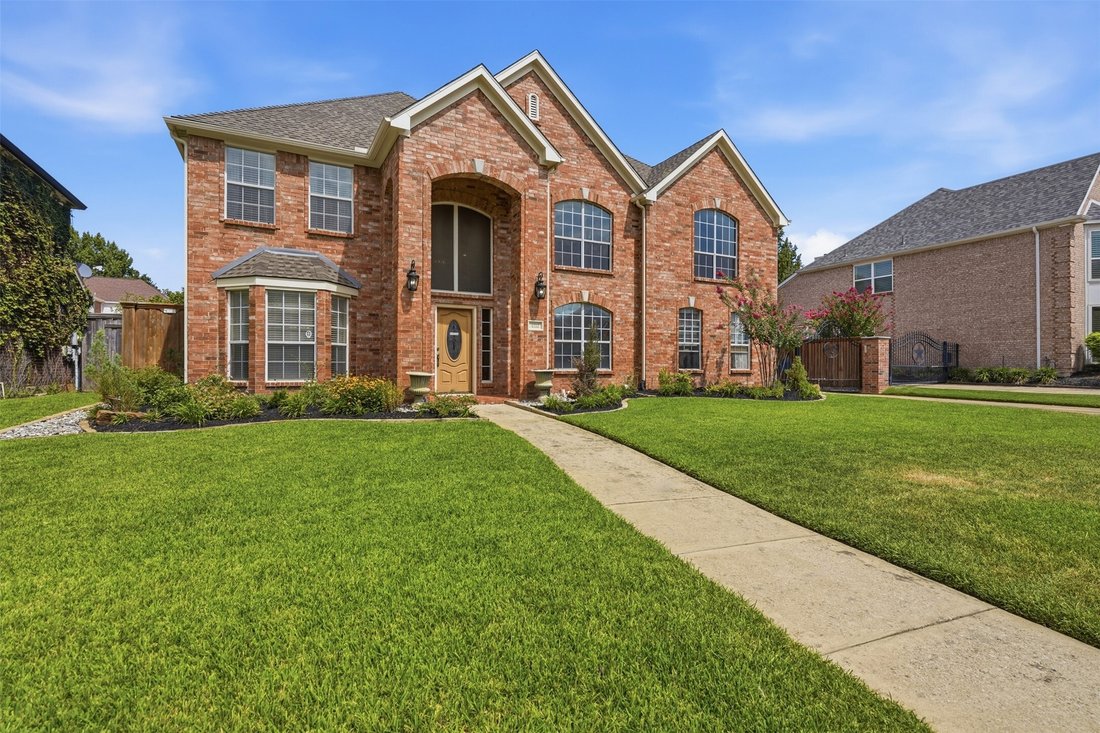
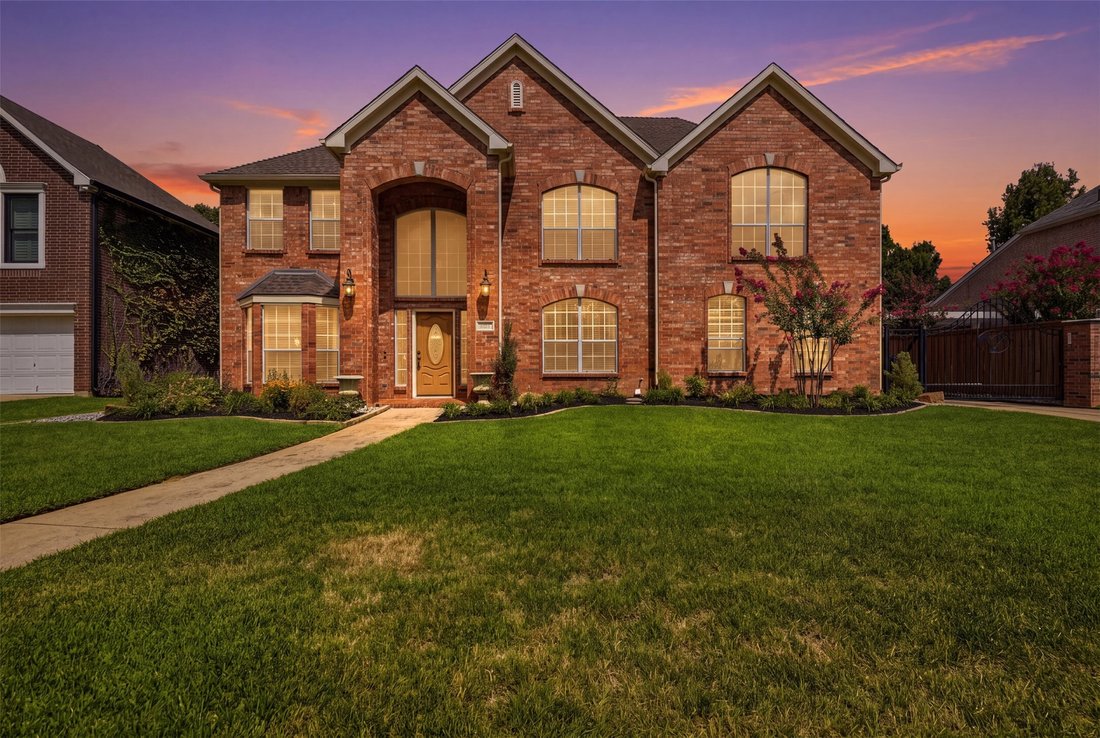
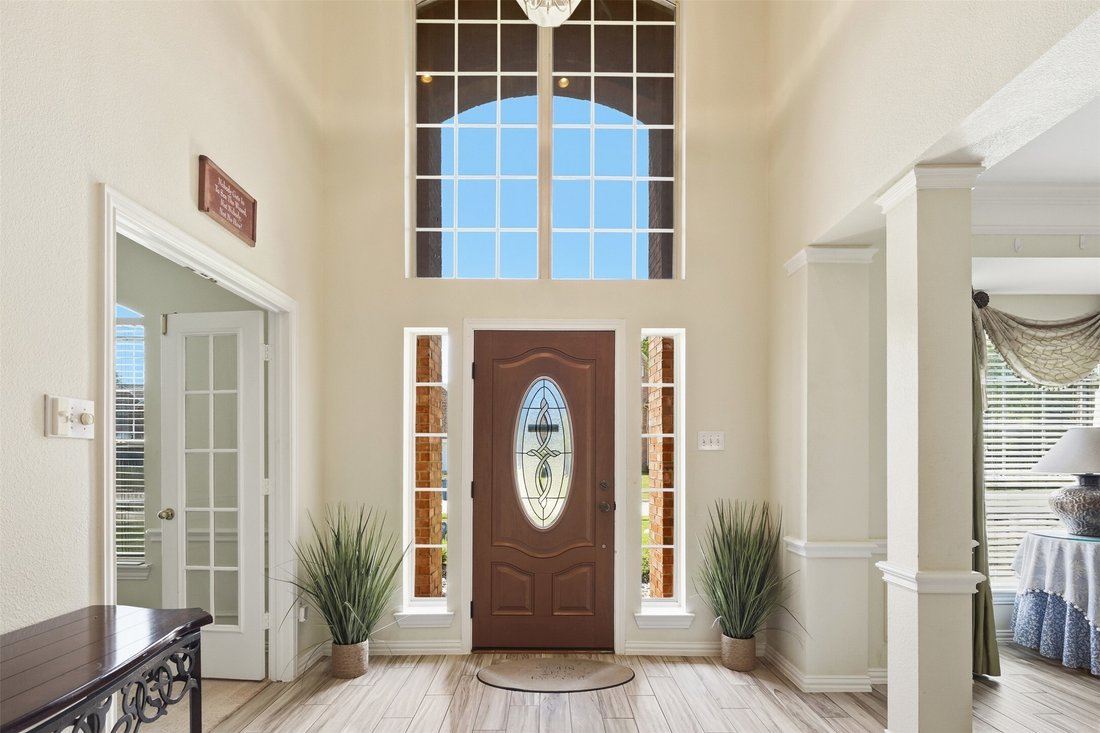
Welcome to Grapevine’s Westover Neighborhood – No HOA! Tucked away on a quiet cul-de-sac this stunning 4-bedroom, 3.5-bathroom residence brings space, style, & comfort together in perfect harmony. This home sits within the highly acclaimed GCISD boundary, within walking distance to all 3 top-rated Heritage schools—all less than a mile away! The intelligently designed floor plan places all dail
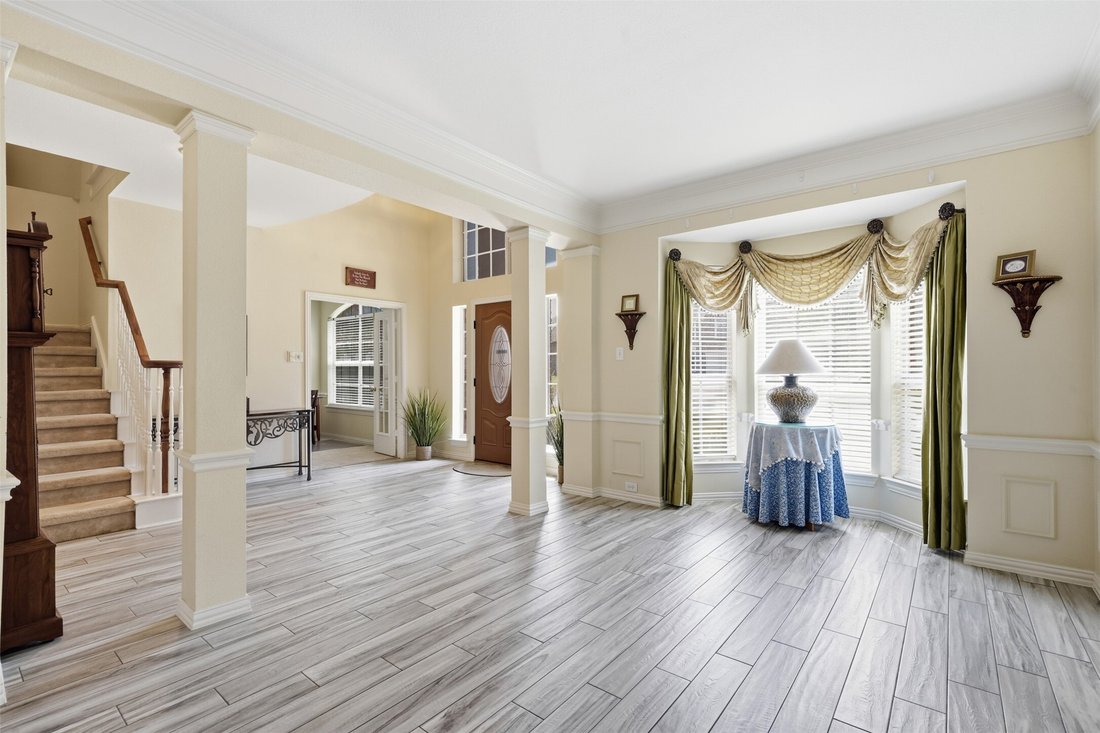
Welcome to Grapevine’s Westover Neighborhood – No HOA! Tucked away on a quiet cul-de-sac this stunning 4-bedroom, 3.5-bathroom residence brings space, style, & comfort together in perfect harmony. This home sits within the highly acclaimed GCISD boundary, within walking distance to all 3 top-rated Heritage schools—all less than a mile away! The intelligently designed floor plan places all daily living downstairs & all bedrooms upstairs. On the main level, you are greeted by updated tile floors, a private office, & formal living and dining spaces. The heart of the home is the open kitchen and family room with built-in shelves, fireplace, updated granite countertops, newer oven & built in microwave. The kitchen window perfectly overlooks the backyard driveway area, providing a seamless view to watch kids play outside. Upstairs, the sprawling primary suite serves as a true sanctuary, complete with vaulted ceilings, custom-designed walk-in closet, & a massive ensuite bath featuring double vanities & an updated dual-showerhead shower. The primary bedroom also includes a versatile flex room—perfect for a nursery, home gym, second office, or sitting room. Three additional bedrooms (including a convenient Jack-and-Jill bath layout) & a massive game room round out the upper level. Step outside into your private backyard oasis, completely enclosed by a premium board-on-board fence. Secure parking & privacy with an electric gate & a long driveway that leads directly to the rear-entry garage. Relax in the beautifully landscaped garden area or take a dip in the sparkling swimming pool and hot tub. Additional peace-of-mind upgrades include a 3-year-old roof, a rear-entry garage, and a conveyable washer, dryer, and refrigerator. Conveniently located near major highways, endless shopping and dining, charming historic downtown Grapevine, & a quick commute to DFW International Airport.
-
Property type
House
-
Year built
1993
-
Price/sqft
$218
Features
- Garage
- Walk In Closet
- Fireplace
- Pool
- Jacuzzi
- Fitness Center / Gym
- Open Kitchen
- Game Room
- Garden
Features
Lot
- Privacy
Indoor
- Office
- Fireplace
- Jacuzzi
- Washer Dryer
- Game Room
- Open Kitchen
- Walk In Closet
- Fitness Center / Gym
Outdoor
- Parking
- Pool
- Garage
- Gate
- Garden
Explore the Area
4113 Williams Court, Grapevine, TX 76051, Flower Mound, Texas, United States
View on Google Maps
Price per sqft
Low
High
Joined 4 years ago
You have inquired about this property
The agent will contact you soon by
Listed by
1
Listings
2024
Joined
Book home tour with Tani James
Choose a date and whether you'd like a virtual or in-person tour with the agent.
Preferred date
Tour type

Last updated
Today
First listed
Aug 1
Agent licence
#0641678
Listing reference
2143168055413874
Listing status
Trusted by the World's Leading Brokers
The agents behind the world's most exceptional properties list with JamesEdition.
- Listings from Sotheby's, Christie's, BARNES, and Engel & Völkers
- Every listing reviewed before it goes live
- Connect directly with verified listing agents
By continuing you agree to our Terms and Privacy Policy.
brokerages we
partnered with
partnered with